


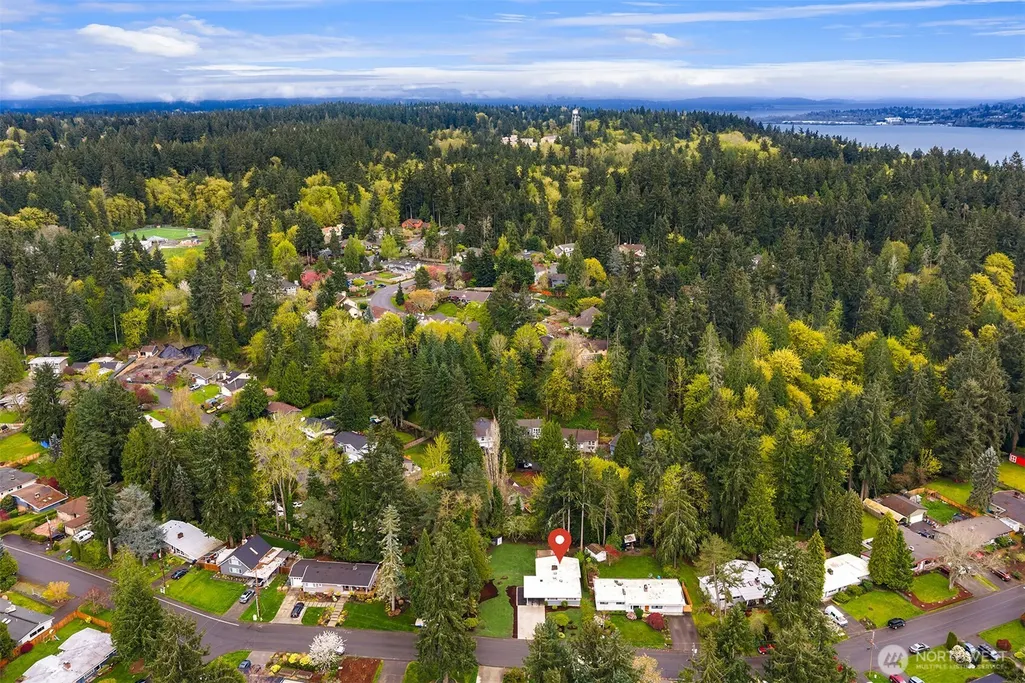
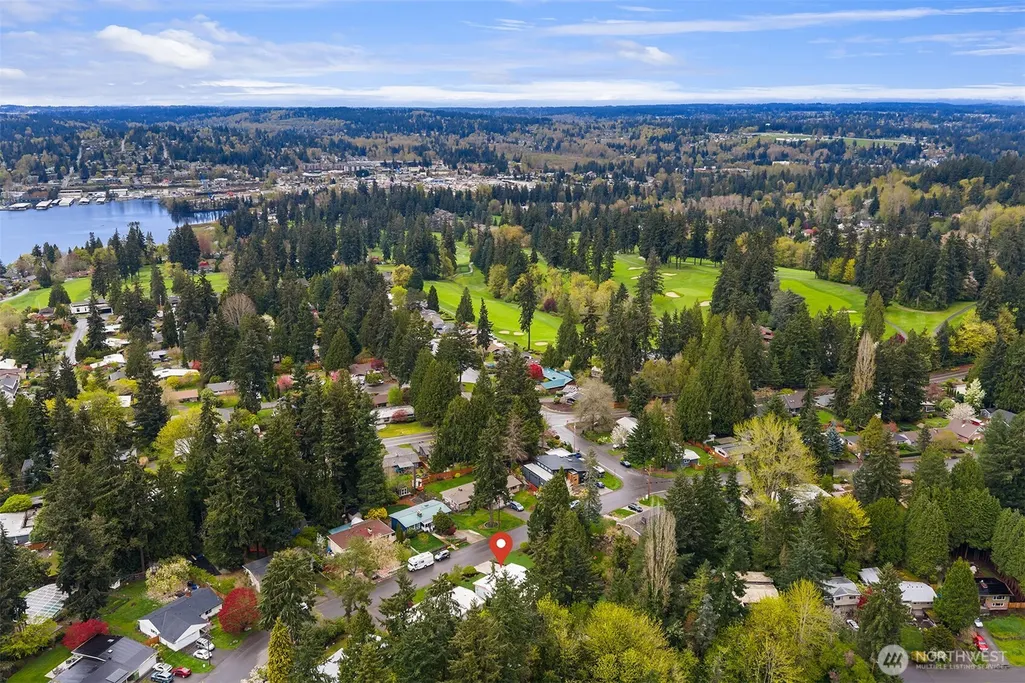
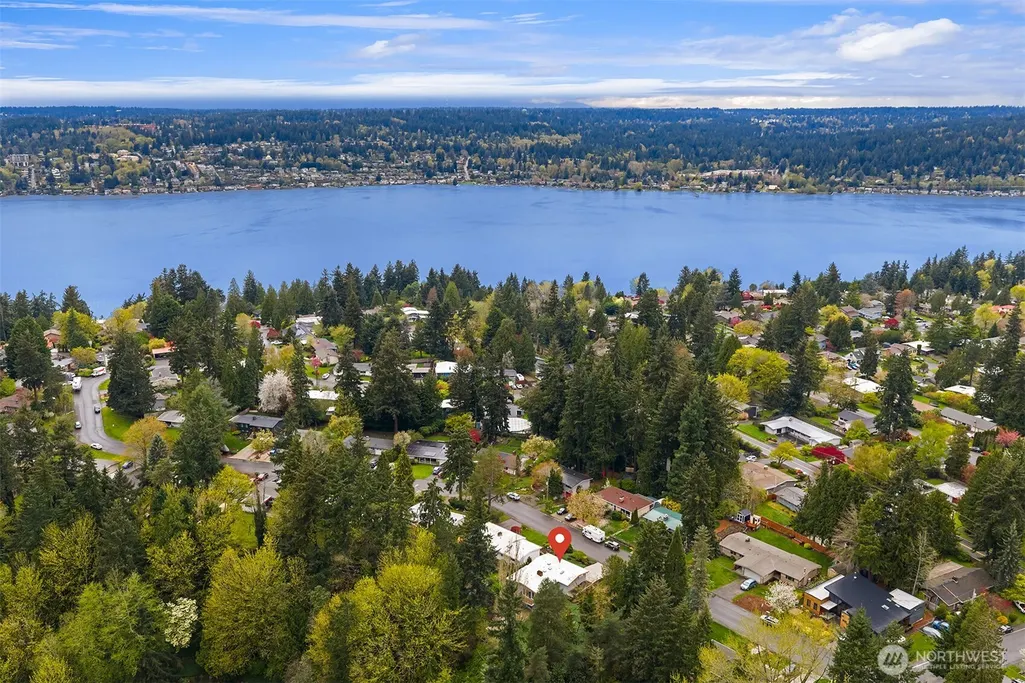
Address
6279 Ne 154th Street, Kenmore, WA
Price
$ 1,090,000
Property Attributes
- ID#2518791
- TypeSingle Family
- CountyKING
- CityKenmore
- AreaJuanita-Woodinville
- NeighborhoodInglewood-Inglemoor
- Zip98028
- Style1 Story w/Bsmnt.
- Year Built1958
- Taxes$ 10464
- Price$ 1,090,000
- Bedrooms3
- Full Bathrooms2
- Half Bathrooms1
- Sqr Footage2240
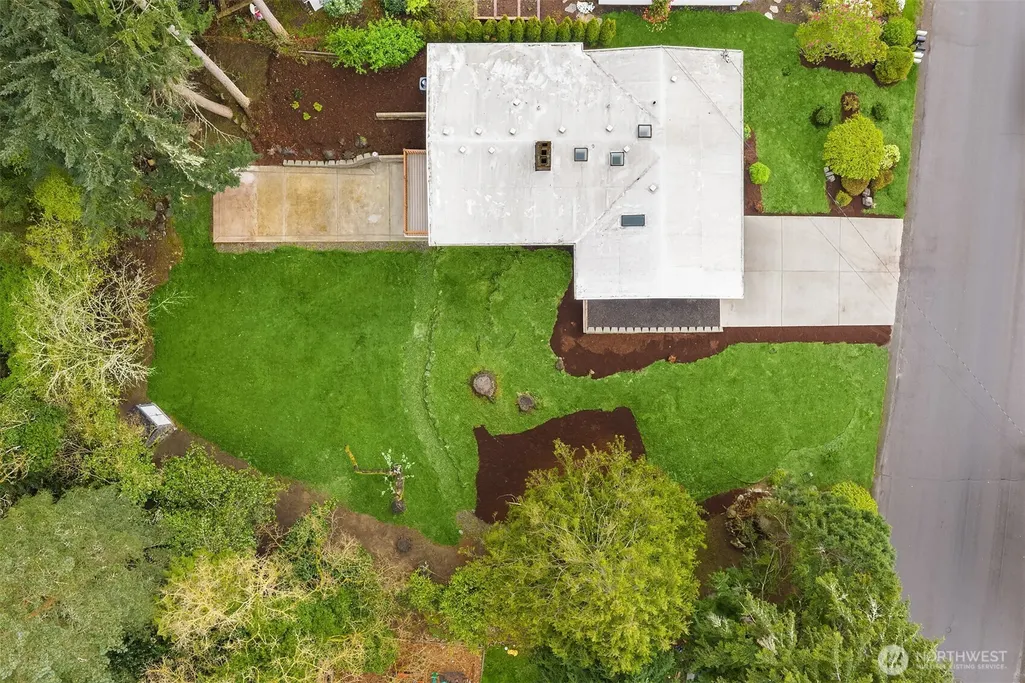
- Lot Size0.3225 Acres
Data Source:
Northwest Multiple Listing Service (NWMLS)
Property Description
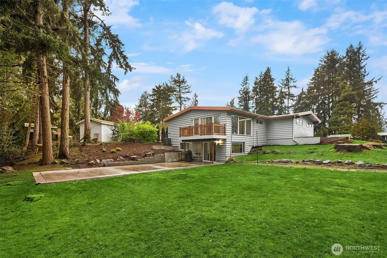
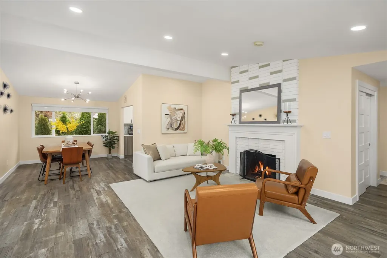
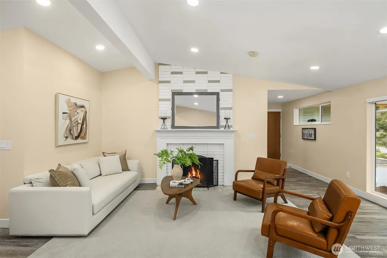
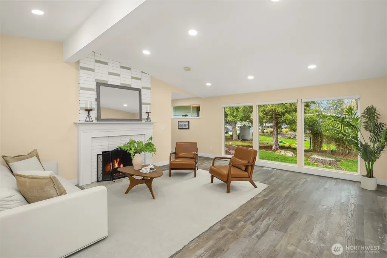
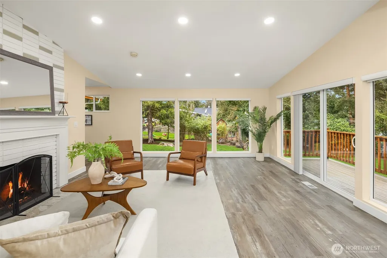
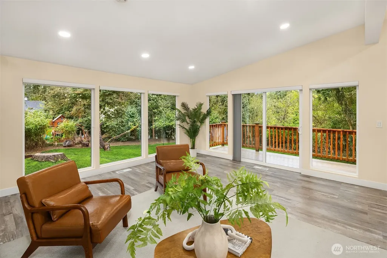
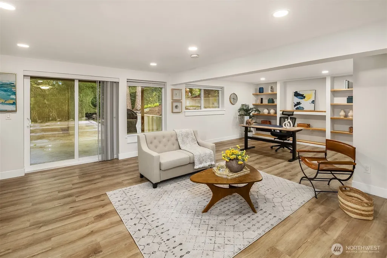
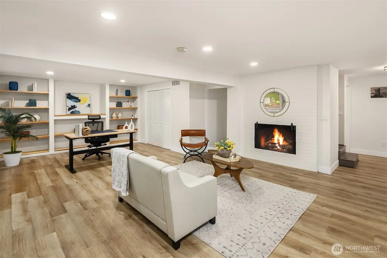
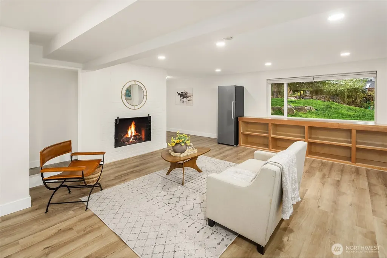
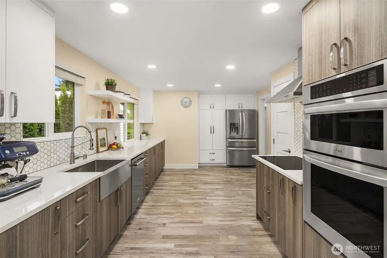
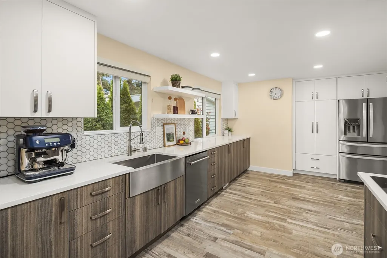
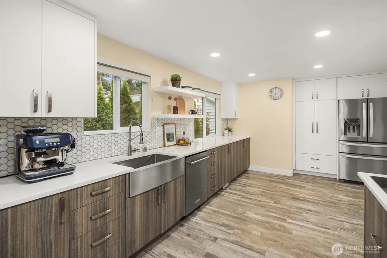
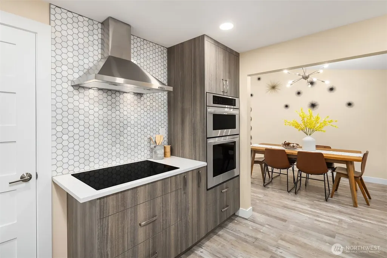
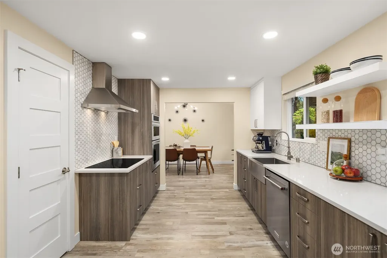
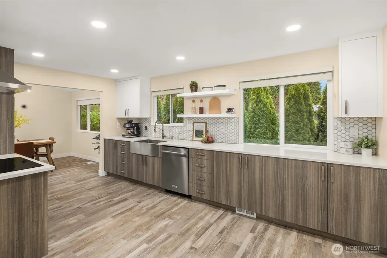
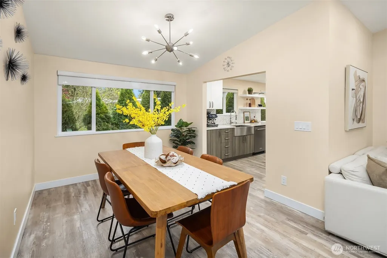
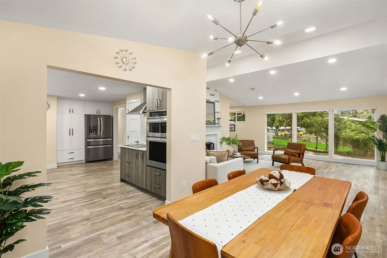
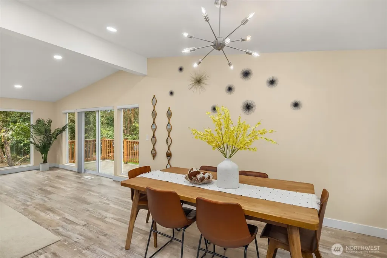
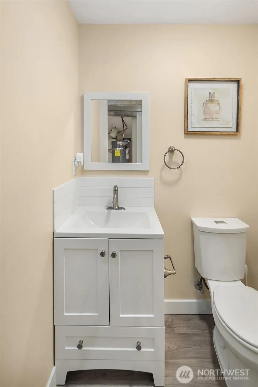
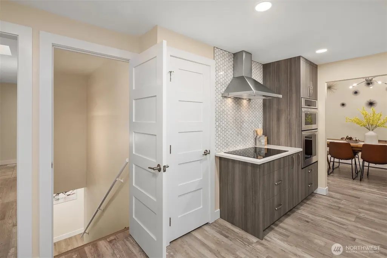
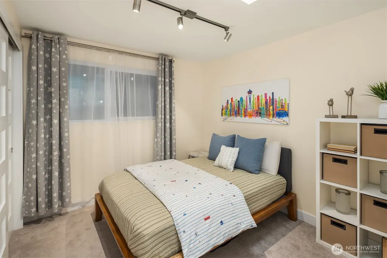
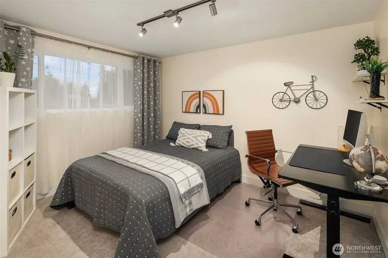
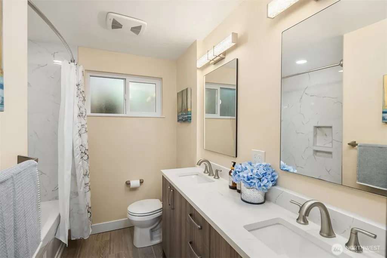
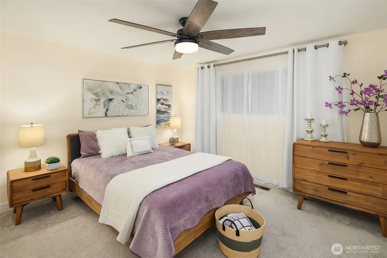
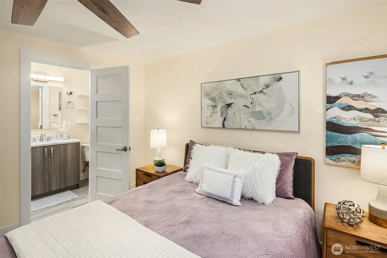
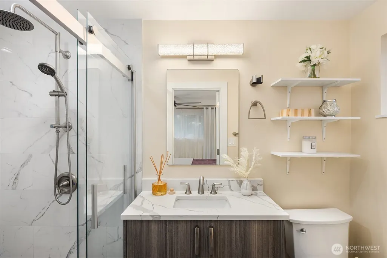
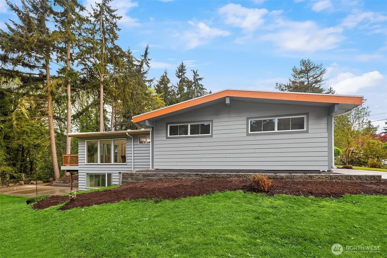
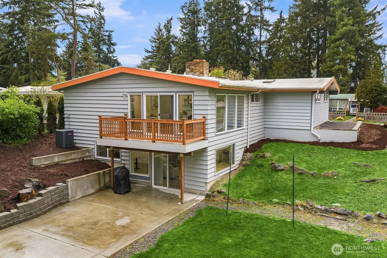
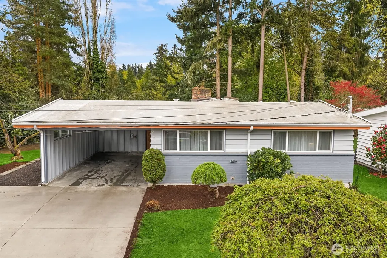
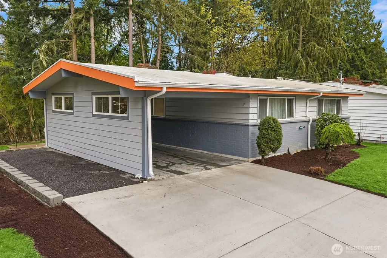
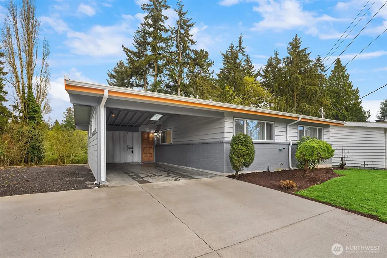
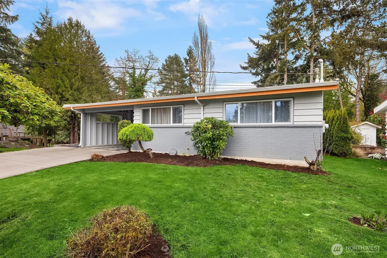
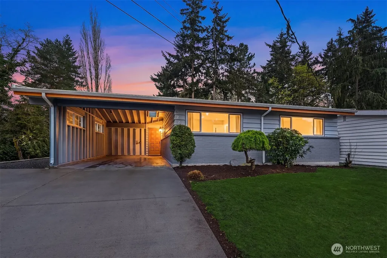
Experience this stunningly renovated mid-century modern home in the heart of Kenmore, where timeless design meets contemporary living. This 3-bedroom, 2.25-bath residence has been thoughtfully updated throughout with quality craftsmanship and stylish finishes. The light-filled living room creates a warm, inviting atmosphere, while the open-concept layout flows seamlessly into a remodeled gourmet kitchen featuring newer cabinetry, quartz countertops, tile backsplash, and stainless steel appliances—perfect for everyday living and entertaining. All three bedrooms are conveniently located on the main level, including a spacious primary suite with a private ensuite bath. Each bathroom has been tastefully updated with sleek, modern finishes. The lower level adds versatility with a large bonus room or potential 4th bedroom with storage—ideal for a media room, home gym, or office. Outdoor enthusiasts will love the proximity to Saint Edward State Park with miles of trails, biking, and Lake Washington beach access. Nearby Log Boom Park offers a waterfront retreat with a pier, playground, kayak access, and stunning sunsets. Located in the highly regarded Northshore School District, this home offers both comfort and convenience—just minutes to Downtown Kenmore, Town Center, library, farmers markets, shopping, dining, and Inglewood Golf Course. Future light rail expansion adds long-term value, making this an exceptional opportunity for homeowners and investors alike.
| Elementary School | Middle School | High School |
|---|---|---|
| Arrowhead Elem | Northshore Middle School | Inglemoor Hs |
| Price History | |
|---|---|
| 5/5/2026 | Listed $1,139,900 |
| 5/28/2026 | 5$1,090,000 |
General Features
| Living Area | 2240 |
|---|---|
| Sewer | Sewer Connected |
| Heating | Forced Air |
| Cooling | Central Air,Heat Pump |
| Possession | Closing |
| Roof | Composition |
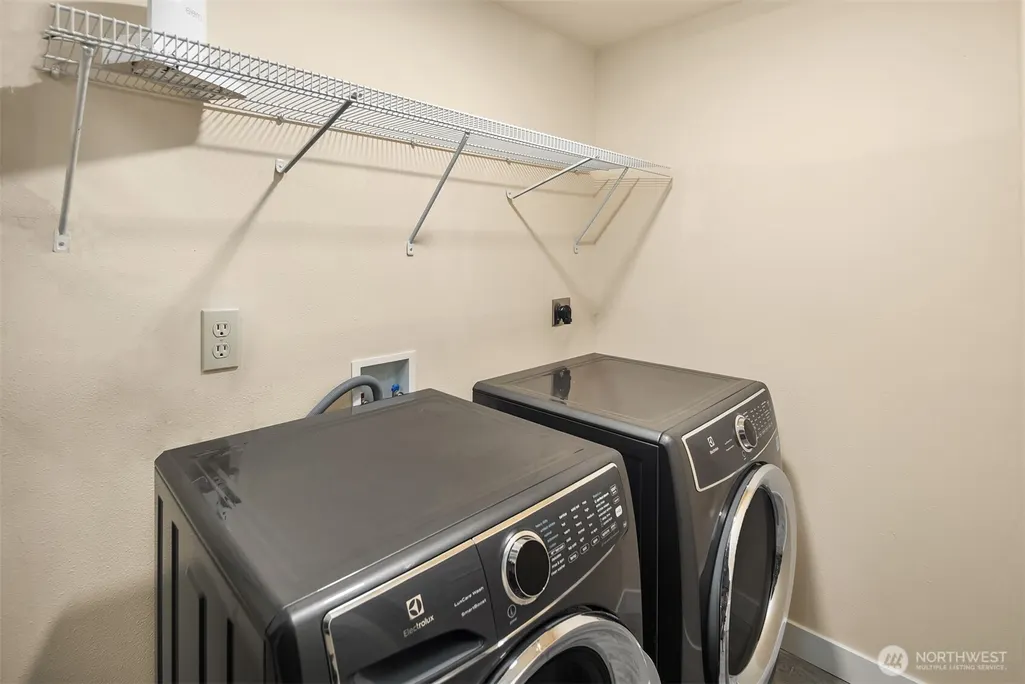
| Appliances | Dishwasher,Disposal,Dryer,Microwave,Refrigerator,Stove(s)/Range(s),Washer |
| Year Built | 1958 |
| View | Territorial |
| Topography | Level |
| Levels | One |
| Property Subtype | Single Family Residence |
| Tax Year | 2025 |
| Building Name | Turners E Country Club Rplt |
| County | King |
| New Construction | No |
| Property Type | Residential |
| HOA | No |
| Attached Garage | No |
| Subdivision Name | Inglewood/Inglemoor |
| Facing Direction | North |
| Full Baths | 1 |
| Special Listing Conditions | None |
| Status | Active |
| Directions | From Juanita Drive NE head W on Arrowhead Dr,left onto NE 154th ST,home is on the left |
| High School | Inglemoor Hs |
| City | Kenmore |
| Entry Location | Main |
| Senior Community Y/N | No |
| High School District | Northshore |
| MLS Area | 600 - Juanita/Woodinville |
| Lot Size Units | Square Feet |
| Lot Size Square Feet | 14050 |
| Carport Y/N | Yes |
| Listing Terms | Cash,Conventional |
| Elementary School | Arrowhead Elem |
| Land Lease Y/N | No |
| Tax Annual Amount | 10464.94 |
| Middle/Junior High School | Northshore Middle School |
| Property Condition | Updated/Remodeled |
| Public Remarks | Experience this stunningly renovated mid-century modern home in the heart of Kenmore,where timeless design meets contemporary living. This 3-bedroom,2.25-bath residence has been thoughtfully updated |
| Virtual Tour | https://my.matterport.com/show/?m=AQjd6YoC7gM |
| Structure Type | House |
| Building Area Units | Square Feet |
| Standard Status | Active |
| Water Company | Northshore Utility District |
| Property Style | 16 - 1 Story w/Bsmnt. |
| NWM_ShowMapLink | Yes |
Interior Features
| Interior Amenities | Bath Off Primary,Ceiling Fan(s),Dbl Pane/Storm Window,Dining Room,Fireplace,Fireplace (Primary Bedroom),Vaulted Ceiling(s),Water Heater |
|---|---|
| Basement | Daylight,Finished |
| Flooring | Ceramic Tile,Vinyl Plank,Carpet |
| Total Fireplaces | 2 |
| Fireplace Features | Wood Burning |
| Air Conditioning Y/N | Yes |
| Heating Y/N | Yes |
| Fireplace Y/N | Yes |
| Half Baths | 1 |
| 3/4 Baths | 1 |
| Total Bedrooms | 3 |
| Main Level Bedrooms | 3 |
| Total Baths | 3 |
| Water Heater Type | Electric |
| Water Heater Location | Basement |
| Fireplaces Main | 1 |
| Fireplaces Lower | 1 |
| Power Production Type | Electric |
| Baths Three Quarter Main | 1 |
| Baths Half Lower | 1 |
| Baths Full Main | 1 |
| Bathrooms | 2.25 |
Exterior Features
| Exterior Amenities | Brick,Wood |
|---|---|
| Vegetation | Fruit Trees,Garden Space |
| Parking Features | Attached Carport,Driveway |
| Lot Features | Paved,Value In Land |
| Water Source | Public |
| Total Parking | 1 |
| Inclusions | Dishwasher(s),Dryer(s),Garbage Disposal,Microwave(s),Refrigerator(s),Stove(s)/Range(s),Washer(s) |
| Foundation Details | Poured Concrete |
| Building Area Total | 2240 |
| Lot Size Acres | 0.3225 |
| Waterfront Y/N | No |
| Covered Spaces | 1 |
| Irrigation Water Rights Y/N | No |
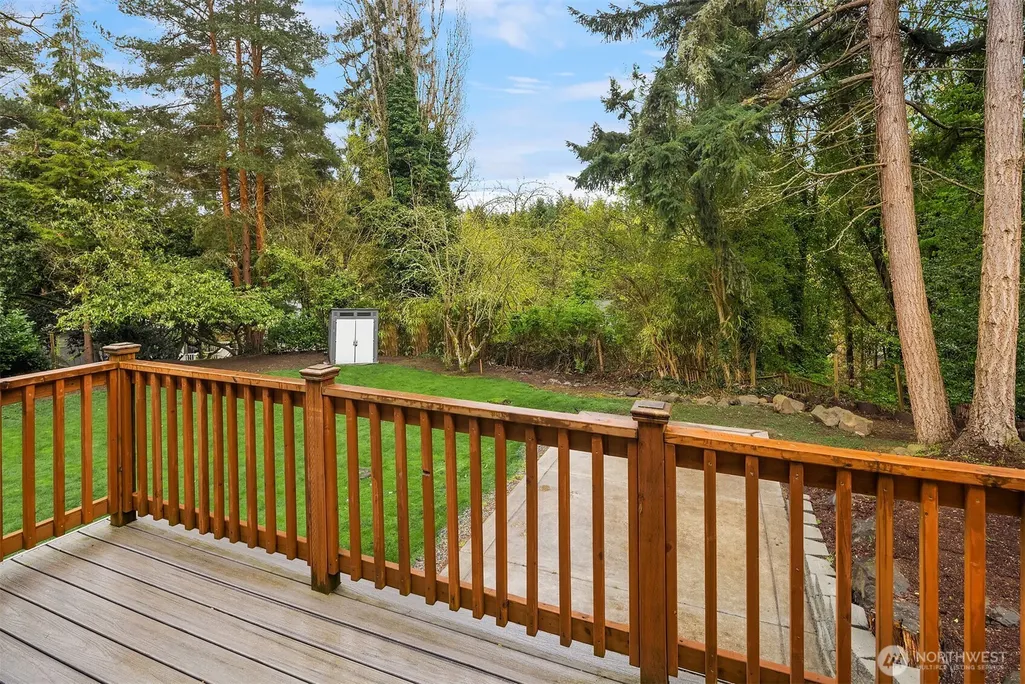
| Site Features | Cable TV,Deck,Electric Car Charging,High Speed Internet,Outbuildings,Patio |
| Lot Number | 16 |
Amenities
- Foreclosure
- Views
- Short Sale
- New Construction
- Adult 55+
- Lease To Own
- No HOA Fees
- Furnished
- Primary On Main
- Air Conditioning
- Seller Finance
- Green
- Fixer Upper
- Horse
- Golf
- Fireplace
- Deck
- Garage
- Basement
- Pool
Property vs Single Family Average in 98028
Price
Taxes
Year Built
Visits
In The Neighborhood
Open House
Kenmore
$ 1,185,000
- Type
- Single Family | Active
- Size
- 2,320 SqFt
- Rooms
- 4 Beds + 3 Baths
 Listed by: COMPASS
Kenmore
$ 1,225,000
- Type
- Single Family | Active
- Size
- 1,977 SqFt
- Rooms
- 4 Beds + 2.5 Baths
Listed by: John L. Scott, Inc.
Kenmore
$ 1,399,999
- Type
- Single Family | Active
- Size
- 3,070 SqFt
- Rooms
- 5 Beds + 3.5 Baths
Listed by: Redfin
Open House
Kenmore
$ 2,183,000
- Type
- Single Family | Active
- Size
- 5,740 SqFt
- Rooms
- 5 Beds + 4.5 Baths
Listed by: Windermere Real Estate/East
Kenmore
$ 1,299,950
- Type
- Single Family | Active
- Size
- 2,410 SqFt
- Rooms
- 4 Beds + 3 Baths
Listed by: John L. Scott, Inc.
Open House
Kenmore
$ 2,085,000
- Type
- Single Family | Active
- Size
- 4,490 SqFt
- Rooms
- 4 Beds + 3.5 Baths
Listed by: Windermere Real Estate/East
Kenmore
$ 1,750,000
- Type
- Single Family | Active
- Size
- 5,450 SqFt
- Rooms
- 5 Beds + 3.5 Baths
Listed by: Real Broker LLC
Open House
Kirkland
$ 1,199,000
- Type
- Single Family | Active
- Size
- 3,060 SqFt
- Rooms
- 6 Beds + 3.5 Baths
Listed by: Coldwell Banker Bain
Kenmore
$ 3,495,000
- Type
- Single Family | Active
- Size
- 3,450 SqFt
- Rooms
- 4 Beds + 2.5 Baths
Listed by: Windermere Real Estate/East
