


Address
16313 Inglewood Place Ne, Kenmore, WA
Price
$ 1,750,000
Property Attributes
- ID#2560152
- TypeSingle Family
- CountyKING
- CityKenmore
- AreaJuanita-Woodinville
- NeighborhoodInglewood-Inglemoor
- Zip98028
- Style2 Stories w/Bsmnt
- Year Built1978
- Taxes$ 22139
- Price$ 1,750,000
- Bedrooms5
- Full Bathrooms3
- Half Bathrooms1
- Sqr Footage5450
- Lot Size0.2755 Acres
Data Source:
Northwest Multiple Listing Service (NWMLS)
Property Description
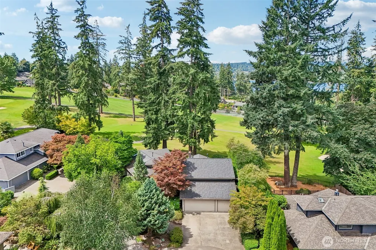
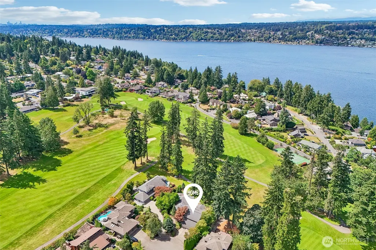
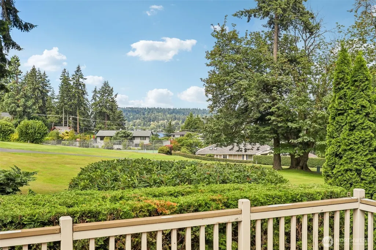
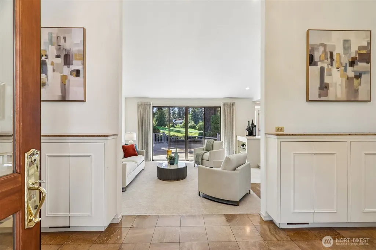
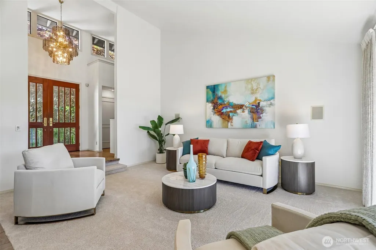
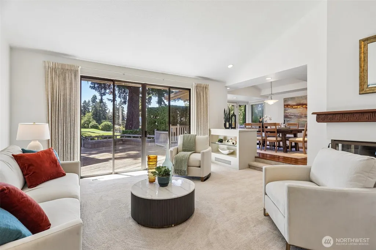
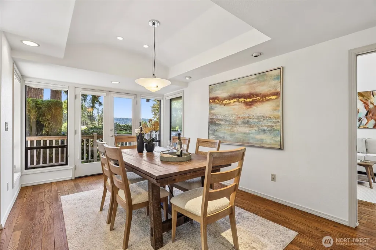
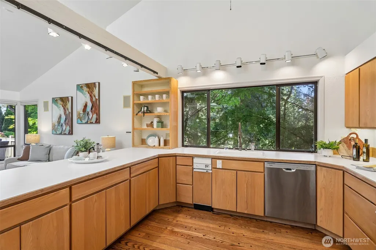
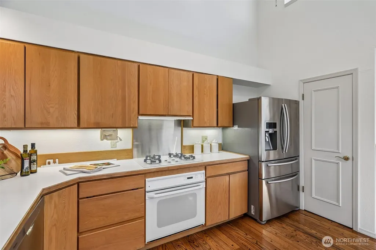
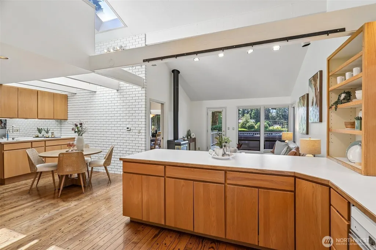
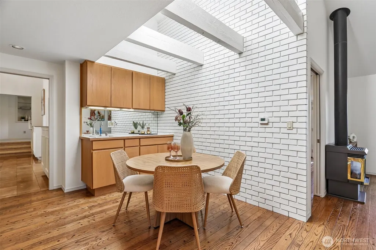
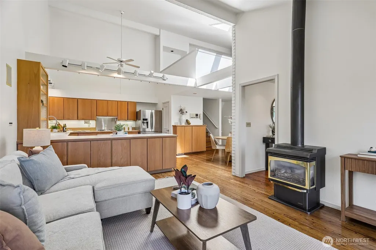
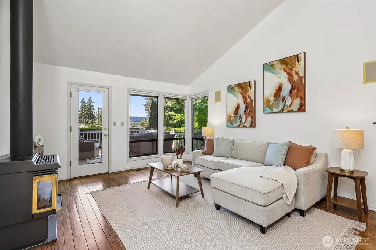
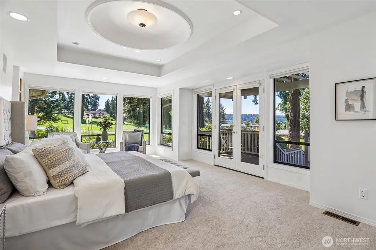
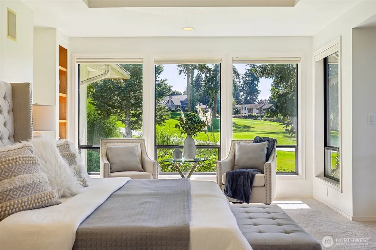
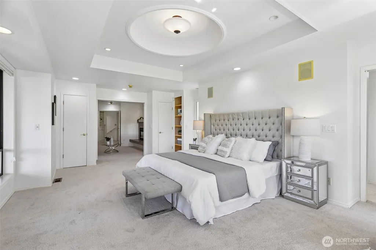
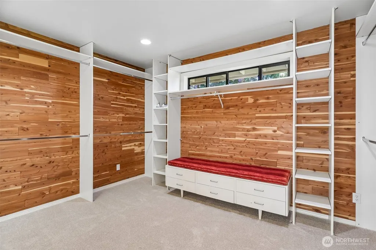
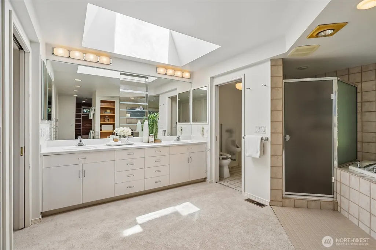
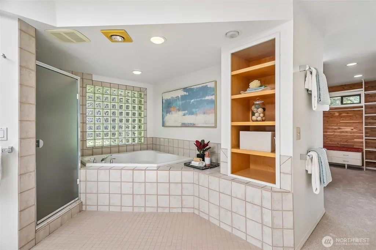
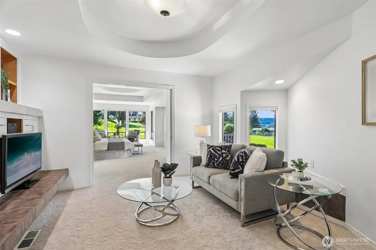
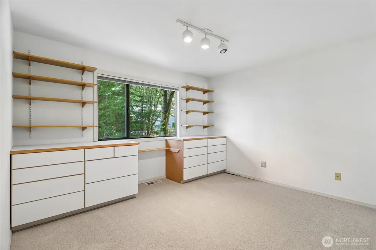
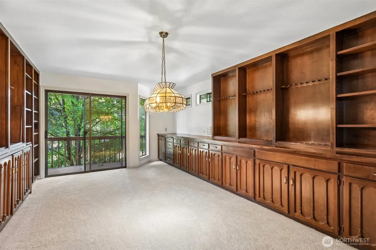
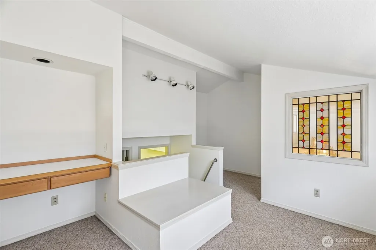
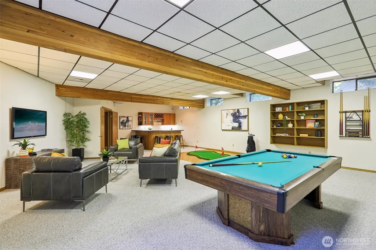
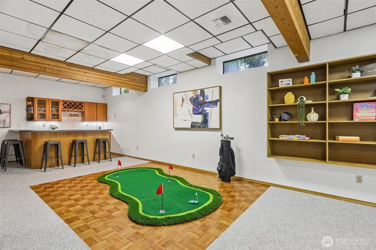
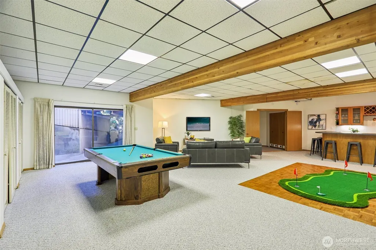
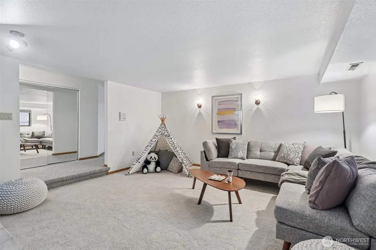
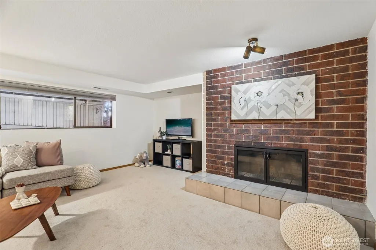
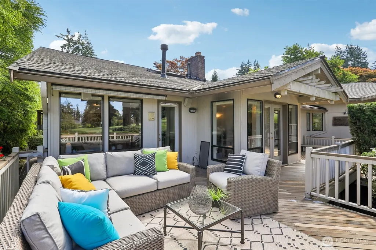
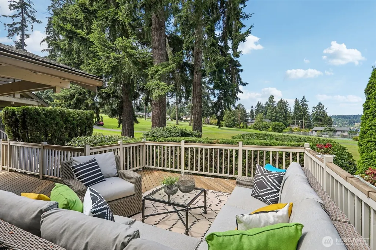
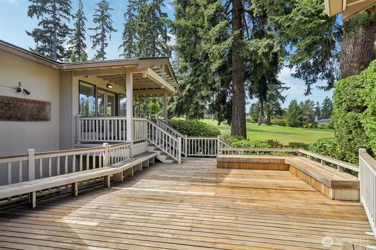
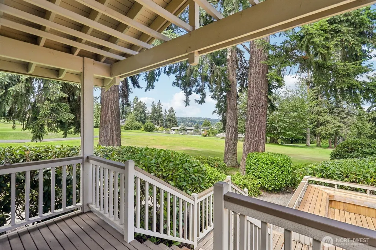
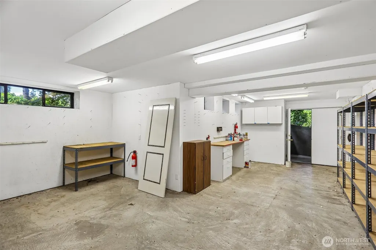
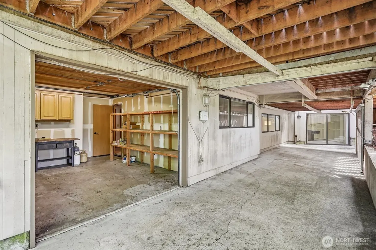
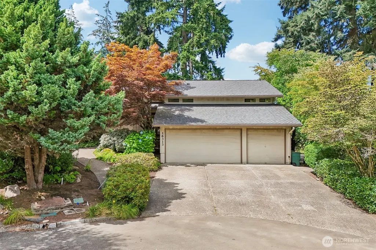
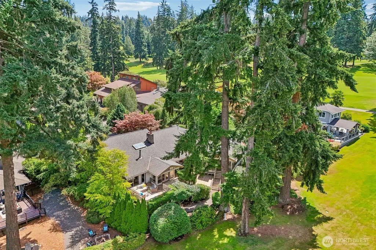
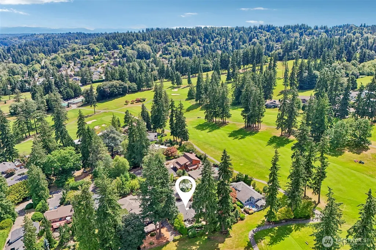
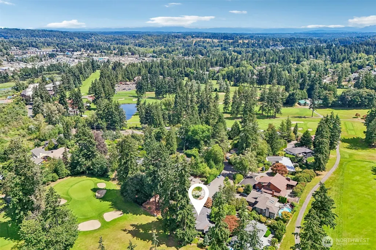
More than 5,000 sqft of living space set on over a quarter acre on the prized 12th fairway of Inglewood Golf Club - a dream come true! On market for the first time in over 30 years, this impressively spacious home sits in one of Kenmore's most coveted communities. Soak up beautiful views of the golf course, Lake WA & eagles soaring overhead from multiple outdoor spaces surrounded by towering pines & lush landscaping. Inside, the sprawling floor plan showcases standout architectural design & a dream layout for entertaining, accentuated by hardwood floors, soaring high ceilings, smart built-ins & multiple fireplaces for warmth & ambiance. 5 bedrooms including a striking primary suite + a home office offer abundant versatile space to accommodate your every need. The huge lower level rec room w/ high ceilings is ready for anything you can imagine...golf simulator anyone? Ample outdoor space for fabulous parties, relaxing evenings at home, gardens, pets & play. Attached 3 car garage + workshop space & room to park your RV or boat. Drive your golf cart to the course from its own private cart garage, launch a kayak or SUP nearby, or explore Kenmore's blossoming dining & entertainment scene moments away. Situated in the prized Northshore school district w/ easy access to St. Edward State Park, light rail in MLT, Seattle & the Eastside. Truly a once-in-a-lifetime opportunity to make this home yours.
| Elementary School | Middle School | High School |
|---|---|---|
| Arrowhead Elem | Northshore Middle School | Inglemoor Hs |
| Price History | |
|---|---|
| 7/29/2026 | Listed $1,750,000 |
General Features
| Living Area | 5450 |
|---|---|
| Sewer | Sewer Connected |
| Heating | Forced Air |
| Cooling | None |
| Possession | Closing |
| Roof | Composition |
| Appliances | Dishwasher,Dryer,Refrigerator,Stove(s)/Range(s) |
| Year Built | 1978 |
| View | Golf Course,Lake,Partial,Territorial |
| Topography | Level |
| Levels | Two |
| Property Subtype | Single Family Residence |
| Tax Year | 2026 |
| County | King |
| New Construction | No |
| Property Type | Residential |
| HOA | No |
| Attached Garage | Yes |
| Subdivision Name | Inglewood/Inglemoor |
| Garage Y/N | Yes |
| Full Baths | 2 |
| Special Listing Conditions | None |
| Status | Active |
| Directions | From Hwy 522,turn south onto 68th Ave NE. Turn west (R) onto NE 170th St,follow around the golf course/club,then turn L onto Inglewood Pl NE. Turn R toward end,then home will be straight ahead. |
| High School | Inglemoor Hs |
| City | Kenmore |
| Entry Location | Main |
| Senior Community Y/N | No |
| High School District | Northshore |
| MLS Area | 600 - Juanita/Woodinville |
| Lot Size Units | Square Feet |
| Lot Size Square Feet | 12000 |
| Carport Y/N | No |
| Listing Terms | Cash,Conventional,FHA,VA Loan |
| Elementary School | Arrowhead Elem |
| Land Lease Y/N | No |
| Tax Annual Amount | 22139 |
| Middle/Junior High School | Northshore Middle School |
| Property Condition | Average |
| Public Remarks | More than 5,000 sqft of living space set on over a quarter acre on the prized 12th fairway of Inglewood Golf Club - a dream come true! On market for the first time in over 30 years,this impressively |
| Virtual Tour | https://www.zillow.com/view-imx/c6c4b8cd-8079-4a2f-b2d8-6fd798f6536d?initialViewType=pano |
| Structure Type | House |
| Building Area Units | Square Feet |
| Standard Status | Active |
| Water Company | Northshore |
| Property Style | 18 - 2 Stories w/Bsmnt |
| NWM_ShowMapLink | Yes |
Interior Features
| Interior Amenities | Bath Off Primary,Dbl Pane/Storm Window,Dining Room,Fireplace,Fireplace (Primary Bedroom),Loft,Pantry,Skylight(s),Vaulted Ceiling(s),Walk-In Closet(s),Wet Bar |
|---|---|
| Basement | Finished |
| Flooring | Ceramic Tile,Hardwood,Carpet |
| Total Fireplaces | 3 |
| Fireplace Features | Gas,Wood Burning |
| Air Conditioning Y/N | No |
| Heating Y/N | Yes |
| Fireplace Y/N | Yes |
| Half Baths | 1 |
| 3/4 Baths | 1 |
| Total Bedrooms | 5 |
| Main Level Bedrooms | 3 |
| Total Baths | 4 |
| Water Heater Location | Lower Level Closet |
| Fireplaces Main | 3 |
| Power Production Type | Electric,Natural Gas |
| Baths Three Quarter Lower | 1 |
| Bedrooms Lower | 2 |
| Baths Half Main | 1 |
| Baths Full Main | 2 |
| Bathrooms | 3.25 |
Exterior Features
| Exterior Amenities | Wood |
|---|---|
| Vegetation | Garden Space |
| Parking Features | Driveway,Attached Garage |
| Lot Features | Cul-De-Sac,Dead End Street,Paved |
| Water Source | Public |
| Total Parking | 3 |
| Inclusions | Dishwasher(s),Dryer(s),Refrigerator(s),Stove(s)/Range(s) |
| Building Area Total | 5450 |
| Lot Size Acres | 0.2755 |
| Waterfront Y/N | No |
| Covered Spaces | 3 |
| Irrigation Water Rights Y/N | No |
| Site Features | Cable TV,Deck,High Speed Internet,Shop |
Amenities
- Foreclosure
- Views
- Short Sale
- New Construction
- Adult 55+
- Lease To Own
- No HOA Fees
- Furnished
- Primary On Main
- Air Conditioning
- Seller Finance
- Green
- Fixer Upper
- Horse
- Golf
- Fireplace
- Deck
- Garage
- Basement
- Pool
Property vs Single Family Average in 98028
Price
Taxes
Year Built
Visits
In The Neighborhood
Open House
Kenmore
$ 1,185,000
- Type
- Single Family | Active
- Size
- 2,320 SqFt
- Rooms
- 4 Beds + 3 Baths
 Listed by: COMPASS
Kenmore
$ 1,225,000
- Type
- Single Family | Active
- Size
- 1,977 SqFt
- Rooms
- 4 Beds + 2.5 Baths
Listed by: John L. Scott, Inc.
Kenmore
$ 1,399,999
- Type
- Single Family | Active
- Size
- 3,070 SqFt
- Rooms
- 5 Beds + 3.5 Baths
Listed by: Redfin
Open House
Kenmore
$ 2,183,000
- Type
- Single Family | Active
- Size
- 5,740 SqFt
- Rooms
- 5 Beds + 4.5 Baths
Listed by: Windermere Real Estate/East
Kenmore
$ 1,299,950
- Type
- Single Family | Active
- Size
- 2,410 SqFt
- Rooms
- 4 Beds + 3 Baths
Listed by: John L. Scott, Inc.
Open House
Kenmore
$ 2,085,000
- Type
- Single Family | Active
- Size
- 4,490 SqFt
- Rooms
- 4 Beds + 3.5 Baths
Listed by: Windermere Real Estate/East
Open House
Kirkland
$ 1,199,000
- Type
- Single Family | Active
- Size
- 3,060 SqFt
- Rooms
- 6 Beds + 3.5 Baths
Listed by: Coldwell Banker Bain
Kenmore
$ 1,090,000
- Type
- Single Family | Active
- Size
- 2,240 SqFt
- Rooms
- 3 Beds + 2.5 Baths
Listed by: Keller Williams Rlty Bellevue
Kenmore
$ 3,495,000
- Type
- Single Family | Active
- Size
- 3,450 SqFt
- Rooms
- 4 Beds + 2.5 Baths
Listed by: Windermere Real Estate/East
