

Open House Sun, Sep 6th 12:00 PM - 02:00 PM
Address
16315 Inglewood Place Ne, Kenmore, WA
Price
$ 2,085,000
Property Attributes
- ID#2564925
- TypeSingle Family
- CountyKING
- CityKenmore
- AreaJuanita-Woodinville
- NeighborhoodInglewood-Inglemoor
- Zip98028
- StyleTraditional
- Year Built1977
- Taxes$ 22724
- Price$ 2,085,000
- Bedrooms4
- Full Bathrooms3
- Half Bathrooms1
- Sqr Footage4490
- Lot Size0.4454 Acres
Data Source:
Northwest Multiple Listing Service (NWMLS)
Property Description
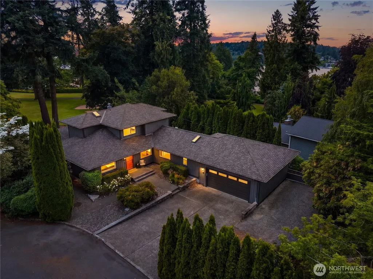
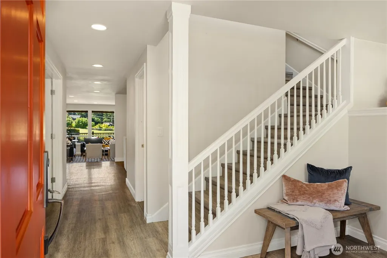
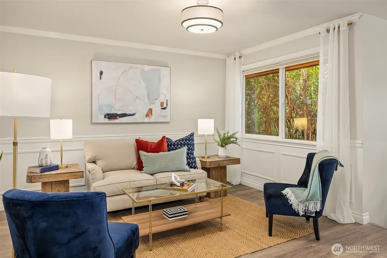
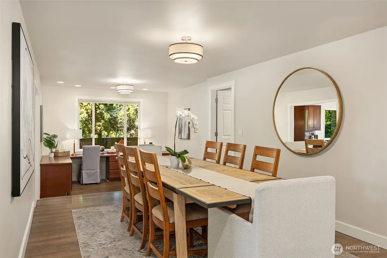
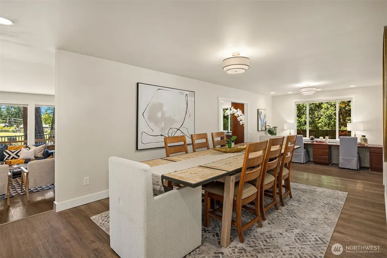
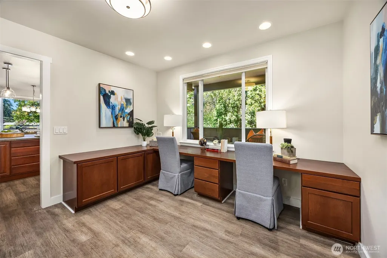
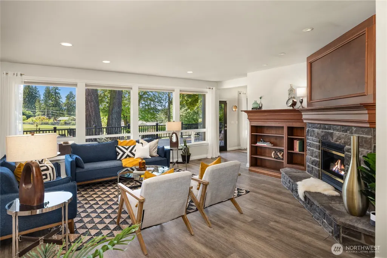
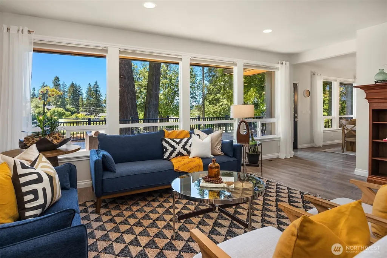
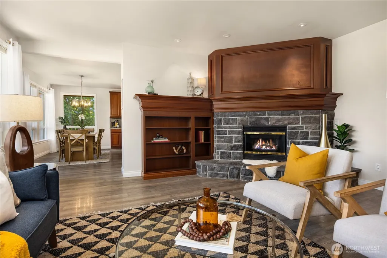
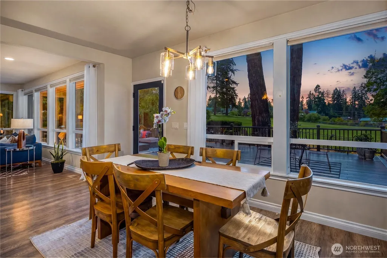
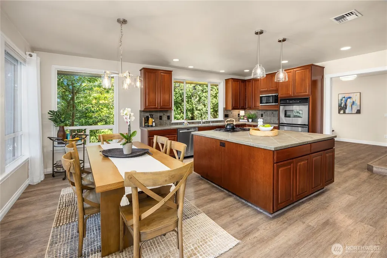
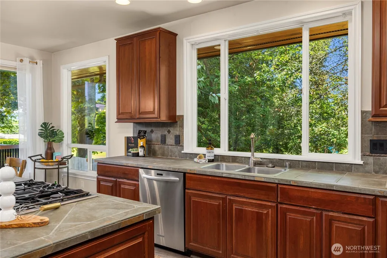
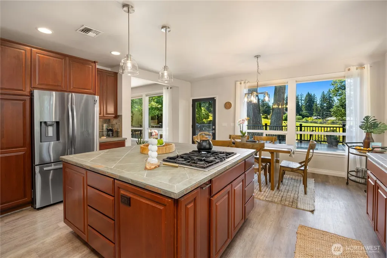
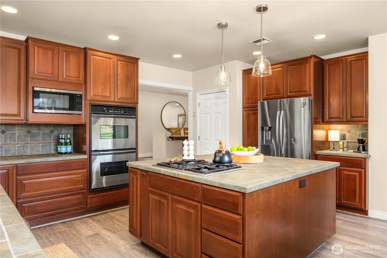
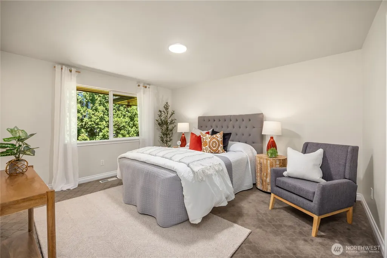
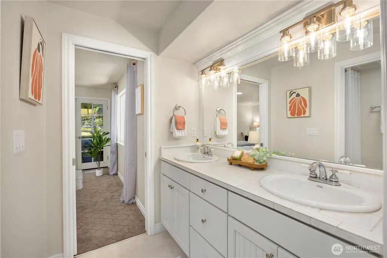
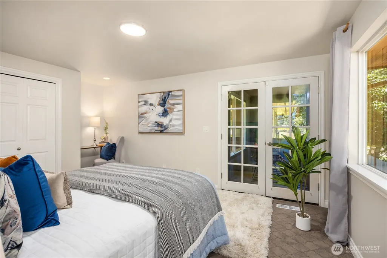
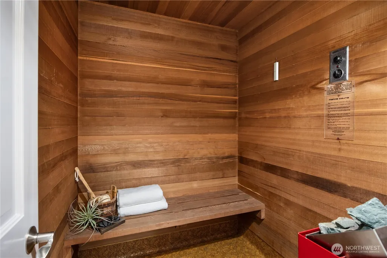
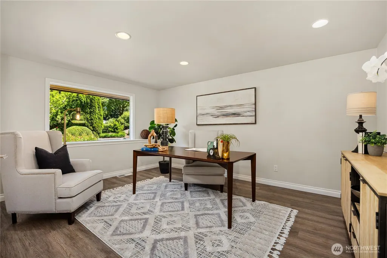
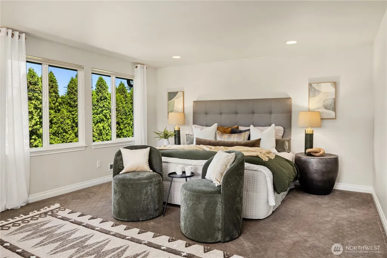
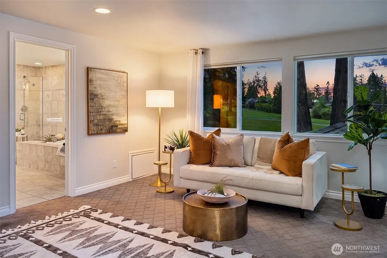
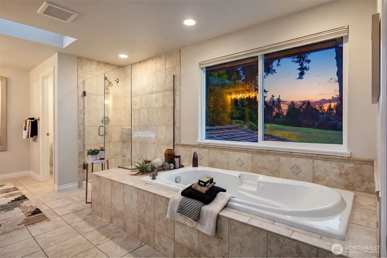
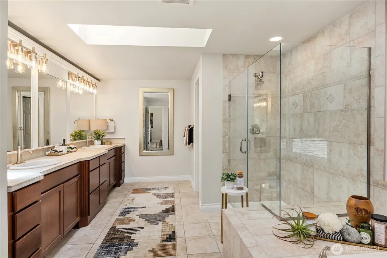
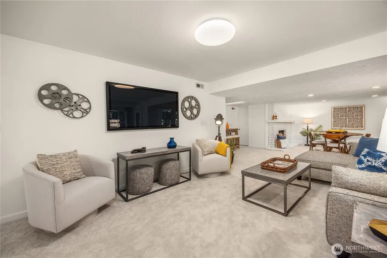
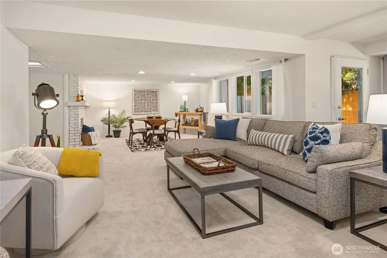
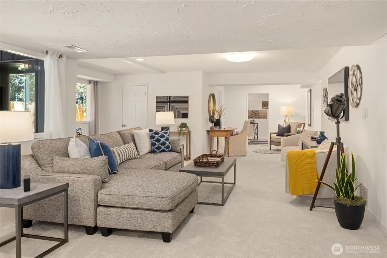
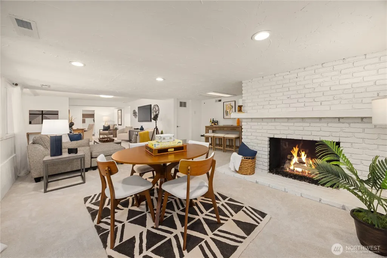
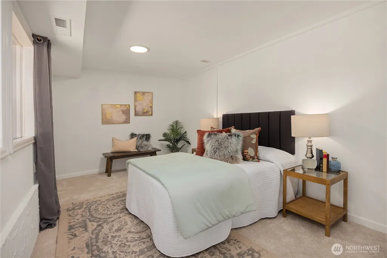
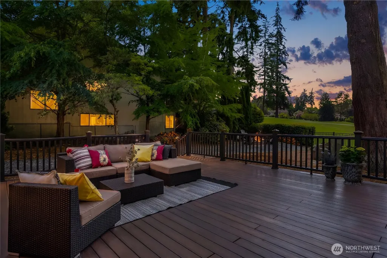
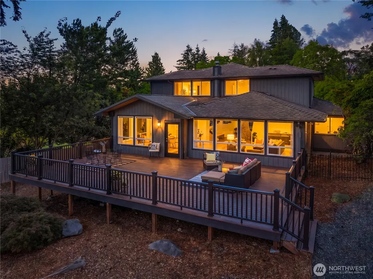
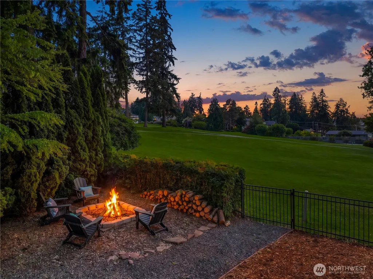
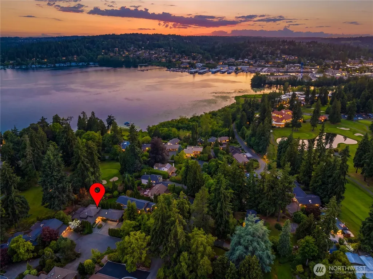
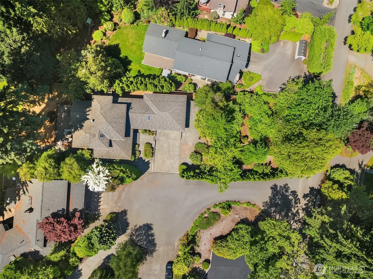
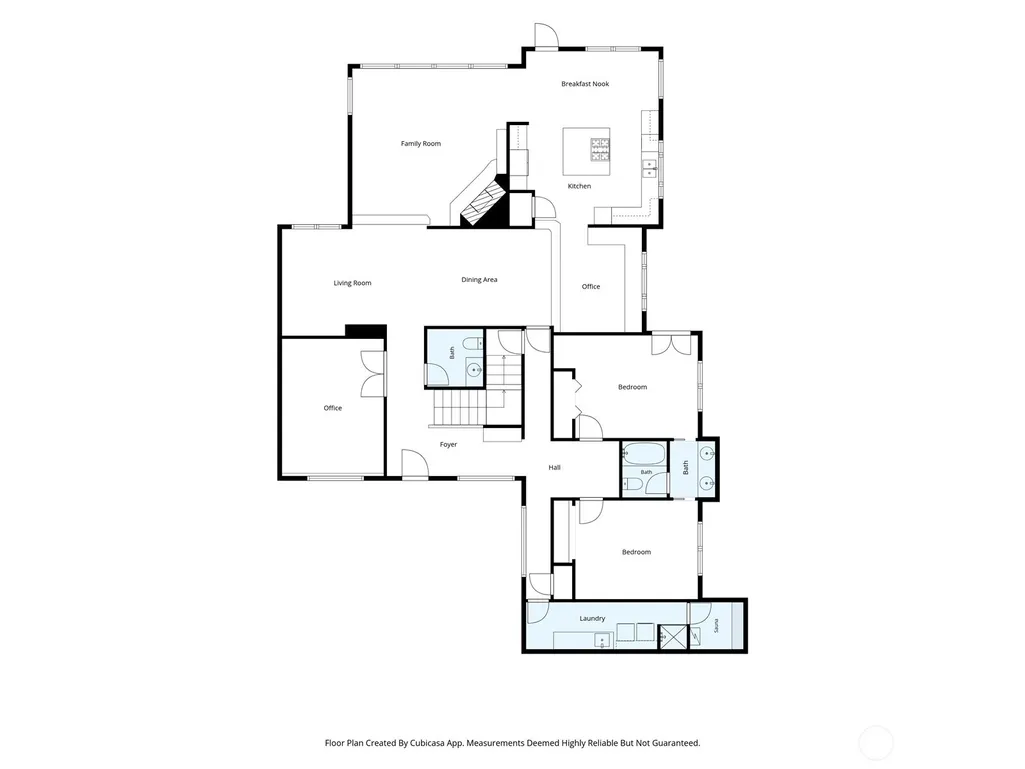
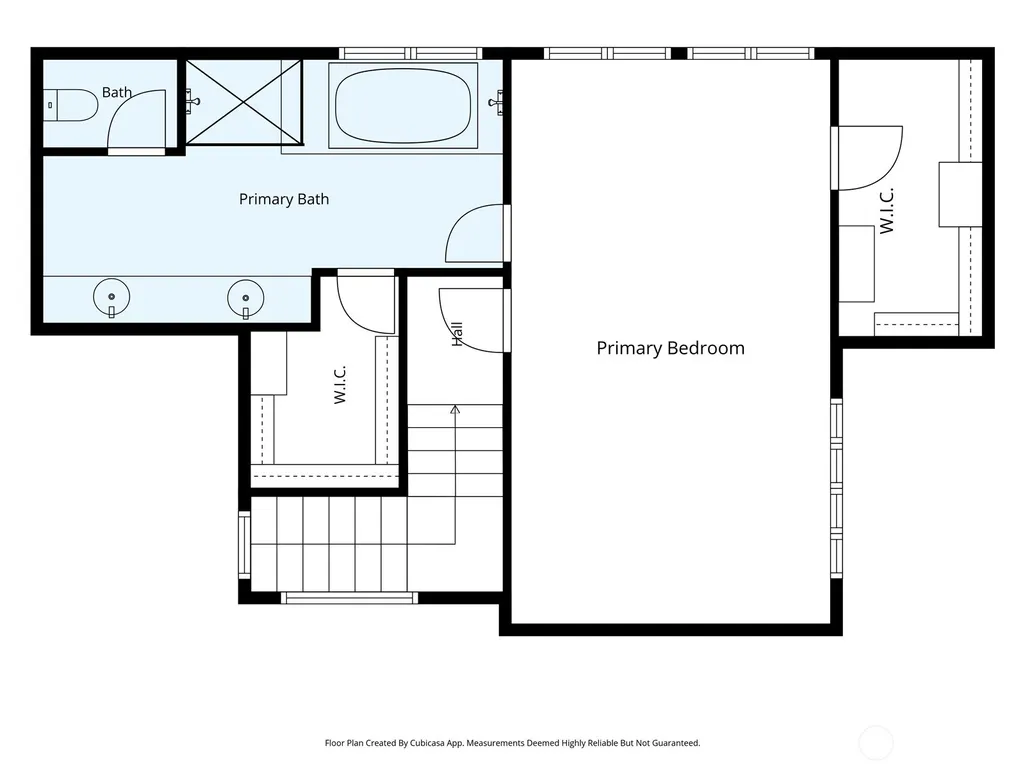
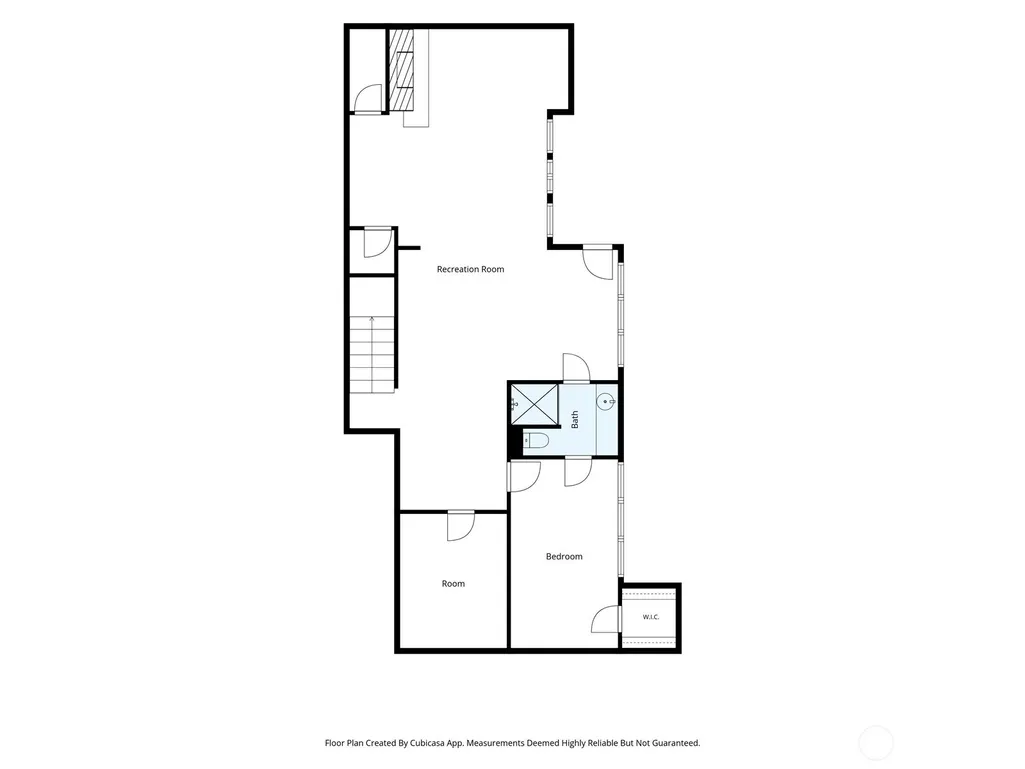
Located on the Par 3 tee box of Inglewood Golf Club, this rare on-course home offers beautiful golf course views, peekaboo Lake Washington views & a setting that is hard to duplicate. The 4,490sf traditional 2-story w/daylight basement incl. 4 bedrooms, 3.25 baths, a 620sf garage, boat/RV parking, golf cart garage & a generous 19,400sf lot. The upper level is dedicated to a massive primary suite w/sitting area, spacious bath & two large walk-in closets. The main level features two bedrooms, Jack & Jill bath, large office, kitchen w/lrg nook, walk-in pantry, dining room, family room, living room, powder bath, laundry room, sauna & mud-room shower. Daylight bsmt offers 1 bedroom, 3/4 bath, rec room, storage/utility space & a separate exterior entrance for MIL/ADU potential. Outdoor spaces include an oversized 800sf Trex deck overlooking the course, garden areas, fire pit & room to enjoy the course-side setting. Central A/C+heat pump, two gas fireplaces, skylights & jetted tub add comfort & charm. Nearly 1/4 acre side yard offers so much future potential! A few min stroll to Inglewood Golf Club, 1mile to public boat launch, 2.8miles to Lake Forest Park, 4miles to Dt Bothell, 6miles to The Village at Totem Lake, 6.8miles to Dt Woodinville & wine country, 11miles to Bellevue & 14miles to Seattle. Come experience living on the green w/ fabulous evening sun, thanks to the ideal west-facing backyard exposure!
| Elementary School | Middle School | High School |
|---|---|---|
| Arrowhead Elem | Northshore Middle School | Inglemoor Hs |
| Price History | |
|---|---|
| 8/5/2026 | Listed $2,085,000 |
General Features
| Living Area | 4490 |
|---|---|
| Sewer | Sewer Connected |
| Heating | Forced Air |
| Cooling | Central Air,Heat Pump |
| Possession | Closing |
| Roof | Composition |
| Appliances | Dishwasher,Disposal,Double Oven,Microwave,Refrigerator,Stove(s)/Range(s) |
| HOA Fee | 350 |
| Association Fee Includes | Road Maintenance |
| Architectural Style | Traditional |
| Security Features | Partially Fenced |
| Year Built | 1977 |
| View | Golf Course |
| Topography | Level |
| Levels | Two |
| Property Subtype | Single Family Residence |
| Tax Year | 2026 |
| Community Features | Golf |
| Building Name | Inglewood Golf Club |
| Assoc Fee Paid Per | Annually |
| County | King |
| New Construction | No |
| Property Type | Residential |
| HOA | Yes |
| Attached Garage | Yes |
| Subdivision Name | Inglewood/Inglemoor |
| Facing Direction | East |
| Garage Y/N | Yes |
| Full Baths | 2 |
| Special Listing Conditions | None |
| Status | Active |
| Directions | West on Simonds Road,becomes NE 170th St.,becomes Inglewood Road N.E.,Left onto Inglewood Place N.E. |
| High School | Inglemoor Hs |
| City | Kenmore |
| Entry Location | Main |
| Senior Community Y/N | No |
| High School District | Northshore |
| MLS Area | 600 - Juanita/Woodinville |
| Lot Size Units | Square Feet |
| Lot Size Square Feet | 19400 |
| Carport Y/N | No |
| Listing Terms | Cash,Conventional,FHA,VA Loan |
| Elementary School | Arrowhead Elem |
| Land Lease Y/N | No |
| Tax Annual Amount | 22724 |
| Middle/Junior High School | Northshore Middle School |
| Property Condition | Very Good |
| Public Remarks | Located on the Par 3 tee box of Inglewood Golf Club,this rare on-course home offers beautiful golf course views,peekaboo Lake Washington views & a setting that is hard to duplicate. The 4,490sf tradi |
| Structure Type | House |
| Building Area Units | Square Feet |
| Standard Status | Active |
| Water Company | Northshore Utilities |
| Property Style | 18 - 2 Stories w/Bsmnt |
| NWM_ShowMapLink | Yes |
Interior Features
| Interior Amenities | Bath Off Primary,Dbl Pane/Storm Window,Dining Room,Fireplace,French Doors,Jetted Tub,Pantry,Sauna,Skylight(s),Vaulted Ceiling(s),Walk-In Closet(s),Water Heater |
|---|---|
| Basement | Daylight,Finished |
| Flooring | Ceramic Tile,Vinyl,Vinyl Plank,Carpet |
| Total Fireplaces | 2 |
| Fireplace Features | Gas |
| Air Conditioning Y/N | Yes |
| Heating Y/N | Yes |
| Fireplace Y/N | Yes |
| Half Baths | 1 |
| 3/4 Baths | 1 |
| Total Bedrooms | 4 |
| Main Level Bedrooms | 2 |
| Total Baths | 4 |
| Water Heater Type | Gas |
| Water Heater Location | Basement |
| Fireplaces Main | 1 |
| Fireplaces Lower | 1 |
| Power Production Type | Electric,Natural Gas |
| Baths Three Quarter Lower | 1 |
| Bedrooms Lower | 1 |
| Bedrooms Upper | 1 |
| Baths Half Main | 1 |
| Baths Full Upper | 1 |
| Baths Full Main | 1 |
| Bathrooms | 3.25 |
Exterior Features
| Exterior Amenities | Wood |
|---|---|
| Vegetation | Fruit Trees,Garden Space |
| Parking Features | Driveway,Attached Garage,RV Parking |
| Lot Features | Cul-De-Sac,Paved |
| Water Source | Public |
| Total Parking | 7 |
| Inclusions | Dishwasher(s),Double Oven,Garbage Disposal,Microwave(s),Refrigerator(s),Stove(s)/Range(s) |
| Foundation Details | Poured Concrete,Slab |
| Building Area Total | 4490 |
| Lot Size Acres | 0.4454 |
| Waterfront Y/N | No |
| Covered Spaces | 2 |
| Irrigation Water Rights Y/N | No |
| Site Features | Cable TV,Deck,Electric Car Charging,Fenced-Partially,Gas Available,High Speed Internet,Patio,RV Parking |
| Parking Uncovered Total | 5 |
| Lot Number | 4 |
Amenities
- Foreclosure
- Views
- Short Sale
- New Construction
- Adult 55+
- Lease To Own
- No HOA Fees
- Furnished
- Primary On Main
- Air Conditioning
- Seller Finance
- Green
- Fixer Upper
- Horse
- Golf
- Fireplace
- Deck
- Garage
- Basement
- Pool
Property vs Single Family Average in 98028
Price
Taxes
Year Built
Visits
In The Neighborhood
Open House
Kenmore
$ 1,185,000
- Type
- Single Family | Active
- Size
- 2,320 SqFt
- Rooms
- 4 Beds + 3 Baths
 Listed by: COMPASS
Kenmore
$ 1,225,000
- Type
- Single Family | Active
- Size
- 1,977 SqFt
- Rooms
- 4 Beds + 2.5 Baths
Listed by: John L. Scott, Inc.
Kenmore
$ 1,399,999
- Type
- Single Family | Active
- Size
- 3,070 SqFt
- Rooms
- 5 Beds + 3.5 Baths
Listed by: Redfin
Open House
Kenmore
$ 2,183,000
- Type
- Single Family | Active
- Size
- 5,740 SqFt
- Rooms
- 5 Beds + 4.5 Baths
Listed by: Windermere Real Estate/East
Kenmore
$ 1,299,950
- Type
- Single Family | Active
- Size
- 2,410 SqFt
- Rooms
- 4 Beds + 3 Baths
Listed by: John L. Scott, Inc.
Kenmore
$ 1,750,000
- Type
- Single Family | Active
- Size
- 5,450 SqFt
- Rooms
- 5 Beds + 3.5 Baths
Listed by: Real Broker LLC
Open House
Kirkland
$ 1,199,000
- Type
- Single Family | Active
- Size
- 3,060 SqFt
- Rooms
- 6 Beds + 3.5 Baths
Listed by: Coldwell Banker Bain
Kenmore
$ 1,090,000
- Type
- Single Family | Active
- Size
- 2,240 SqFt
- Rooms
- 3 Beds + 2.5 Baths
Listed by: Keller Williams Rlty Bellevue
Kenmore
$ 3,495,000
- Type
- Single Family | Active
- Size
- 3,450 SqFt
- Rooms
- 4 Beds + 2.5 Baths
Listed by: Windermere Real Estate/East
