

Address
10237 134th Avenue Ne, Kirkland, WA
Price
$ 4,298,000
Property Attributes
- ID#2556628
- TypeSingle Family
- CountyKING
- CityKirkland
- AreaKirkland-Bridle Trails
- NeighborhoodRose Hill
- Zip98033
- StyleContemporary
- Year Built2026
- Taxes$ 7934
- Price$ 4,298,000
- Bedrooms7
- Full Bathrooms5
- Half Bathrooms1
- Sqr Footage5470
- Lot Size0.2204 Acres
Data Source:
Northwest Multiple Listing Service (NWMLS)
Property Description
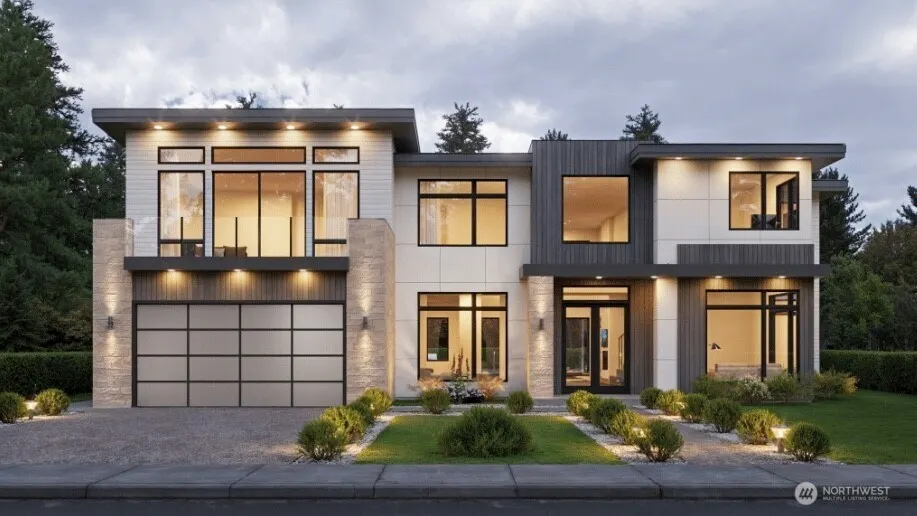
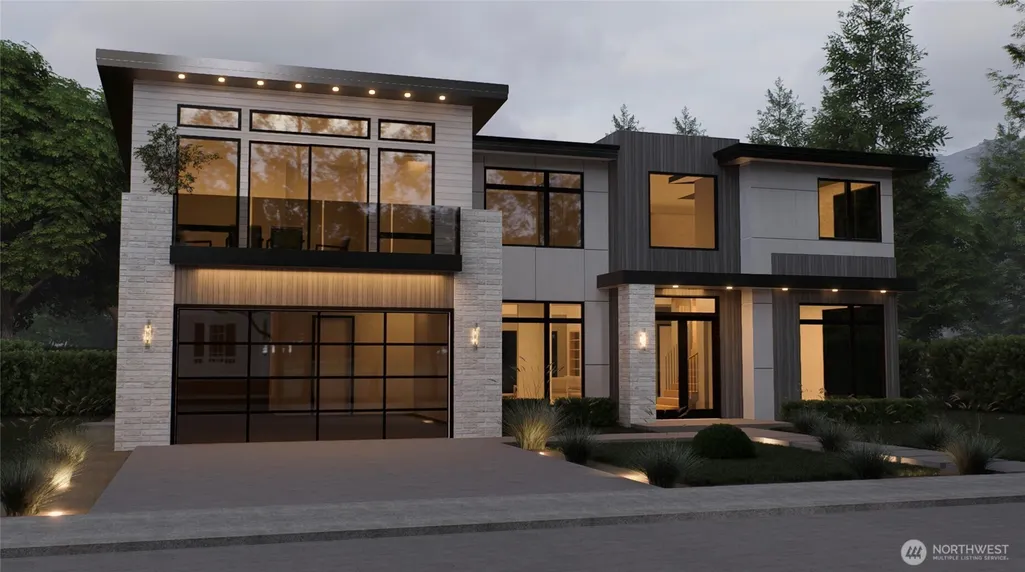
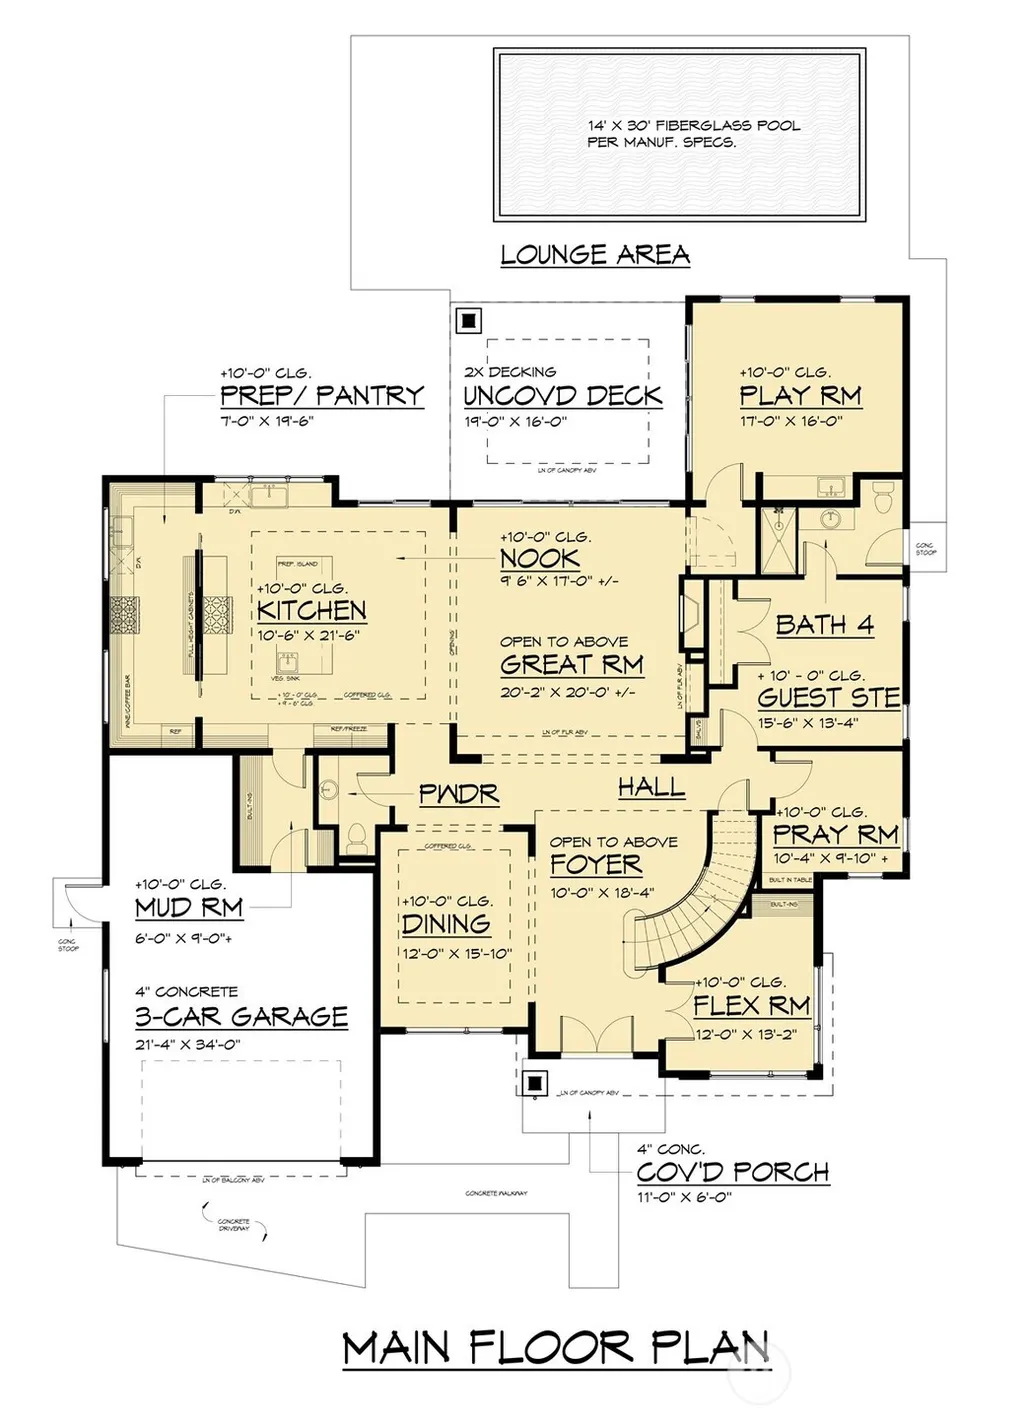
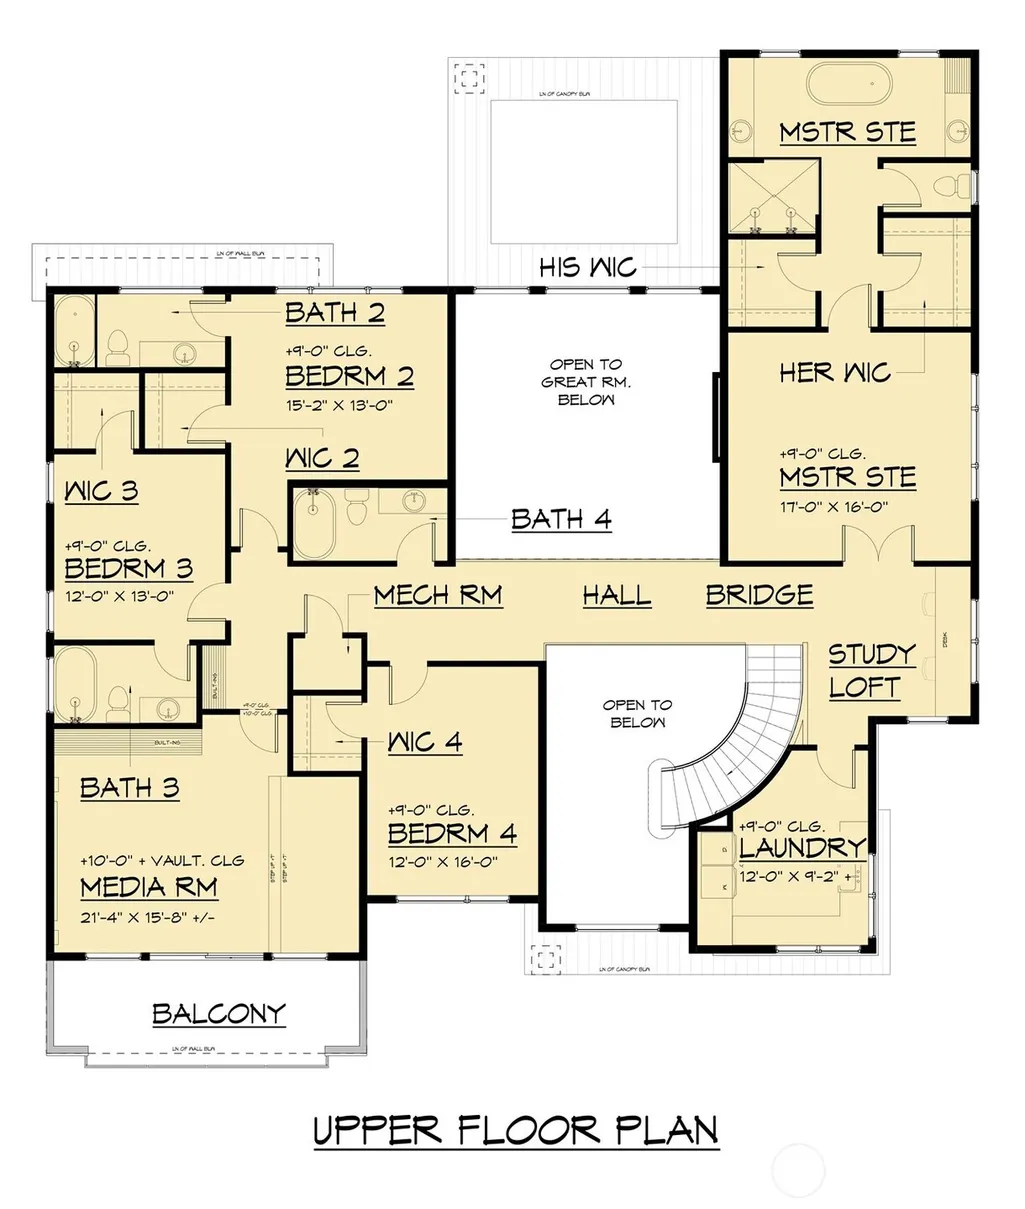
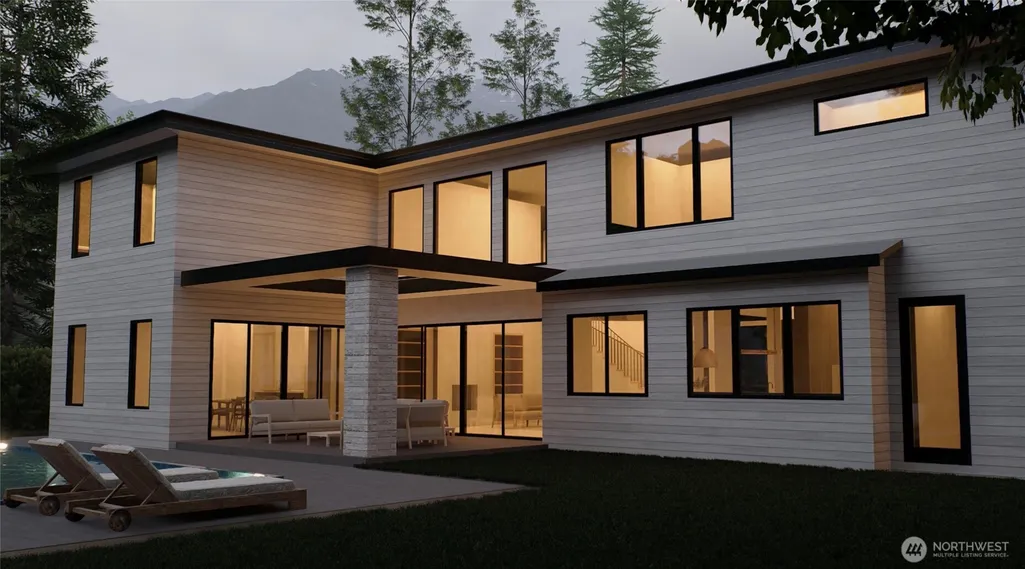
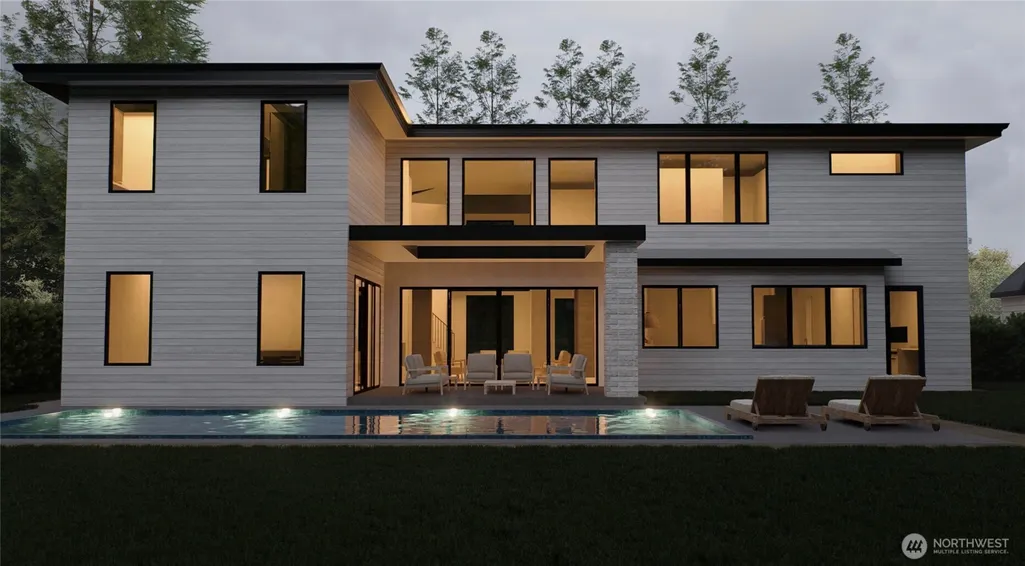
Exceptional new luxury residence in one of Kirkland's most sought-after neighborhoods. Thoughtfully designed w/ 5,470 SF on a level 9,600 SF lot, this home blends timeless architecture w/ exceptional craftsmanship & luxury finishes throughout. A dramatic 2-STORY GREAT ROOM w/ soaring ceilings, expansive windows, skylights & white oak hardwood flooring fills the home w/ natural light. Rare spacious main-floor layout featuring a private guest suite w/ ensuite bath, MEDITATION room, office/flex room & a PLAY room, offering exceptional flexibility for multigenerational living & today's lifestyle. The chef's kitchen features premium Thermador & Wolf appliances, custom cabinetry & prep pantry. Upstairs offers a private owner's retreat featuring an expansive primary suite w/ separate HIS & HERS walk-in closets & a spa-inspired bath w/ oversized shower & heated floor; Each spacious secondary bedroom features its own ensuite bath & walk-in closet, complemented by a media room w/ PRIVATE BALCONY plus a STUDY LOFT. Smart home automation, CAT6 wiring, EV charger, fully finished 3-car garage, yard irrigation, and a fully paid 12.1 kWh SOLAR system. Enjoy seamless indoor-outdoor living w/ an expansive 430 SF patio & spacious level backyard. Located on quiet, wide streets in the award-winning LWSD (Rose Hill Elem. Rose Hill Middle, Lake WA High - all 10/10 ratings). Mins from parks, shopping, dining, Google, Microsoft & major commuter routes. Pool is for illustration only. Not included.
| Elementary School | Middle School | High School |
|---|---|---|
| Rose Hill Elem | Rose Hill Middle | Lake Wash High |
| Price History | |
|---|---|
| 7/23/2026 | Listed $4,298,000 |
General Features
| Living Area | 5470 |
|---|---|
| Sewer | Sewer Connected |
| Heating | Heat Pump |
| Cooling | Heat Pump |
| Possession | Closing,See Remarks |
| Roof | Metal |
| Appliances | Dishwasher,Disposal,Double Oven,Microwave,Refrigerator,Stove(s)/Range(s) |
| Architectural Style | Contemporary |
| Security Features | Fully Fenced |
| Year Built | 2026 |
| Topography | Level |
| Levels | Two |
| Property Subtype | Single Family Residence |
| Tax Year | 2025 |
| County | King |
| New Construction | Yes |
| Property Type | Residential |
| HOA | No |
| Attached Garage | Yes |
| Subdivision Name | Rose Hill |
| Facing Direction | East |
| Garage Y/N | Yes |
| Full Baths | 5 |
| Special Listing Conditions | None |
| Status | Active |
| Directions | From 132nd Ave NE head E on NE 100th St,Turn L on 134th Ave NE,property on Left side. |
| High School | Lake Wash High |
| City | Kirkland |
| Entry Location | Main |
| Senior Community Y/N | No |
| High School District | Lake Washington |
| MLS Area | 560 - Kirkland/Bridle Trails |
| Lot Size Units | Square Feet |
| Lot Size Square Feet | 9600 |
| Carport Y/N | No |
| Listing Terms | Cash,Conventional,Owner Will Carry |
| Elementary School | Rose Hill Elem |
| Land Lease Y/N | No |
| Tax Annual Amount | 7934 |
| Middle/Junior High School | Rose Hill Middle |
| Property Condition | Under Construction |
| Public Remarks | Exceptional new luxury residence in one of Kirkland's most sought-after neighborhoods. Thoughtfully designed w/ 5,470 SF on a level 9,600 SF lot,this home blends timeless architecture w/ exceptional |
| Structure Type | House |
| Building Area Units | Square Feet |
| Builder Name | Sal Cohen |
| Standard Status | Active |
| Property Style | 12 - 2 Story |
| NWM_ShowMapLink | Yes |
Interior Features
| Interior Amenities | Second Primary Bedroom,Bath Off Primary,Dbl Pane/Storm Window,Dining Room,Fireplace,High Tech Cabling,Loft,Pantry,Skylight(s),Sprinkler System,Vaulted Ceiling(s),Walk-In Closet(s),Wine/Beverage Refri |
|---|---|
| Basement | None |
| Flooring | Ceramic Tile,Engineered Hardwood,Carpet |
| Total Fireplaces | 1 |
| Fireplace Features | Gas |
| Air Conditioning Y/N | Yes |
| Heating Y/N | Yes |
| Fireplace Y/N | Yes |
| Half Baths | 1 |
| Total Bedrooms | 7 |
| Main Level Bedrooms | 3 |
| Total Baths | 6 |
| Fireplaces Main | 1 |
| Power Production Type | Electric,Natural Gas |
| Bedrooms Upper | 4 |
| Baths Half Main | 1 |
| Baths Full Upper | 4 |
| Baths Full Main | 1 |
| Bathrooms | 5.5 |
Exterior Features
| Exterior Amenities | Cement Planked,See Remarks,Wood,Wood Products |
|---|---|
| Parking Features | Attached Garage |
| Lot Features | Paved,Sidewalk |
| Water Source | Public |
| Total Parking | 3 |
| Inclusions | Dishwasher(s),Double Oven,Garbage Disposal,Microwave(s),Refrigerator(s),Stove(s)/Range(s) |
| Foundation Details | Poured Concrete |
| Building Area Total | 5470 |
| Lot Dimensions | 9600 |
| Lot Size Acres | 0.2204 |
| Waterfront Y/N | No |
| Covered Spaces | 3 |
| Irrigation Water Rights Y/N | Yes |
| Site Features | Cable TV,Electric Car Charging,Fenced-Fully,Gas Available,High Speed Internet,Irrigation,Patio,Sprinkler System |
| Lot Number | 2 |
Amenities
- Foreclosure
- Views
- Short Sale
- New Construction
- Adult 55+
- Lease To Own
- No HOA Fees
- Furnished
- Primary On Main
- Air Conditioning
- Seller Finance
- Green
- Fixer Upper
- Horse
- Golf
- Fireplace
- Deck
- Garage
- Basement
- Pool
Property vs Single Family Average in 98033
Price
Taxes
Year Built
Visits
In The Neighborhood
Just Listed
Kirkland
$ 1,499,000
- Type
- Single Family | Active
- Size
- 2,010 SqFt
- Rooms
- 3 Beds + 2.5 Baths
 Listed by: John L. Scott, Inc.
Open House
Kirkland
$ 1,395,000
- Type
- Single Family | Active
- Size
- 1,900 SqFt
- Rooms
- 4 Beds + 2.5 Baths
Listed by: Windermere RE Greenwood
Open House
Redmond
$ 1,399,000
- Type
- Single Family | Active
- Size
- 2,020 SqFt
- Rooms
- 3 Beds + 2.5 Baths
Listed by: COMPASS
Open House
Kirkland
$ 1,724,000
- Type
- Single Family | Active
- Size
- 1,859 SqFt
- Rooms
- 3 Beds + 2.5 Baths
Listed by: Windermere Real Estate/East
Open House
Kirkland
$ 3,549,990
- Type
- Single Family | Active
- Size
- 4,278 SqFt
- Rooms
- 5 Beds + 4.5 Baths
Listed by: Windermere Real Estate/East
Open House
Redmond
$ 1,350,000
- Type
- Single Family | Active
- Size
- 2,390 SqFt
- Rooms
- 4 Beds + 3 Baths
Listed by: eXp Realty
Open House
Kirkland
$ 1,750,000
- Type
- Single Family | Active
- Size
- 2,695 SqFt
- Rooms
- 4 Beds + 2.5 Baths
Listed by: WeLakeside
Open House
Redmond
$ 2,995,000
- Type
- Single Family | Active
- Size
- 4,290 SqFt
- Rooms
- 4 Beds + 4 Baths
Listed by: Windermere Real Estate/East
Open House
Kirkland
$ 3,300,000
- Type
- Single Family | Active
- Size
- 4,001 SqFt
- Rooms
- 5 Beds + 4.5 Baths
Listed by: Windermere Real Estate/East
Kirkland
$ 1,880,000
- Type
- Single Family | Active
- Size
- 2,400 SqFt
- Rooms
- 4 Beds + 1 Baths
Listed by: Coldwell Banker Bain
Kirkland
$ 1,325,250
- Type
- Single Family | Active
- Size
- 1,622 SqFt
- Rooms
- 3 Beds + 2.5 Baths
Listed by: Gillis Real Estate LLC
Kirkland
$ 2,099,950
- Type
- Single Family | Active
- Size
- 2,490 SqFt
- Rooms
- 4 Beds + 3 Baths
Listed by: Better Properties Kent LLC
Kirkland
$ 1,850,000
- Type
- Single Family | Active
- Size
- 2,328 SqFt
- Rooms
- 4 Beds + 2.5 Baths
Listed by: Skyline Properties, Inc.
