



Address
12416 Ne 72nd Street, Kirkland, WA
Price
$ 2,398,000
Property Attributes
- ID#2566032
- TypeSingle Family
- CountyKING
- CityKirkland
- AreaKirkland-Bridle Trails
- NeighborhoodRose Hill
- Zip98033
- Style2 Story
- Year Built2026
- Taxes$ 1
- Price$ 2,398,000
- Bedrooms5
- Full Bathrooms4
- Half Bathrooms0
- Sqr Footage3277
- Lot Size0.0885 Acres
Data Source:
Northwest Multiple Listing Service (NWMLS)
Property Description
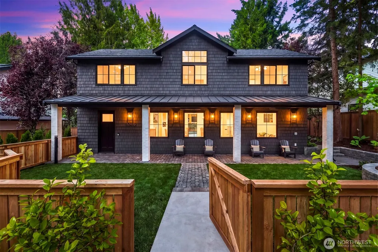
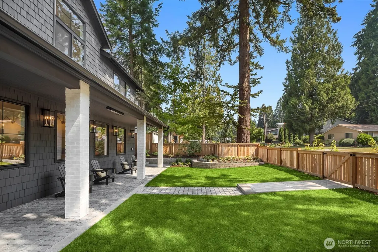
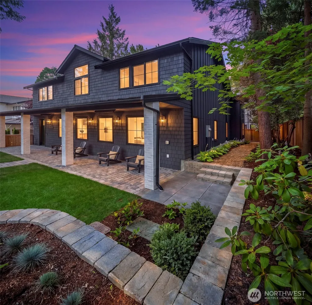
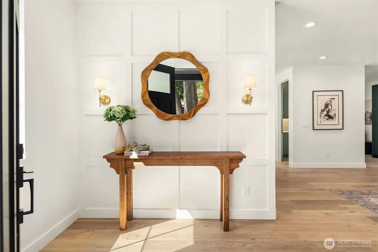
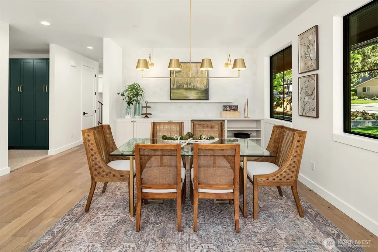
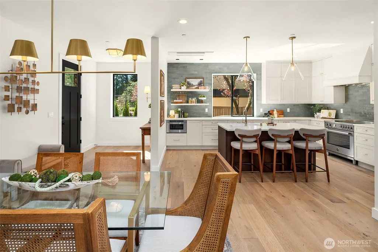
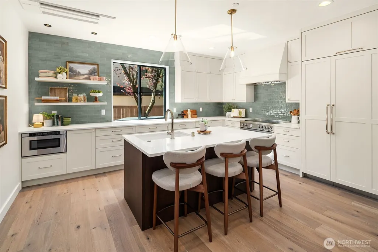
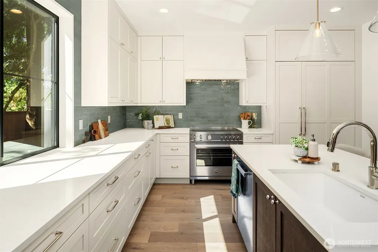
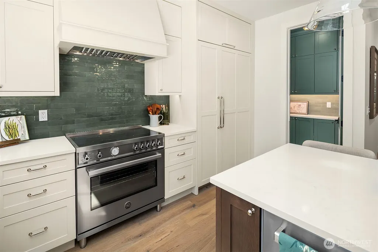
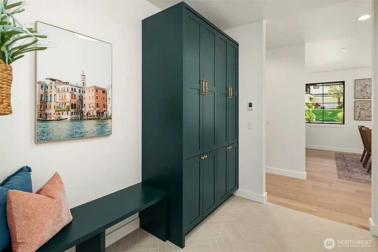
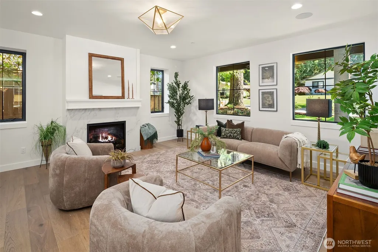
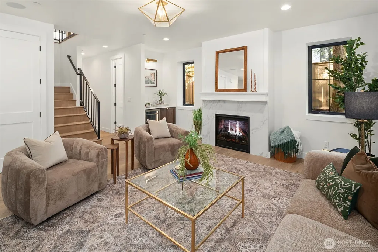
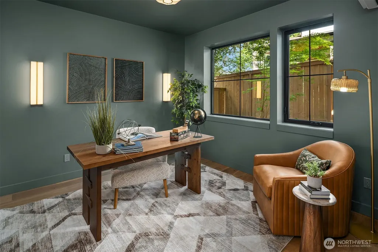
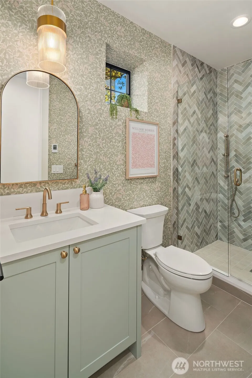
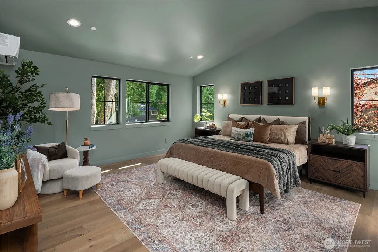
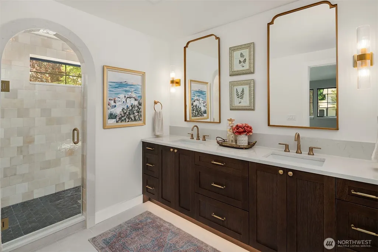
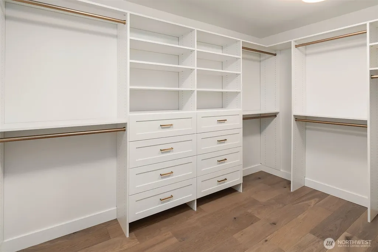
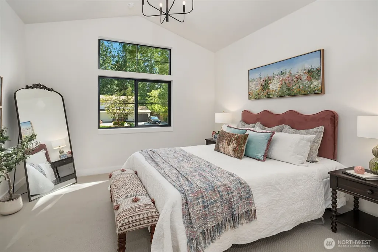
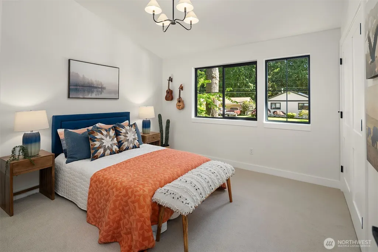
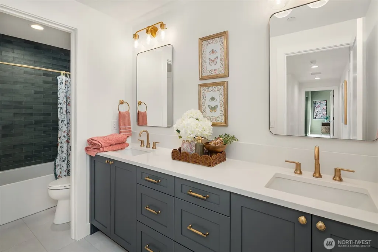
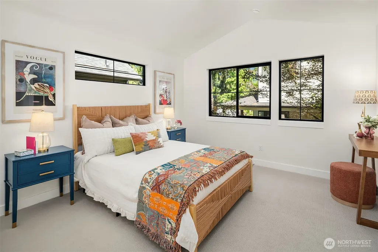
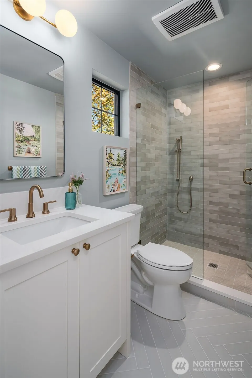
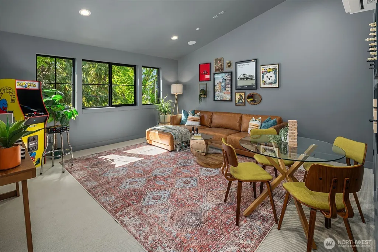
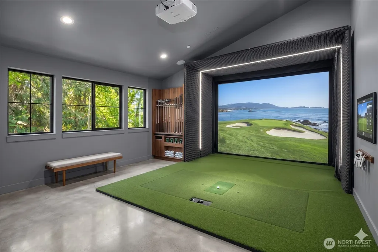
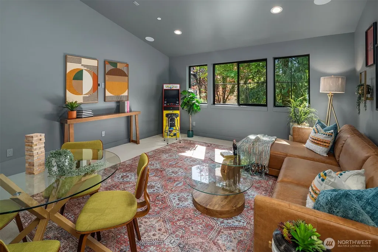
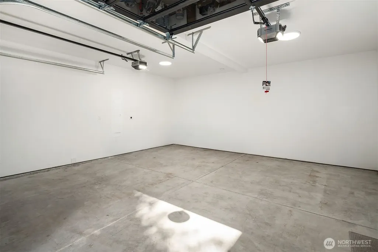
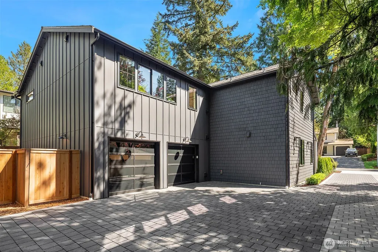
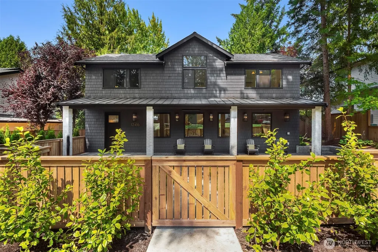
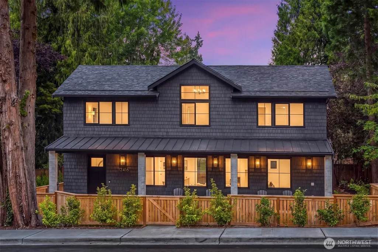
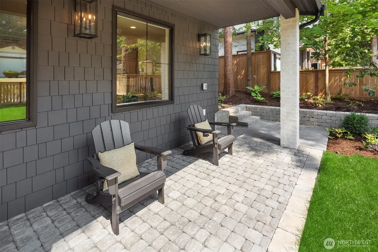
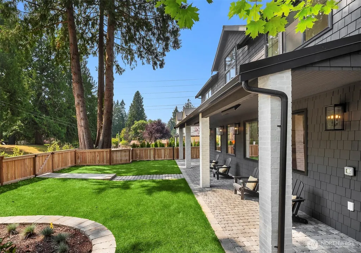
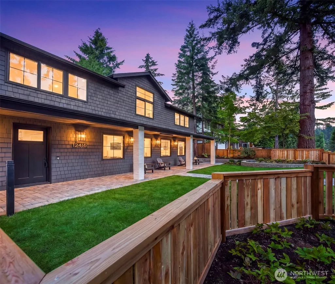
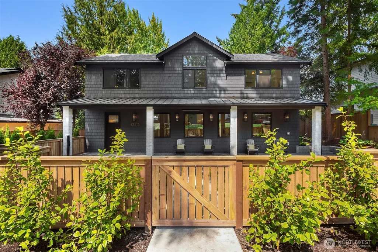
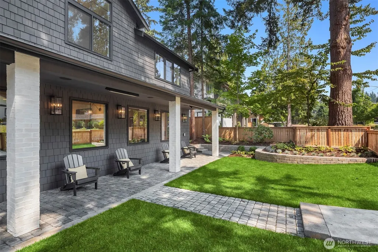
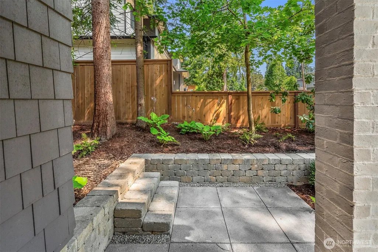
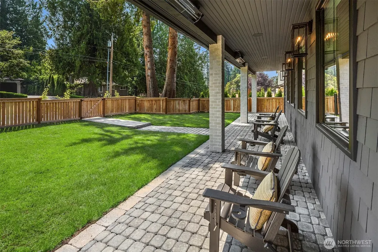
Welcome to 12416 NE 72nd Street, Kirkland, WA, the newest jewel of South Rose Hill. This stunning Coastal Northwest Modern home was thoughtfully brought to life by the visionary team at Granger & Co. featuring sophisticated interior design by Emily Ruff and Cohesively Curated. Every detail of this residence has been curated for high-style living, starting with an open yet intimate floor plan that includes a dedicated dining space and a breathtaking kitchen which boasts custom details like a composite sink, induction cooking, panel ready fridge and moody, color-drenched butler’s pantry. The living room offers a cozy yet spacious atmosphere with a charming fireplace and a built-in bar and wine fridge, making it the perfect setting for holidays. The main floor also features a striking office/bedroom with a full bath. Upstairs, the elegance continues with 4 beds and a bonus room built around a central staircase. Each bedroom feels grand and airy thanks to soaring vaulted ceilings. The primary suite is stunning with color-drenched walls, a spacious walk-in closet, and a designer bathroom with a unique arched shower entrance. Check out the 3 additional bedrooms, two baths, and a bright, sunny laundry room. The versatile bonus room offers endless possibilities, from a media center to a golf simulator. Outside enjoy the heated front porch overlooking a sprawling fully fenced in yard. Don't miss the EV ready 2 car garage!
| Elementary School | Middle School | High School |
|---|---|---|
| Buyer To Verify Elementary School | Buyer To Verify Middle School | Buyer To Verify High School |
| Price History | |
|---|---|
| 8/7/2026 | Listed $2,398,000 |
General Features
| Living Area | 3277 |
|---|---|
| Sewer | Sewer Connected |
| Heating | 90%+ High Efficiency,Ductless,Heat Pump |
| Cooling | 90%+ High Efficiency,Ductless,Heat Pump |
| Possession | Closing |
| Roof | Composition |
| Appliances | Dishwasher,Disposal,Dryer,Microwave,Refrigerator,Stove(s)/Range(s),Washer |
| HOA Fee | 21 |
| Association Fee Includes | See Remarks |
| Security Features | Fully Fenced |
| Year Built | 2026 |
| Topography | Level |
| Levels | Two |
| Property Subtype | Single Family Residence |
| Tax Year | 2026 |
| Community Features | CCRs |
| Assoc Fee Paid Per | Monthly |
| County | King |
| New Construction | Yes |
| Property Type | Residential |
| HOA | Yes |
| Attached Garage | Yes |
| Subdivision Name | Rose Hill |
| Garage Y/N | Yes |
| Full Baths | 1 |
| Special Listing Conditions | None |
| Status | Active |
| Directions | GPS works great. |
| High School | Buyer To Verify |
| City | Kirkland |
| Entry Location | Main |
| Senior Community Y/N | No |
| High School District | Lake Washington |
| MLS Area | 560 - Kirkland/Bridle Trails |
| Lot Size Units | Square Feet |
| Lot Size Square Feet | 3854 |
| Carport Y/N | No |
| Listing Terms | Cash,Conventional,FHA,VA Loan |
| Elementary School | Buyer To Verify |
| Land Lease Y/N | No |
| Tax Annual Amount | 1 |
| Middle/Junior High School | Buyer To Verify |
| Property Condition | Very Good |
| Public Remarks | Welcome to 12416 NE 72nd Street,Kirkland,WA,the newest jewel of South Rose Hill. This stunning Coastal Northwest Modern home was thoughtfully brought to life by the visionary team at Granger & Co. fe |
| Virtual Tour | https://www.zillow.com/view-imx/52725a80-074b-4332-b326-ab5408475b66?wl=true&setAttribution=mls&initialViewType=pano |
| Structure Type | House |
| Building Area Units | Square Feet |
| Builder Name | Granger & Co. |
| Standard Status | Active |
| Water Company | City of Kirkland |
| Property Style | 12 - 2 Story |
| NWM_ShowMapLink | Yes |
Interior Features
| Interior Amenities | Bath Off Primary,Dining Room,Fireplace,Pantry,Vaulted Ceiling(s),Walk-In Closet(s),Water Heater,Wine/Beverage Refrigerator |
|---|---|
| Basement | None |
| Flooring | Ceramic Tile,Engineered Hardwood,Stone |
| Total Fireplaces | 1 |
| Fireplace Features | Electric |
| Air Conditioning Y/N | Yes |
| Heating Y/N | Yes |
| Fireplace Y/N | Yes |
| 3/4 Baths | 3 |
| Total Bedrooms | 5 |
| Main Level Bedrooms | 1 |
| Total Baths | 4 |
| Water Heater Type | Electric |
| Water Heater Location | Garage Storage Room |
| Fireplaces Main | 1 |
| Power Production Type | Electric |
| Baths Three Quarter Main | 1 |
| Baths Three Quarter Upper | 2 |
| Bedrooms Upper | 4 |
| Baths Full Upper | 1 |
| Bathrooms | 3.25 |
Exterior Features
| Exterior Amenities | Cement Planked,Wood |
|---|---|
| Parking Features | Attached Garage |
| Lot Features | Curbs,Paved,Sidewalk |
| Water Source | Public |
| Total Parking | 2 |
| Inclusions | Dishwasher(s),Dryer(s),Garbage Disposal,Microwave(s),Refrigerator(s),Stove(s)/Range(s),Washer(s) |
| Foundation Details | Poured Concrete,Slab |
| Building Area Total | 3277 |
| Lot Size Acres | 0.0885 |
| Waterfront Y/N | No |
| Covered Spaces | 2 |
| Irrigation Water Rights Y/N | No |
| Site Features | Fenced-Fully |
Amenities
- Foreclosure
- Views
- Short Sale
- New Construction
- Adult 55+
- Lease To Own
- No HOA Fees
- Furnished
- Primary On Main
- Air Conditioning
- Seller Finance
- Green
- Fixer Upper
- Horse
- Golf
- Fireplace
- Deck
- Garage
- Basement
- Pool
Property vs Single Family Average in 98033
Price
Year Built
Visits
In The Neighborhood
Just Listed
Kirkland
$ 1,499,000
- Type
- Single Family | Active
- Size
- 2,010 SqFt
- Rooms
- 3 Beds + 2.5 Baths
 Listed by: John L. Scott, Inc.
Open House
Kirkland
$ 1,395,000
- Type
- Single Family | Active
- Size
- 1,900 SqFt
- Rooms
- 4 Beds + 2.5 Baths
Listed by: Windermere RE Greenwood
Open House
Redmond
$ 1,399,000
- Type
- Single Family | Active
- Size
- 2,020 SqFt
- Rooms
- 3 Beds + 2.5 Baths
Listed by: COMPASS
Open House
Kirkland
$ 1,724,000
- Type
- Single Family | Active
- Size
- 1,859 SqFt
- Rooms
- 3 Beds + 2.5 Baths
Listed by: Windermere Real Estate/East
Open House
Kirkland
$ 3,549,990
- Type
- Single Family | Active
- Size
- 4,278 SqFt
- Rooms
- 5 Beds + 4.5 Baths
Listed by: Windermere Real Estate/East
Open House
Redmond
$ 1,350,000
- Type
- Single Family | Active
- Size
- 2,390 SqFt
- Rooms
- 4 Beds + 3 Baths
Listed by: eXp Realty
Open House
Kirkland
$ 1,750,000
- Type
- Single Family | Active
- Size
- 2,695 SqFt
- Rooms
- 4 Beds + 2.5 Baths
Listed by: WeLakeside
Open House
Redmond
$ 2,995,000
- Type
- Single Family | Active
- Size
- 4,290 SqFt
- Rooms
- 4 Beds + 4 Baths
Listed by: Windermere Real Estate/East
Open House
Kirkland
$ 3,300,000
- Type
- Single Family | Active
- Size
- 4,001 SqFt
- Rooms
- 5 Beds + 4.5 Baths
Listed by: Windermere Real Estate/East
Kirkland
$ 1,880,000
- Type
- Single Family | Active
- Size
- 2,400 SqFt
- Rooms
- 4 Beds + 1 Baths
Listed by: Coldwell Banker Bain
Kirkland
$ 1,325,250
- Type
- Single Family | Active
- Size
- 1,622 SqFt
- Rooms
- 3 Beds + 2.5 Baths
Listed by: Gillis Real Estate LLC
Kirkland
$ 2,099,950
- Type
- Single Family | Active
- Size
- 2,490 SqFt
- Rooms
- 4 Beds + 3 Baths
Listed by: Better Properties Kent LLC
