

Open House Sat, Sep 5th 12:00 PM - 05:00 PM
Address
13004 Ne 112th Street, Kirkland, WA
Price
$ 3,549,990
Property Attributes
- ID#2570494
- TypeSingle Family
- CountyKING
- CityKirkland
- AreaKirkland-Bridle Trails
- NeighborhoodRose Hill
- Zip98033
- StyleCraftsman
- Year Built2026
- Taxes$ 8201
- Price$ 3,549,990
- Bedrooms5
- Full Bathrooms4
- Half Bathrooms1
- Sqr Footage4278
- Lot Size0.2325 Acres
Data Source:
Northwest Multiple Listing Service (NWMLS)
Property Description
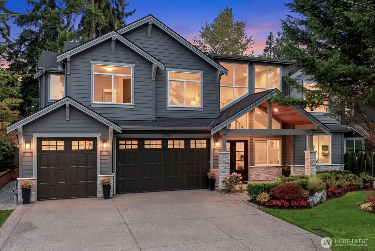
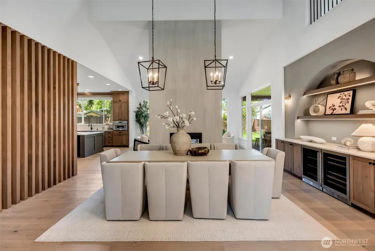
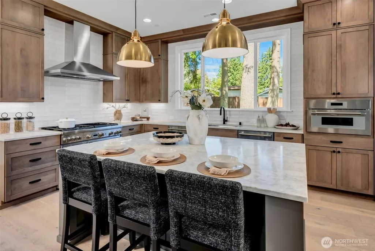
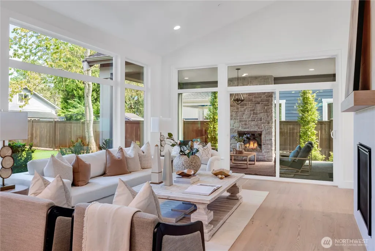
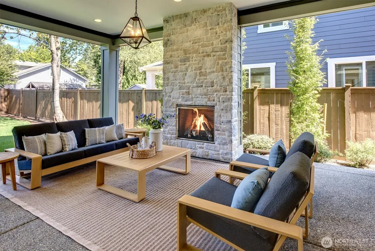
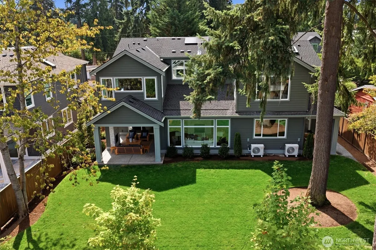
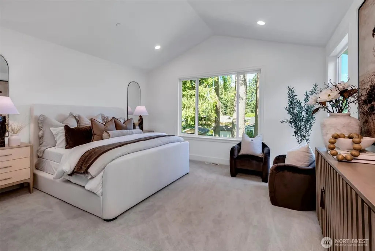
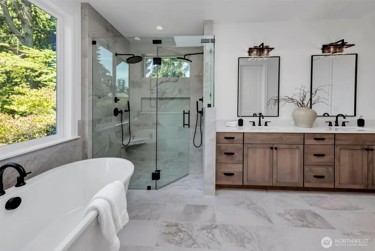
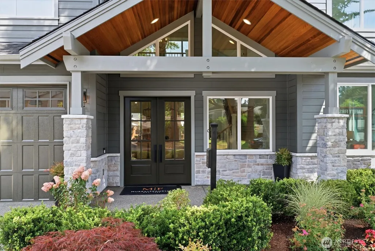
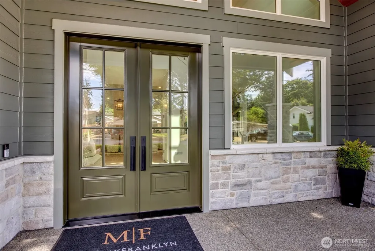
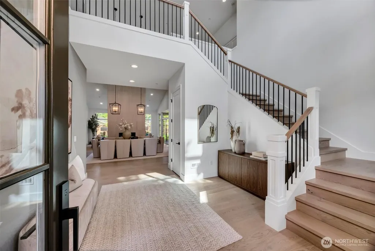
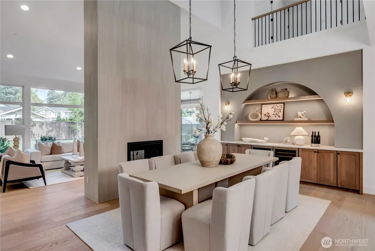
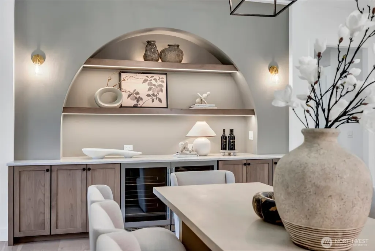
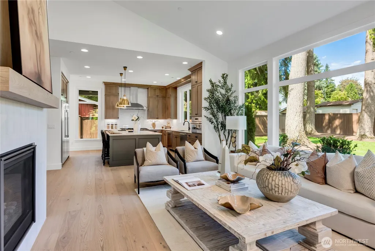
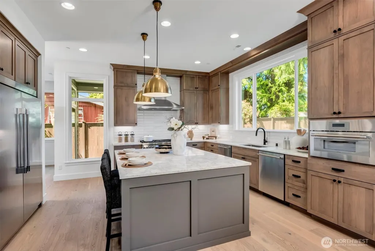
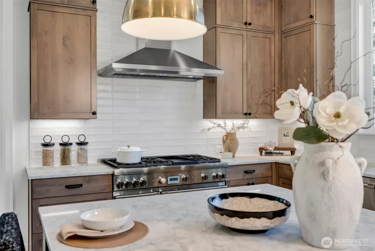
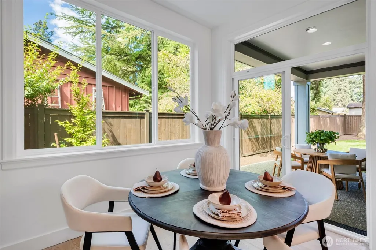
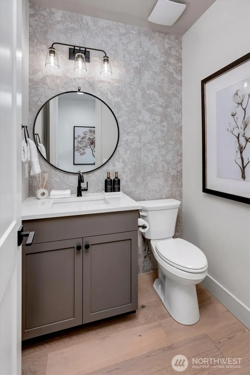
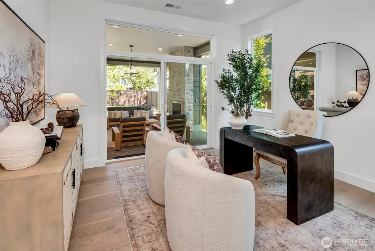
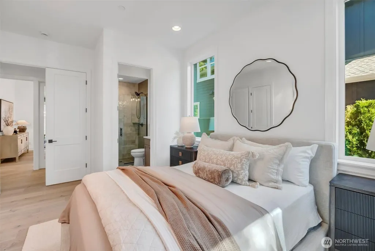
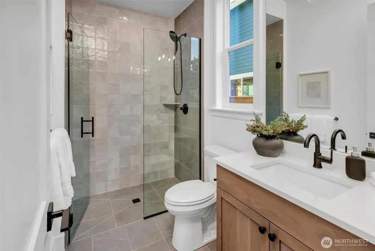
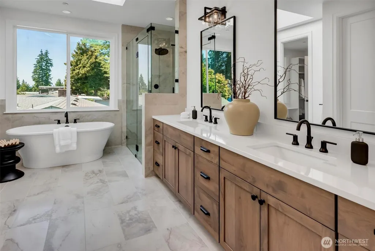
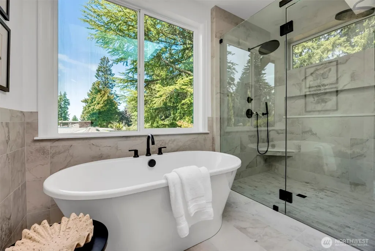
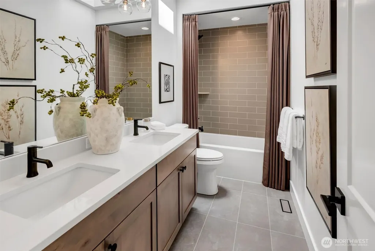
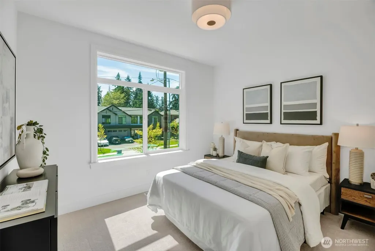
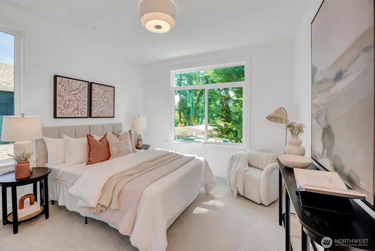
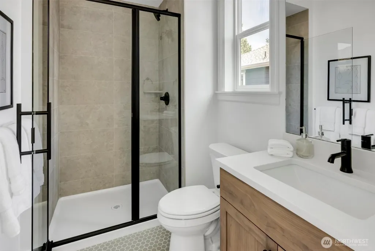
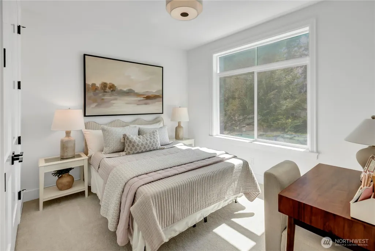
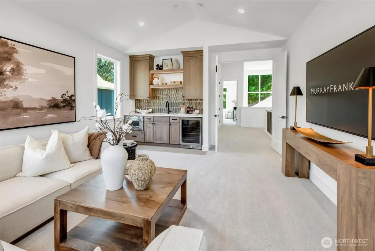
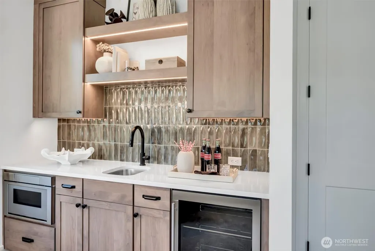
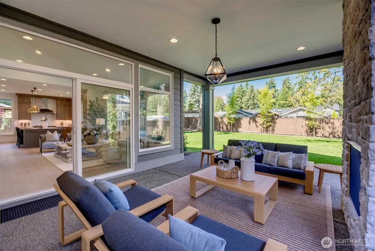
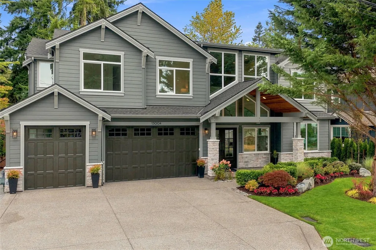
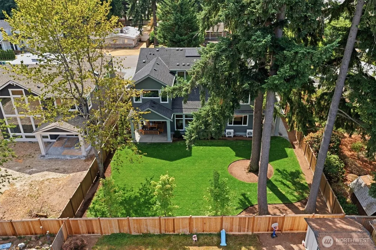
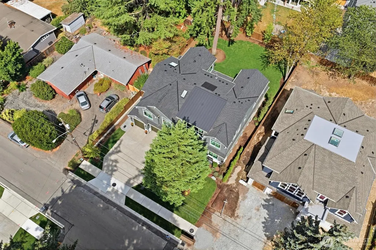
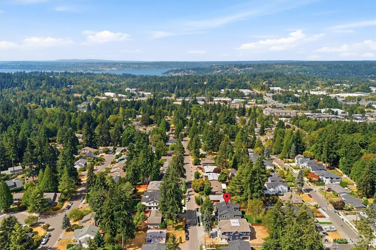
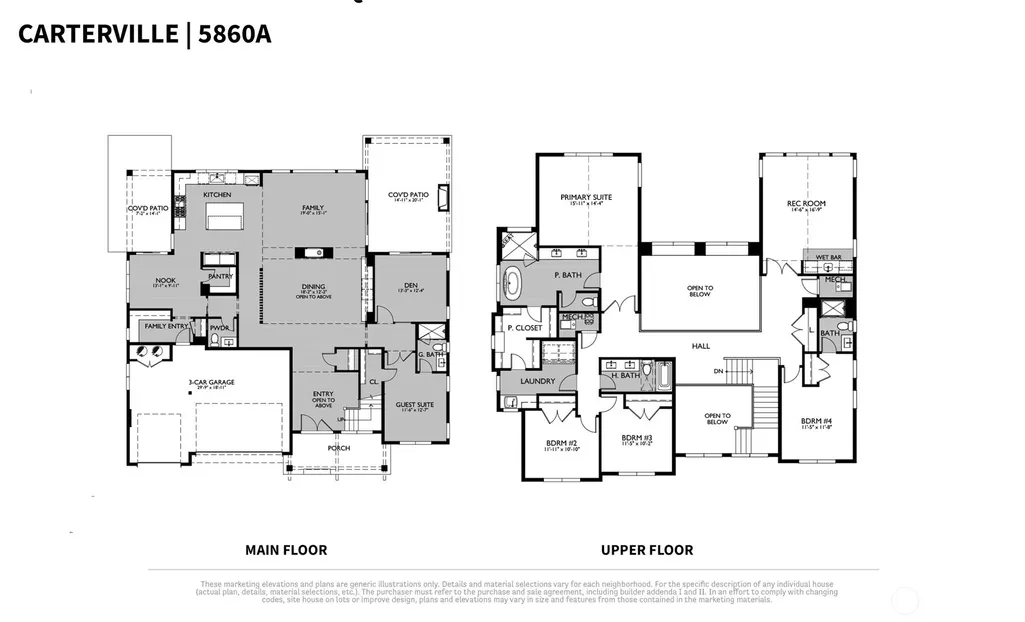
A rare combination in Rose Hill—luxury new construction by Murray Franklyn on a beautifully landscaped 10,000+ sq. ft. lot with a 3-car garage. The Carterville showcases the craftsmanship and thoughtful design that have distinguished Murray Franklyn homes for decades. A dramatic two-story great room filled with natural light anchors the open-concept main level, while the chef’s kitchen features premium Thermador appliances, an oversized quartz island and locally built Huntwood cabinetry. Indoor and outdoor living flow seamlessly to a covered patio with fireplace overlooking the expansive, level backyard. Five spacious bedrooms and 4.5 baths include a main-floor guest suite and an impressive primary retreat with spa-inspired bath and walk-in closet. Quality extends beyond what you see, with meticulous construction and innovative, energy-efficient systems designed for year-round comfort. Ideally located in sought-after Rose Hill with acclaimed Lake Washington schools, this move-in ready home offers the space, setting and craftsmanship that make Murray Franklyn truly distinctive.
| Elementary School | Middle School | High School |
|---|---|---|
| Twain Elem | Kirkland Middle | Lake Wash High |
| Price History | |
|---|---|
| 8/20/2026 | Listed $3,549,990 |
General Features
| Living Area | 4278 |
|---|---|
| Sewer | Sewer Connected |
| Heating | 90%+ High Efficiency,Forced Air,HRV/ERV System,Recirculation Pump |
| Cooling | Central Air,Forced Air |
| Possession | Closing |
| Roof | Composition |
| Appliances | Dishwasher,Disposal,Dryer,Microwave,Refrigerator,Stove(s)/Range(s),Washer |
| Architectural Style | Craftsman |
| Security Features | Partially Fenced |
| Year Built | 2026 |
| View | Territorial |
| Topography | Level |
| Levels | Two |
| Property Subtype | Single Family Residence |
| Tax Year | 2025 |
| County | King |
| New Construction | Yes |
| Property Type | Residential |
| HOA | No |
| Attached Garage | Yes |
| Subdivision Name | Rose Hill |
| Facing Direction | South |
| Garage Y/N | Yes |
| Green Energy Generation | Solar |
| Full Baths | 2 |
| Special Listing Conditions | None |
| Status | Active |
| Directions | Going North on 405,take the 116th St Exit,Continue straight on 116th,then turn right on 127th Ave NE,Then turn right on 128th Ave NE,then left on NE 112th st,go past barricade,home on left. |
| High School | Lake Wash High |
| City | Kirkland |
| Entry Location | Main |
| Senior Community Y/N | No |
| High School District | Lake Washington |
| MLS Area | 560 - Kirkland/Bridle Trails |
| Lot Size Units | Square Feet |
| Lot Size Square Feet | 10129 |
| Carport Y/N | No |
| Listing Terms | Cash,Conventional |
| Elementary School | Twain Elem |
| Land Lease Y/N | No |
| Tax Annual Amount | 8201 |
| Middle/Junior High School | Kirkland Middle |
| Property Condition | Very Good |
| Public Remarks | A rare combination in Rose Hillluxury new construction by Murray Franklyn on a beautifully landscaped 10,000+ sq. ft. lot with a 3-car garage. The Carterville showcases the craftsmanship and thoughtf |
| Virtual Tour | https://vimeo.com/1220230471/dcad2e11d6?share=copy&fl=sv&fe=ci |
| Structure Type | House |
| Building Area Units | Square Feet |
| Builder Name | Murray Franklyn Homes LLC |
| Standard Status | Active |
| Water Company | City of Kirkland |
| Property Style | 12 - 2 Story |
| NWM_ShowMapLink | Yes |
Interior Features
| Interior Amenities | Bath Off Primary,Dbl Pane/Storm Window,Dining Room,Fireplace,High Tech Cabling,Pantry,SMART Wired,Sprinkler System,Vaulted Ceiling(s),Walk-In Closet(s),Water Heater,Wet Bar,Wine/Beverage Refrigerator |
|---|---|
| Basement | None |
| Flooring | Ceramic Tile,Engineered Hardwood,Carpet |
| Total Fireplaces | 2 |
| Fireplace Features | Gas |
| Air Conditioning Y/N | Yes |
| Heating Y/N | Yes |
| Fireplace Y/N | Yes |
| Half Baths | 1 |
| 3/4 Baths | 2 |
| Total Bedrooms | 5 |
| Main Level Bedrooms | 1 |
| Total Baths | 5 |
| Water Heater Type | Two 50 Gal Hybrid Tanks |
| Water Heater Location | Garage |
| Fireplaces Main | 2 |
| Power Production Type | Electric,Natural Gas,Solar (Unspecified) |
| Baths Three Quarter Main | 1 |
| Baths Three Quarter Upper | 1 |
| Bedrooms Upper | 4 |
| Baths Half Main | 1 |
| Baths Full Upper | 2 |
| Bathrooms | 4 |
Exterior Features
| Exterior Amenities | Cement Planked,Stone,Wood |
|---|---|
| Parking Features | Attached Garage |
| Lot Features | Curbs,Paved,Sidewalk |
| Water Source | Public |
| Total Parking | 7 |
| Inclusions | Dishwasher(s),Dryer(s),Garbage Disposal,Microwave(s),Refrigerator(s),Stove(s)/Range(s),Washer(s) |
| Foundation Details | Poured Concrete |
| Building Area Total | 4278 |
| Lot Size Acres | 0.2325 |
| Waterfront Y/N | No |
| Covered Spaces | 3 |
| Irrigation Water Rights Y/N | No |
| Site Features | Cable TV,Electric Car Charging,Fenced-Partially,High Speed Internet,Outdoor Fireplace,Patio,Sprinkler System |
| Parking Uncovered Total | 4 |
Amenities
- Foreclosure
- Views
- Short Sale
- New Construction
- Adult 55+
- Lease To Own
- No HOA Fees
- Furnished
- Primary On Main
- Air Conditioning
- Seller Finance
- Green
- Fixer Upper
- Horse
- Golf
- Fireplace
- Deck
- Garage
- Basement
- Pool
Property vs Single Family Average in 98033
Price
Taxes
Year Built
Visits
In The Neighborhood
Just Listed
Kirkland
$ 1,499,000
- Type
- Single Family | Active
- Size
- 2,010 SqFt
- Rooms
- 3 Beds + 2.5 Baths
 Listed by: John L. Scott, Inc.
Open House
Kirkland
$ 1,395,000
- Type
- Single Family | Active
- Size
- 1,900 SqFt
- Rooms
- 4 Beds + 2.5 Baths
Listed by: Windermere RE Greenwood
Open House
Redmond
$ 1,399,000
- Type
- Single Family | Active
- Size
- 2,020 SqFt
- Rooms
- 3 Beds + 2.5 Baths
Listed by: COMPASS
Open House
Kirkland
$ 1,724,000
- Type
- Single Family | Active
- Size
- 1,859 SqFt
- Rooms
- 3 Beds + 2.5 Baths
Listed by: Windermere Real Estate/East
Open House
Redmond
$ 1,350,000
- Type
- Single Family | Active
- Size
- 2,390 SqFt
- Rooms
- 4 Beds + 3 Baths
Listed by: eXp Realty
Open House
Kirkland
$ 1,750,000
- Type
- Single Family | Active
- Size
- 2,695 SqFt
- Rooms
- 4 Beds + 2.5 Baths
Listed by: WeLakeside
Open House
Redmond
$ 2,995,000
- Type
- Single Family | Active
- Size
- 4,290 SqFt
- Rooms
- 4 Beds + 4 Baths
Listed by: Windermere Real Estate/East
Open House
Kirkland
$ 3,300,000
- Type
- Single Family | Active
- Size
- 4,001 SqFt
- Rooms
- 5 Beds + 4.5 Baths
Listed by: Windermere Real Estate/East
Kirkland
$ 1,880,000
- Type
- Single Family | Active
- Size
- 2,400 SqFt
- Rooms
- 4 Beds + 1 Baths
Listed by: Coldwell Banker Bain
Kirkland
$ 1,325,250
- Type
- Single Family | Active
- Size
- 1,622 SqFt
- Rooms
- 3 Beds + 2.5 Baths
Listed by: Gillis Real Estate LLC
Kirkland
$ 2,099,950
- Type
- Single Family | Active
- Size
- 2,490 SqFt
- Rooms
- 4 Beds + 3 Baths
Listed by: Better Properties Kent LLC
Kirkland
$ 1,850,000
- Type
- Single Family | Active
- Size
- 2,328 SqFt
- Rooms
- 4 Beds + 2.5 Baths
Listed by: Skyline Properties, Inc.
