

Open House Sat, Sep 5th 02:30 PM - 05:00 PM

Address
13330 Ne 80th Street, Redmond, WA
Price
$ 2,995,000
Property Attributes
- ID#2567901
- TypeSingle Family
- CountyKING
- CityRedmond
- AreaKirkland-Bridle Trails
- NeighborhoodRose Hill
- Zip98052
- Style2 Story
- Year Built2002
- Taxes$ 19555
- Price$ 2,995,000
- Bedrooms4
- Full Bathrooms4
- Half Bathrooms0
- Sqr Footage4290
- Lot Size0.4853 Acres
Data Source:
Northwest Multiple Listing Service (NWMLS)
Property Description
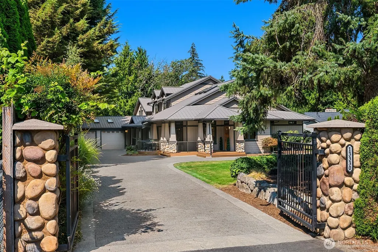
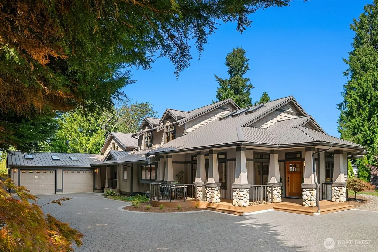
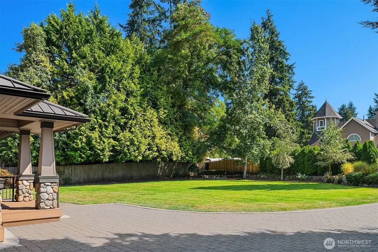
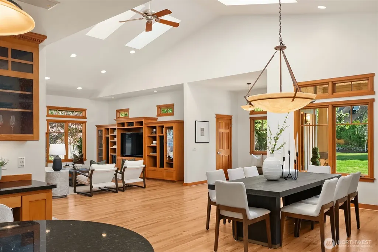
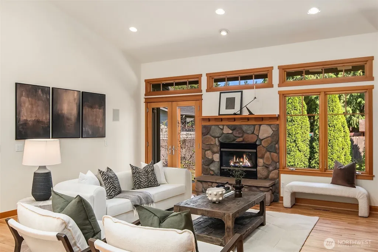
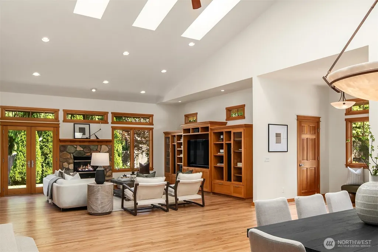
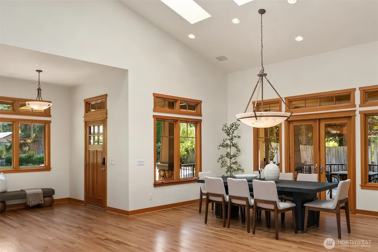
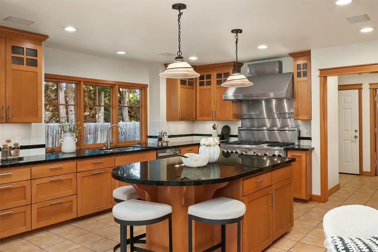
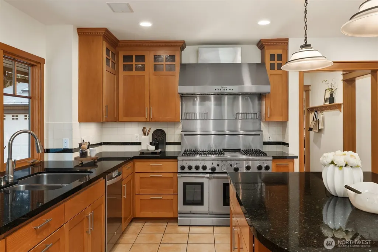
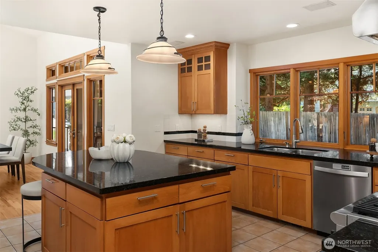
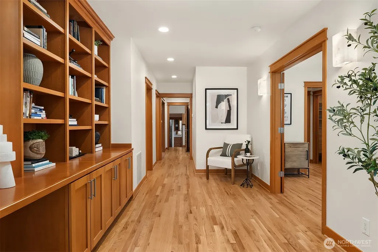
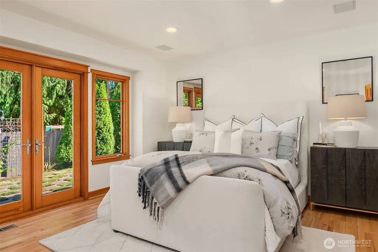
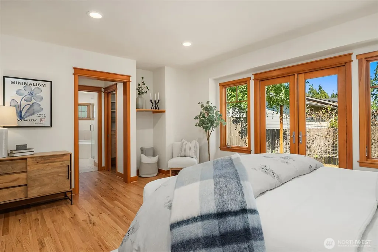
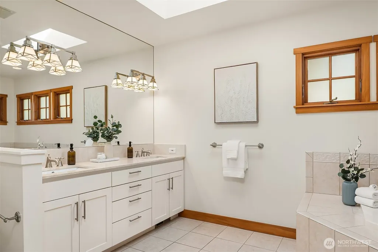
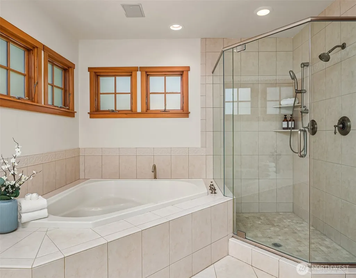
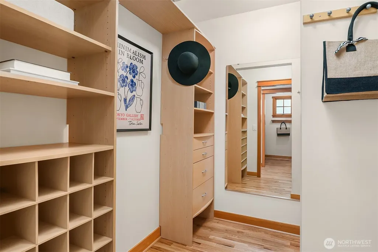
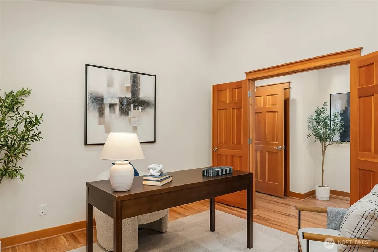
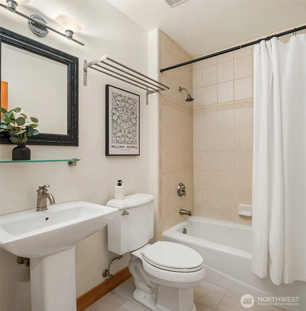
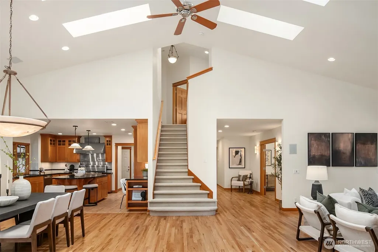
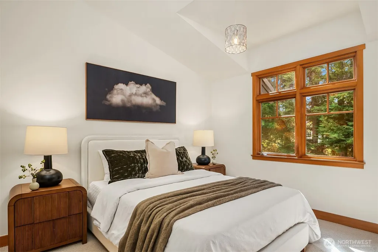
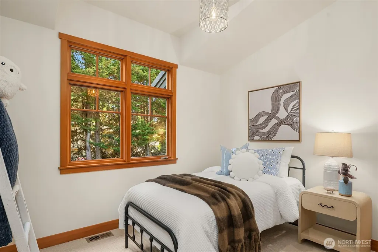
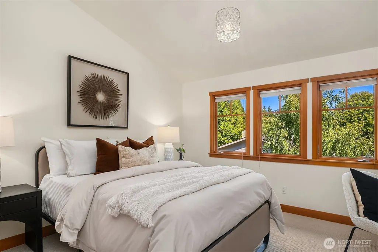
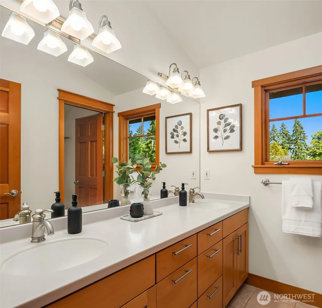
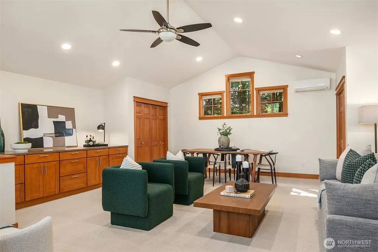
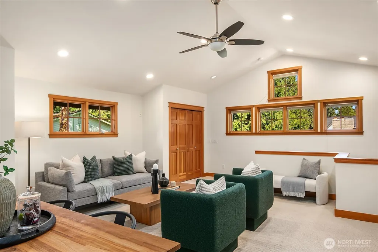
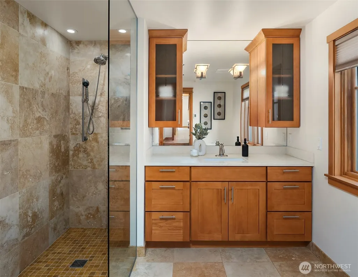
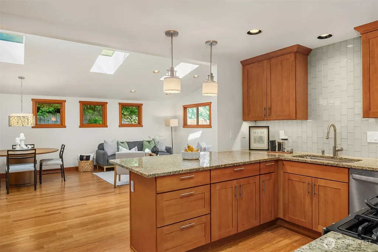
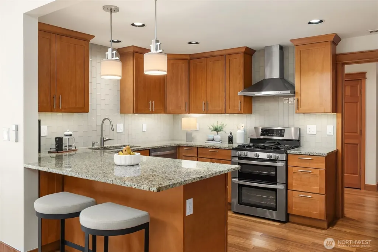
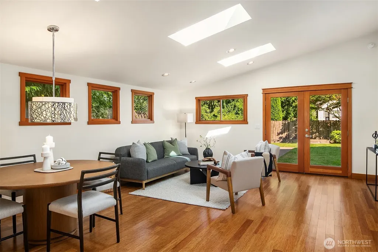
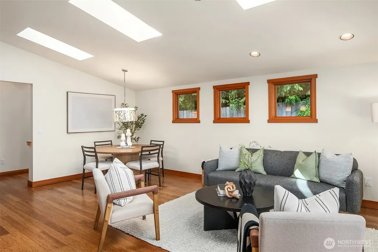
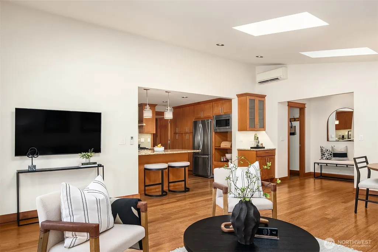
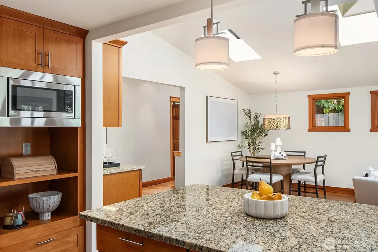
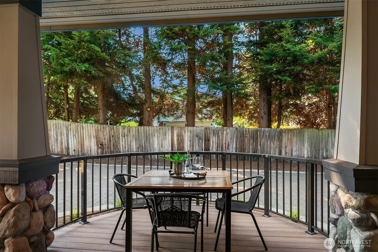
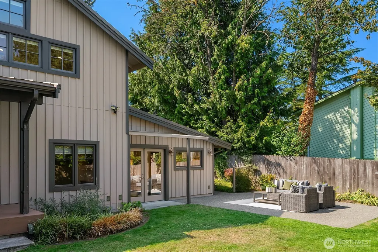
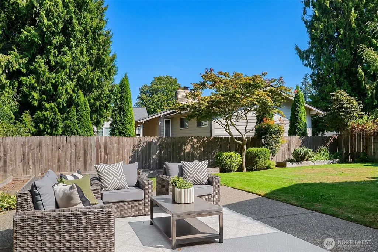
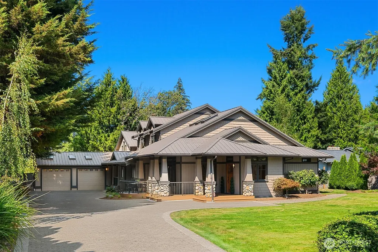
Experience exceptional craftsmanship and timeless design in this stunning custom-built Craftsman in sought-after Rose Hill. Set on a private, gated nearly half-acre flag lot, this 4,290 sq ft home offers 4 bedrooms, 4 bathrooms, a den/office, bonus room, and a rare main-level primary suite. Beautiful woodwork, refinished hardwood floors, new carpet, fresh paint inside and out, upscale finishes and thoughtful details are showcased throughout. The dramatic two-story great room features cathedral ceilings, six skylights and surround sound speakers. The gourmet kitchen offers granite counters, commercial-grade stainless appliances including Thermador range, Sub Zero refrigerator, and walk-in pantry, with dining area opening to an outdoor deck. An attached private guest suite with its own entrance, garden space, and second kitchen provides exceptional flexibility for guests, extended living, or multigenerational needs. The primary suite features a soaking tub, two walk-in closets, and French doors to the garden. The spacious, fully fenced yard offers room for recreation, entertaining, gardening, raised beds, and future possibilities. Additional features include a mudroom, laundry room, tankless gas water heater, abundant storage, oversized 900 sq ft garage, and dedicated RV/boat parking. Close to Microsoft, transit, parks, shopping, dining, and everyday amenities, with convenient access to Rose Hill schools and the highly regarded Lake Washington School District.
| Elementary School | Middle School | High School |
|---|---|---|
| Rose Hill Elem | Rose Hill Middle | Lake Wash High |
| Price History | |
|---|---|
| 8/19/2026 | Listed $2,995,000 |
General Features
| Living Area | 4290 |
|---|---|
| Sewer | Sewer Connected |
| Heating | Forced Air,Recirculation Pump |
| Cooling | Ductless,Forced Air |
| Possession | Closing |
| Roof | Metal |
| Appliances | Dishwasher,Disposal,Double Oven,Dryer,Microwave,Refrigerator,See Remarks,Stove(s)/Range(s),Tankless Water Heater,Washer |
| Security Features | Fully Fenced,Security Gate |
| Year Built | 2002 |
| Topography | Level |
| Levels | Two |
| Property Subtype | Single Family Residence |
| Tax Year | 2025 |
| County | King |
| New Construction | No |
| Property Type | Residential |
| HOA | No |
| Attached Garage | Yes |
| Subdivision Name | Rose Hill |
| Facing Direction | West |
| Garage Y/N | Yes |
| Full Baths | 3 |
| Special Listing Conditions | None |
| Status | Active |
| Directions | From NE 85th Street turn right on 132nd Ave NE. Turn left At NE 80th Street. Go approximately one block to driveway at 13330. Turn left and proceed up long driveway to the home. |
| High School | Lake Wash High |
| City | Redmond |
| Entry Location | Main |
| Senior Community Y/N | No |
| High School District | Lake Washington |
| MLS Area | 560 - Kirkland/Bridle Trails |
| Lot Size Units | Square Feet |
| Lot Size Square Feet | 21138 |
| Carport Y/N | No |
| Listing Terms | Cash,Conventional |
| Elementary School | Rose Hill Elem |
| Land Lease Y/N | No |
| Tax Annual Amount | 19555 |
| Middle/Junior High School | Rose Hill Middle |
| Public Remarks | Experience exceptional craftsmanship and timeless design in this stunning custom-built Craftsman in sought-after Rose Hill. Set on a private,gated nearly half-acre flag lot,this 4,290 sq ft home offe |
| Structure Type | House |
| Building Area Units | Square Feet |
| Standard Status | Active |
| Water Company | City of Redmond |
| Property Style | 12 - 2 Story |
| NWM_ShowMapLink | Yes |
Interior Features
| Interior Amenities | Second Kitchen,Bath Off Primary,Ceiling Fan(s),Dbl Pane/Storm Window,Dining Room,Fireplace,French Doors,High Tech Cabling,Pantry,Skylight(s),Vaulted Ceiling(s),Walk-In Closet(s) |
|---|---|
| Basement | None |
| Flooring | Ceramic Tile,Engineered Hardwood,Hardwood,Travertine,Carpet |
| Total Fireplaces | 1 |
| Fireplace Features | Gas |
| Air Conditioning Y/N | Yes |
| Heating Y/N | Yes |
| Fireplace Y/N | Yes |
| 3/4 Baths | 1 |
| Total Bedrooms | 4 |
| Main Level Bedrooms | 1 |
| Total Baths | 4 |
| Fireplaces Main | 1 |
| Power Production Type | Natural Gas |
| Baths Three Quarter Main | 1 |
| Bedrooms Upper | 3 |
| Baths Full Upper | 1 |
| Baths Full Main | 2 |
| Bathrooms | 3.75 |
Exterior Features
| Exterior Amenities | Stone,Wood |
|---|---|
| Vegetation | Fruit Trees,Garden Space |
| Parking Features | Attached Garage,RV Parking |
| Lot Features | Paved,Secluded |
| Water Source | Public |
| Total Parking | 2 |
| Inclusions | Dishwasher(s),Double Oven,Dryer(s),Garbage Disposal,Microwave(s),Refrigerator(s),See Remarks,Stove(s)/Range(s),Washer(s) |
| Foundation Details | Poured Concrete |
| Building Area Total | 4290 |
| Lot Size Acres | 0.4853 |
| Waterfront Y/N | No |
| Covered Spaces | 2 |
| Irrigation Water Rights Y/N | No |
| Site Features | Cable TV,Deck,Fenced-Fully,Gated Entry,High Speed Internet,RV Parking |
Amenities
- Foreclosure
- Views
- Short Sale
- New Construction
- Adult 55+
- Lease To Own
- No HOA Fees
- Furnished
- Primary On Main
- Air Conditioning
- Seller Finance
- Green
- Fixer Upper
- Horse
- Golf
- Fireplace
- Deck
- Garage
- Basement
- Pool
Property vs Single Family Average in 98052
Price
Taxes
Year Built
Visits
In The Neighborhood
Just Listed
Kirkland
$ 1,499,000
- Type
- Single Family | Active
- Size
- 2,010 SqFt
- Rooms
- 3 Beds + 2.5 Baths
 Listed by: John L. Scott, Inc.
Open House
Kirkland
$ 1,395,000
- Type
- Single Family | Active
- Size
- 1,900 SqFt
- Rooms
- 4 Beds + 2.5 Baths
Listed by: Windermere RE Greenwood
Open House
Redmond
$ 1,399,000
- Type
- Single Family | Active
- Size
- 2,020 SqFt
- Rooms
- 3 Beds + 2.5 Baths
Listed by: COMPASS
Open House
Kirkland
$ 1,724,000
- Type
- Single Family | Active
- Size
- 1,859 SqFt
- Rooms
- 3 Beds + 2.5 Baths
Listed by: Windermere Real Estate/East
Open House
Kirkland
$ 3,549,990
- Type
- Single Family | Active
- Size
- 4,278 SqFt
- Rooms
- 5 Beds + 4.5 Baths
Listed by: Windermere Real Estate/East
Open House
Redmond
$ 1,350,000
- Type
- Single Family | Active
- Size
- 2,390 SqFt
- Rooms
- 4 Beds + 3 Baths
Listed by: eXp Realty
Open House
Kirkland
$ 1,750,000
- Type
- Single Family | Active
- Size
- 2,695 SqFt
- Rooms
- 4 Beds + 2.5 Baths
Listed by: WeLakeside
Open House
Kirkland
$ 3,300,000
- Type
- Single Family | Active
- Size
- 4,001 SqFt
- Rooms
- 5 Beds + 4.5 Baths
Listed by: Windermere Real Estate/East
Kirkland
$ 1,880,000
- Type
- Single Family | Active
- Size
- 2,400 SqFt
- Rooms
- 4 Beds + 1 Baths
Listed by: Coldwell Banker Bain
Kirkland
$ 1,325,250
- Type
- Single Family | Active
- Size
- 1,622 SqFt
- Rooms
- 3 Beds + 2.5 Baths
Listed by: Gillis Real Estate LLC
Kirkland
$ 2,099,950
- Type
- Single Family | Active
- Size
- 2,490 SqFt
- Rooms
- 4 Beds + 3 Baths
Listed by: Better Properties Kent LLC
Kirkland
$ 1,850,000
- Type
- Single Family | Active
- Size
- 2,328 SqFt
- Rooms
- 4 Beds + 2.5 Baths
Listed by: Skyline Properties, Inc.
