


Address
3086 Walker Road, Dupont, WA
Price
$ 595,000
Property Attributes
- ID#2554822
- TypeSingle Family
- CountyPIERCE
- CityDupont
- AreaDupont
- NeighborhoodNw Landing
- Zip98327
- Style2 Story
- Year Built2005
- Taxes$ 4409
- Price$ 595,000
- Bedrooms4
- Full Bathrooms2
- Half Bathrooms1
- Sqr Footage2332
- Lot Size0.132 Acres
Data Source:
Northwest Multiple Listing Service (NWMLS)
Property Description
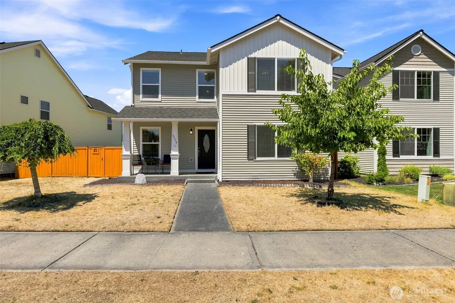
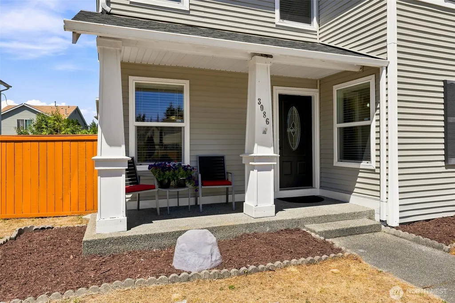
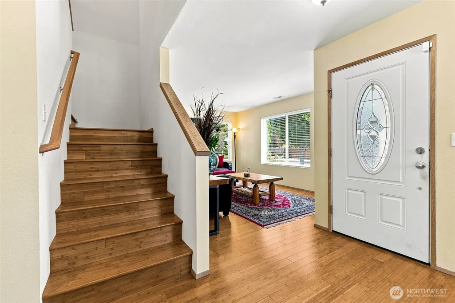
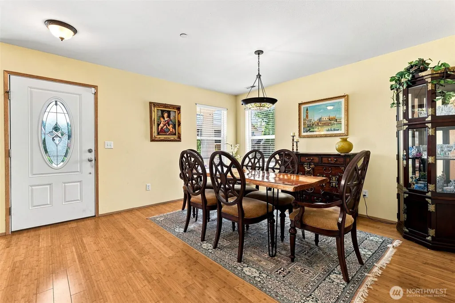
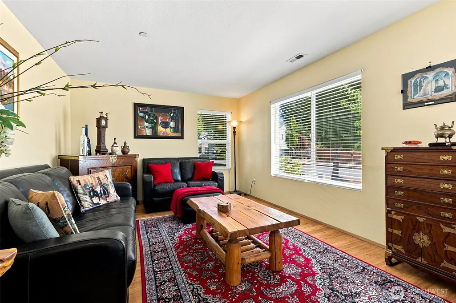
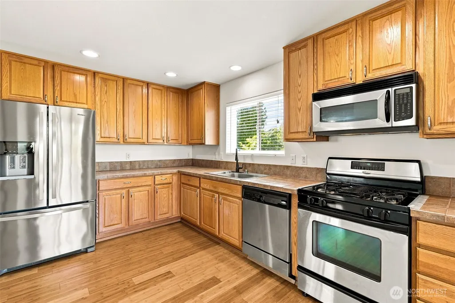
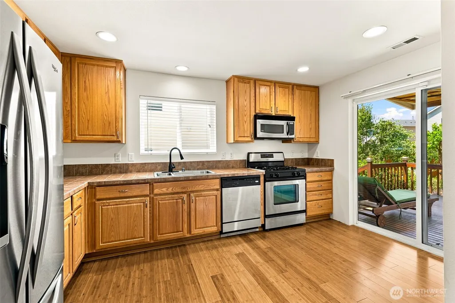
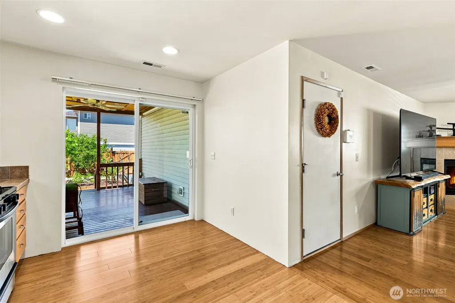
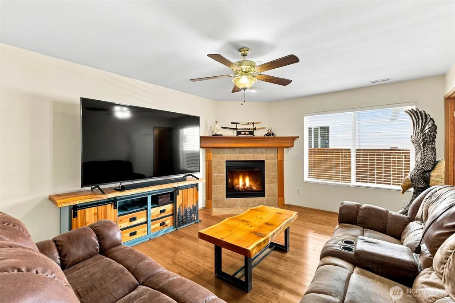
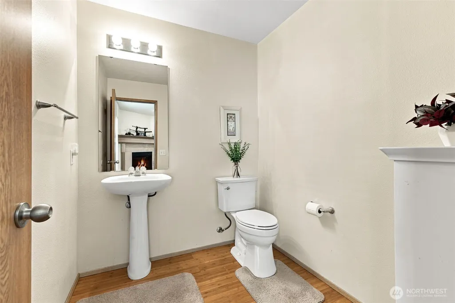
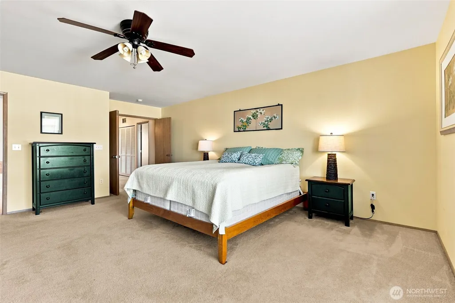
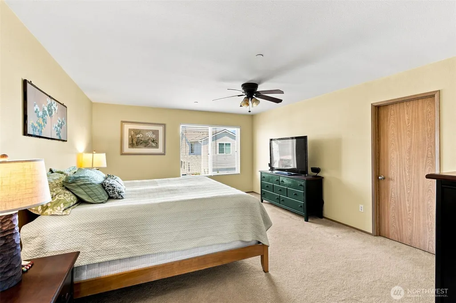
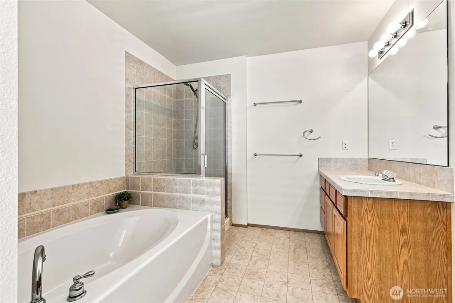
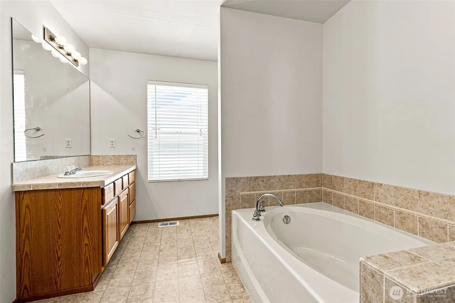
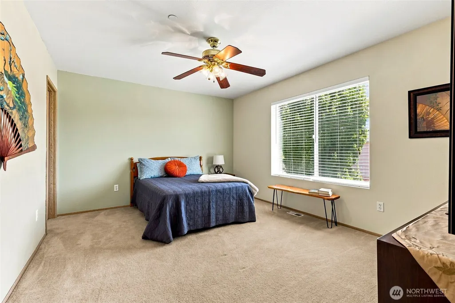
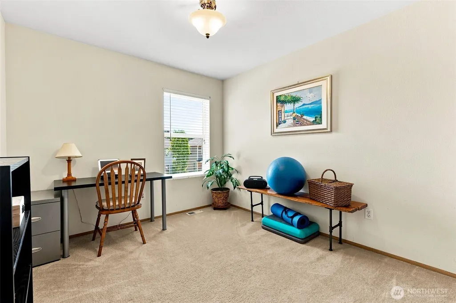
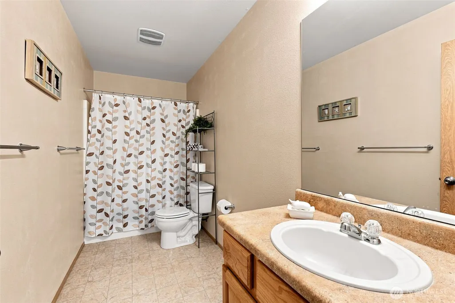
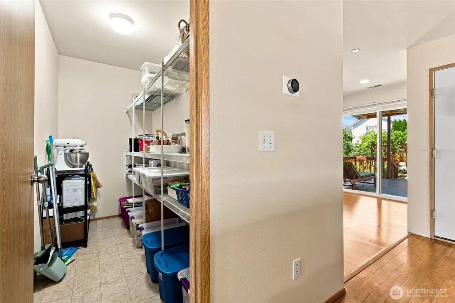
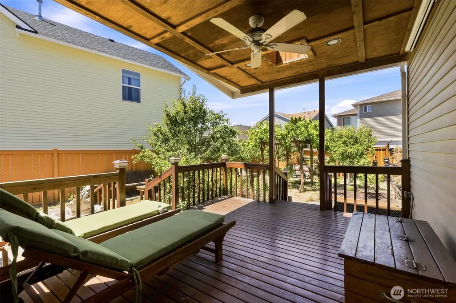
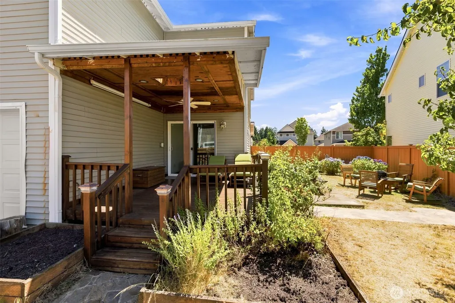
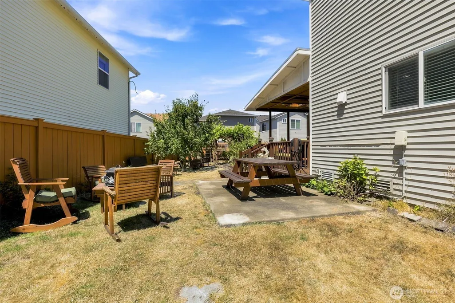
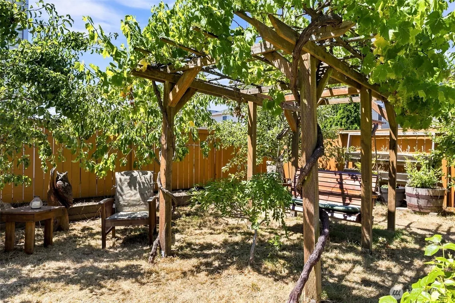
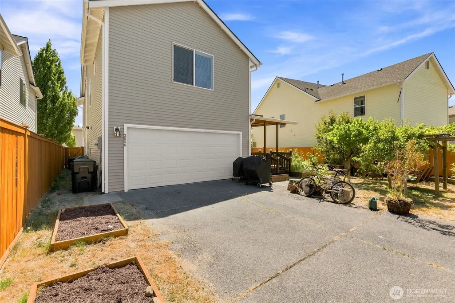
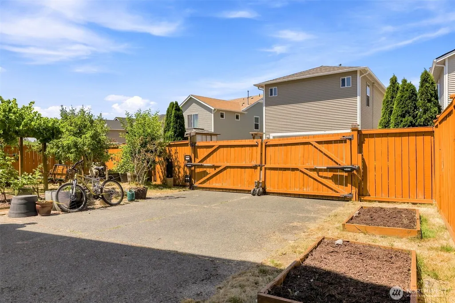
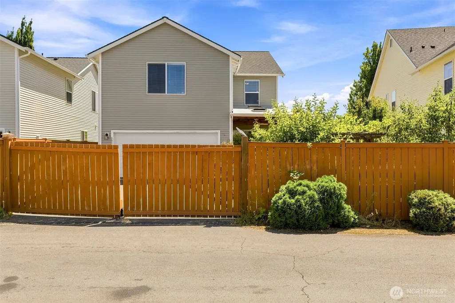
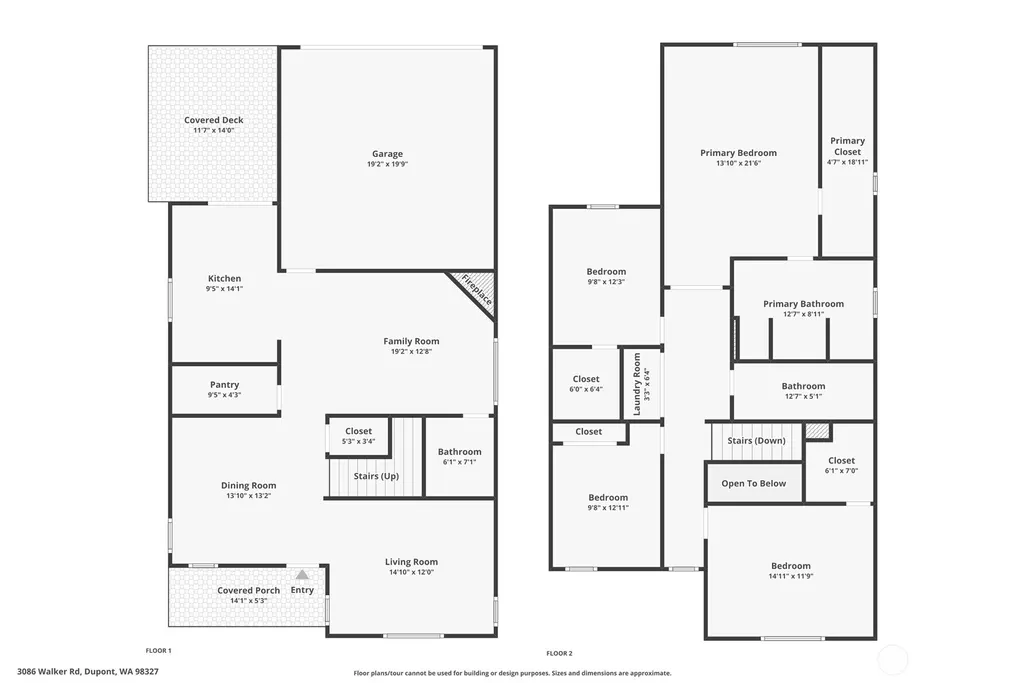
Welcome home to this beautifully maintained 4-bedroom, 2.5-bath residence in the heart of DuPont! Offering 2,332 square feet of thoughtfully designed living space, this home is filled with natural light and the perfect blend of comfort and functionality. The main level features inviting formal living and dining rooms, a spacious kitchen with abundant counter space and a gas range, plus a cozy family room centered around a gas fireplace. Upstairs, you'll find three generously sized secondary bedrooms, two with walk-in closets, a full guest bath, convenient upstairs laundry, and an expansive primary retreat complete with a large walk-in closet and a luxurious 5-piece ensuite featuring a soaking tub. Step outside to enjoy one of this home's standout features—a fully fenced backyard that's larger than most you'll find in DuPont. Relax under the covered cedar deck, enjoy the mature grapevines, raised garden beds, and producing apple, pear, and cherry trees—perfect for relaxing, entertaining, or gardening. Additional highlights include a new roof (2025), air conditioning, a tankless water heater, and a rear-entry 2-car garage. Perfectly situated near miles of scenic trails, parks, playgrounds, golf course, I-5, JBLM, shopping, and all that the charming community of DuPont has to offer, this home delivers the lifestyle you've been searching for. Ask your Agent about the Assumable VA Loan Option at 2.5%.
| Elementary School | Middle School | High School |
|---|---|---|
| Buyer To Verify Elementary School | Buyer To Verify Middle School | Buyer To Verify High School |
| Price History | |
|---|---|
| 7/16/2026 | Listed $595,000 |
General Features
| Living Area | 2332 |
|---|---|
| Sewer | Sewer Connected |
| Heating | Forced Air |
| Cooling | Central Air |
| Possession | Closing |
| Roof | Composition |
| Appliances | Dishwasher,Disposal,Dryer,Microwave,Refrigerator,See Remarks,Stove(s)/Range(s),Tankless Water Heater,Washer |
| HOA Fee | 46 |
| Association Fee Includes | Common Area Maintenance |
| Security Features | Fully Fenced |
| Year Built | 2005 |
| Topography | Level |
| Levels | Two |
| Property Subtype | Single Family Residence |
| Tax Year | 2026 |
| Community Features | CCRs,Park,Playground,Trail(s) |
| Assoc Fee Paid Per | Monthly |
| County | Pierce |
| New Construction | No |
| Property Type | Residential |
| HOA | Yes |
| Attached Garage | Yes |
| Subdivision Name | Nw Landing |
| Garage Y/N | Yes |
| Full Baths | 2 |
| Special Listing Conditions | None |
| Status | Active |
| Directions | GPS Works :) |
| High School | Buyer To Verify |
| City | Dupont |
| Entry Location | Main |
| Senior Community Y/N | No |
| High School District | Steilacoom Historica |
| MLS Area | 42 - Dupont |
| Lot Size Units | Square Feet |
| Lot Size Square Feet | 5749 |
| Carport Y/N | No |
| Listing Terms | Cash,Conventional,FHA,VA Loan |
| Elementary School | Buyer To Verify |
| Land Lease Y/N | No |
| Tax Annual Amount | 4409 |
| Middle/Junior High School | Buyer To Verify |
| Public Remarks | Welcome home to this beautifully maintained 4-bedroom,2.5-bath residence in the heart of DuPont! Offering 2,332 square feet of thoughtfully designed living space,this home is filled with natural ligh |
| Virtual Tour | https://www.zillow.com/view-imx/f8c0e396-dfc7-4e33-aa7d-3910f61a1ba4?wl=true&setAttribution=mls&initialViewType=pano |
| Structure Type | House |
| Building Area Units | Square Feet |
| Standard Status | Active |
| Water Company | City of DuPont |
| Property Style | 12 - 2 Story |
| NWM_ShowMapLink | Yes |
Interior Features
| Interior Amenities | Bath Off Primary,Ceiling Fan(s),Dbl Pane/Storm Window,Dining Room,Fireplace,French Doors,Pantry,Walk-In Closet(s),Water Heater |
|---|---|
| Basement | None |
| Flooring | Bamboo/Cork,Vinyl,Carpet |
| Total Fireplaces | 1 |
| Fireplace Features | Gas |
| Air Conditioning Y/N | Yes |
| Heating Y/N | Yes |
| Fireplace Y/N | Yes |
| Half Baths | 1 |
| Total Bedrooms | 4 |
| Total Baths | 3 |
| Water Heater Type | Tankless |
| Water Heater Location | Garage |
| Fireplaces Main | 1 |
| Power Production Type | Electric,Natural Gas |
| Bedrooms Upper | 4 |
| Baths Half Main | 1 |
| Baths Full Upper | 2 |
| Bathrooms | 2.5 |
Exterior Features
| Exterior Amenities | Metal/Vinyl |
|---|---|
| Vegetation | Fruit Trees,Garden Space |
| Parking Features | Driveway,Attached Garage |
| Lot Features | Curbs,Paved,Sidewalk |
| Water Source | Public |
| Total Parking | 2 |
| Inclusions | Dishwasher(s),Dryer(s),Garbage Disposal,Microwave(s),Refrigerator(s),See Remarks,Stove(s)/Range(s),Washer(s) |
| Building Area Total | 2332 |
| Lot Size Acres | 0.132 |
| Waterfront Y/N | No |
| Covered Spaces | 2 |
| Irrigation Water Rights Y/N | No |
| Site Features | Cable TV,Deck,Fenced-Fully,Gas Available,Patio |
Amenities
- Foreclosure
- Views
- Short Sale
- New Construction
- Adult 55+
- Lease To Own
- No HOA Fees
- Furnished
- Primary On Main
- Air Conditioning
- Seller Finance
- Green
- Fixer Upper
- Horse
- Golf
- Fireplace
- Deck
- Garage
- Basement
- Pool
Property vs Single Family Average in 98327
Price
Taxes
Year Built
Visits
In The Neighborhood
Open House
Dupont
$ 659,000
- Type
- Single Family | Active
- Size
- 2,425 SqFt
- Rooms
- 4 Beds + 2.5 Baths
 Listed by: eXp Realty
Just Listed
Dupont
$ 575,000
- Type
- Single Family | Active
- Size
- 1,716 SqFt
- Rooms
- 3 Beds + 2.5 Baths
Listed by: Real Broker LLC
Open House
Dupont
$ 450,000
- Type
- Single Family | Active
- Size
- 1,152 SqFt
- Rooms
- 2 Beds + 2.5 Baths
Listed by: Windermere Abode
Dupont
$ 600,000
- Type
- Single Family | Active
- Size
- 2,024 SqFt
- Rooms
- 4 Beds + 2.5 Baths
Listed by: Dupont Realty & Property Mgmt
Dupont
$ 425,000
- Type
- Single Family | Active
- Size
- 996 SqFt
- Rooms
- 3 Beds + 1 Baths
Listed by: ANB Homes
Open House
Dupont
$ 595,000
- Type
- Single Family | Active
- Size
- 1,875 SqFt
- Rooms
- 3 Beds + 2 Baths
Listed by: Dupont Realty & Property Mgmt
Dupont
$ 575,000
- Type
- Single Family | Active
- Size
- 2,274 SqFt
- Rooms
- 3 Beds + 2.5 Baths
Listed by: NextHome South Sound
Open House
Dupont
$ 610,000
- Type
- Single Family | Active
- Size
- 2,354 SqFt
- Rooms
- 3 Beds + 2.5 Baths
Listed by: NextHome South Sound
Dupont
$ 589,950
- Type
- Single Family | Active
- Size
- 2,274 SqFt
- Rooms
- 3 Beds + 2.5 Baths
Listed by: John L. Scott Dupont
Dupont
$ 554,500
- Type
- Single Family | Active
- Size
- 1,716 SqFt
- Rooms
- 3 Beds + 2.5 Baths
Listed by: John L. Scott Dupont
Dupont
$ 560,000
- Type
- Single Family | Active
- Size
- 2,259 SqFt
- Rooms
- 3 Beds + 2.5 Baths
Listed by: Abbey Realty Inc
