

Address
1830 Hoffman Hill Boulevard, Dupont, WA
Price
$ 560,000
Property Attributes
- ID#2510904
- TypeSingle Family
- CountyPIERCE
- CityDupont
- AreaDupont
- NeighborhoodNw Landing
- Zip98327
- Style2 Story
- Year Built2002
- Taxes$ 4227
- Price$ 560,000
- Bedrooms3
- Full Bathrooms2
- Half Bathrooms1
- Sqr Footage2259
- Lot Size0.1118 Acres
Data Source:
Northwest Multiple Listing Service (NWMLS)
Property Description
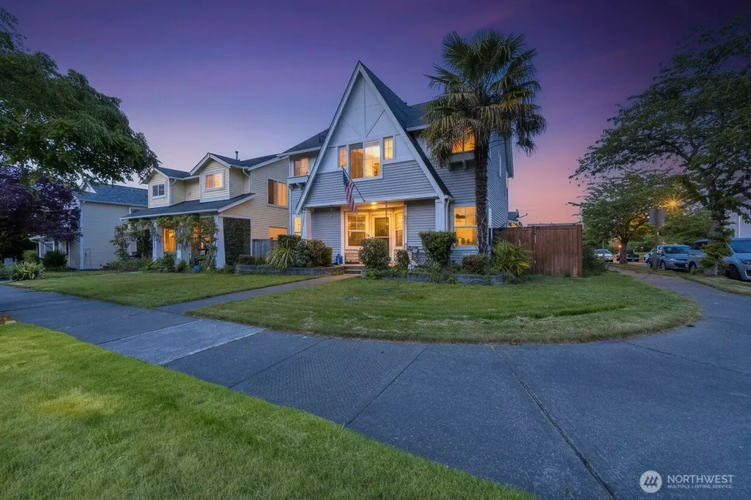
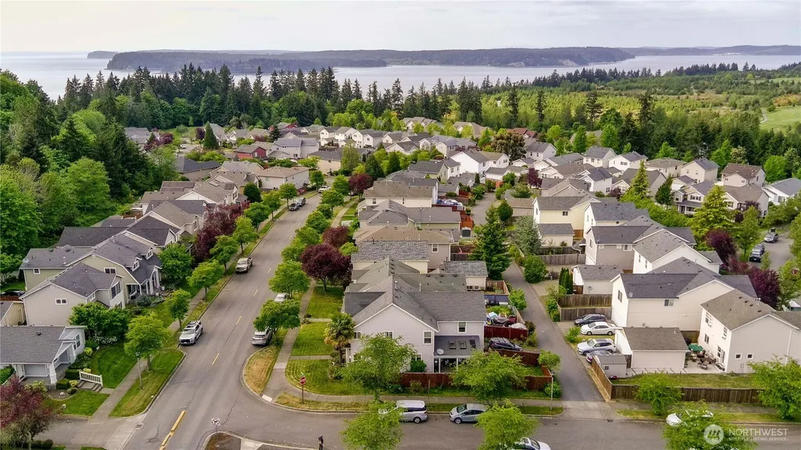
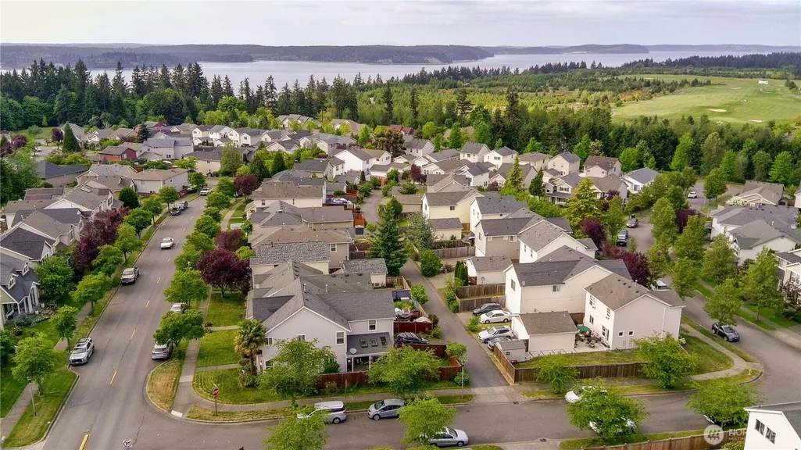
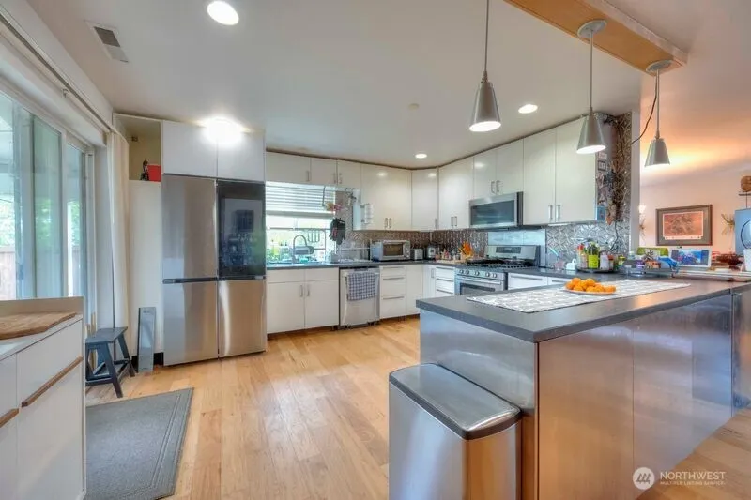
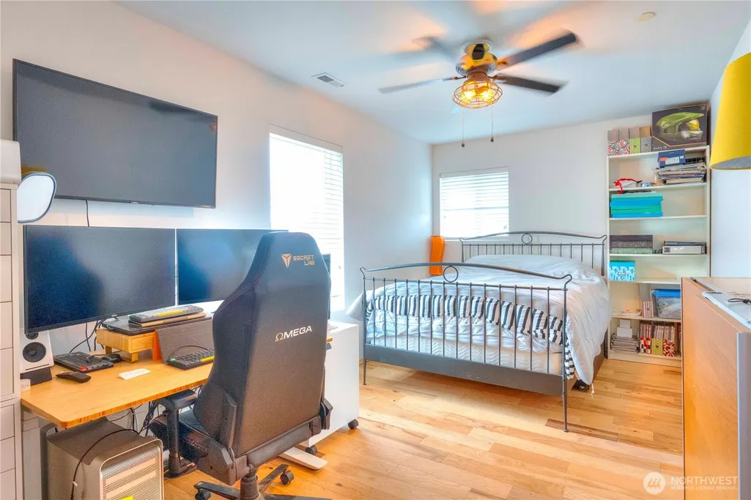
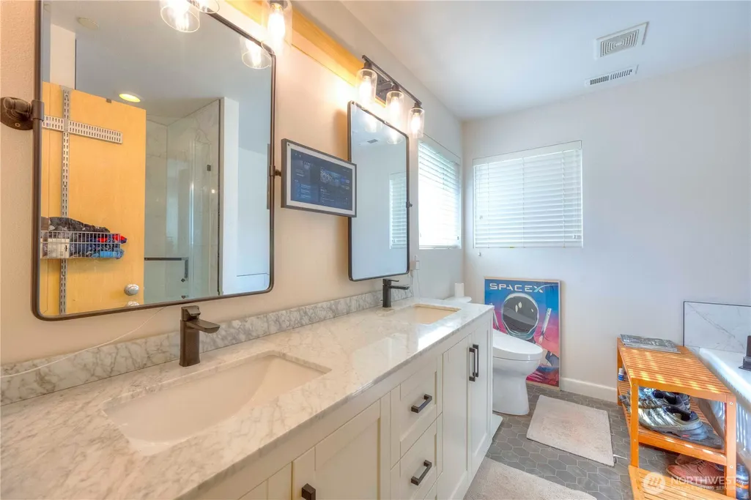
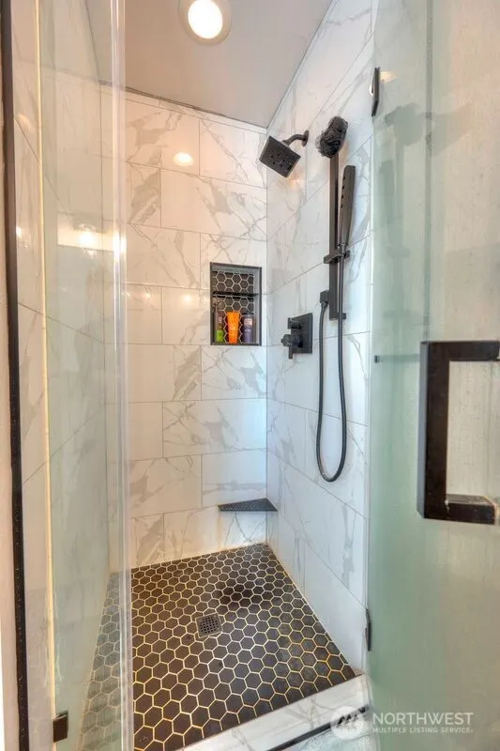
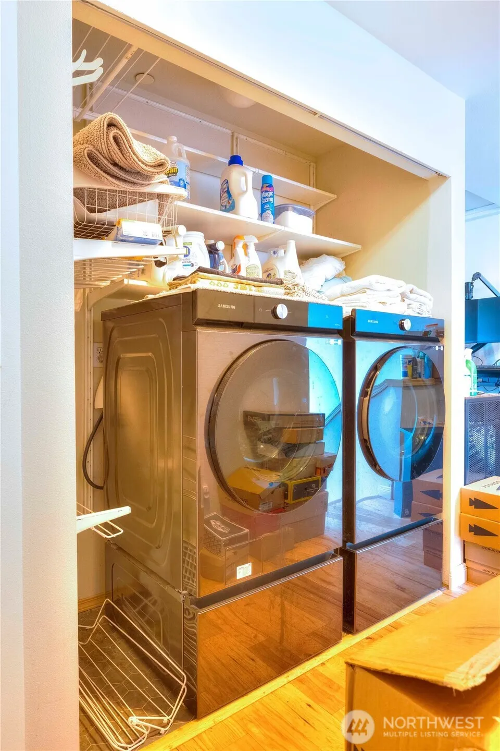
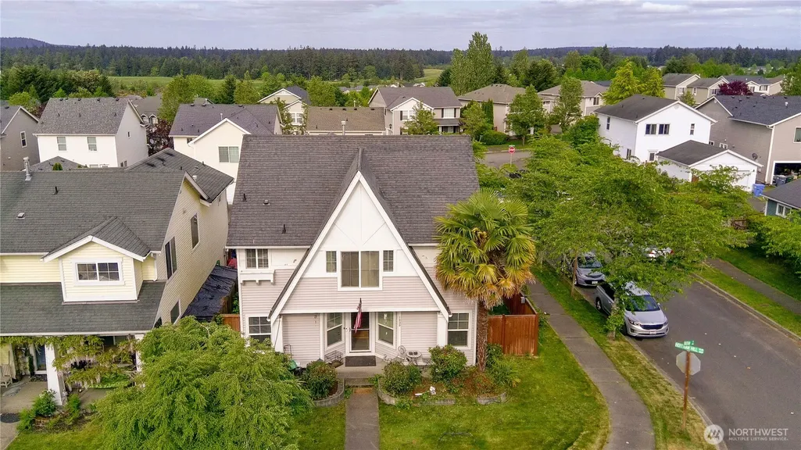
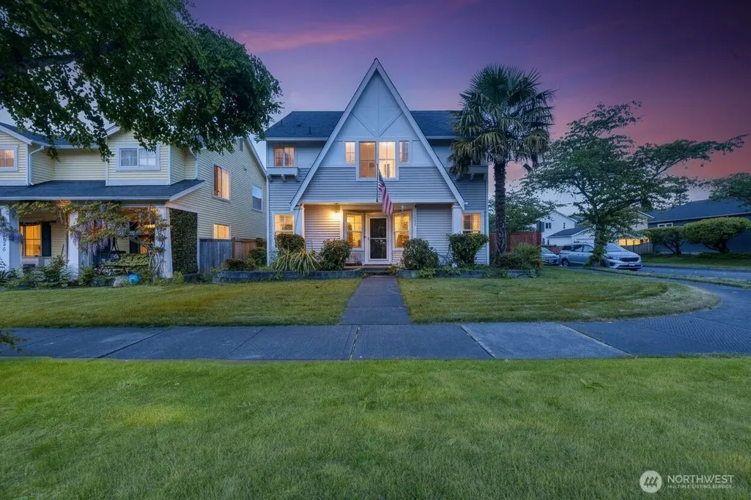
Completely remodeled home! Upgrades everywhere. Perfectly charming craftsman style built with attention to detail. Bright open floor plan and meticulously maintained. Enjoy the custom features, professionally landscaped yard with a sprinkler system. Fully fenced covered patio with skylights. Beautiful kitchen with 42 inch upper maple cabinets. Large island breakfast nook, Birch hardwood floors. Living room with a brand new gas fireplace. Spacious primary bedroom with a 4 piece primary bath with a soaker tub. Private loft that can easily be converted into a bedroom. All appliances stay including the smart refrigerator. Listen to music or watch movies from your fridge in the kitchen. Brand new cedar privacy fence. Close to the sound, shopping, restaurants, golf courses, & JBLM. Buyer's you may want to hurry on this one. This is priced to sell even without the full remodel. Seller has recently put in over $100,000 in upgrades. Lack of interior photos due to there was moving boxes present at time of photo shoot. Interior is in excellent condition. Thanks!
| Middle School | High School |
|---|---|
| Pioneer Mid | Steilacoom High |
| Price History | |
|---|---|
| 5/15/2026 | Listed $600,000 |
| 6/17/2026 | 4$580,000 |
| 8/4/2026 | 4$560,000 |
General Features
| Living Area | 2259 |
|---|---|
| Sewer | Sewer Connected |
| Heating | Forced Air |
| Cooling | Forced Air |
| Possession | Closing |
| Roof | Composition |
| Appliances | Dishwasher,Disposal,Dryer,Microwave,Refrigerator,Stove(s)/Range(s),Washer |
| HOA Fee | 45 |
| Security Features | Fully Fenced,Security System |
| Year Built | 2002 |
| Topography | Level |
| Levels | Two |
| Property Subtype | Single Family Residence |
| Tax Year | 2026 |
| Assoc Fee Paid Per | Monthly |
| County | Pierce |
| New Construction | No |
| Property Type | Residential |
| HOA | Yes |
| Attached Garage | Yes |
| Subdivision Name | Nw Landing |
| Garage Y/N | Yes |
| Full Baths | 2 |
| Special Listing Conditions | None |
| Status | Active |
| Directions | I-5. Exit 118. Center Drive Exit. Left on McNeil Street. Left on Hoffman Hill Boulevard. Home on the Left. |
| High School | Steilacoom High |
| City | Dupont |
| Entry Location | Main |
| Senior Community Y/N | No |
| High School District | Steilacoom Historica |
| MLS Area | 42 - Dupont |
| Lot Size Units | Square Feet |
| Lot Size Square Feet | 4871 |
| Carport Y/N | No |
| Listing Terms | Cash,Conventional,FHA,VA Loan |
| Land Lease Y/N | No |
| Tax Annual Amount | 4227 |
| Middle/Junior High School | Pioneer Mid |
| Public Remarks | Completely remodeled home! Upgrades everywhere. Perfectly charming craftsman style built with attention to detail. Bright open floor plan and meticulously maintained. Enjoy the custom features,profes |
| Structure Type | House |
| Building Area Units | Square Feet |
| Standard Status | Active |
| Property Style | 12 - 2 Story |
| NWM_ShowMapLink | Yes |
Interior Features
| Interior Amenities | Bath Off Primary,Ceiling Fan(s),Dbl Pane/Storm Window,Dining Room,Fireplace,High Tech Cabling,Loft,Pantry,Security System,Skylight(s),Walk-In Closet(s) |
|---|---|
| Basement | None |
| Flooring | Hardwood,Vinyl,Carpet |
| Total Fireplaces | 1 |
| Air Conditioning Y/N | Yes |
| Heating Y/N | Yes |
| Fireplace Y/N | Yes |
| Half Baths | 1 |
| Total Bedrooms | 3 |
| Total Baths | 3 |
| Fireplaces Main | 1 |
| Power Production Type | Natural Gas |
| Bedrooms Upper | 3 |
| Baths Half Main | 1 |
| Baths Full Upper | 2 |
| Bathrooms | 2.5 |
Exterior Features
| Exterior Amenities | Metal/Vinyl |
|---|---|
| Parking Features | Attached Garage |
| Lot Features | Alley,Corner Lot,Curbs,Open Space,Paved,Sidewalk |
| Water Source | Public |
| Total Parking | 2 |
| Inclusions | Dishwasher(s),Dryer(s),Garbage Disposal,Microwave(s),Refrigerator(s),Stove(s)/Range(s),Washer(s) |
| Building Area Total | 2259 |
| Lot Size Acres | 0.1118 |
| Waterfront Y/N | No |
| Covered Spaces | 2 |
| Irrigation Water Rights Y/N | No |
| Site Features | Cable TV,Dog Run,Fenced-Fully,Gas Available,High Speed Internet,Patio,Sprinkler System |
Amenities
- Foreclosure
- Views
- Short Sale
- New Construction
- Adult 55+
- Lease To Own
- No HOA Fees
- Furnished
- Primary On Main
- Air Conditioning
- Seller Finance
- Green
- Fixer Upper
- Horse
- Golf
- Fireplace
- Deck
- Garage
- Basement
- Pool
Property vs Single Family Average in 98327
Price
Taxes
Year Built
Visits
In The Neighborhood
Open House
Dupont
$ 659,000
- Type
- Single Family | Active
- Size
- 2,425 SqFt
- Rooms
- 4 Beds + 2.5 Baths
 Listed by: eXp Realty
Just Listed
Dupont
$ 575,000
- Type
- Single Family | Active
- Size
- 1,716 SqFt
- Rooms
- 3 Beds + 2.5 Baths
Listed by: Real Broker LLC
Open House
Dupont
$ 450,000
- Type
- Single Family | Active
- Size
- 1,152 SqFt
- Rooms
- 2 Beds + 2.5 Baths
Listed by: Windermere Abode
Dupont
$ 600,000
- Type
- Single Family | Active
- Size
- 2,024 SqFt
- Rooms
- 4 Beds + 2.5 Baths
Listed by: Dupont Realty & Property Mgmt
Dupont
$ 425,000
- Type
- Single Family | Active
- Size
- 996 SqFt
- Rooms
- 3 Beds + 1 Baths
Listed by: ANB Homes
Open House
Dupont
$ 595,000
- Type
- Single Family | Active
- Size
- 1,875 SqFt
- Rooms
- 3 Beds + 2 Baths
Listed by: Dupont Realty & Property Mgmt
Dupont
$ 575,000
- Type
- Single Family | Active
- Size
- 2,274 SqFt
- Rooms
- 3 Beds + 2.5 Baths
Listed by: NextHome South Sound
Dupont
$ 595,000
- Type
- Single Family | Active
- Size
- 2,332 SqFt
- Rooms
- 4 Beds + 2.5 Baths
Listed by: Real Broker LLC
Open House
Dupont
$ 610,000
- Type
- Single Family | Active
- Size
- 2,354 SqFt
- Rooms
- 3 Beds + 2.5 Baths
Listed by: NextHome South Sound
Dupont
$ 589,950
- Type
- Single Family | Active
- Size
- 2,274 SqFt
- Rooms
- 3 Beds + 2.5 Baths
Listed by: John L. Scott Dupont
Dupont
$ 554,500
- Type
- Single Family | Active
- Size
- 1,716 SqFt
- Rooms
- 3 Beds + 2.5 Baths
Listed by: John L. Scott Dupont
