

Address
1242 Griggs Street, Dupont, WA
Price
$ 589,950
Property Attributes
- ID#2507352
- TypeSingle Family
- CountyPIERCE
- CityDupont
- AreaDupont
- NeighborhoodNw Landing
- Zip98327
- StyleContemporary
- Year Built2003
- Taxes$ 4237
- Price$ 589,950
- Bedrooms3
- Full Bathrooms2
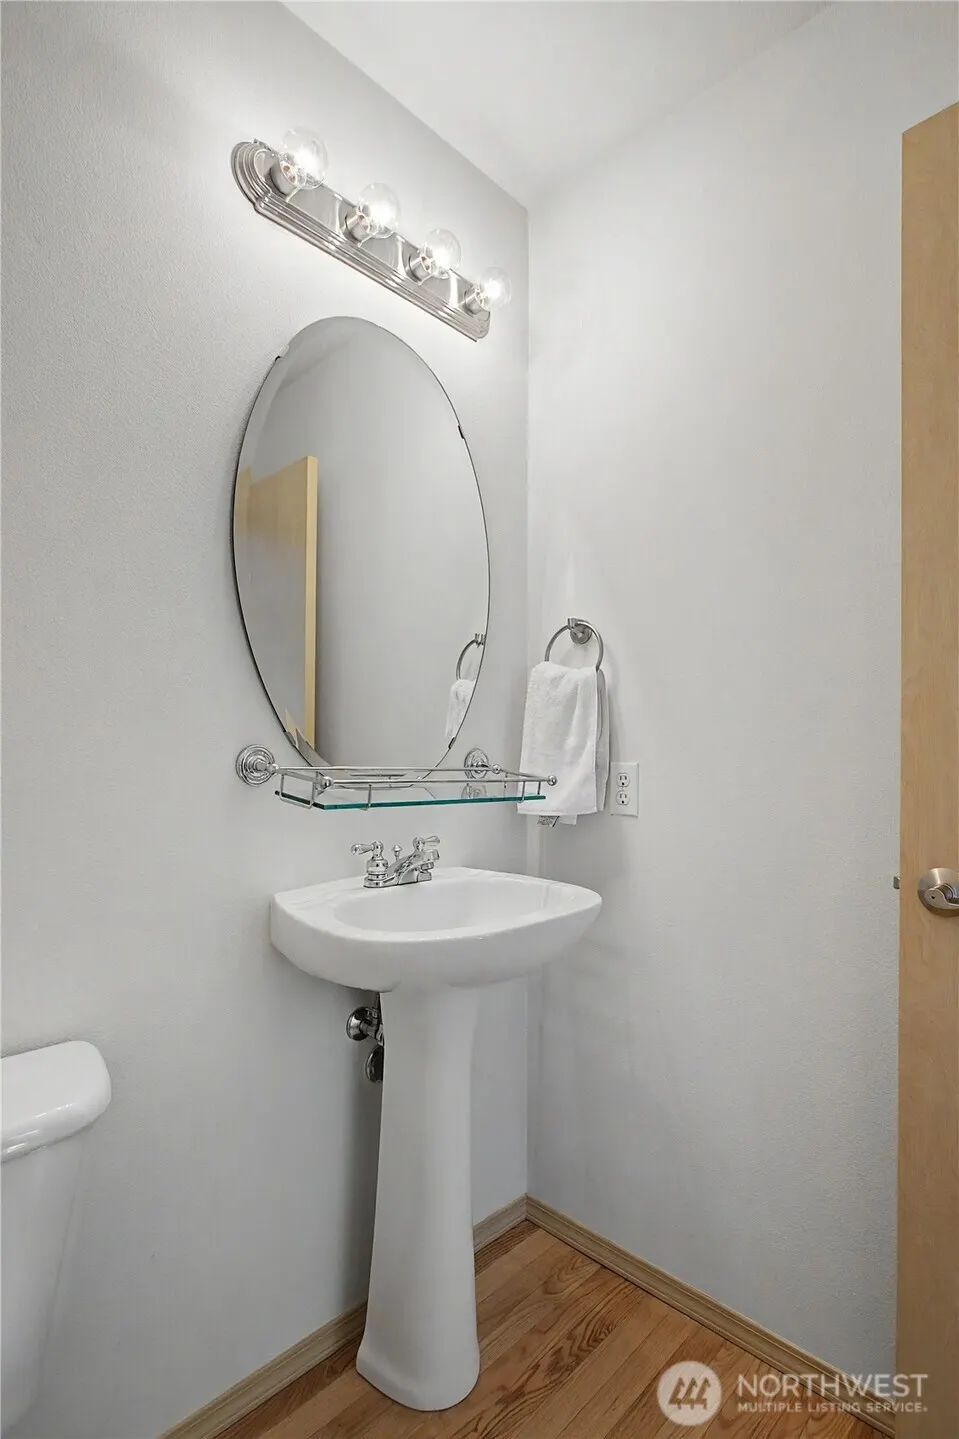
- Half Bathrooms1
- Sqr Footage2274
- Lot Size0.0827 Acres
Data Source:
Northwest Multiple Listing Service (NWMLS)
Property Description
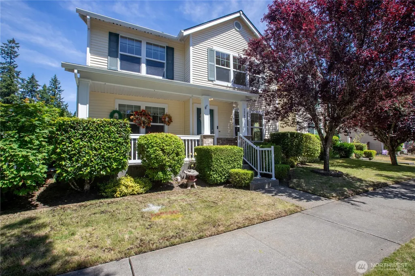
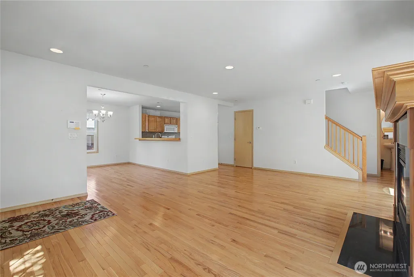
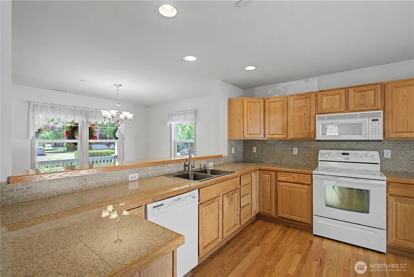
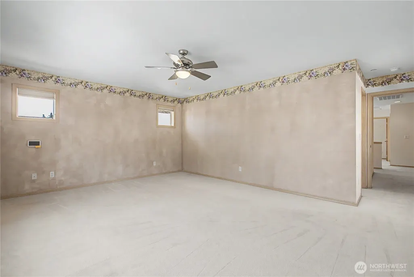
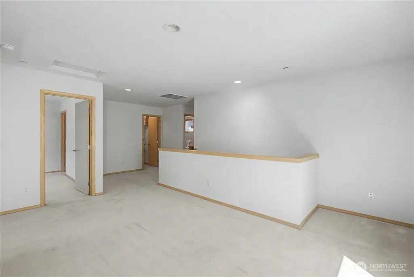
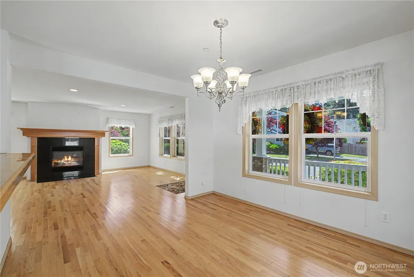
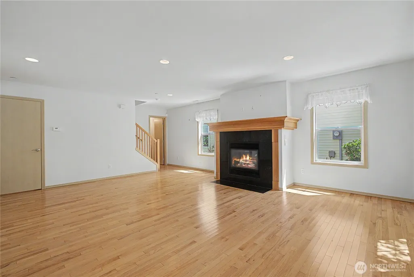
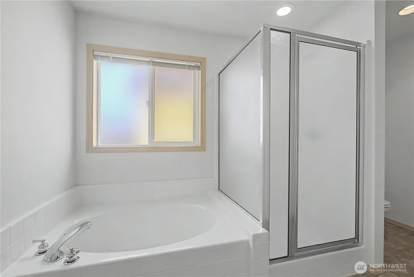
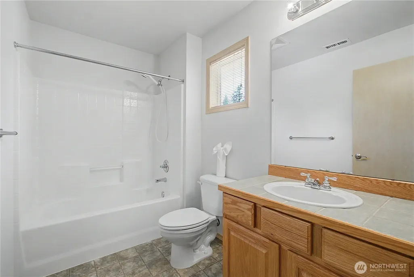
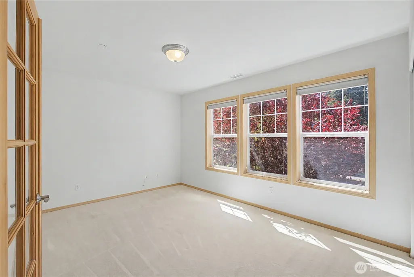
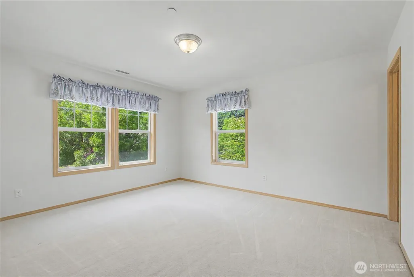
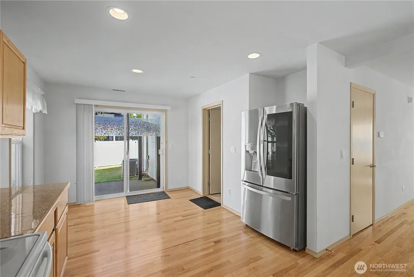
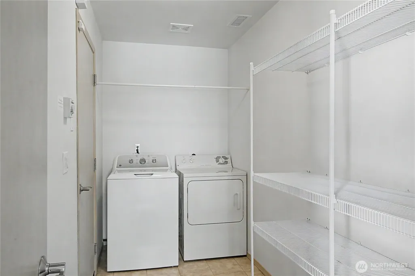
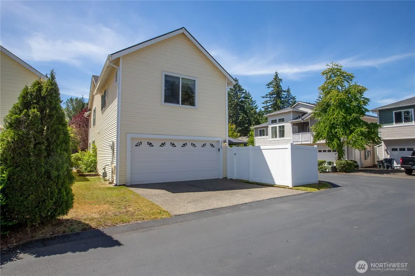
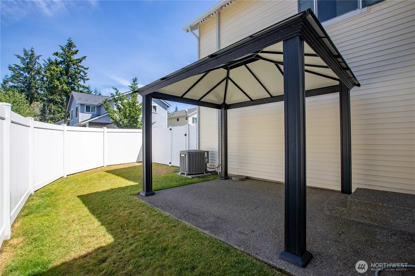
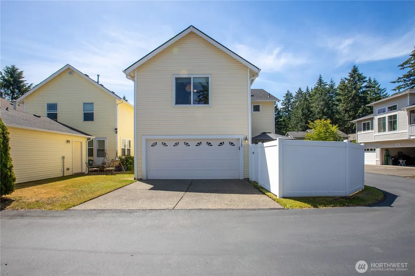
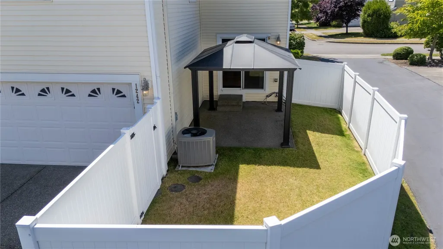
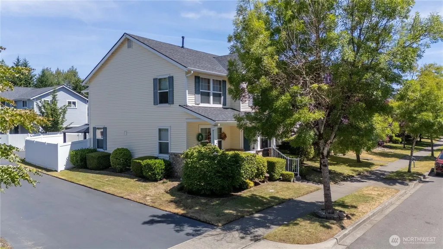
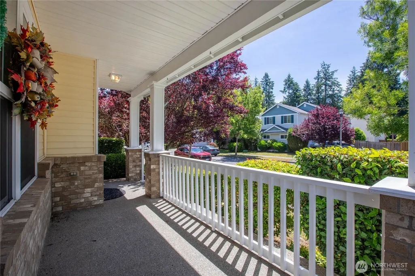
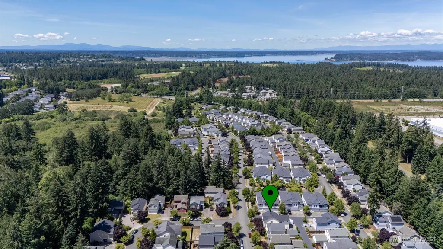
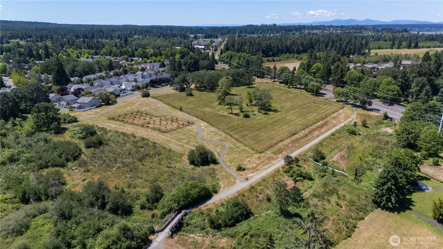
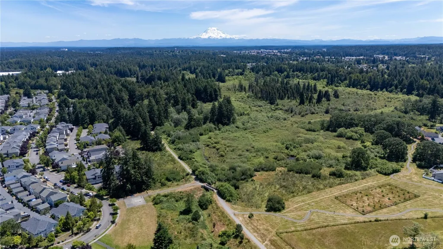
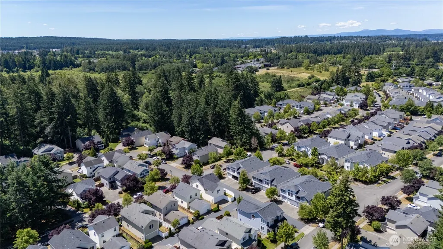
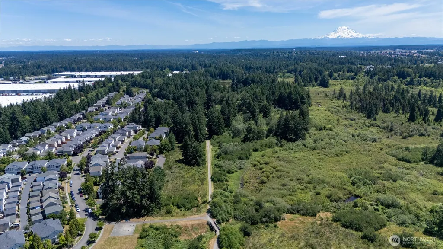
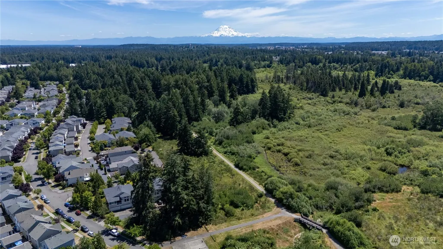
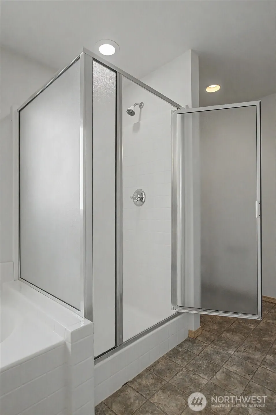
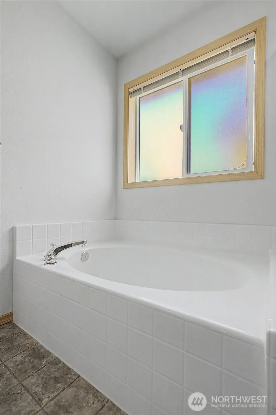
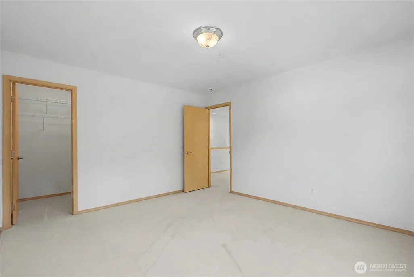
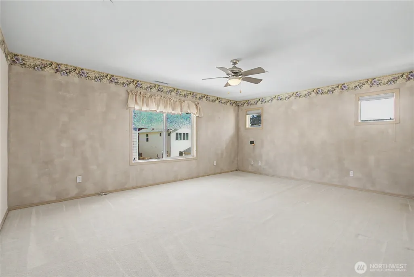
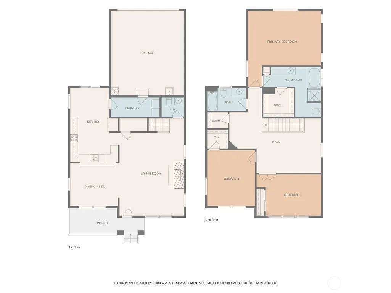
Welcome to your beautifully maintained 2,274 sq.ft. home in DuPont. Step from the covered front porch into a formal living room featuring oak hardwood flooring and a cozy gas fireplace. This home offers ultimate peace of mind with a new roof (2024) and a new furnace, A/C & refrigerator (2022) and new washer in 2026. The spacious kitchen features abundant cabinetry and a walk-in pantry, opening directly to a private, white-fenced backyard with a covered gazebo and patio. Upstairs, the layout includes a large primary suite with an ensuite and walk-in closet, Walkin shower and soaking tub with no shower. Two additional bedrooms and a versatile central loft perfect for a home office. Enjoy the best of DuPont living just two blocks from Edmond Park and miles of walking and biking trails. With a 2-car garage and 2-car driveway, you have plenty of parking and easy access to JBLM and I-5.
| Elementary School | Middle School | High School |
|---|---|---|
| Chloe Clark Elem | Pioneer Mid | Steilacoom High |
| Price History | |
|---|---|
| 6/17/2026 | Listed $589,950 |
General Features
| Living Area | 2274 |
|---|---|
| Sewer | Sewer Connected |
| Heating | 90%+ High Efficiency,Forced Air |
| Cooling | 90%+ High Efficiency,Central Air,Forced Air |
| Possession | Closing |
| Roof | Composition |
| Appliances | Dishwasher,Disposal,Dryer,Microwave,Refrigerator,Stove(s)/Range(s),Washer |
| HOA Fee | 46 |
| Association Fee Includes | Common Area Maintenance,Road Maintenance |
| Architectural Style | Contemporary |
| Security Features | Partially Fenced,Security System |
| Year Built | 2003 |
| Topography | Level |
| Levels | Two |
| Property Subtype | Single Family Residence |
| Tax Year | 2026 |
| Community Features | CCRs,Club House,Golf,Park,Playground,Trail(s) |
| Building Name | Edmond Village Div 1 |
| Assoc Fee Paid Per | Monthly |
| County | Pierce |
| New Construction | No |
| Property Type | Residential |
| HOA | Yes |
| Attached Garage | Yes |
| Subdivision Name | Nw Landing |
| Facing Direction | South |
| Garage Y/N | Yes |
| Full Baths | 2 |
| Special Listing Conditions | None |
| Status | Active |
| Directions | From I-5 Exit 118 to Center Dr,Right on Bronson,Left on Griggs,home on your Left. From I-5 Exit 119 to DuPont-Steilacoom Rd,Left on Center Dr,Le3ft on Hamilton,Right on Griggs,home is your right. |
| High School | Steilacoom High |
| City | Dupont |
| Entry Location | Main |
| Senior Community Y/N | No |
| High School District | Steilacoom Historica |
| MLS Area | 42 - Dupont |
| Lot Size Units | Square Feet |
| Lot Size Square Feet | 3602 |
| Carport Y/N | No |
| Listing Terms | Cash,Conventional,FHA,VA Loan |
| Elementary School | Chloe Clark Elem |
| Land Lease Y/N | No |
| Tax Annual Amount | 4237 |
| Middle/Junior High School | Pioneer Mid |
| Public Remarks | Welcome to your beautifully maintained 2,274 sq.ft. home in DuPont. Step from the covered front porch into a formal living room featuring oak hardwood flooring and a cozy gas fireplace. This home off |
| Structure Type | House |
| Building Area Units | Square Feet |
| Builder Name | Quadrant |
| Standard Status | Active |
| Water Company | City of DuPont |
| Property Style | 12 - 2 Story |
| NWM_ShowMapLink | Yes |
Interior Features
| Interior Amenities | Bath Off Primary,Ceiling Fan(s),Dbl Pane/Storm Window,Dining Room,Fireplace,Loft,Pantry,Security System,Sprinkler System,Walk-In Closet(s),Water Heater |
|---|---|
| Basement | None |
| Flooring | Hardwood,Carpet |
| Total Fireplaces | 1 |
| Fireplace Features | Gas |
| Air Conditioning Y/N | Yes |
| Heating Y/N | Yes |
| Fireplace Y/N | Yes |
| Half Baths | 1 |
| Total Bedrooms | 3 |
| Total Baths | 3 |
| Water Heater Type | Gas |
| Water Heater Location | Garage |
| Fireplaces Main | 1 |
| Power Production Type | Natural Gas |
| Bedrooms Upper | 3 |
| Baths Half Main | 1 |
| Baths Full Upper | 2 |
| Bathrooms | 2.5 |
Exterior Features
| Exterior Amenities | Metal/Vinyl,Wood Products |
|---|---|
| Parking Features | Driveway,Attached Garage |
| Lot Features | Corner Lot,Curbs,Paved,Sidewalk |
| Water Source | Public |
| Total Parking | 4 |
| Inclusions | Dishwasher(s),Dryer(s),Garbage Disposal,Leased Equipment,Microwave(s),Refrigerator(s),Stove(s)/Range(s),Washer(s) |
| Foundation Details | Poured Concrete |
| Building Area Total | 2274 |
| Lot Dimensions | 46x74x21x21x85 |
| Lot Size Acres | 0.0827 |
| Waterfront Y/N | No |
| Covered Spaces | 2 |
| Irrigation Water Rights Y/N | No |
| Site Features | Cable TV,Fenced-Partially,Gas Available,High Speed Internet,Patio,Sprinkler System |
| Parking Uncovered Total | 2 |
| Lot Number | 22 |
Amenities
- Foreclosure
- Views
- Short Sale
- New Construction
- Adult 55+
- Lease To Own
- No HOA Fees
- Furnished
- Primary On Main
- Air Conditioning
- Seller Finance
- Green
- Fixer Upper
- Horse
- Golf
- Fireplace
- Deck
- Garage
- Basement
- Pool
Property vs Single Family Average in 98327
Price
Taxes
Year Built
Visits
In The Neighborhood
Open House
Dupont
$ 659,000
- Type
- Single Family | Active
- Size
- 2,425 SqFt
- Rooms
- 4 Beds + 2.5 Baths
 Listed by: eXp Realty
Just Listed
Dupont
$ 575,000
- Type
- Single Family | Active
- Size
- 1,716 SqFt
- Rooms
- 3 Beds + 2.5 Baths
Listed by: Real Broker LLC
Open House
Dupont
$ 450,000
- Type
- Single Family | Active
- Size
- 1,152 SqFt
- Rooms
- 2 Beds + 2.5 Baths
Listed by: Windermere Abode
Dupont
$ 600,000
- Type
- Single Family | Active
- Size
- 2,024 SqFt
- Rooms
- 4 Beds + 2.5 Baths
Listed by: Dupont Realty & Property Mgmt
Dupont
$ 425,000
- Type
- Single Family | Active
- Size
- 996 SqFt
- Rooms
- 3 Beds + 1 Baths
Listed by: ANB Homes
Open House
Dupont
$ 595,000
- Type
- Single Family | Active
- Size
- 1,875 SqFt
- Rooms
- 3 Beds + 2 Baths
Listed by: Dupont Realty & Property Mgmt
Dupont
$ 575,000
- Type
- Single Family | Active
- Size
- 2,274 SqFt
- Rooms
- 3 Beds + 2.5 Baths
Listed by: NextHome South Sound
Dupont
$ 595,000
- Type
- Single Family | Active
- Size
- 2,332 SqFt
- Rooms
- 4 Beds + 2.5 Baths
Listed by: Real Broker LLC
Open House
Dupont
$ 610,000
- Type
- Single Family | Active
- Size
- 2,354 SqFt
- Rooms
- 3 Beds + 2.5 Baths
Listed by: NextHome South Sound
Dupont
$ 554,500
- Type
- Single Family | Active
- Size
- 1,716 SqFt
- Rooms
- 3 Beds + 2.5 Baths
Listed by: John L. Scott Dupont
Dupont
$ 560,000
- Type
- Single Family | Active
- Size
- 2,259 SqFt
- Rooms
- 3 Beds + 2.5 Baths
Listed by: Abbey Realty Inc
