

Open House Sat, Sep 5th 01:00 PM - 03:00 PM

Address
2978 Martin Place, Dupont, WA
Price
$ 595,000
Property Attributes
- ID#2553420
- TypeSingle Family
- CountyPIERCE
- CityDupont
- AreaDupont
- NeighborhoodNw Landing
- Zip98327
- Style1 Story
- Year Built2007
- Taxes$ 4188
- Price$ 595,000
- Bedrooms3
- Full Bathrooms2
- Half Bathrooms0
- Sqr Footage1875
- Lot Size0.1628 Acres
Data Source:
Northwest Multiple Listing Service (NWMLS)
Property Description
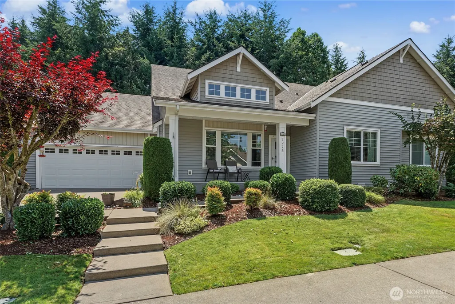
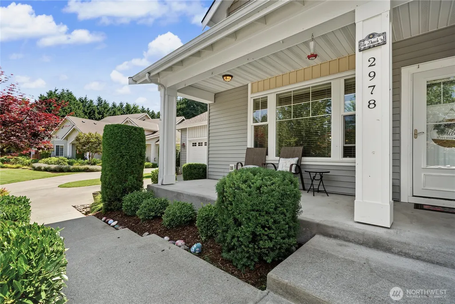
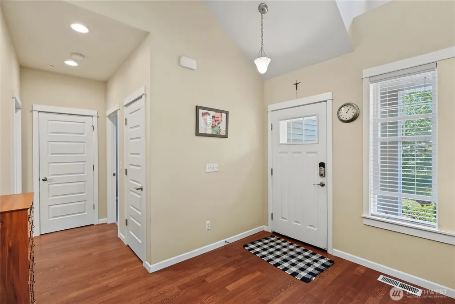
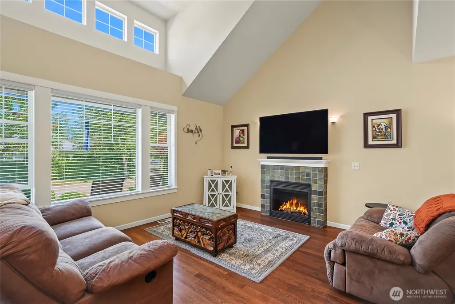
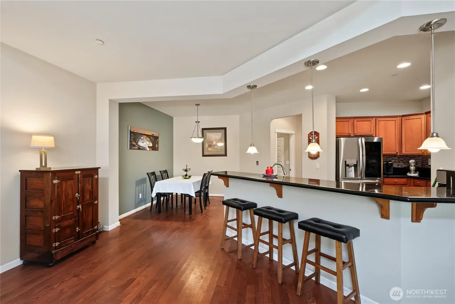
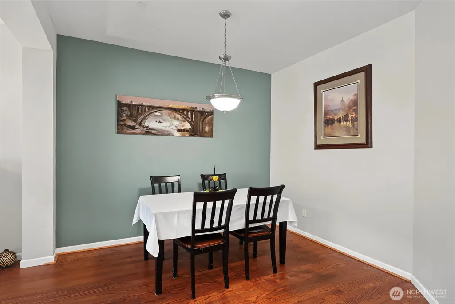
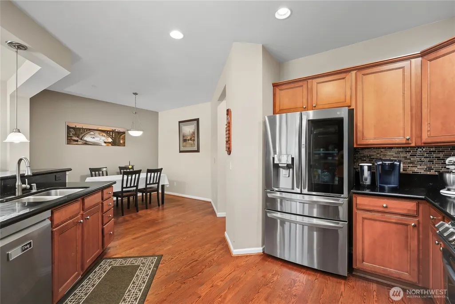
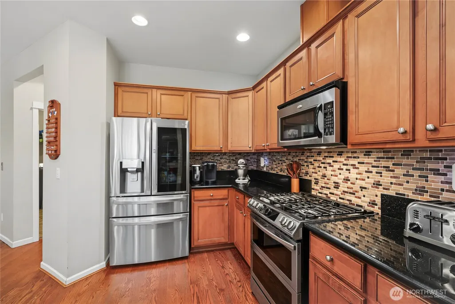
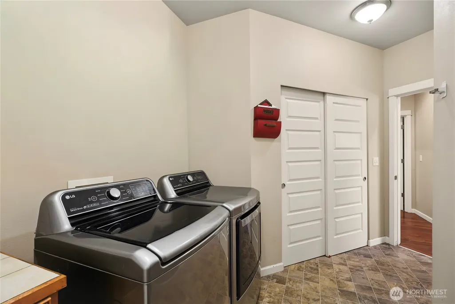
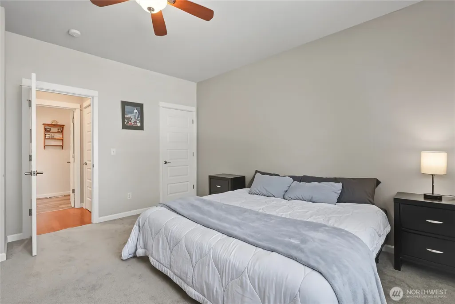
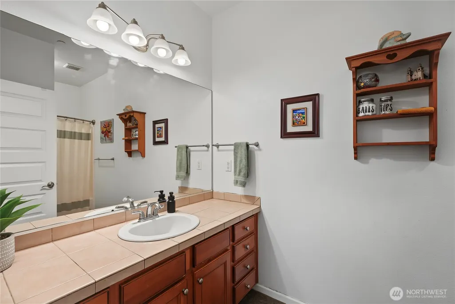
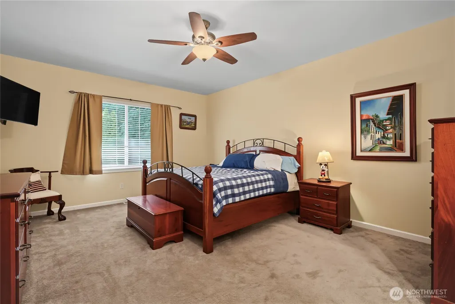
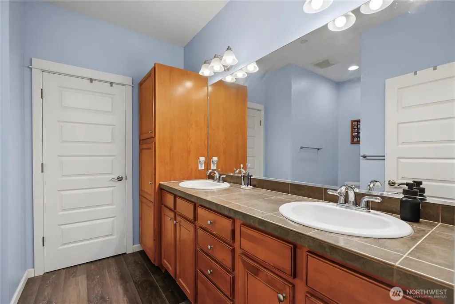
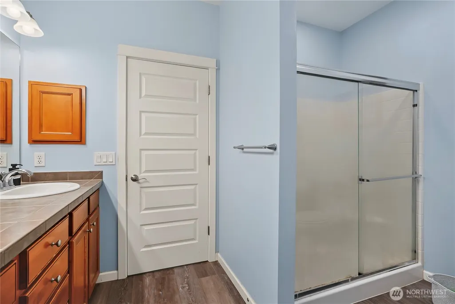
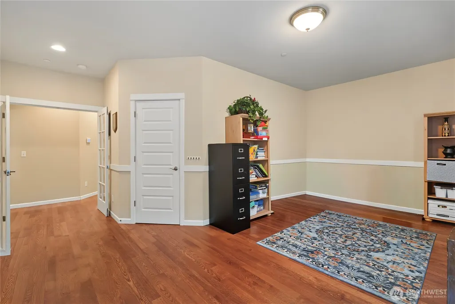
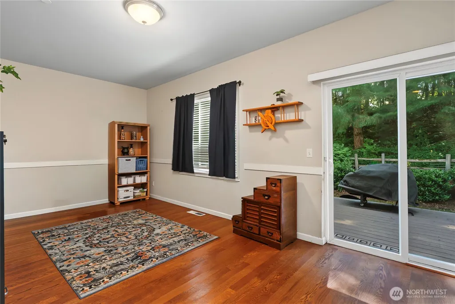
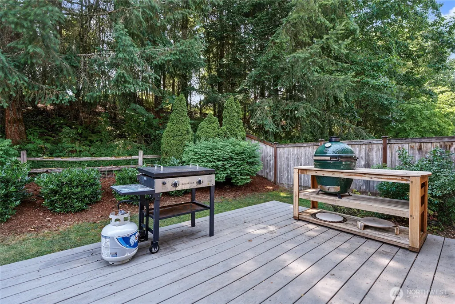
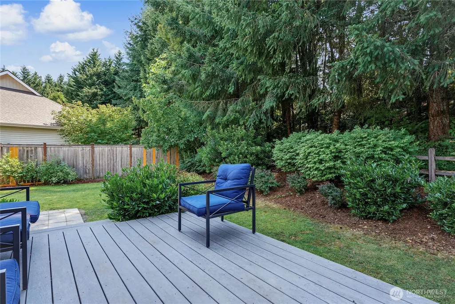
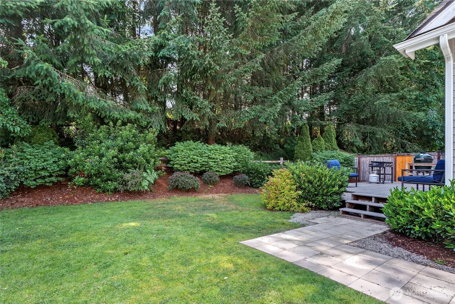
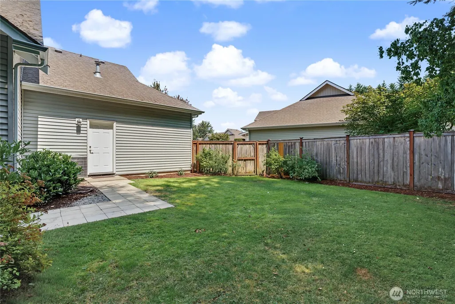
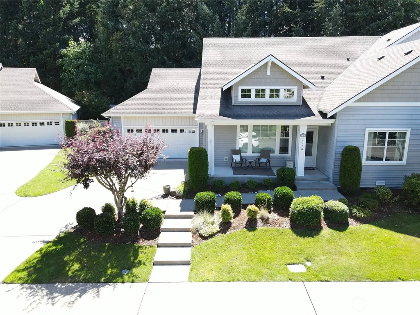
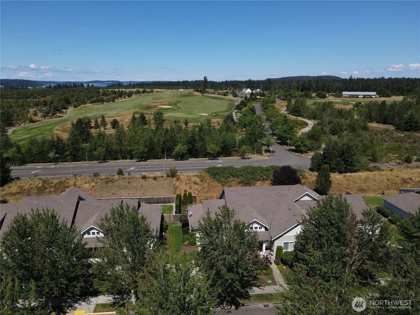
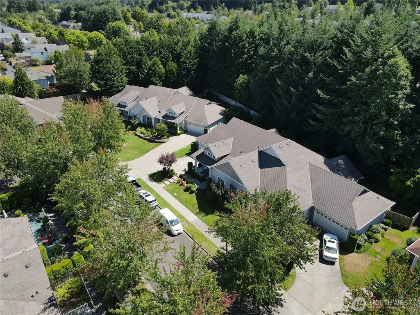
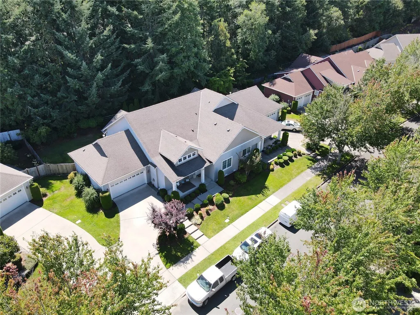
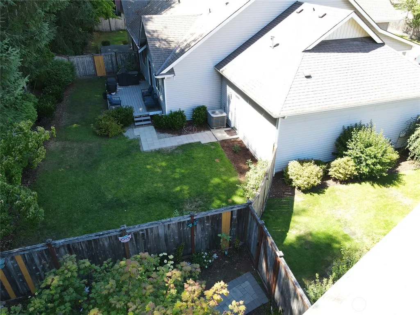
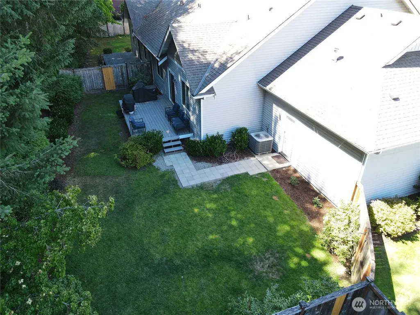
Wonderful rambler style paired home in desirable NW. Landing location. Home is situated on a cul-de-sac in a very quiet neighborhood. This 3 bed 1& three quarter bath home features oak hardwood floors in kitchen and dining areas. LVT flooring in bathrooms. Also newer carpet in two bedrooms. Granite counters, newer stainless steel appliances with a duel fuel double oven. Kitchen features a walk in pantry. Cozy living room with a gas fireplace cathedral windows. Other features include a heat pump for your air conditioning and heating needs. Gas stubs for dryer and BBQ. Backyard is fully fenced with a large composite deck for entertaining, backing up to a greenspace! Parkview HOA dues include front and rear landscaping including water for landscape. Community features extensive trails and parks. Close to the championship Home Golf Course and large park. Close to I-5 and JBLM
| Elementary School | Middle School | High School |
|---|---|---|
| Chloe Clark Elem | Pioneer Mid | Steilacoom High |
| Price History | |
|---|---|
| 7/28/2026 | Listed $605,000 |
| 8/27/2026 | 2$595,000 |
General Features
| Living Area | 1875 |
|---|---|
| Sewer | Sewer Connected |
| Heating | Forced Air,Heat Pump |
| Cooling | Forced Air,Heat Pump |
| Possession | Closing |
| Roof | Composition |
| Appliances | Dishwasher,Disposal,Double Oven,Dryer,Microwave,Refrigerator,Washer |
| HOA Fee | 208 |
| Association Fee Includes | Lawn Service,Road Maintenance,See Remarks |
| Security Features | Fully Fenced |
| Year Built | 2007 |
| Levels | One |
| Property Subtype | Single Family Residence |
| Tax Year | 2026 |
| Community Features | CCRs,Golf,Trail(s) |
| Assoc Fee Paid Per | Monthly |
| County | Pierce |
| New Construction | No |
| Property Type | Residential |
| HOA | Yes |
| Attached Garage | Yes |
| Subdivision Name | Nw Landing |
| Garage Y/N | Yes |
| Full Baths | 1 |
| Special Listing Conditions | None |
| Status | Active |
| Directions | I-5 Exit 119 Center Dr.. Left on McNeil St. Right on Cox St. Left on Martin Pl |
| High School | Steilacoom High |
| City | Dupont |
| Entry Location | Main |
| Senior Community Y/N | No |
| High School District | Steilacoom Historica |
| MLS Area | 42 - Dupont |
| Lot Size Units | Square Feet |
| Lot Size Square Feet | 7093 |
| Carport Y/N | No |
| Listing Terms | Assumable,Cash,Conventional,FHA,USDA Loan,VA Loan |
| Elementary School | Chloe Clark Elem |
| Land Lease Y/N | No |
| Tax Annual Amount | 4188 |
| Middle/Junior High School | Pioneer Mid |
| Property Condition | Good |
| Public Remarks | Wonderful rambler style paired home in desirable NW. Landing location. Home is situated on a cul-de-sac in a very quiet neighborhood. This 3 bed 1& three quarter bath home features oak hardwood floor |
| Structure Type | House |
| Building Area Units | Square Feet |
| Standard Status | Active |
| Property Style | 10 - 1 Story |
| NWM_ShowMapLink | Yes |
Interior Features
| Interior Amenities | Bath Off Primary,Dbl Pane/Storm Window,Dining Room,Fireplace,Pantry,Sprinkler System,Vaulted Ceiling(s),Water Heater |
|---|---|
| Basement | None |
| Flooring | Hardwood,Carpet |
| Total Fireplaces | 1 |
| Fireplace Features | Gas |
| Air Conditioning Y/N | Yes |
| Heating Y/N | Yes |
| Fireplace Y/N | Yes |
| 3/4 Baths | 1 |
| Total Bedrooms | 3 |
| Main Level Bedrooms | 3 |
| Total Baths | 2 |
| Water Heater Type | Gas |
| Water Heater Location | garage |
| Fireplaces Main | 1 |
| Power Production Type | Electric,Natural Gas |
| Baths Three Quarter Main | 1 |
| Baths Full Main | 1 |
| Bathrooms | 1.75 |
Exterior Features
| Exterior Amenities | Metal/Vinyl,Wood Products |
|---|---|
| Parking Features | Attached Garage |
| Lot Features | Cul-De-Sac,Curbs,Open Space,Paved,Sidewalk |
| Water Source | Public |
| Total Parking | 2 |
| Inclusions | Dishwasher(s),Double Oven,Dryer(s),Garbage Disposal,Microwave(s),Refrigerator(s),Washer(s) |
| Foundation Details | Poured Concrete |
| Building Area Total | 1875 |
| Lot Size Acres | 0.1628 |
| Waterfront Y/N | No |
| Covered Spaces | 2 |
| Irrigation Water Rights Y/N | No |
| Site Features | Deck,Fenced-Fully,Sprinkler System |
Amenities
- Foreclosure
- Views
- Short Sale
- New Construction
- Adult 55+
- Lease To Own
- No HOA Fees
- Furnished
- Primary On Main
- Air Conditioning
- Seller Finance
- Green
- Fixer Upper
- Horse
- Golf
- Fireplace
- Deck
- Garage
- Basement
- Pool
Property vs Single Family Average in 98327
Price
Taxes
Year Built
Visits
In The Neighborhood
Open House
Dupont
$ 659,000
- Type
- Single Family | Active
- Size
- 2,425 SqFt
- Rooms
- 4 Beds + 2.5 Baths
 Listed by: eXp Realty
Just Listed
Dupont
$ 575,000
- Type
- Single Family | Active
- Size
- 1,716 SqFt
- Rooms
- 3 Beds + 2.5 Baths
Listed by: Real Broker LLC
Open House
Dupont
$ 450,000
- Type
- Single Family | Active
- Size
- 1,152 SqFt
- Rooms
- 2 Beds + 2.5 Baths
Listed by: Windermere Abode
Dupont
$ 600,000
- Type
- Single Family | Active
- Size
- 2,024 SqFt
- Rooms
- 4 Beds + 2.5 Baths
Listed by: Dupont Realty & Property Mgmt
Dupont
$ 425,000
- Type
- Single Family | Active
- Size
- 996 SqFt
- Rooms
- 3 Beds + 1 Baths
Listed by: ANB Homes
Dupont
$ 575,000
- Type
- Single Family | Active
- Size
- 2,274 SqFt
- Rooms
- 3 Beds + 2.5 Baths
Listed by: NextHome South Sound
Dupont
$ 595,000
- Type
- Single Family | Active
- Size
- 2,332 SqFt
- Rooms
- 4 Beds + 2.5 Baths
Listed by: Real Broker LLC
Open House
Dupont
$ 610,000
- Type
- Single Family | Active
- Size
- 2,354 SqFt
- Rooms
- 3 Beds + 2.5 Baths
Listed by: NextHome South Sound
Dupont
$ 589,950
- Type
- Single Family | Active
- Size
- 2,274 SqFt
- Rooms
- 3 Beds + 2.5 Baths
Listed by: John L. Scott Dupont
Dupont
$ 554,500
- Type
- Single Family | Active
- Size
- 1,716 SqFt
- Rooms
- 3 Beds + 2.5 Baths
Listed by: John L. Scott Dupont
Dupont
$ 560,000
- Type
- Single Family | Active
- Size
- 2,259 SqFt
- Rooms
- 3 Beds + 2.5 Baths
Listed by: Abbey Realty Inc
