

Open House Sat, Sep 5th 02:00 PM - 04:00 PM

Address
6640 114th Avenue Se, Bellevue, WA
Price
$ 898,000
Property Attributes
- ID#2553509
- TypeSingle Family
- CountyKING
- CityBellevue
- AreaEast Side-South of I-90
- NeighborhoodNewport Hills
- Zip98006
- Style2 Story
- Year Built1986
- Taxes$ 8422
- Price$ 898,000
- Bedrooms2
- Full Bathrooms2
- Half Bathrooms1
- Sqr Footage1860
- Lot Size0.058 Acres
Data Source:
Northwest Multiple Listing Service (NWMLS)
Property Description
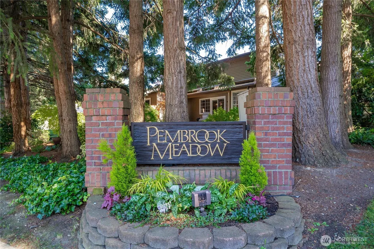
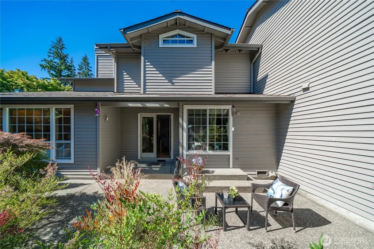
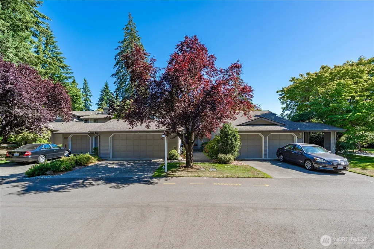
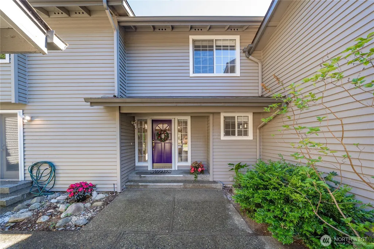
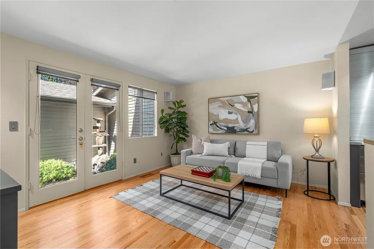
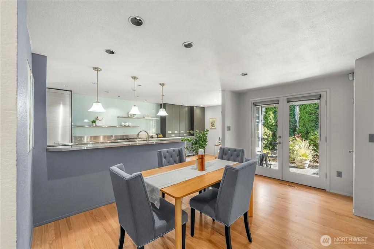
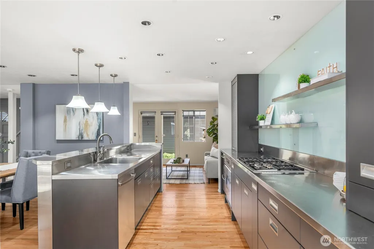
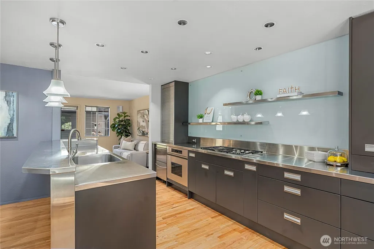
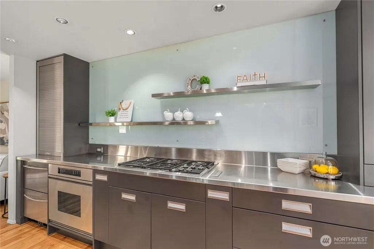
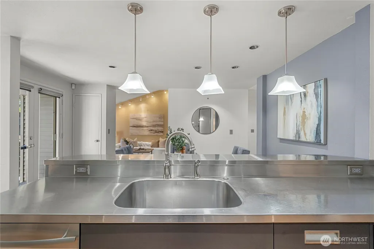
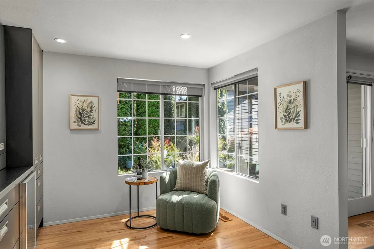
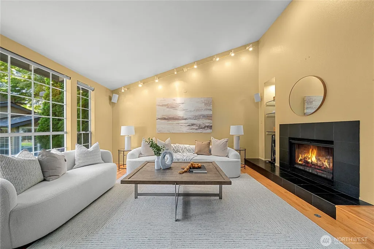
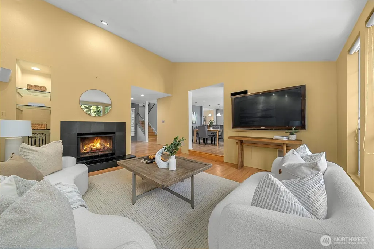
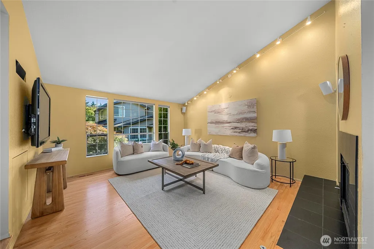
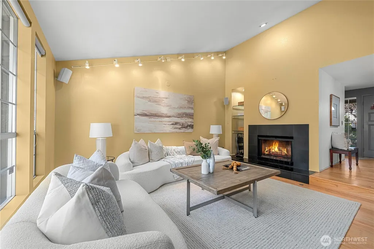
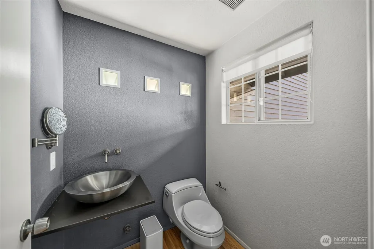
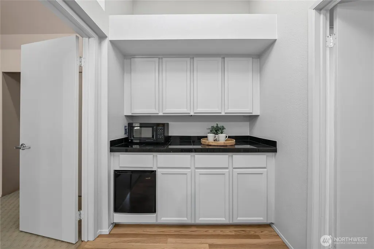
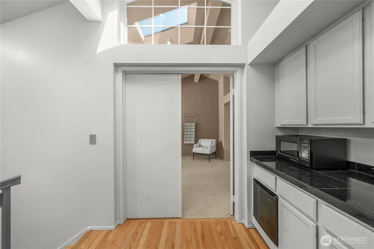
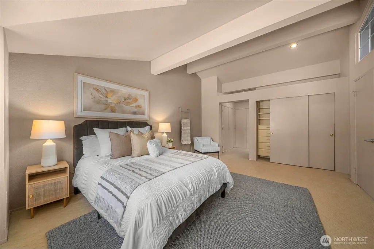
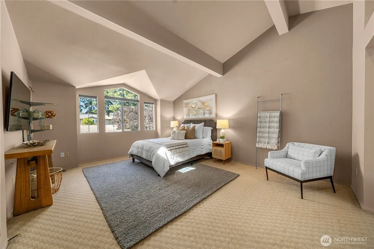
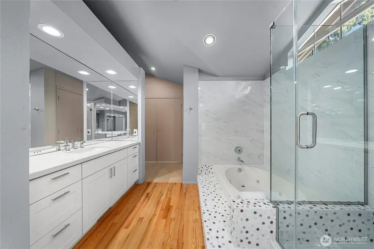
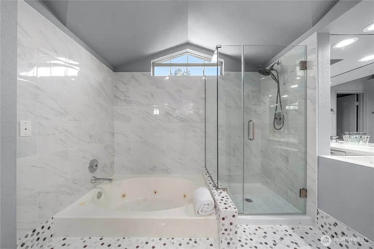
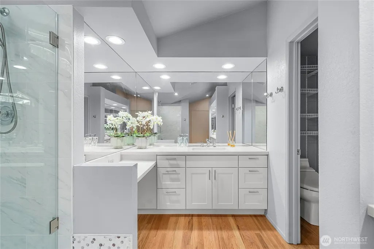
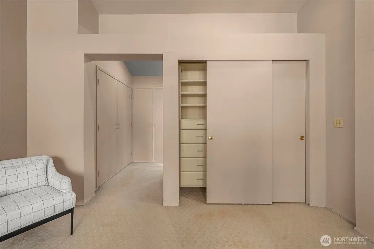
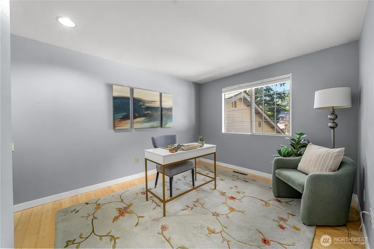
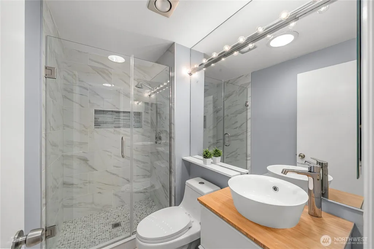
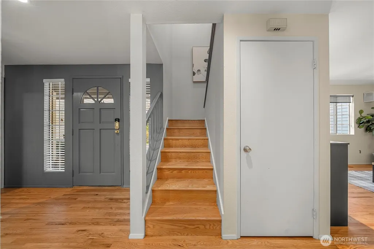
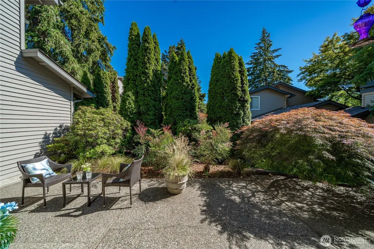
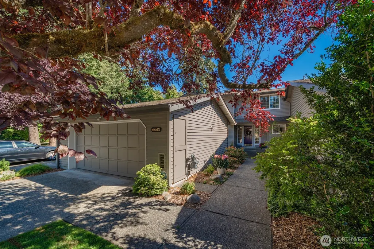
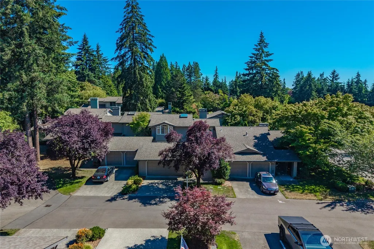
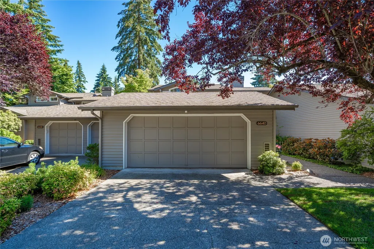
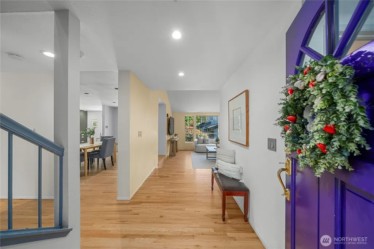
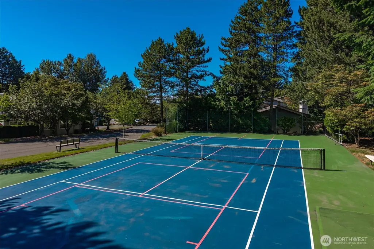
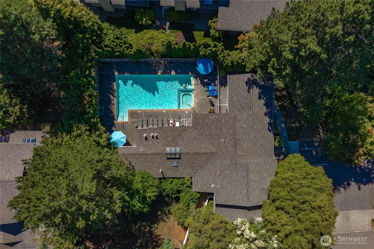
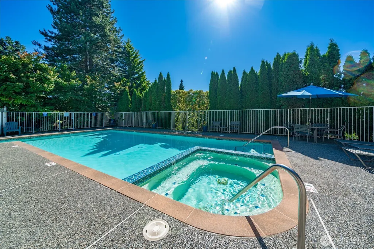
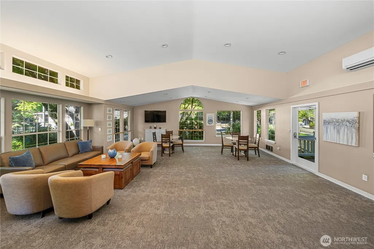
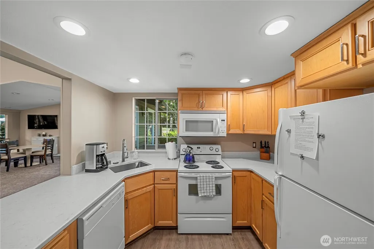
New price! Updated & move-in ready! The largest & most desirable floor plans in the highly sought-after Pembrook Meadows community. Nestled on a quiet cul-de-sac, this impeccably upgraded & maintained townhome offers 1,860 sqft of elegant living with timeless style. Spacious living/family room with refinished hardwood flooring, a classic fireplace, and expansive windows that fill the home with natural light. The beautifully remodeled chef's kitchen is designed for both everyday living and entertaining, showcasing high-end appliances, modern cabinetry, generous workspace, and seamless flow into the dining area and inviting family/living room. The spacious primary suite serves as a peaceful retreat with soaring vaulted ceilings and an updated spa-inspired bath and dual vanities. A generous second bedroom & full bath provide flexibility for guests, a home office, or additional living space. Equipped with AC for hot summers. Enjoy resort-style amenities including a clubhouse, heated swimming pool, tennis and pickleball courts, and beautifully maintained common areas. Additional features include a beautiful barkyard, detached two-car garage, private driveway parking spaces, and convenient guest parking. Ideally located just minutes from parks, shopping, downtown Bellevue, I-405, and I-90, this exceptional home offers the perfect combination of comfort, convenience, and low-maintenance living in one of Bellevue's most desirable communities. HOA covers w/s, common area, and more.
| Price History | |
|---|---|
| 7/15/2026 | Listed $968,000 |
| 8/13/2026 | 8$898,000 |
General Features
| Living Area | 1860 |
|---|---|
| Sewer | Sewer Connected |
| Heating | Forced Air |
| Cooling | Central Air |
| Possession | Closing |
| Roof | Composition |
| Appliances | Dishwasher,Disposal,Dryer,Microwave,Refrigerator,Stove(s)/Range(s),Washer |
| HOA Fee | 720 |
| Association Fee Includes | Cable TV,Common Area Maintenance,Earthquake Insurance,Lawn Service,See Remarks,Sewer,Water |
| Security Features | Security System |
| Year Built | 1986 |
| Topography | Level |
| Levels | Two |
| Property Subtype | Single Family Residence |
| Tax Year | 2026 |
| Community Features | Athletic Court,CCRs,Club House |
| Assoc Fee Paid Per | Monthly |
| County | King |
| New Construction | No |
| Property Type | Residential |
| HOA | Yes |
| Attached Garage | No |
| Subdivision Name | Newport Hills |
| Garage Y/N | Yes |
| Full Baths | 1 |
| Special Listing Conditions | None |
| Status | Active |
| Directions | From I 405-S take exit 9 toward 112th Ave SE/Newcastle,turn left onto Lk WA Blvd SE,turn left onto SE 64th St,turn right onto 114th Ave SE. |
| City | Bellevue |
| Entry Location | Main |
| Senior Community Y/N | No |
| High School District | Renton |
| MLS Area | 500 - East Side/South of I-90 |
| Lot Size Units | Square Feet |
| Lot Size Square Feet | 2526 |
| Carport Y/N | No |
| Listing Terms | Cash,Conventional |
| Land Lease Y/N | No |
| Tax Annual Amount | 8422 |
| Public Remarks | New price! Updated & move-in ready! The largest & most desirable floor plans in the highly sought-after Pembrook Meadows community. Nestled on a quiet cul-de-sac,this impeccably upgraded & maintained |
| Virtual Tour | https://player.vimeo.com/video/1208943971?h=bf8c67578e |
| Structure Type | House |
| Building Area Units | Square Feet |
| Standard Status | Active |
| Water Company | HOA |
| Property Style | 12 - 2 Story |
| NWM_ShowMapLink | Yes |
Interior Features
| Interior Amenities | Bath Off Primary,Dbl Pane/Storm Window,Dining Room,Fireplace,Security System,Skylight(s),Sprinkler System,Vaulted Ceiling(s),Walk-In Closet(s) |
|---|---|
| Basement | None |
| Flooring | Hardwood,Carpet |
| Total Fireplaces | 1 |
| Fireplace Features | Gas |
| Air Conditioning Y/N | Yes |
| Heating Y/N | Yes |
| Fireplace Y/N | Yes |
| Half Baths | 1 |
| 3/4 Baths | 1 |
| Total Bedrooms | 2 |
| Total Baths | 3 |
| Fireplaces Main | 1 |
| Power Production Type | Natural Gas |
| Baths Three Quarter Upper | 1 |
| Bedrooms Upper | 2 |
| Baths Half Main | 1 |
| Baths Full Upper | 1 |
| Bathrooms | 2.25 |
Exterior Features
| Exterior Amenities | Wood |
|---|---|
| Parking Features | Detached Garage |
| Lot Features | Cul-De-Sac,Paved |
| Water Source | Public |
| Total Parking | 2 |
| Inclusions | Dishwasher(s),Dryer(s),Garbage Disposal,Microwave(s),Refrigerator(s),Stove(s)/Range(s),Washer(s) |
| Foundation Details | Poured Concrete |
| Building Area Total | 1860 |
| Lot Size Acres | 0.058 |
| Waterfront Y/N | No |
| Covered Spaces | 2 |
| Irrigation Water Rights Y/N | No |
| Site Features | Cable TV,Gas Available,High Speed Internet,Patio,Sprinkler System |
Amenities
- Foreclosure
- Views
- Short Sale
- New Construction
- Adult 55+
- Lease To Own
- No HOA Fees
- Furnished
- Primary On Main
- Air Conditioning
- Seller Finance
- Green
- Fixer Upper
- Horse
- Golf
- Fireplace
- Deck
- Garage
- Basement
- Pool
Property vs Single Family Average in 98006
Price
Taxes
Year Built
Visits
In The Neighborhood
Open House
Bellevue
$ 2,920,000
- Type
- Single Family | Active
- Size
- 4,028 SqFt
- Rooms
- 5 Beds + 4.5 Baths
 Listed by: Windermere Real Estate/East
Bellevue
$ 1,299,000
- Type
- Single Family | Active
- Size
- 2,860 SqFt
- Rooms
- 4 Beds + 3 Baths
Listed by: Real Residential
Open House
Bellevue
$ 1,447,500
- Type
- Single Family | Active
- Size
- 2,440 SqFt
- Rooms
- 3 Beds + 3 Baths
Listed by: Windermere Real Estate Central
Open House
Bellevue
$ 1,125,000
- Type
- Single Family | Active
- Size
- 1,730 SqFt
- Rooms
- 4 Beds + 2.5 Baths
Listed by: Engel & Volkers North Cascades
Bellevue
$ 3,500,000
- Type
- Single Family | Active
- Size
- 4,552 SqFt
- Rooms
- 5 Beds + 4.5 Baths
Listed by: Windermere Real Estate Central
Bellevue
$ 2,470,000
- Type
- Single Family | Active
- Size
- 5,330 SqFt
- Rooms
- 5 Beds + 3.5 Baths
Listed by: WeLakeside
Bellevue
$ 1,625,000
- Type
- Single Family | Active
- Size
- 2,140 SqFt
- Rooms
- 3 Beds + 2.5 Baths
Listed by: Kelly Right RE of Seattle LLC
Bellevue
$ 1,798,000
- Type
- Single Family | Active
- Size
- 3,100 SqFt
- Rooms
- 5 Beds + 3.5 Baths
Listed by: John L. Scott, Inc.
Bellevue
$ 1,325,000
- Type
- Single Family | Active
- Size
- 2,290 SqFt
- Rooms
- 5 Beds + 3 Baths
Listed by: Windermere RE North, Inc.
Bellevue
$ 1,499,000
- Type
- Single Family | Active
- Size
- 2,300 SqFt
- Rooms
- 4 Beds + 2.5 Baths
Listed by: TEC Real Estate Inc.
