

Address
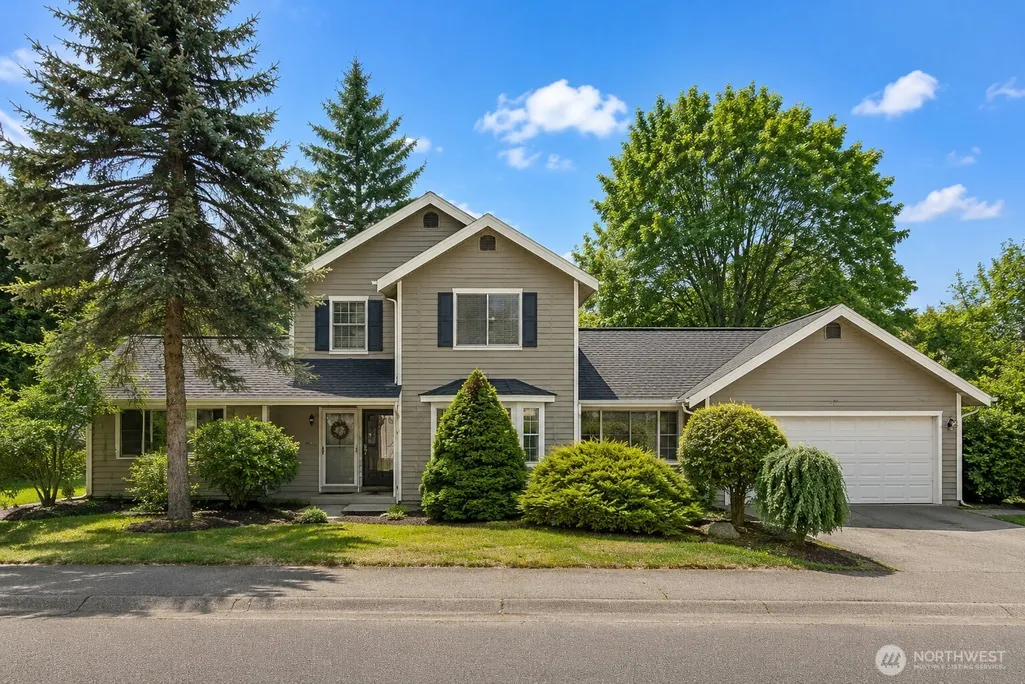
13257 Se 54th Place, Bellevue, WA
Price
$ 1,625,000
Property Attributes
- ID#2542296
- TypeSingle Family
- CountyKING
- CityBellevue
- AreaEast Side-South of I-90
- NeighborhoodNewport Hills
- Zip98006
- Style2 Story
- Year Built1984
- Taxes$ 12171
- Price$ 1,625,000
- Bedrooms3
- Full Bathrooms2
- Half Bathrooms1
- Sqr Footage2140
- Lot Size0.2087 Acres
Data Source:
Northwest Multiple Listing Service (NWMLS)
Property Description
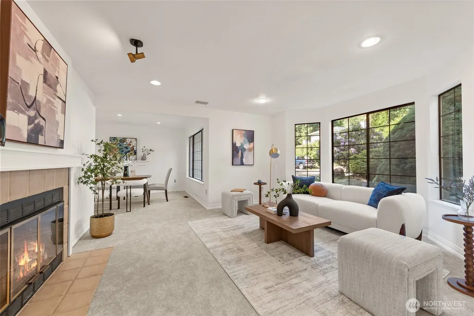
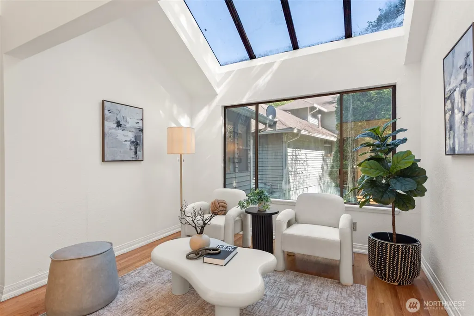
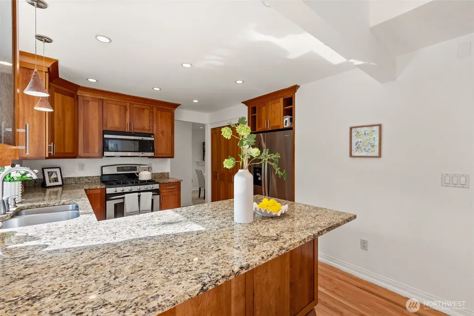
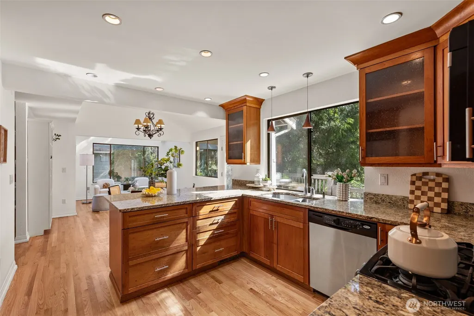
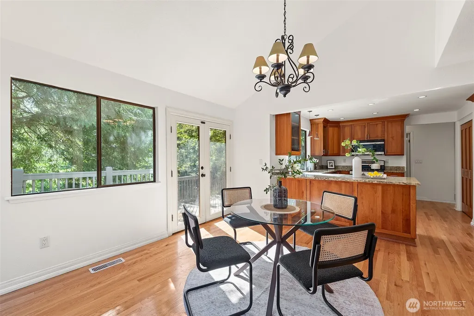
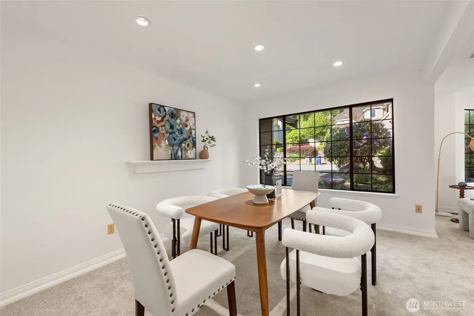
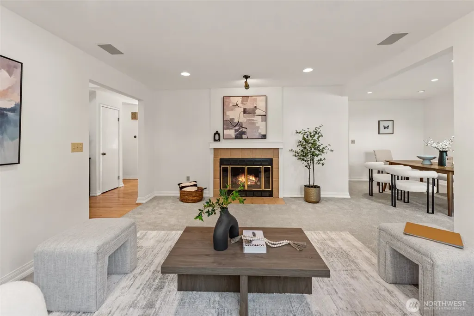
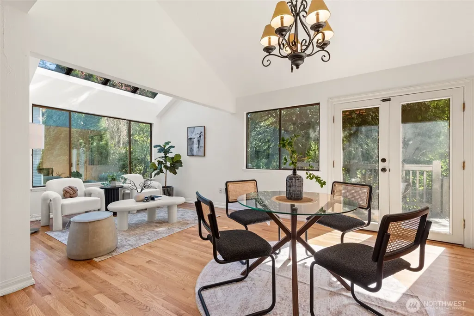
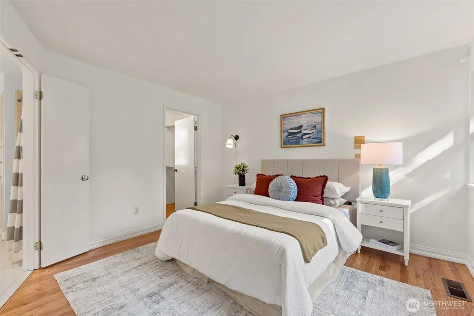
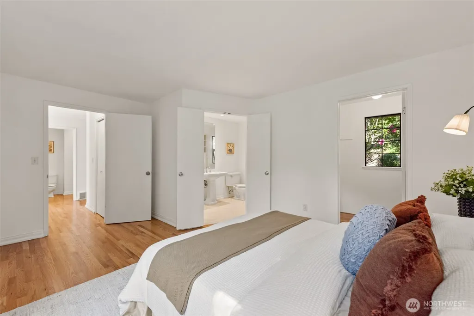
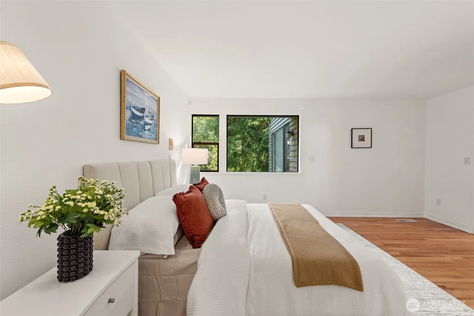
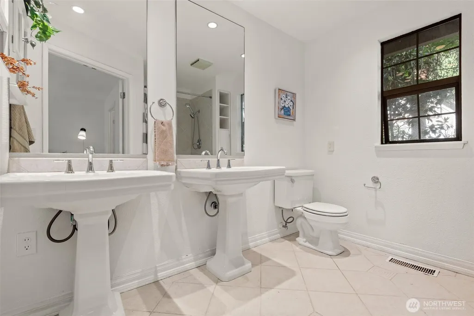
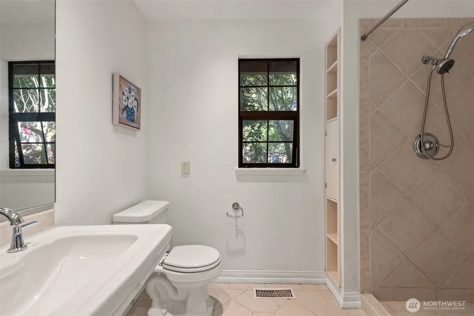
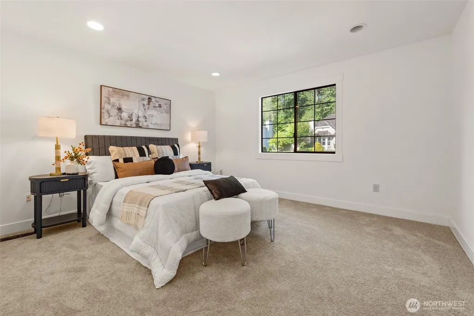
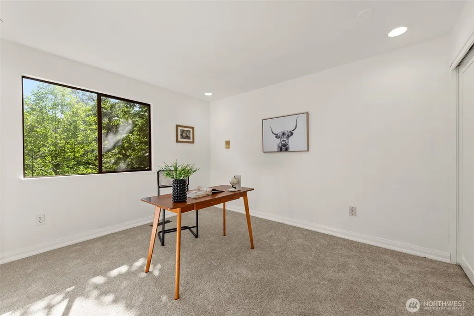
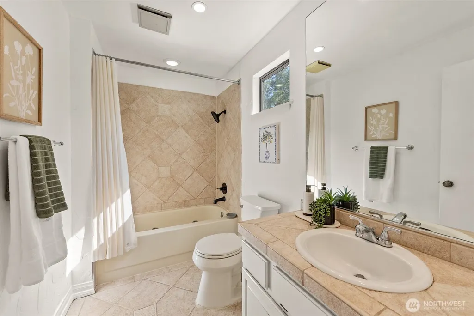
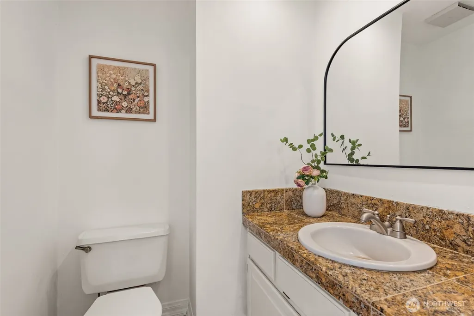
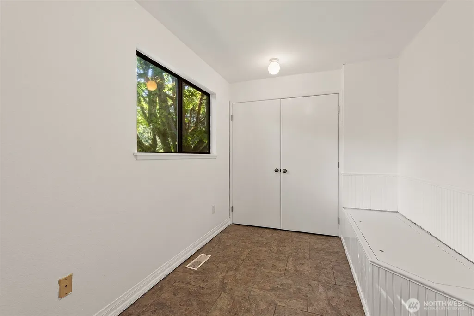
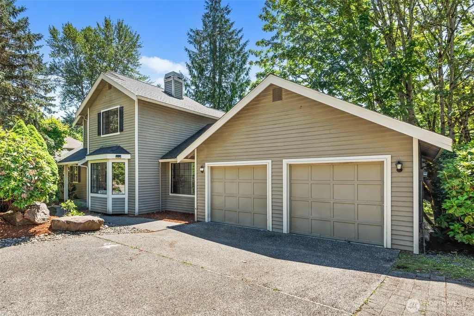
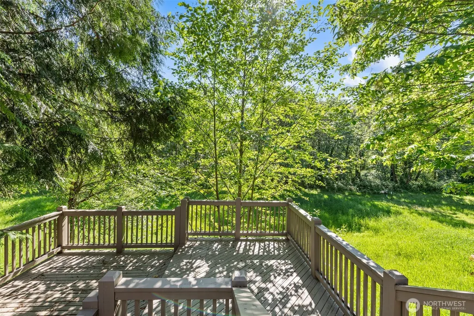
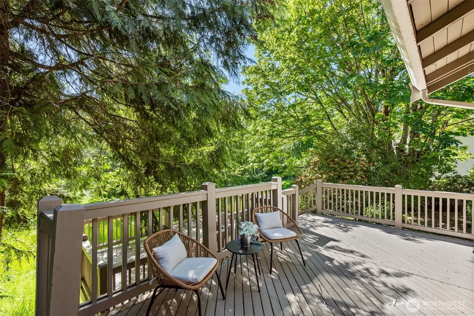
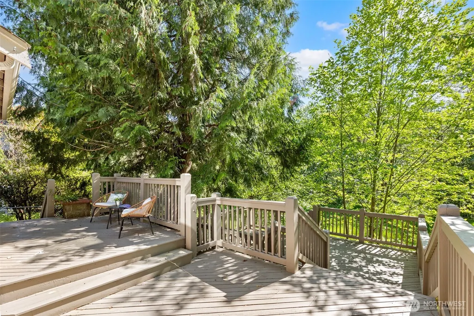
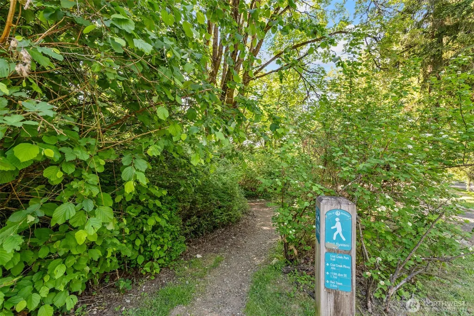
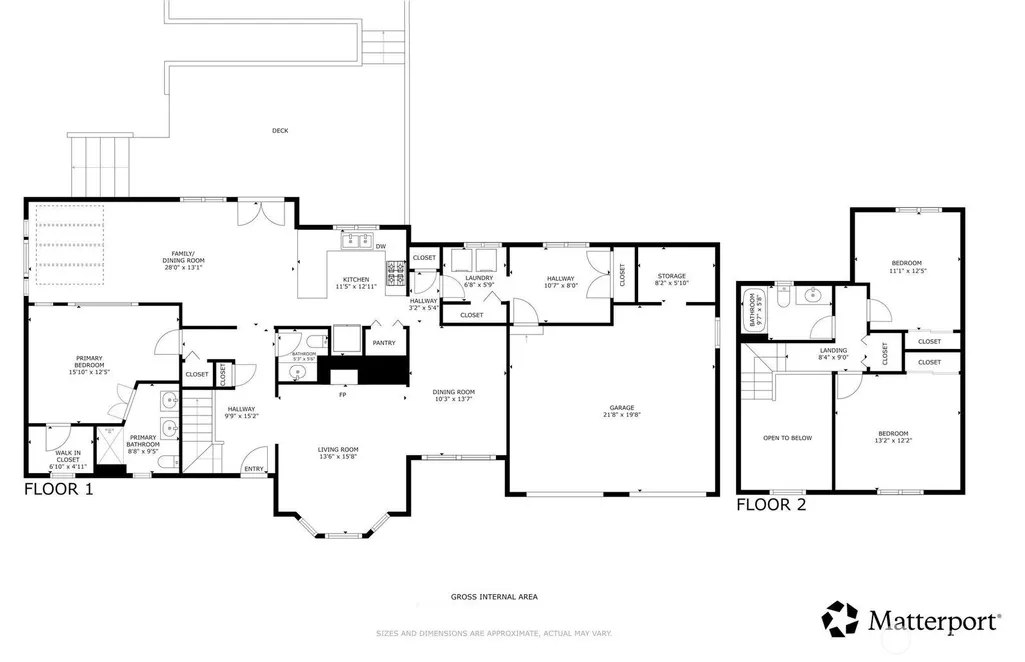
Welcome to this beautifully maintained Bellevue home tucked away on a quiet cul-de-sac within the highly regarded Bellevue School District. Recently refinished hardwood floors on the main level and staircase, new main-floor carpet, and abundant natural light create a warm and inviting atmosphere throughout. The desirable floor plan features a main-floor primary suite, vaulted ceilings, skylights, spacious living and dining areas, and a bright family room that opens to a spacious multi-level deck overlooking a private natural setting. The kitchen offers granite countertops, stainless steel appliances, ample cabinetry, a breakfast bar, and a newly installed microwave. Upstairs are two bedrooms and a full bath, providing flexibility for guests, a home office, or everyday living. Recent improvements include recently refinished hardwood floors, new main-floor carpet, a newer roof, a newer water heater, and a newly installed microwave. Additional features include gas forced-air heating, central air conditioning, a sprinkler system, a wood-burning fireplace, and an attached two-car garage with extra storage. The private setting and spacious multi-level deck create an inviting outdoor retreat for relaxing or entertaining. Conveniently located near parks, trails, shopping, dining, and commuter routes, with easy access to downtown Bellevue, Seattle, and I-90. Pre-inspected for buyer convenience. Served by Newport Heights Elementary, Tyee Middle, and Newport High School.
| Elementary School | Middle School | High School |
|---|---|---|
| Newport Heights Elem | Tyee Mid | Newport Snr High |
| Price History | |
|---|---|
| 6/18/2026 | Listed $1,625,000 |
General Features
| Living Area | 2140 |
|---|---|
| Sewer | Sewer Connected |
| Heating | Forced Air |
| Cooling | Central Air |
| Possession | Closing |
| Roof | Composition |
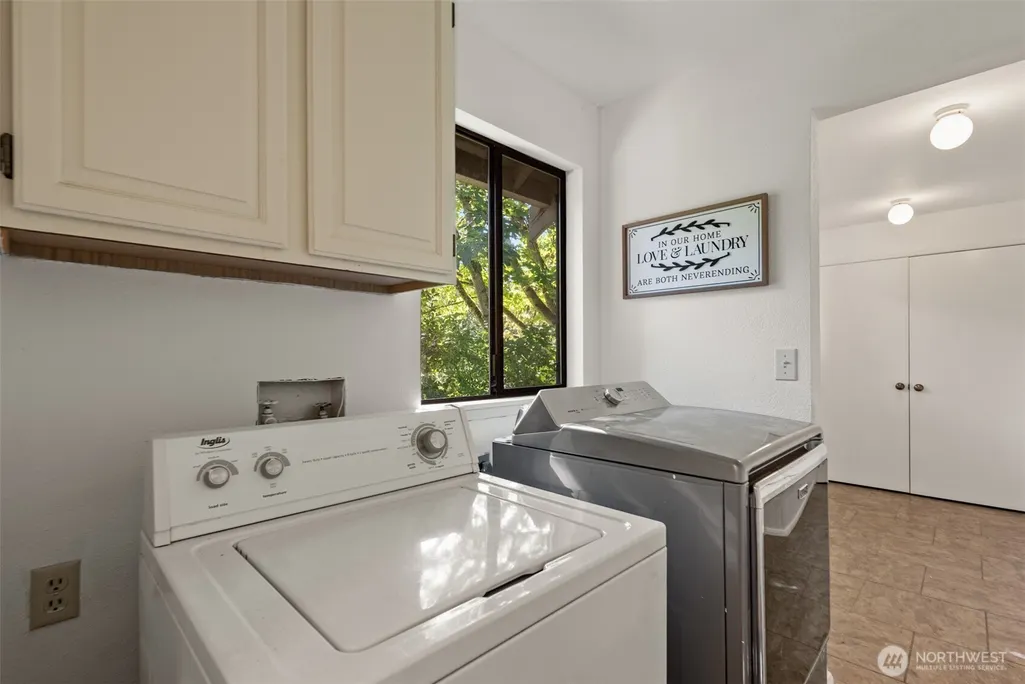
| Appliances | Dishwasher,Disposal,Double Oven,Dryer,Microwave,Refrigerator,Stove(s)/Range(s),Washer |
| Security Features | Partially Fenced |
| Year Built | 1984 |
| View | Territorial |
| Topography | Level,Terraces |
| Levels | Two |
| Property Subtype | Single Family Residence |
| Tax Year | 2026 |
| County | King |
| New Construction | No |
| Property Type | Residential |
| HOA | No |
| Attached Garage | Yes |
| Subdivision Name | Newport Hills |
| Facing Direction | West |
| Garage Y/N | Yes |
| Full Baths | 1 |
| Special Listing Conditions | None |
| Status | Active |
| Directions | From Coal Creek Parkway SE,head east on Forest Drive SE. Turn right onto SE 54th Place. Home is located on the right side near the end of the cul-de-sac. |
| High School | Newport Snr High |
| City | Bellevue |
| Entry Location | Main |
| Senior Community Y/N | No |
| High School District | Bellevue |
| MLS Area | 500 - East Side/South of I-90 |
| Lot Size Units | Square Feet |
| Lot Size Square Feet | 9090 |
| Carport Y/N | No |
| Listing Terms | Cash,Conventional |
| Elementary School | Newport Heights Elem |
| Land Lease Y/N | No |
| Tax Annual Amount | 12171 |
| Middle/Junior High School | Tyee Mid |
| Property Condition | Very Good |
| Public Remarks | Welcome to this beautifully maintained Bellevue home tucked away on a quiet cul-de-sac within the highly regarded Bellevue School District. Recently refinished hardwood floors on the main level and s |
| Virtual Tour | https://my.matterport.com/show/?m=kLDSdtaXJYA&mls=1 |
| Structure Type | House |
| Building Area Units | Square Feet |
| Standard Status | Active |
| Water Company | City of Bellevue |
| Property Style | 12 - 2 Story |
| NWM_ShowMapLink | Yes |
Interior Features
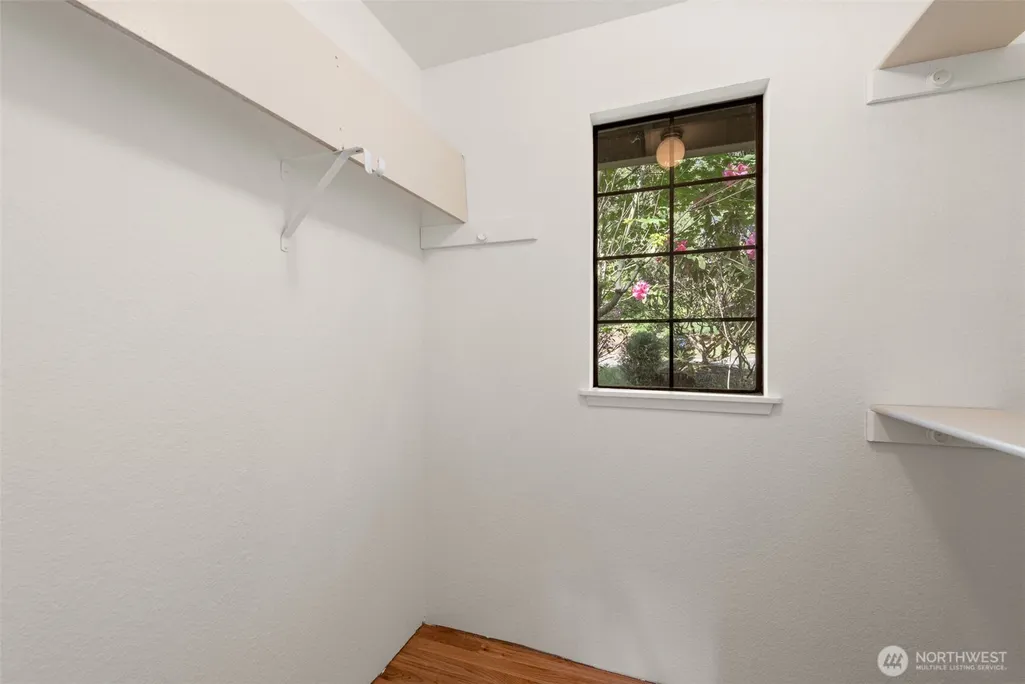
| Interior Amenities | Bath Off Primary,Dbl Pane/Storm Window,Dining Room,Fireplace,French Doors,Hot Tub/Spa,Jetted Tub,Skylight(s),Vaulted Ceiling(s),Walk-In Closet(s),Water Heater |
|---|---|
| Basement | None |
| Flooring | Ceramic Tile,Hardwood,Vinyl Plank,Carpet |
| Total Fireplaces | 1 |
| Fireplace Features | Wood Burning |
| Air Conditioning Y/N | Yes |
| Heating Y/N | Yes |
| Fireplace Y/N | Yes |
| Half Baths | 1 |
| 3/4 Baths | 1 |
| Total Bedrooms | 3 |
| Main Level Bedrooms | 1 |
| Total Baths | 3 |
| Water Heater Type | Electrical |
| Water Heater Location | Garage |
| Fireplaces Main | 1 |
| Power Production Type | Electric,Natural Gas |
| Baths Three Quarter Main | 1 |
| Bedrooms Upper | 2 |
| Baths Half Main | 1 |
| Baths Full Upper | 1 |
| Bathrooms | 2.25 |
Exterior Features
| Exterior Amenities | Wood |
|---|---|
| Vegetation | Fruit Trees,Garden Space |
| Parking Features | Attached Garage |
| Lot Features | Cul-De-Sac,Curbs,Dead End Street,Paved,Sidewalk |
| Water Source | Public |
| Total Parking | 4 |
| Inclusions | Dishwasher(s),Double Oven,Dryer(s),Garbage Disposal,Microwave(s),Refrigerator(s),Stove(s)/Range(s),Washer(s) |
| Foundation Details | Poured Concrete |
| Spa | Yes |
| Building Area Total | 2140 |
| Lot Size Acres | 0.2087 |
| Waterfront Y/N | No |
| Covered Spaces | 2 |
| Irrigation Water Rights Y/N | No |
| Site Features | Cable TV,Deck,Fenced-Partially,Gas Available,High Speed Internet,Sprinkler System |
| Parking Uncovered Total | 2 |
Amenities
- Foreclosure
- Views
- Short Sale
- New Construction
- Adult 55+
- Lease To Own
- No HOA Fees
- Furnished
- Primary On Main
- Air Conditioning
- Seller Finance
- Green
- Fixer Upper
- Horse
- Golf
- Fireplace
- Deck
- Garage
- Basement
- Pool
Property vs Single Family Average in 98006
Price
Taxes
Year Built
Visits
In The Neighborhood
Open House
Bellevue
$ 2,920,000
- Type
- Single Family | Active
- Size
- 4,028 SqFt
- Rooms
- 5 Beds + 4.5 Baths
 Listed by: Windermere Real Estate/East
Bellevue
$ 1,299,000
- Type
- Single Family | Active
- Size
- 2,860 SqFt
- Rooms
- 4 Beds + 3 Baths
Listed by: Real Residential
Open House
Bellevue
$ 1,447,500
- Type
- Single Family | Active
- Size
- 2,440 SqFt
- Rooms
- 3 Beds + 3 Baths
Listed by: Windermere Real Estate Central
Open House
Bellevue
$ 1,125,000
- Type
- Single Family | Active
- Size
- 1,730 SqFt
- Rooms
- 4 Beds + 2.5 Baths
Listed by: Engel & Volkers North Cascades
Open House
Bellevue
$ 898,000
- Type
- Single Family | Active
- Size
- 1,860 SqFt
- Rooms
- 2 Beds + 2.5 Baths
Listed by: Windermere Bellevue Commons
Bellevue
$ 3,500,000
- Type
- Single Family | Active
- Size
- 4,552 SqFt
- Rooms
- 5 Beds + 4.5 Baths
Listed by: Windermere Real Estate Central
Bellevue
$ 2,470,000
- Type
- Single Family | Active
- Size
- 5,330 SqFt
- Rooms
- 5 Beds + 3.5 Baths
Listed by: WeLakeside
Bellevue
$ 1,798,000
- Type
- Single Family | Active
- Size
- 3,100 SqFt
- Rooms
- 5 Beds + 3.5 Baths
Listed by: John L. Scott, Inc.
Bellevue
$ 1,325,000
- Type
- Single Family | Active
- Size
- 2,290 SqFt
- Rooms
- 5 Beds + 3 Baths
Listed by: Windermere RE North, Inc.
Bellevue
$ 1,499,000
- Type
- Single Family | Active
- Size
- 2,300 SqFt
- Rooms
- 4 Beds + 2.5 Baths
Listed by: TEC Real Estate Inc.
