

Address
5420 117th Avenue Se, Bellevue, WA
Price
$ 3,500,000
Property Attributes
- ID#2544821
- TypeSingle Family
- CountyKING
- CityBellevue
- AreaEast Side-South of I-90
- NeighborhoodNewport Hills
- Zip98006
- Style2 Story
- Year Built2026
- Taxes$ 9382
- Price$ 3,500,000
- Bedrooms5
- Full Bathrooms4
- Half Bathrooms1
- Sqr Footage4552
- Lot Size0.193 Acres
Data Source:
Northwest Multiple Listing Service (NWMLS)
Property Description
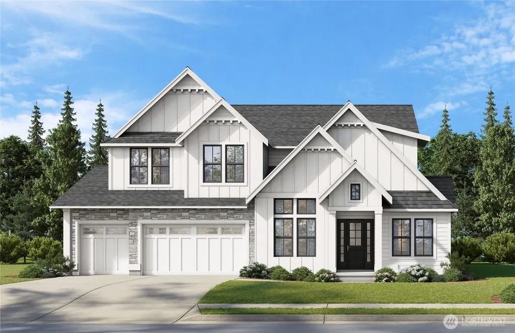
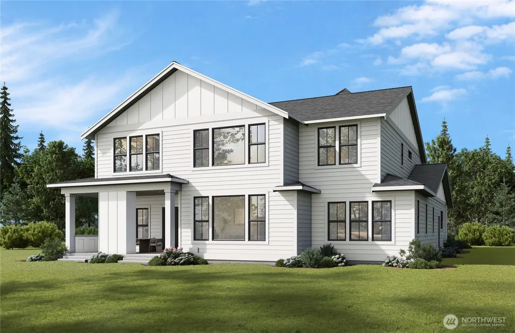
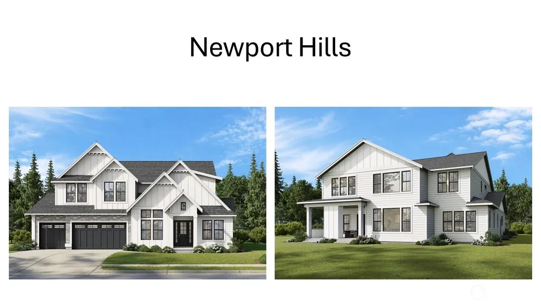
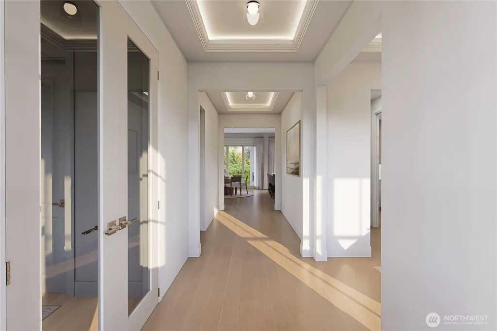
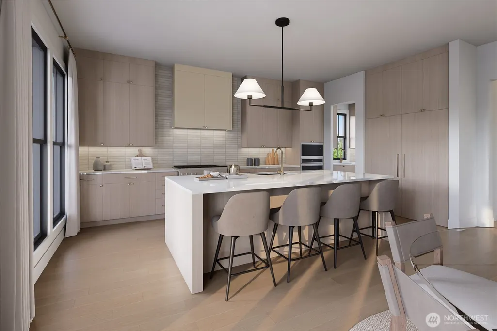
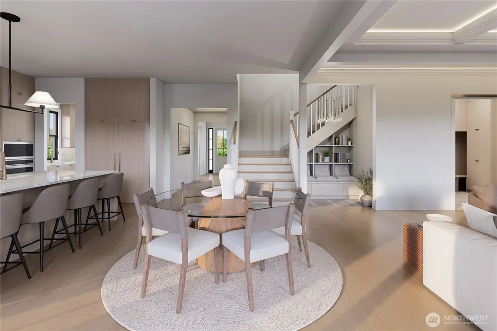
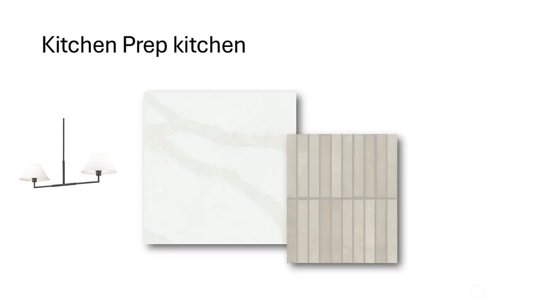
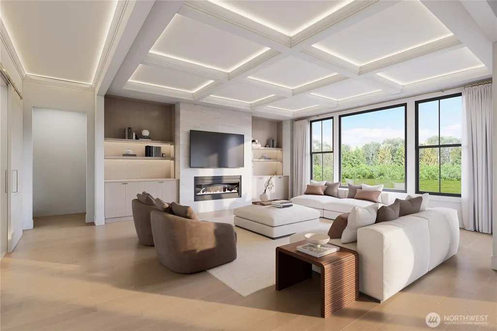
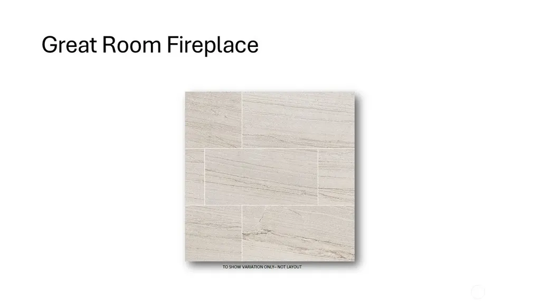
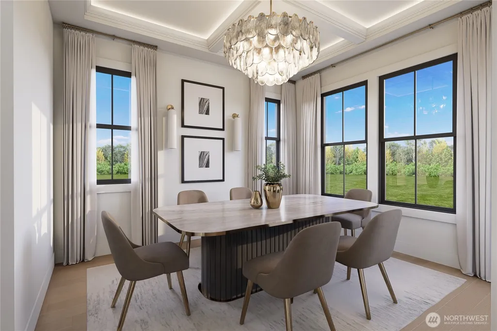
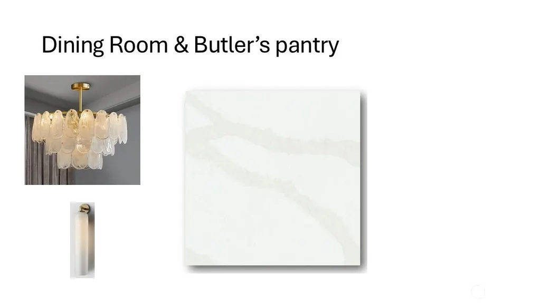
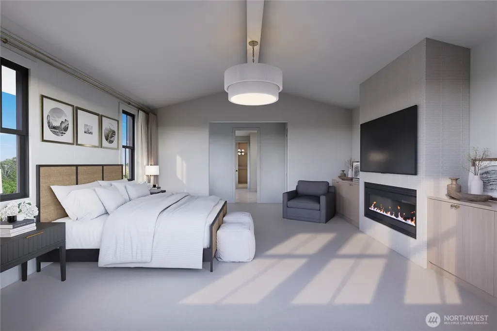
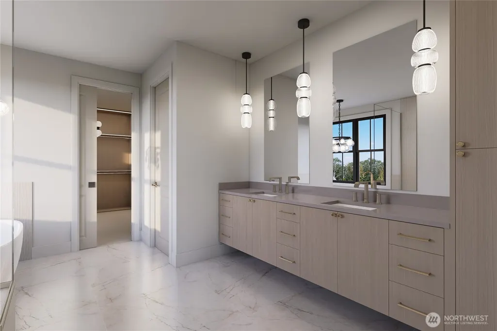
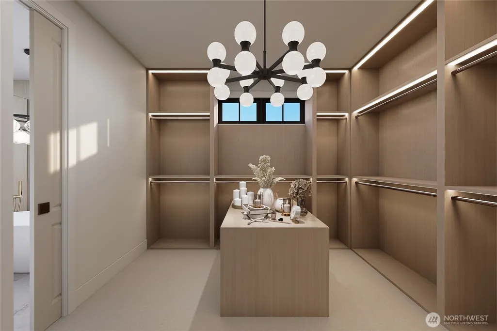
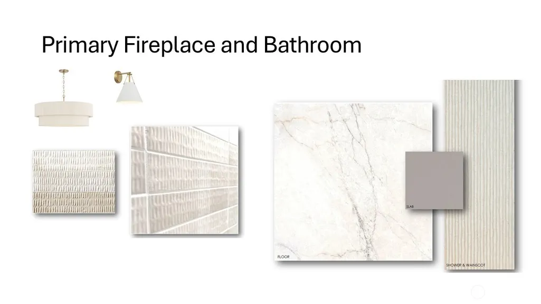
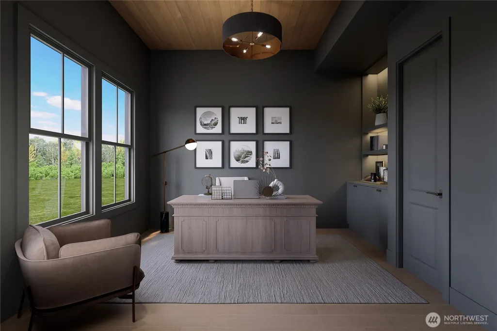
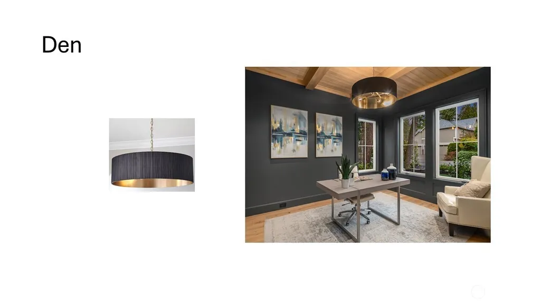
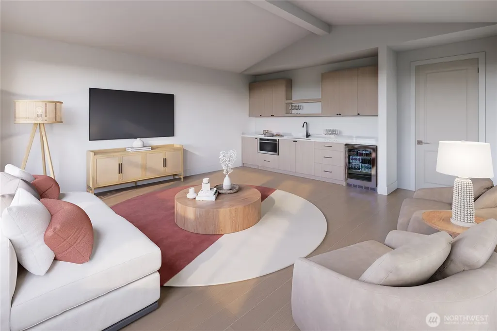
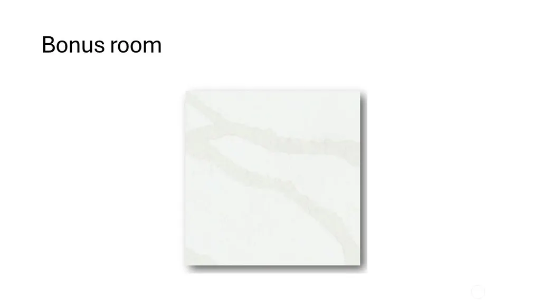
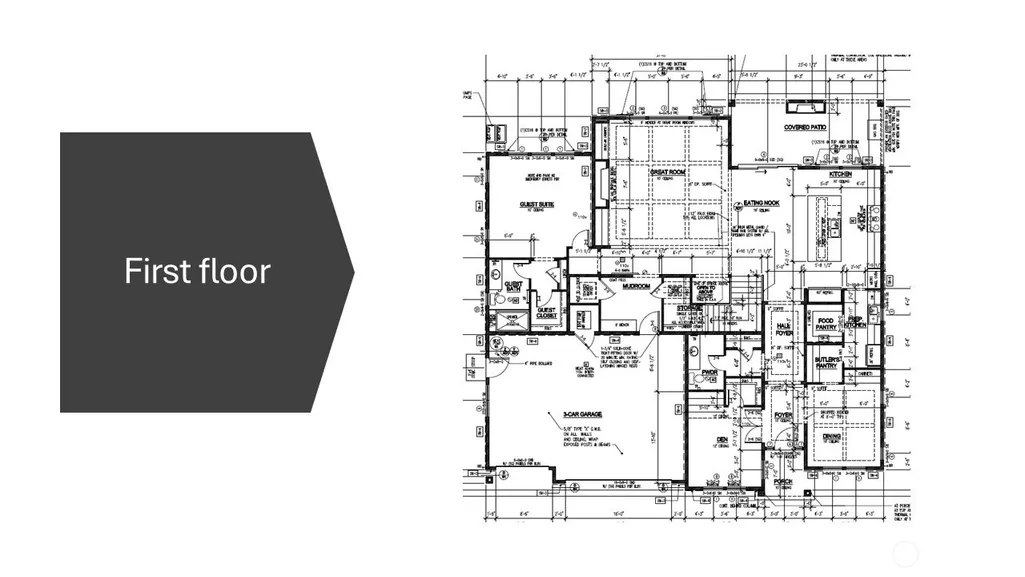
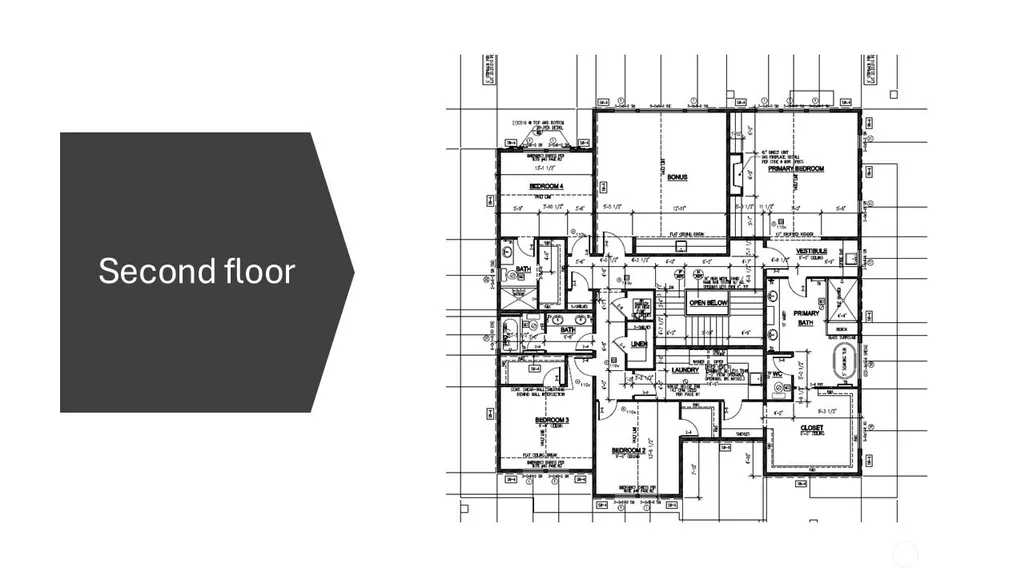
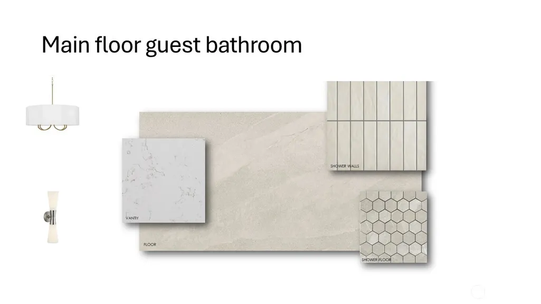
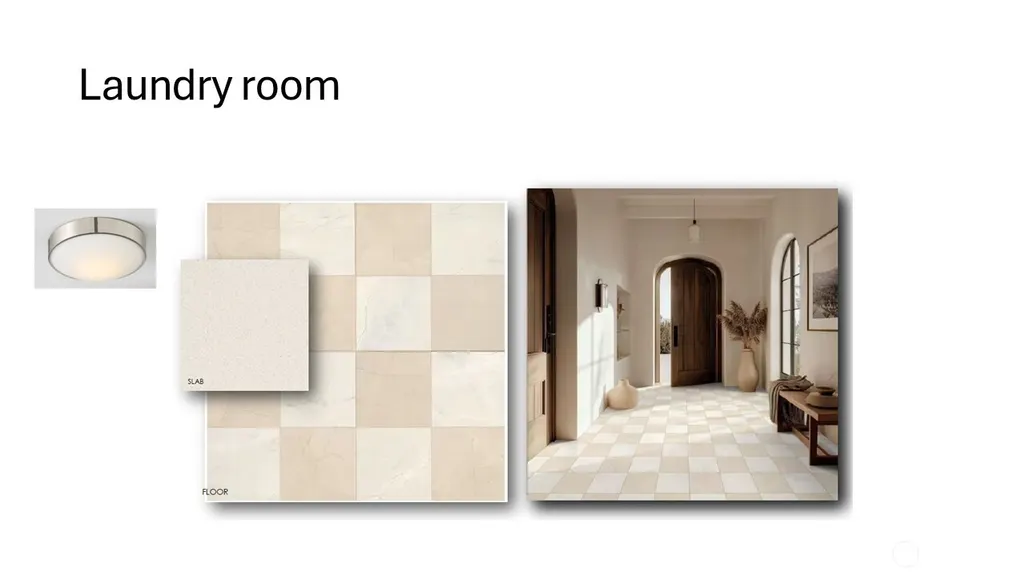
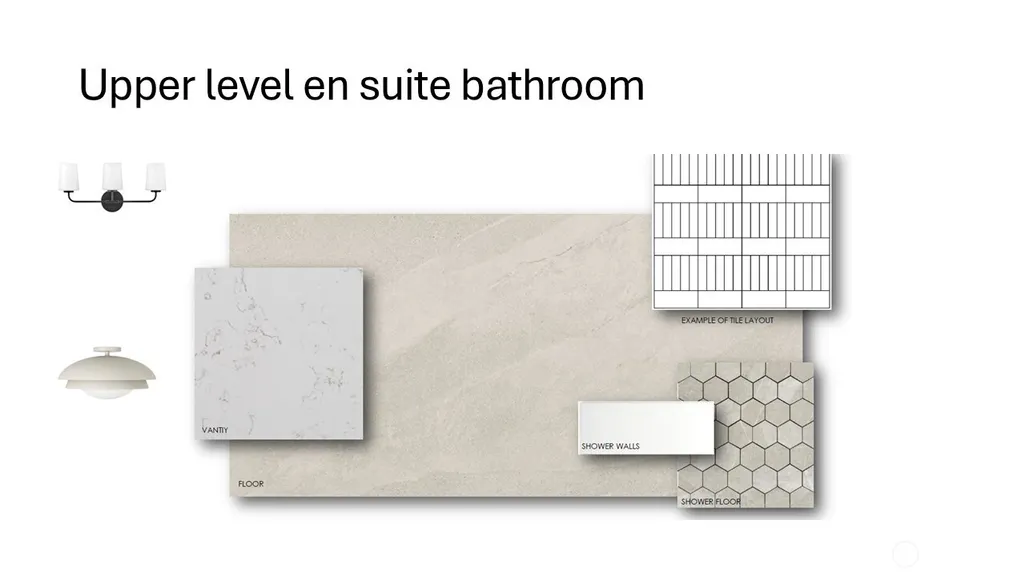
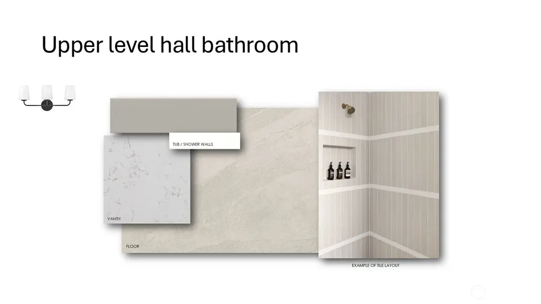
Sophisticated design fuses seamlessly with everyday luxury, this Bellevue masterpiece built by Mirikeen Homes invites you to live beyond ordinary. The 4,552-sft. home offers 5 bedrooms and 4½ baths. Step into the great room, its coffered ceilings and hardwood floors flowing into a den that soars 14 feet high, while a formal dining room sets the stage for gatherings that become lifelong memories. The main floor boasts a second primary bedroom with an en-suite bath and laundry. The kitchen is a culinary sanctuary-Sub-Zero appliances, a quartz island with wireless charging, and a prep kitchen equipped with its own sink, dishwasher and full-size refrigerator, a butler’s pantry for effortless organization. A covered patio with a fireplace that extends the living space for al-fresco dining under the stars. Upstairs, the entire south side envelopes the primary bedroom with fireplace, coffee bar and spa bath. Vaulted-ceiling in the bonus room with its own wet bar and exposed beams. A secondary laundry and hardwood floors.Smart-home technology anticipates every need-integrated keypad control, RadioRA lighting, solar panels, and two EV chargers create a future-ready, eco-conscious lifestyle.This new-construction home raises the bar for comfort and style. It isn’t just a house; it’s a rare chance to claim a slice of one of the city's most established communities before anyone else.Don’t let this vision slip away-Builder is offering a $30k rate buy down credit expires July 31-Carpe Diem!
| Elementary School | Middle School | High School |
|---|---|---|
| Newport Heights Elem | Tyee Mid | Newport Snr High |
| Price History | |
|---|---|
| 6/26/2026 | Listed $3,500,000 |
General Features
| Living Area | 4552 |
|---|---|
| Sewer | Sewer Connected |
| Heating | 90%+ High Efficiency,Forced Air,Heat Pump,Recirculation Pump |
| Cooling | 90%+ High Efficiency,Forced Air,Heat Pump |
| Possession | Closing |
| Roof | Composition |
| Appliances | Dishwasher,Disposal,Dryer,Microwave,Refrigerator,Stove(s)/Range(s),Washer |
| Security Features | Fully Fenced,Security System |
| Year Built | 2026 |
| View | Territorial |
| Topography | Level |
| Levels | Two |
| Property Subtype | Single Family Residence |
| Tax Year | 2025 |
| Building Name | Newport Hills |
| County | King |
| New Construction | Yes |
| Property Type | Residential |
| HOA | No |
| Attached Garage | Yes |
| Subdivision Name | Newport Hills |
| Garage Y/N | Yes |
| Green Energy Generation | Solar |
| Full Baths | 4 |
| Special Listing Conditions | None |
| Status | Active |
| Directions | GPS is accurate |
| High School | Newport Snr High |
| City | Bellevue |
| Entry Location | Main |
| Senior Community Y/N | No |
| High School District | Bellevue |
| MLS Area | 500 - East Side/South of I-90 |
| Lot Size Units | Square Feet |
| Lot Size Square Feet | 8406 |
| Carport Y/N | No |
| Listing Terms | Cash,Conventional |
| Elementary School | Newport Heights Elem |
| Land Lease Y/N | No |
| Tax Annual Amount | 9382 |
| Middle/Junior High School | Tyee Mid |
| Property Condition | Under Construction |
| Public Remarks | Sophisticated design fuses seamlessly with everyday luxury,this Bellevue masterpiece built by Mirikeen Homes invites you to live beyond ordinary. The 4,552-sft. home offers 5 bedrooms and 4 baths. St |
| Structure Type | House |
| Building Area Units | Square Feet |
| Builder Name | Mirikeen Homes |
| Standard Status | Active |
| Water Company | City of Bellevue |
| Property Style | 12 - 2 Story |
| NWM_ShowMapLink | Yes |
Interior Features
| Interior Amenities | Second Primary Bedroom,Bath Off Primary,Dining Room,Fireplace,Fireplace (Primary Bedroom),High Tech Cabling,Pantry,Security System,SMART Wired,Sprinkler System,Vaulted Ceiling(s),Walk-In Closet(s),We |
|---|---|
| Basement | None |
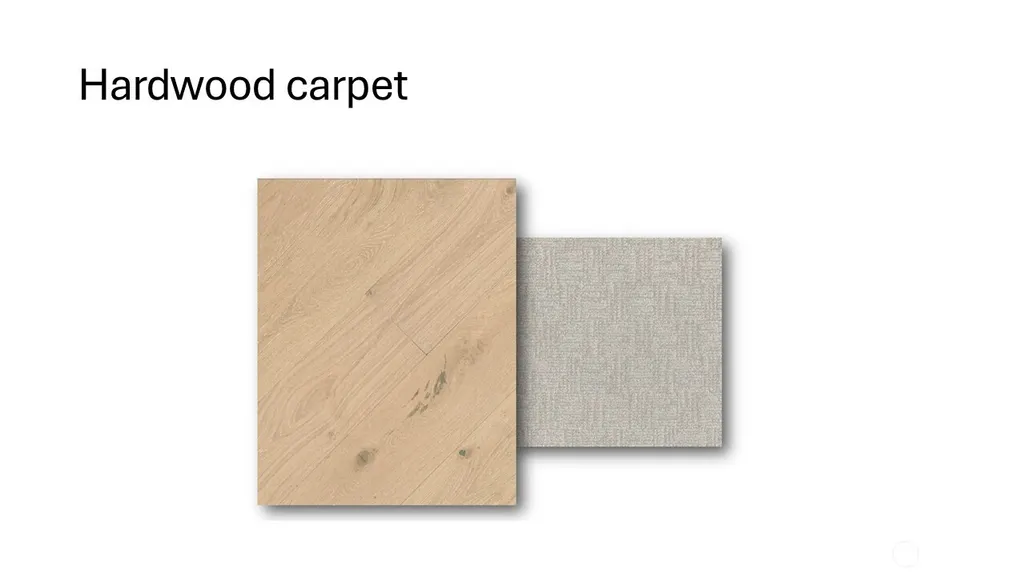
| Flooring | Ceramic Tile,Hardwood,Stone,Carpet |
| Total Fireplaces | 2 |
| Fireplace Features | Gas |
| Air Conditioning Y/N | Yes |
| Heating Y/N | Yes |
| Fireplace Y/N | Yes |
| Half Baths | 1 |
| Total Bedrooms | 5 |
| Main Level Bedrooms | 1 |
| Total Baths | 5 |
| Fireplaces Upper | 1 |
| Fireplaces Main | 1 |
| Power Production Type | Electric,Natural Gas,Solar (Unspecified) |
| Bedrooms Upper | 4 |
| Baths Half Main | 1 |
| Baths Full Upper | 3 |
| Baths Full Main | 1 |
| Bathrooms | 4.5 |
Exterior Features
| Exterior Amenities | Brick,Cement Planked,Wood Products |
|---|---|
| Vegetation | Garden Space |
| Parking Features | Attached Garage |
| Lot Features | Curbs,Paved,Sidewalk |
| Water Source | Public |
| Total Parking | 3 |
| Inclusions | Dishwasher(s),Dryer(s),Garbage Disposal,Microwave(s),Refrigerator(s),Stove(s)/Range(s),Washer(s) |
| Foundation Details | Poured Concrete |
| Building Area Total | 4552 |
| Lot Size Acres | 0.193 |
| Waterfront Y/N | No |
| Covered Spaces | 3 |
| Irrigation Water Rights Y/N | No |
| Site Features | Cable TV,Electric Car Charging,Fenced-Fully,Gas Available,High Speed Internet,Outdoor Fireplace,Patio,Sprinkler System |
Amenities
- Foreclosure
- Views
- Short Sale
- New Construction
- Adult 55+
- Lease To Own
- No HOA Fees
- Furnished
- Primary On Main
- Air Conditioning
- Seller Finance
- Green
- Fixer Upper
- Horse
- Golf
- Fireplace
- Deck
- Garage
- Basement
- Pool
Property vs Single Family Average in 98006
Price
Taxes
Year Built
Visits
In The Neighborhood
Open House
Bellevue
$ 2,920,000
- Type
- Single Family | Active
- Size
- 4,028 SqFt
- Rooms
- 5 Beds + 4.5 Baths
 Listed by: Windermere Real Estate/East
Bellevue
$ 1,299,000
- Type
- Single Family | Active
- Size
- 2,860 SqFt
- Rooms
- 4 Beds + 3 Baths
Listed by: Real Residential
Open House
Bellevue
$ 1,447,500
- Type
- Single Family | Active
- Size
- 2,440 SqFt
- Rooms
- 3 Beds + 3 Baths
Listed by: Windermere Real Estate Central
Open House
Bellevue
$ 1,125,000
- Type
- Single Family | Active
- Size
- 1,730 SqFt
- Rooms
- 4 Beds + 2.5 Baths
Listed by: Engel & Volkers North Cascades
Open House
Bellevue
$ 898,000
- Type
- Single Family | Active
- Size
- 1,860 SqFt
- Rooms
- 2 Beds + 2.5 Baths
Listed by: Windermere Bellevue Commons
Bellevue
$ 2,470,000
- Type
- Single Family | Active
- Size
- 5,330 SqFt
- Rooms
- 5 Beds + 3.5 Baths
Listed by: WeLakeside
Bellevue
$ 1,625,000
- Type
- Single Family | Active
- Size
- 2,140 SqFt
- Rooms
- 3 Beds + 2.5 Baths
Listed by: Kelly Right RE of Seattle LLC
Bellevue
$ 1,798,000
- Type
- Single Family | Active
- Size
- 3,100 SqFt
- Rooms
- 5 Beds + 3.5 Baths
Listed by: John L. Scott, Inc.
Bellevue
$ 1,325,000
- Type
- Single Family | Active
- Size
- 2,290 SqFt
- Rooms
- 5 Beds + 3 Baths
Listed by: Windermere RE North, Inc.
Bellevue
$ 1,499,000
- Type
- Single Family | Active
- Size
- 2,300 SqFt
- Rooms
- 4 Beds + 2.5 Baths
Listed by: TEC Real Estate Inc.
