

Address
12211 Se 63rd Place, Bellevue, WA
Price
$ 1,680,000
Property Attributes
- ID#2501812
- TypeSingle Family
- CountyKING
- CityBellevue
- AreaEast Side-South of I-90
- NeighborhoodNewport Hills
- Zip98006
- Style1 Story w/Bsmnt.
- Year Built1963
- Taxes$ 12996
- Price$ 1,680,000
- Bedrooms4
- Full Bathrooms3
- Half Bathrooms0
- Sqr Footage3340
- Lot Size0.2859 Acres
Data Source:
Northwest Multiple Listing Service (NWMLS)
Property Description
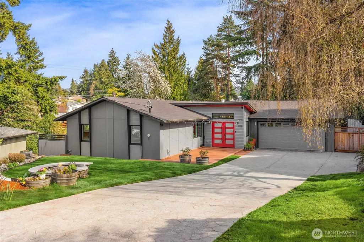
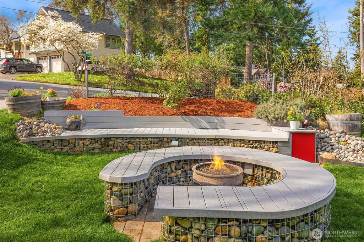
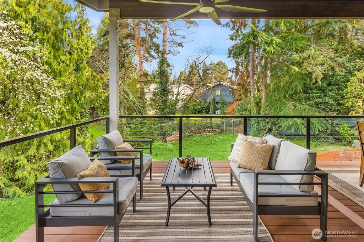
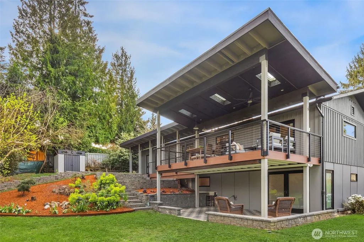
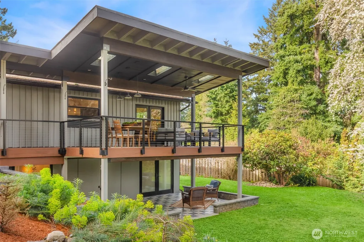
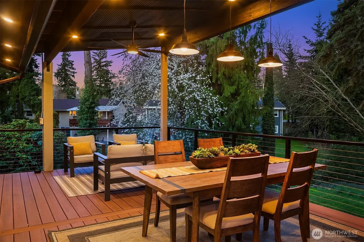
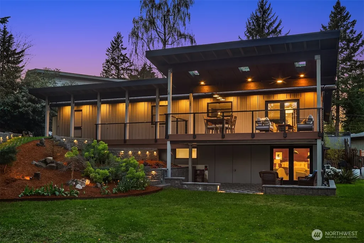
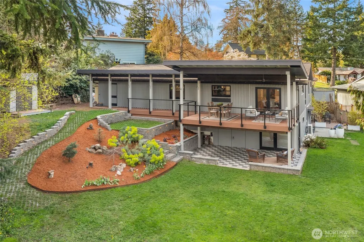
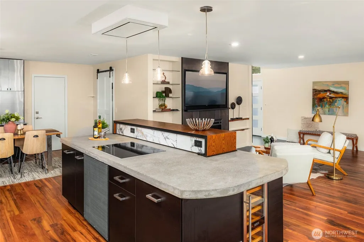
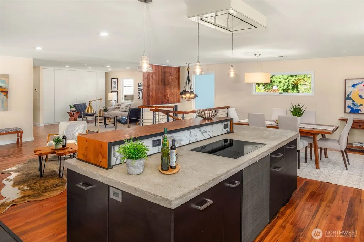
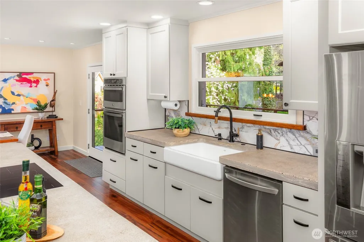
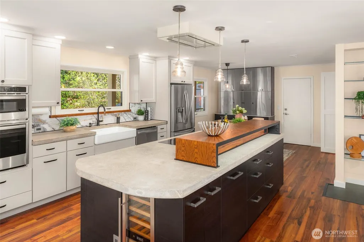
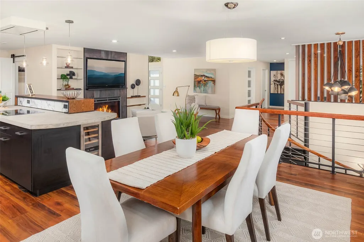
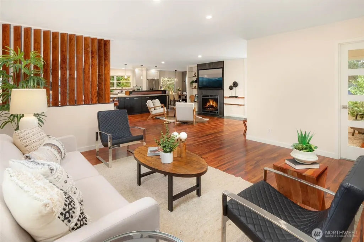
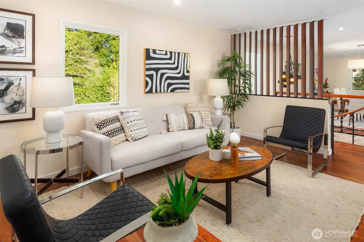
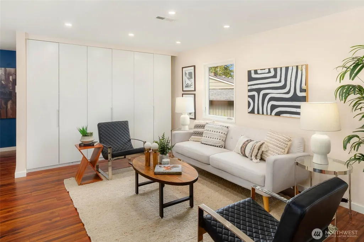
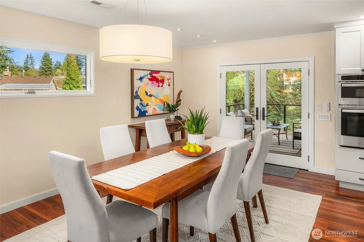
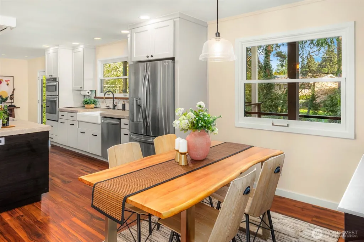
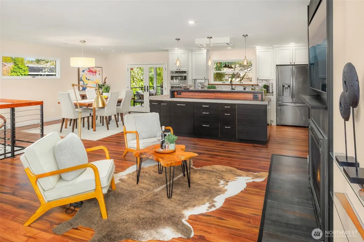
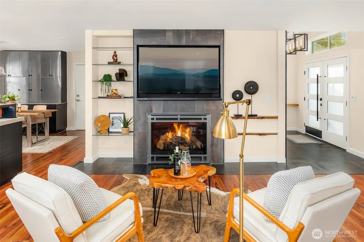
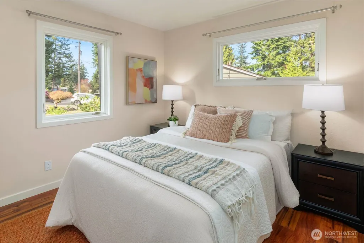
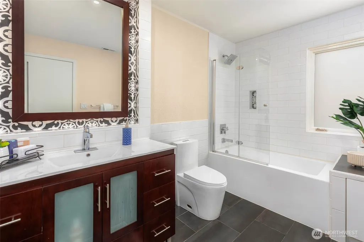
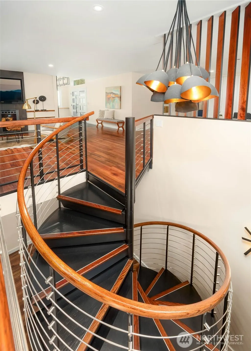
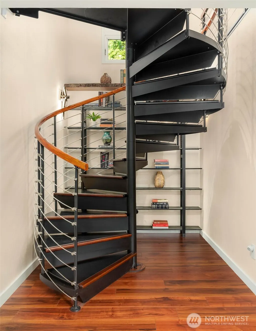
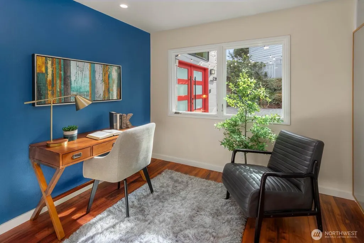
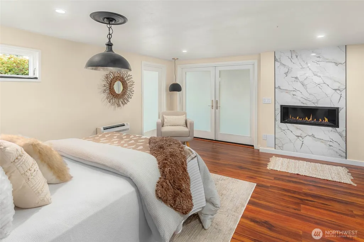
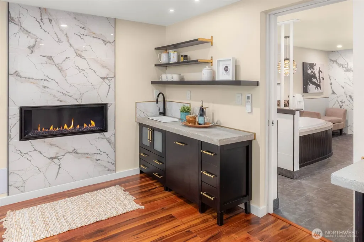
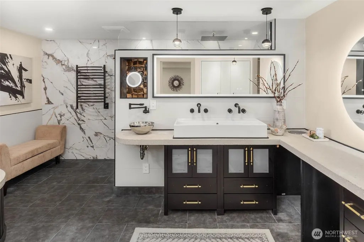
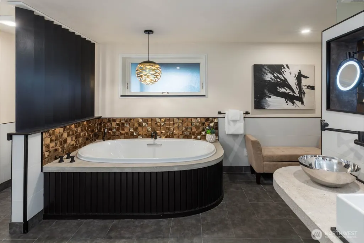
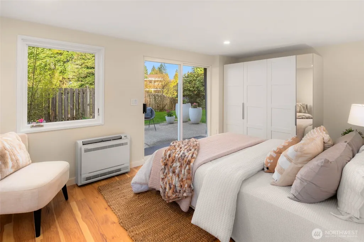
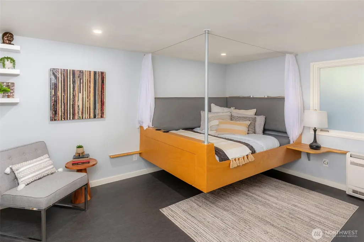
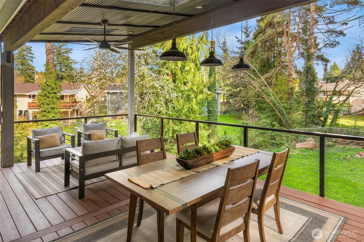
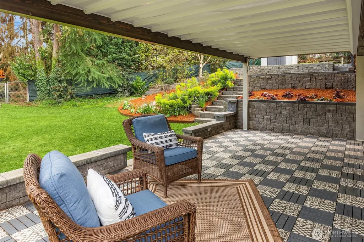
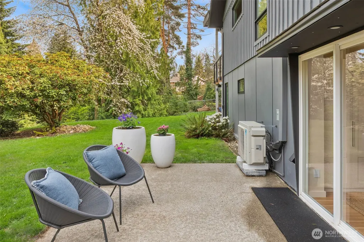
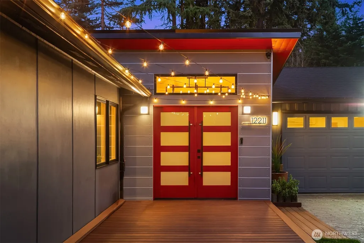
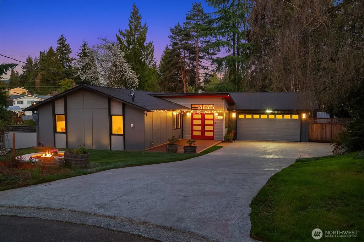
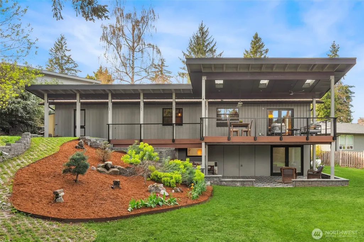
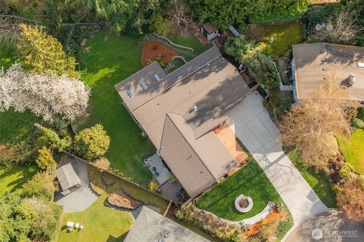
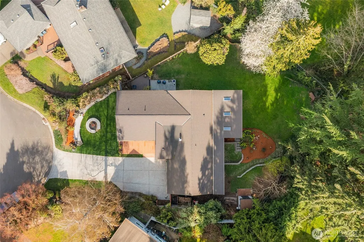
Quality and Value! Reconstructed to perfection! Beyond aesthetics, this home features extensive modernization with focus on efficiency. A masterclass in modern luxury rivaling new construction, all major systems replaced & upgraded including EV Charger installed or credit at closing! Never run out of hot water - Always have an outlet nearby - Warm in the winter & cool in the summer! Clean architectural lines, & refined finishes create an incredible impression for friends and visitors. The chef’s kitchen features custom concrete countertops, professional-grade ventilation, & a statement island w/ abundant storage. The main level includes a private office with built-ins, guest retreat, an accessible bath, custom storage, layered lighting, voltaic film windows, & intentional sightlines. A sculptural spiral staircase leads to the private lower level, featuring a luxurious primary suite w/ gas fireplace, & spa-inspired bath with heated floors, soaking tub, dual vanities, and multi-head shower. All new electrical, plumbing, gas lines, insulation, windows, doors & more. A high-efficiency mini-split system, on-demand recirculating hot water, & advanced ventilation & circulation systems. Outdoors, enjoy tiered landscaping, hardscaping, private patio, & firepit area. Low-maintenance plantings provide year-round greenery with minimal upkeep. A rare combination of design, modern convenience, & elevated luxury with no future surprises. Exceptional!!! Effective year built 2020.
| Elementary School | Middle School | High School |
|---|---|---|
| Hazelwood Elem | Risdon Middle School | Hazen Snr High |
| Price History | |
|---|---|
| 4/9/2026 | Listed $1,845,000 |
| 6/4/2026 | 8$1,700,000 |
| 8/17/2026 | 2$1,680,000 |
General Features
| Living Area | 3340 |
|---|---|
| Sewer | Sewer Connected |
| Heating | Forced Air |
| Cooling | Ductless |
| Possession | Closing |
| Roof | Composition |
| Appliances | Dishwasher,Disposal,Dryer,Microwave,Refrigerator,Stove(s)/Range(s),Washer |
| Security Features | Fully Fenced |
| Year Built | 1963 |
| Topography | Level,Partial Slope |
| Levels | One |
| Property Subtype | Single Family Residence |
| Tax Year | 2026 |
| Community Features | CCRs |
| County | King |
| New Construction | No |
| Property Type | Residential |
| HOA | No |
| Attached Garage | Yes |
| Subdivision Name | Newport Hills |
| Garage Y/N | Yes |
| Full Baths | 3 |
| Special Listing Conditions | None |
| Status | Active |
| Directions | I - 405 S towards Renton,Exit 9 onto Lk Wash Blvd - Newcastle,Left onto 113th Pl SE,Right onto Lk Wash Blvd SE,Left onto SE 60th St,Right onto 123rd Ave SE,Right onto 61st,Home is on your left. |
| High School | Hazen Snr High |
| City | Bellevue |
| Entry Location | Main |
| Senior Community Y/N | No |
| High School District | Renton |
| MLS Area | 500 - East Side/South of I-90 |
| Lot Size Units | Square Feet |
| Lot Size Square Feet | 12453 |
| Carport Y/N | No |
| Listing Terms | Cash,Conventional,FHA,VA Loan |
| Elementary School | Hazelwood Elem |
| Land Lease Y/N | No |
| Tax Annual Amount | 12996.2 |
| Middle/Junior High School | Risdon Middle School |
| Public Remarks | Quality and Value! Reconstructed to perfection! Beyond aesthetics,this home features extensive modernization with focus on efficiency. A masterclass in modern luxury rivaling new construction,all maj |
| Structure Type | House |
| Building Area Units | Square Feet |
| Standard Status | Active |
| Water Company | City of Bellevue |
| Property Style | 16 - 1 Story w/Bsmnt. |
| NWM_ShowMapLink | Yes |
Interior Features
| Interior Amenities | Bath Off Primary,Dbl Pane/Storm Window,Dining Room,Fireplace,French Doors,Walk-In Closet(s),Water Heater,Wet Bar |
|---|---|
| Basement | Daylight,Finished |
| Flooring | Ceramic Tile,Hardwood,Laminate,Vinyl Plank |
| Total Fireplaces | 3 |
| Fireplace Features | Electric,Gas,See Remarks |
| Air Conditioning Y/N | Yes |
| Heating Y/N | Yes |
| Fireplace Y/N | Yes |
| Total Bedrooms | 4 |
| Main Level Bedrooms | 1 |
| Total Baths | 3 |
| Water Heater Type | Gas |
| Water Heater Location | Laundry Room |
| Fireplaces Main | 1 |
| Fireplaces Lower | 2 |
| Power Production Type | Natural Gas |
| Bedrooms Lower | 3 |
| Baths Full Main | 1 |
| Baths Full Lower | 2 |
| Bathrooms | 3 |
Exterior Features
| Exterior Amenities | Cement Planked,See Remarks,Wood |
|---|---|
| Parking Features | Driveway,Attached Garage,RV Parking |
| Lot Features | Curbs,Paved |
| Water Source | Public |
| Total Parking | 7 |
| Inclusions | Dishwasher(s),Dryer(s),Garbage Disposal,Leased Equipment,Microwave(s),Refrigerator(s),Stove(s)/Range(s),Washer(s) |
| Foundation Details | Poured Concrete |
| Building Area Total | 3340 |
| Lot Size Acres | 0.2859 |
| Waterfront Y/N | No |
| Covered Spaces | 2 |
| Irrigation Water Rights Y/N | No |
| Site Features | Cable TV,Deck,Fenced-Fully,Gas Available,High Speed Internet,Outbuildings,Outdoor Fireplace,Patio,RV Parking |
| Parking Uncovered Total | 5 |
Amenities
- Foreclosure
- Views
- Short Sale
- New Construction
- Adult 55+
- Lease To Own
- No HOA Fees
- Furnished
- Primary On Main
- Air Conditioning
- Seller Finance
- Green
- Fixer Upper
- Horse
- Golf
- Fireplace
- Deck
- Garage
- Basement
- Pool
Property vs Single Family Average in 98006
Price
Taxes
Year Built
Visits
In The Neighborhood
Open House
Bellevue
$ 2,920,000
- Type
- Single Family | Active
- Size
- 4,028 SqFt
- Rooms
- 5 Beds + 4.5 Baths
 Listed by: Windermere Real Estate/East
Bellevue
$ 1,299,000
- Type
- Single Family | Active
- Size
- 2,860 SqFt
- Rooms
- 4 Beds + 3 Baths
Listed by: Real Residential
Open House
Bellevue
$ 1,447,500
- Type
- Single Family | Active
- Size
- 2,440 SqFt
- Rooms
- 3 Beds + 3 Baths
Listed by: Windermere Real Estate Central
Open House
Bellevue
$ 1,125,000
- Type
- Single Family | Active
- Size
- 1,730 SqFt
- Rooms
- 4 Beds + 2.5 Baths
Listed by: Engel & Volkers North Cascades
Open House
Bellevue
$ 898,000
- Type
- Single Family | Active
- Size
- 1,860 SqFt
- Rooms
- 2 Beds + 2.5 Baths
Listed by: Windermere Bellevue Commons
Bellevue
$ 3,500,000
- Type
- Single Family | Active
- Size
- 4,552 SqFt
- Rooms
- 5 Beds + 4.5 Baths
Listed by: Windermere Real Estate Central
Bellevue
$ 2,470,000
- Type
- Single Family | Active
- Size
- 5,330 SqFt
- Rooms
- 5 Beds + 3.5 Baths
Listed by: WeLakeside
Bellevue
$ 1,625,000
- Type
- Single Family | Active
- Size
- 2,140 SqFt
- Rooms
- 3 Beds + 2.5 Baths
Listed by: Kelly Right RE of Seattle LLC
Bellevue
$ 1,798,000
- Type
- Single Family | Active
- Size
- 3,100 SqFt
- Rooms
- 5 Beds + 3.5 Baths
Listed by: John L. Scott, Inc.
Bellevue
$ 1,325,000
- Type
- Single Family | Active
- Size
- 2,290 SqFt
- Rooms
- 5 Beds + 3 Baths
Listed by: Windermere RE North, Inc.
