



Address
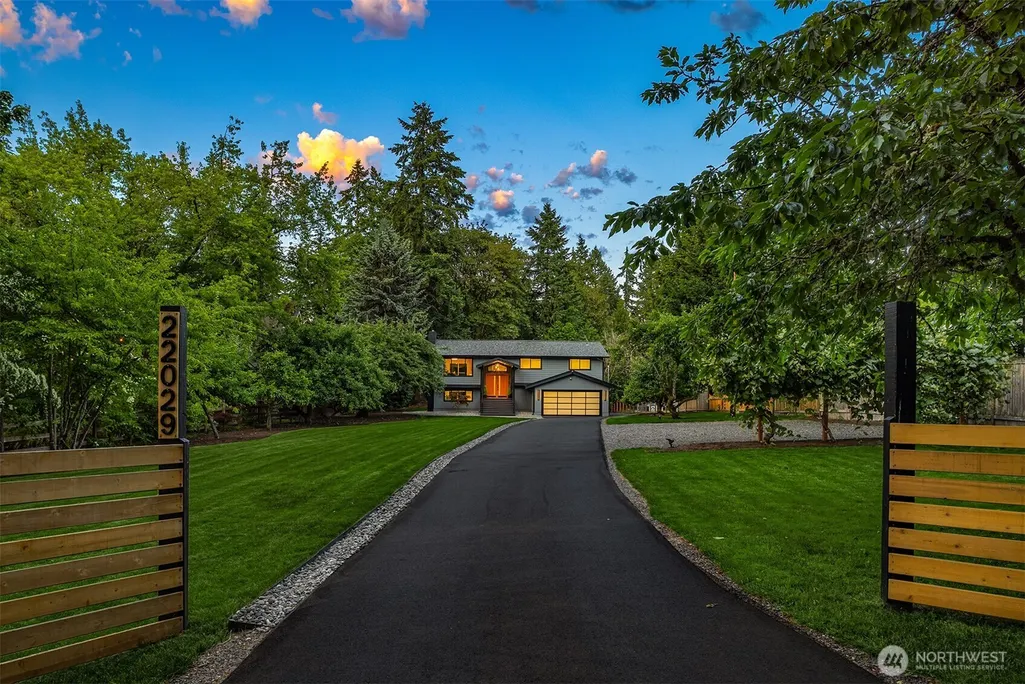
22029 49th Avenue Se, Bothell, WA
Price
$ 1,875,000
Property Attributes
- ID#2545522
- TypeSingle Family
- CountySNOHOMISH
- CityBothell
- AreaSoutheast Snohomish
- NeighborhoodCanyon Park
- Zip98021
- StyleSplit Entry
- Year Built1976
- Taxes$ 8609
- Price$ 1,875,000
- Bedrooms4
- Full Bathrooms3
- Half Bathrooms1
- Sqr Footage3124
- Lot Size0.78 Acres
Data Source:
Northwest Multiple Listing Service (NWMLS)
Property Description
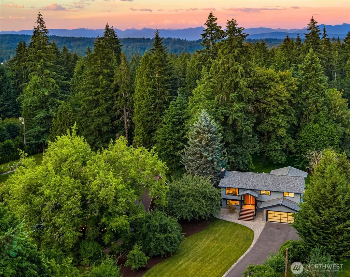
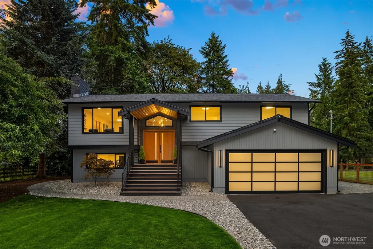
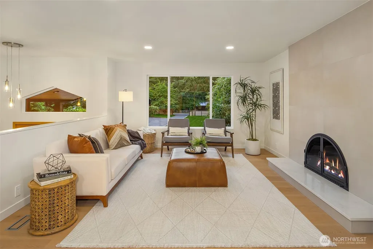
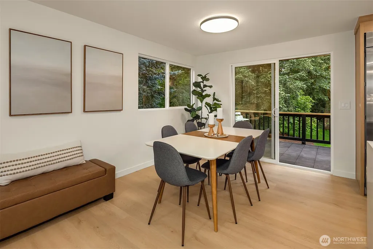
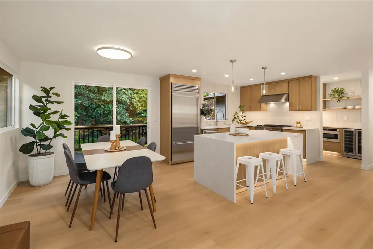
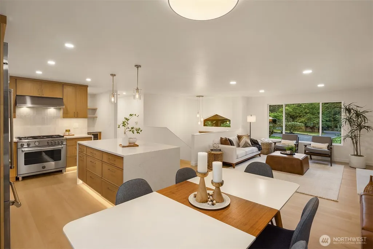
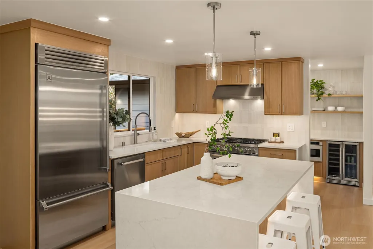
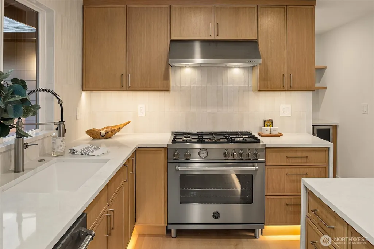
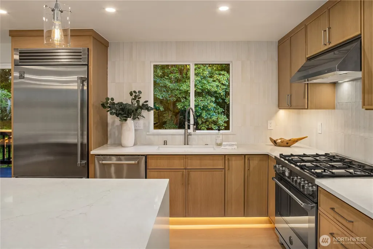
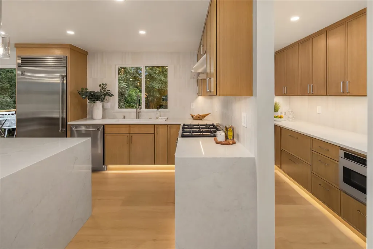
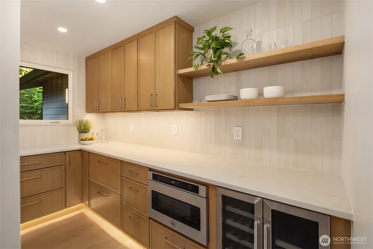
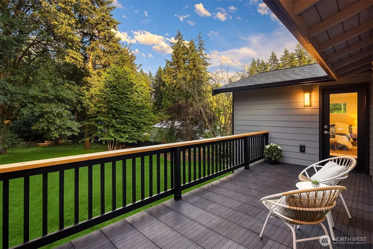
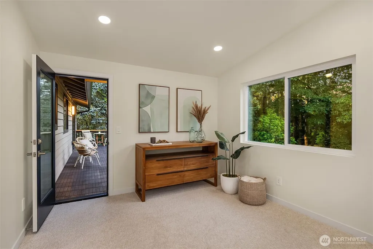
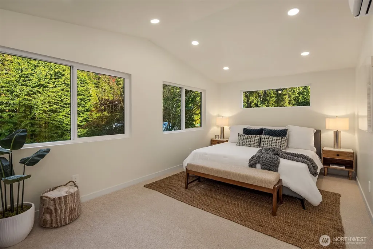
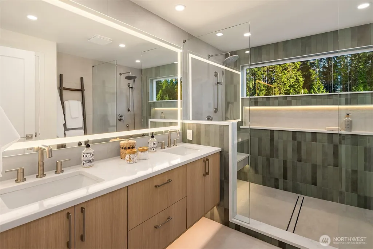
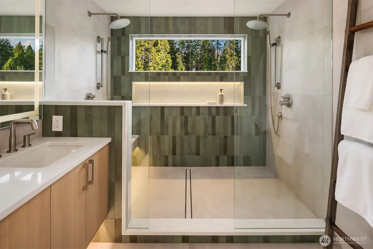
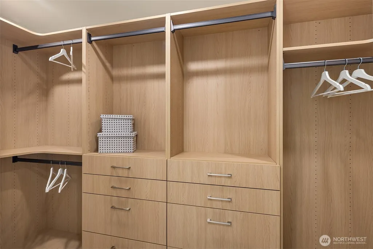
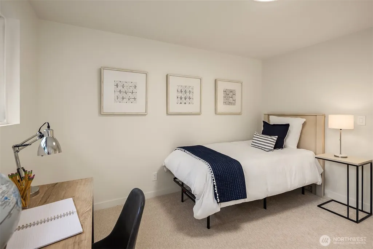
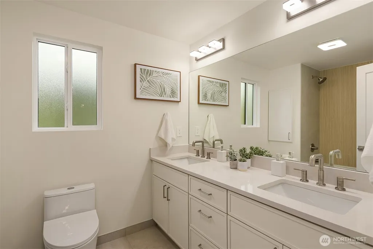
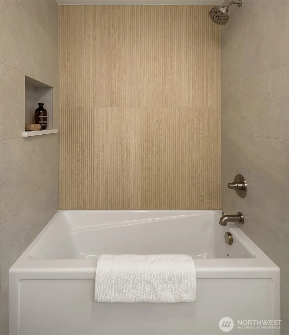
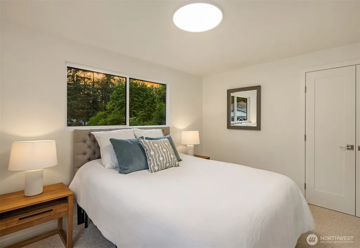
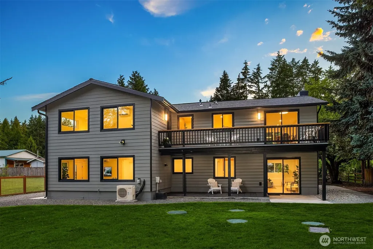
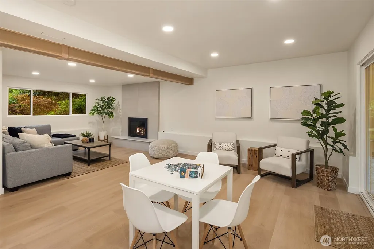
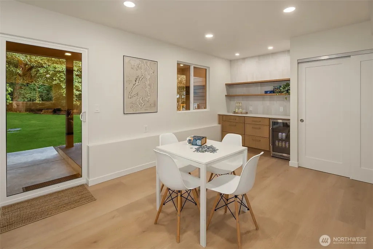
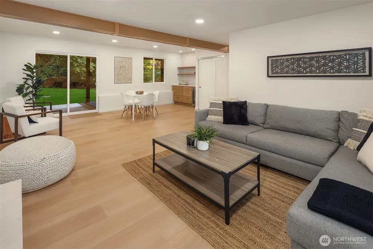
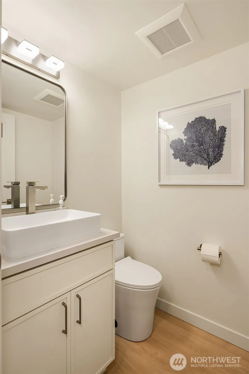
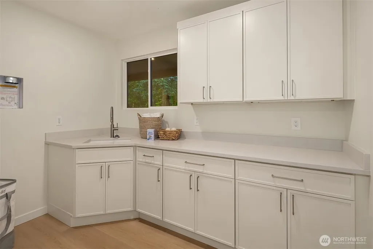
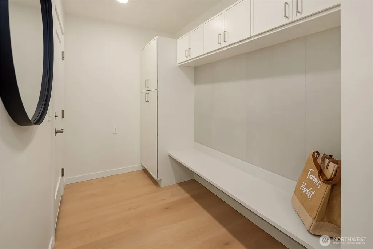
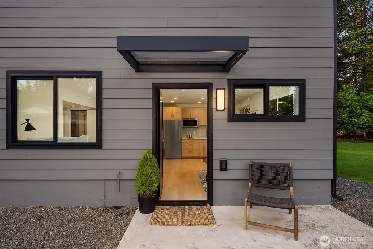
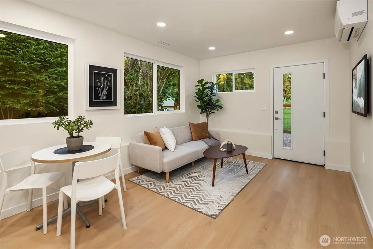
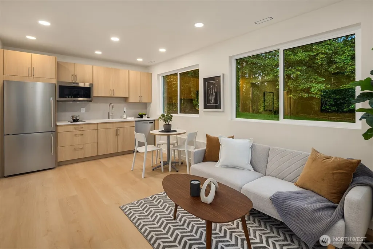
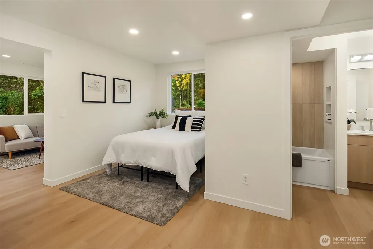
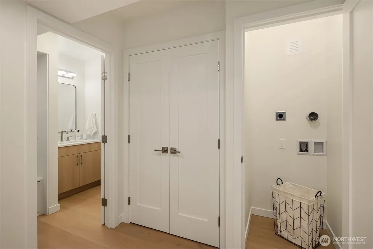
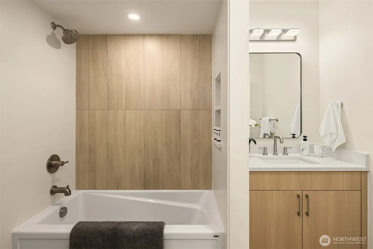
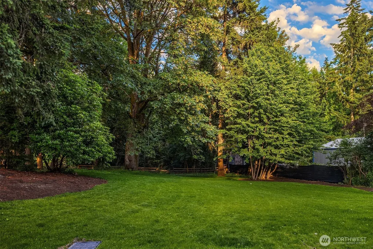
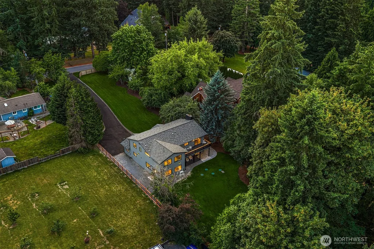
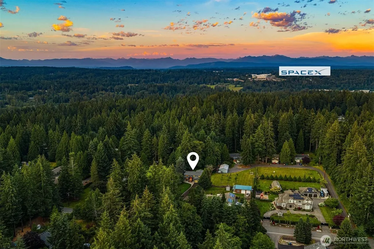
This modern estate perfectly blends luxury and tranquility on a private ¾ acre park-like property tucked away on a quiet dead-end street. Ideally located between Bothell and Woodinville, just minutes from Costco, shopping and wineries. This truly custom home has been completely renovated from top to bottom with premium finishes and upgrades throughout. This 4-bedroom, 3.5-bath residence features a rare, brand-new lower level luxury ADU suite with a separate entrance, parking, kitchen, laundry, living space, offering multi-generational living or income potential. Spa-inspired bathrooms and gorgeous wide-plank flooring throughout both levels. Upstairs, the expansive open-concept great room features a cozy fireplace with generous living and dining spaces and a chef's kitchen featuring a stunning quartz double-waterfall island, European appliances, and a spacious walk-in butler's pantry. The luxurious primary suite features a spa-like bathroom with heated floors, dual walk-in shower, illuminated mirror, and custom walk-in closet and access to rear deck. Two additional bedrooms with a full bath complete the upper level. Downstairs offers a combined family room and bonus room with custom built-ins, storage, guest powder bathroom, main house laundry, access to the attached ADU suite and a covered patio overlooking the private grounds. Other features include EV ready 2-car garage with epoxy floors, hot-water car wash. RV Parking, North Shore School District + nearby parks. No HOA!
| Elementary School | Middle School | High School |
|---|---|---|
| Kokanee Elem | Leota Middle School | North Creek High School |
| Price History | |
|---|---|
| 6/26/2026 | Listed $1,950,000 |
| 7/24/2026 | 4$1,875,000 |
General Features
| Living Area | 3124 |
|---|---|
| Sewer | Septic Tank |
| Heating | Ductless,Forced Air,Radiant |
| Cooling | Ductless,Forced Air |
| Possession | Closing |
| Roof | Composition |
| Appliances | Dishwasher,Disposal,Microwave,Refrigerator,Stove(s)/Range(s),Tankless Water Heater |
| Security Features | Security System |
| Year Built | 1976 |
| View | Territorial |
| Topography | Level,Partial Slope |
| Levels | Multi/Split |
| Property Subtype | Single Family Residence |
| Tax Year | 2025 |
| County | Snohomish |
| New Construction | No |
| Property Type | Residential |
| HOA | No |
| Attached Garage | Yes |
| Subdivision Name | Canyon Park |
| Facing Direction | West |
| Garage Y/N | Yes |
| Full Baths | 3 |
| Special Listing Conditions | None |
| Status | Active |
| Directions | From Woodinville Costco 522 exit,head north on Hwy 9,Left at first light on 228th ST SE,follow to top of hill,turn Right on 45th AVE SE,Right on 224th St SE,Left on 49th AVE SE,home on Right. |
| High School | North Creek High School |
| City | Bothell |
| Entry Location | Lower,Split |
| Senior Community Y/N | No |
| High School District | Northshore |
| MLS Area | 610 - Southeast Snohomish |
| Lot Size Units | Square Feet |
| Lot Size Square Feet | 33977 |
| Carport Y/N | No |
| Listing Terms | Cash,Conventional,VA Loan |
| Elementary School | Kokanee Elem |
| Land Lease Y/N | No |
| Tax Annual Amount | 8609 |
| Middle/Junior High School | Leota Middle School |
| Property Condition | Very Good |
| Public Remarks | This modern estate perfectly blends luxury and tranquility on a private acre park-like property tucked away on a quiet dead-end street. Ideally located between Bothell and Woodinville,just minutes f |
| Virtual Tour | https://www.zillow.com/view-imx/7dbabc58-40ca-43f6-97de-21b425c6b427?setAttribution=mls&wl=true&initialViewType=pano&utm_source=dashboard |
| Structure Type | House |
| Building Area Units | Square Feet |
| Standard Status | Active |
| Water Company | Alderwood Water |
| Property Style | 14 - Split Entry |
| NWM_ShowMapLink | Yes |
Interior Features
| Interior Amenities | Second Kitchen,Bath Off Primary,Dbl Pane/Storm Window,Dining Room,Fireplace,Pantry,Triple Pane Windows,Vaulted Ceiling(s),Walk-In Closet(s),Water Heater,Wine/Beverage Refrigerator |
|---|---|
| Flooring | Ceramic Tile,Engineered Hardwood,Carpet |
| Total Fireplaces | 2 |
| Fireplace Features | Gas |
| Air Conditioning Y/N | Yes |
| Heating Y/N | Yes |
| Fireplace Y/N | Yes |
| Half Baths | 1 |
| Total Bedrooms | 4 |
| Total Baths | 4 |
| Bedrooms Possible | 4 |
| Water Heater Type | Tankless / Gas |
| Water Heater Location | downstairs utility closet |
| Fireplaces Upper | 1 |
| Fireplaces Lower | 1 |
| Power Production Type | Electric,Natural Gas |
| Bedrooms Lower | 1 |
| Bedrooms Upper | 3 |
| Baths Half Lower | 1 |
| Baths Full Upper | 2 |
| Baths Full Lower | 1 |
| Bathrooms | 3.5 |
Exterior Features
| Exterior Amenities | Wood |
|---|---|
| Parking Features | Attached Garage,RV Parking |
| Lot Features | Dead End Street,Paved |
| Water Source | Public |
| Total Parking | 10 |
| Inclusions | Dishwasher(s),Garbage Disposal,Leased Equipment,Microwave(s),Refrigerator(s),Stove(s)/Range(s) |
| Foundation Details | Poured Concrete |
| Building Area Total | 3124 |
| Lot Dimensions | 90x377 |
| Lot Size Acres | 0.78 |
| Waterfront Y/N | No |
| Covered Spaces | 2 |
| Irrigation Water Rights Y/N | No |
| Site Features | Deck,High Speed Internet,Patio,RV Parking |
| Parking Uncovered Total | 8 |
Amenities
- Foreclosure
- Views
- Short Sale
- New Construction
- Adult 55+
- Lease To Own
- No HOA Fees
- Furnished
- Primary On Main
- Air Conditioning
- Seller Finance
- Green
- Fixer Upper
- Horse
- Golf
- Fireplace
- Deck
- Garage
- Basement
- Pool
Property vs Single Family Average in 98021
Price
Taxes
Year Built
Visits
In The Neighborhood
Open House
Bothell
$ 899,950
- Type
- Single Family | Active
- Size
- 1,860 SqFt
- Rooms
- 3 Beds + 2.5 Baths
 Listed by: Best Choice Realty LLC
Bothell
$ 1,050,000
- Type
- Single Family | Active
- Size
- 2,039 SqFt
- Rooms
- 5 Beds + 2.5 Baths
Listed by: Skyline Properties, Inc.
Bothell
$ 1,599,000
- Type
- Single Family | Active
- Size
- 3,099 SqFt
- Rooms
- 5 Beds + 3 Baths
Listed by: RE/MAX Northwest
Open House
Bothell
$ 970,000
- Type
- Single Family | Active
- Size
- 2,131 SqFt
- Rooms
- 4 Beds + 2.5 Baths
Listed by: eXp Realty
Open House
Bothell
$ 1,599,999
- Type
- Single Family | Active
- Size
- 3,926 SqFt
- Rooms
- 5 Beds + 3 Baths
Listed by: John L. Scott, Inc.
Open House
Bothell
$ 1,065,000
- Type
- Single Family | Active
- Size
- 2,336 SqFt
- Rooms
- 5 Beds + 3 Baths
Listed by: Windermere RE North, Inc.
Open House
Bothell
$ 1,667,000
- Type
- Single Family | Active
- Size
- 3,208 SqFt
- Rooms
- 5 Beds + 3 Baths
Listed by: Keller Williams Eastside
Open House
Bothell
$ 849,500
- Type
- Single Family | Active
- Size
- 1,852 SqFt
- Rooms
- 4 Beds + 3 Baths
Listed by: Windermere Real Estate/East
Bothell
$ 990,000
- Type
- Single Family | Active
- Size
- 1,984 SqFt
- Rooms
- 3 Beds + 2.5 Baths
Listed by: Ewing & Clark, Inc.
Open House
Bothell
$ 850,000
- Type
- Single Family | Active
- Size
- 1,803 SqFt
- Rooms
- 3 Beds + 3.5 Baths
Listed by: WeLakeside
Bothell
$ 1,595,000
- Type
- Single Family | Active
- Size
- 3,038 SqFt
- Rooms
- 5 Beds + 3.5 Baths
Listed by: Roopa Group
Bothell
$ 1,600,000
- Type
- Single Family | Active
- Size
- 2,940 SqFt
- Rooms
- 5 Beds + 3 Baths
Listed by: Real Broker LLC
Bothell
$ 999,999
- Type
- Single Family | Active
- Size
- 2,424 SqFt
- Rooms
- 4 Beds + 3.5 Baths
Listed by: KW Greater Seattle
