


Address
21321 37th Avenue Se, Bothell, WA
Price
$ 1,599,000
Property Attributes
- ID#2574650
- TypeSingle Family
- CountySNOHOMISH
- CityBothell
- AreaSoutheast Snohomish
- NeighborhoodCanyon Park
- Zip98021
- StyleTraditional
- Year Built2006
- Taxes$ 13772
- Price$ 1,599,000
- Bedrooms5
- Full Bathrooms3
- Half Bathrooms0
- Sqr Footage3099
- Lot Size0.1 Acres
Data Source:
Northwest Multiple Listing Service (NWMLS)
Property Description
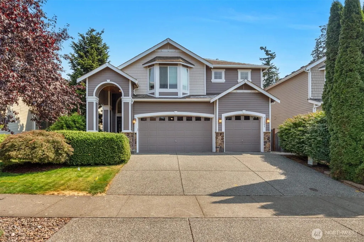
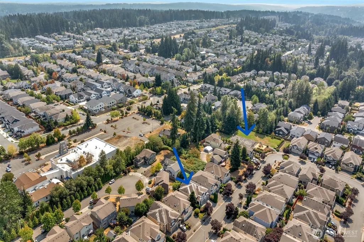
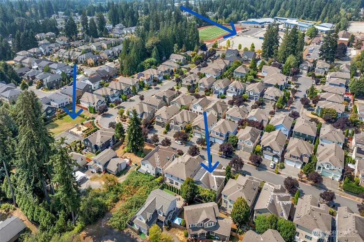
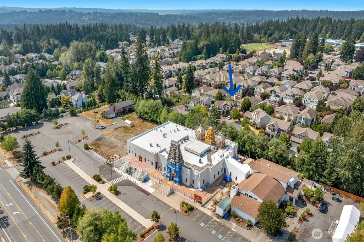
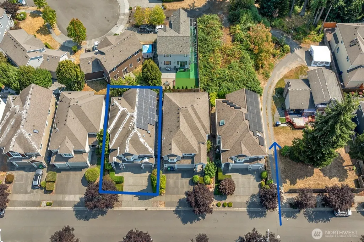
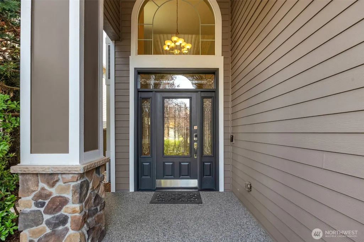
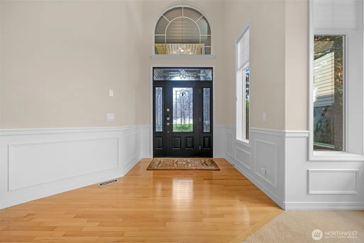
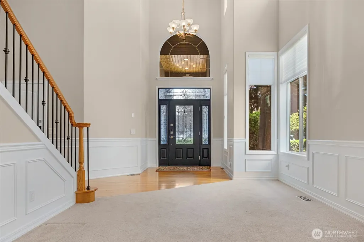
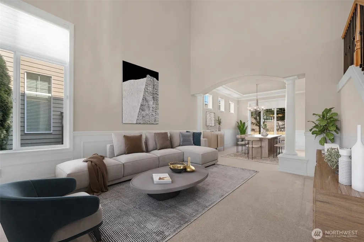
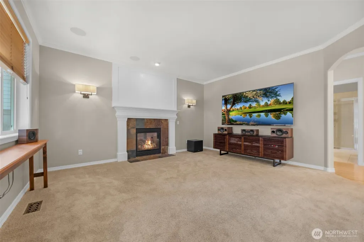
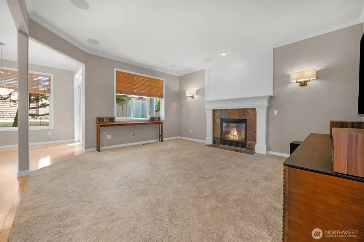
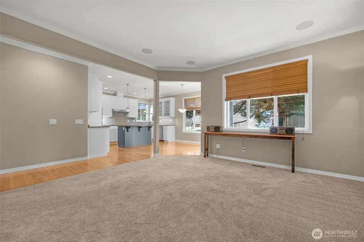
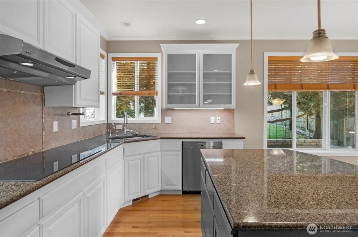
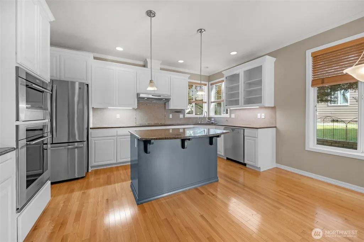
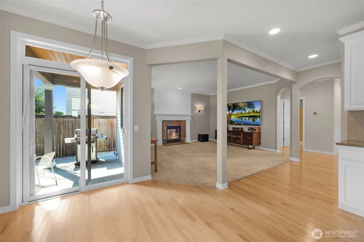
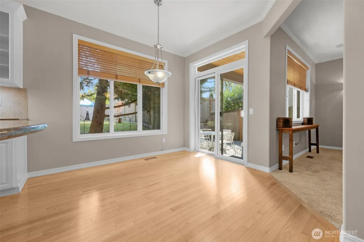
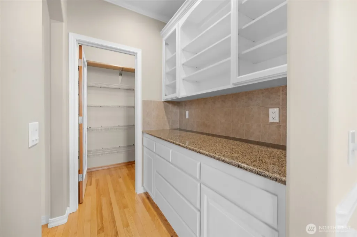
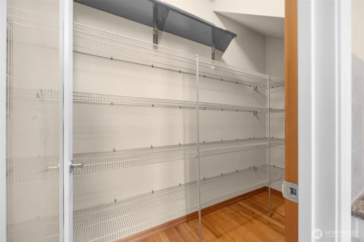
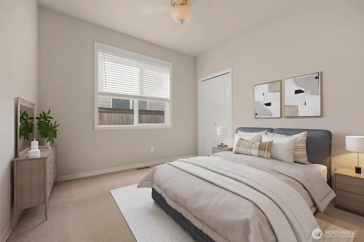
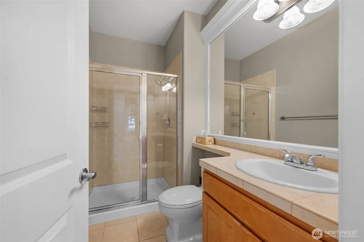
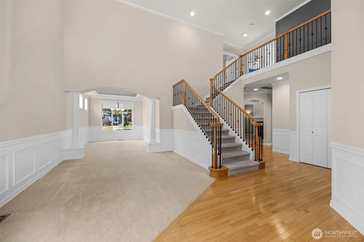
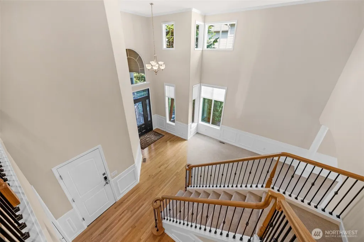
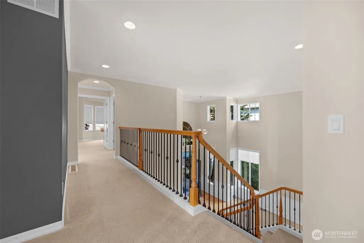
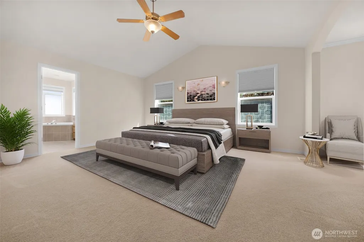
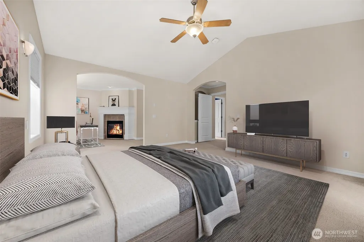
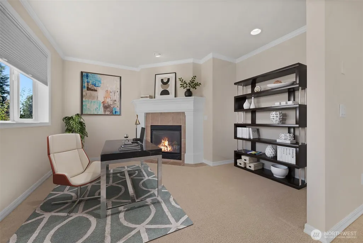
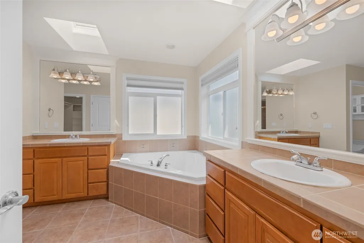
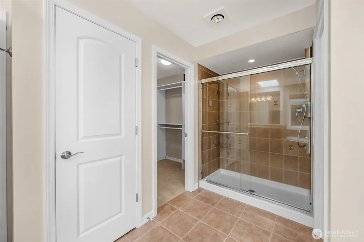
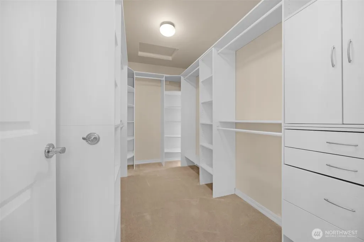
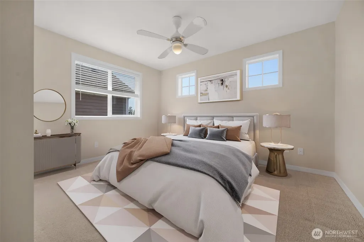
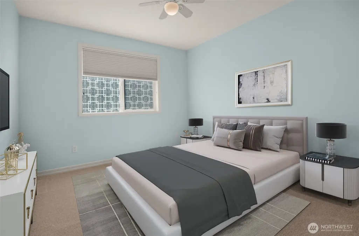
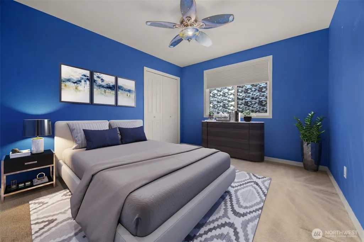
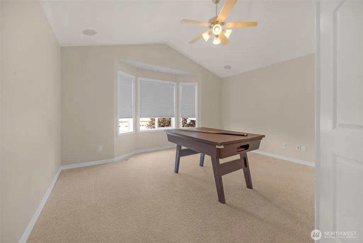
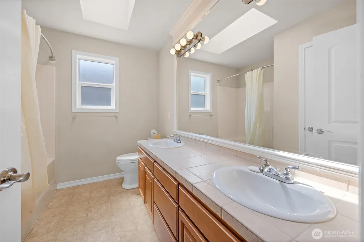
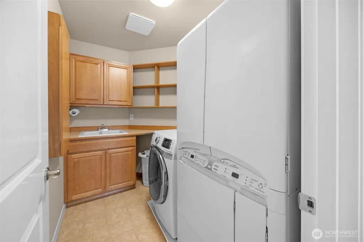
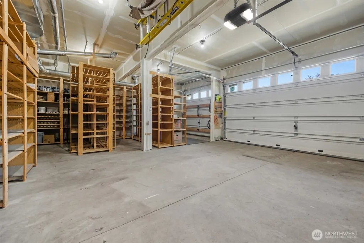
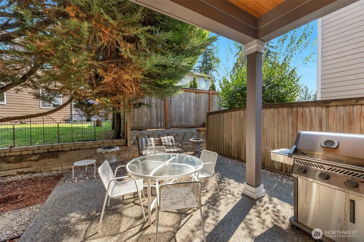
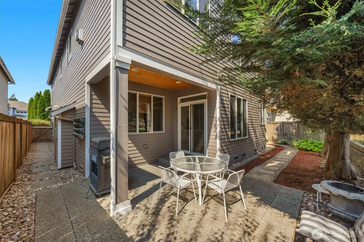
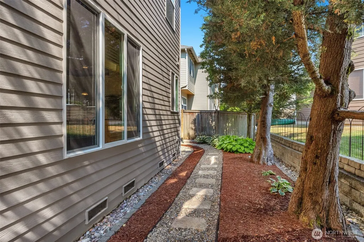
Rare to come on market in Bothell Canyon Creek community; acclaimed Northshore Schools. Neighborhood park/playground, walking trail and cultural centers are only a few houses over (no need to cross busy roads). Two blocks to Elem & Middle schools. Freeways and essential conveniences are within 1-5 miles. Original owner has meticulously maintained this approx 3,100 sq ft home, offering 5 bedrooms + 3 baths (a spacious Bedroom + 3/4 Bathroom on the main floor!), perfect for multi-generational living. Composition roof (freshly cleaned and treated), river rock & hardy cement plank siding. Updates include solar panels (owned, not leased), plus upgraded electrical and plumbing systems and 2 electrical vehicle chargers operating simultaneously, 3-Zones irrigation drip system, hot water system is electric heat pump 80 gallons tank. Natural gas with electricity backup. 5 BR's + Home Office + extra-large Theater/flex room, Living, Dining, Family, and Nook in addition to delightful chef’s Kitchen with island, butler area and a large walk-in pantry. Abundant storage throughout. Gorgeous woodwork & cabinetry, rich hardwood floors, two gas fireplaces. Luxurious sun-lit primary bedroom offers ensuite home office/lounge area with 5-piece bath and a huge walk-in closet. Custom window treatments stay. Gas hookup for BBQ on patio. Upgraded large capacity washer and dryer for your athletic gears, SS appliances and Wolf induction cooktop. 626 sq. ft. 3 car garage w/built-in shelves. Welcome home!
| Elementary School | Middle School | High School |
|---|---|---|
| Canyon Creek Elem | Skyview Middle School | North Creek High School |
| Price History | |
|---|---|
| 8/28/2026 | Listed $1,599,000 |
General Features
| Living Area | 3099 |
|---|---|
| Sewer | Sewer Connected |
| Heating | 90%+ High Efficiency,Forced Air,Heat Pump |
| Cooling | 90%+ High Efficiency,Central Air,Forced Air,Heat Pump |
| Possession | Closing |
| Roof | Composition |
| Appliances | Dishwasher,Disposal,Dryer,Microwave,Refrigerator,Stove(s)/Range(s),Washer |
| HOA Fee | 350 |
| Association Fee Includes | Common Area Maintenance |
| Architectural Style | Traditional |
| Security Features | Partially Fenced |
| Year Built | 2006 |
| View | Territorial |
| Topography | Level |
| Levels | Two |
| Property Subtype | Single Family Residence |
| Tax Year | 2026 |
| Community Features | CCRs,Park,Playground,Trail(s) |
| Building Name | Hawthorne Station |
| Assoc Fee Paid Per | Annually |
| County | Snohomish |
| New Construction | No |
| Property Type | Residential |
| HOA | Yes |
| Attached Garage | Yes |
| Subdivision Name | Canyon Park |
| Facing Direction | West |
| Garage Y/N | Yes |
| Full Baths | 2 |
| Special Listing Conditions | None |
| Status | Active |
| Directions | Online maps get to property correctly. From I-405 exit for WA-527,left onto 228th St SE,continue onto 220th St SE and onto 35th Ave SE,right only 214th Pl SE,left onto 37th Ave SE; Home on right. |
| High School | North Creek High School |
| City | Bothell |
| Entry Location | Main |
| Senior Community Y/N | No |
| High School District | Northshore |
| MLS Area | 610 - Southeast Snohomish |
| Lot Size Units | Square Feet |
| Lot Size Square Feet | 4356 |
| Carport Y/N | No |
| Listing Terms | Cash,Conventional,FHA,VA Loan |
| Elementary School | Canyon Creek Elem |
| Land Lease Y/N | No |
| Tax Annual Amount | 13772 |
| Middle/Junior High School | Skyview Middle School |
| Property Condition | Very Good |
| Public Remarks | Rare to come on market in Bothell Canyon Creek community; acclaimed Northshore Schools. Neighborhood park/playground,walking trail and cultural centers are only a few houses over (no need to cross bu |
| Virtual Tour | https://my.matterport.com/show/?m=xjS1ZBpPCcB&mls=1 |
| Structure Type | House |
| Building Area Units | Square Feet |
| Standard Status | Active |
| Water Company | Alderwood Water |
| Property Style | 12 - 2 Story |
| NWM_ShowMapLink | Yes |
Interior Features
| Interior Amenities | Bath Off Primary,Ceiling Fan(s),Dbl Pane/Storm Window,Dining Room,Fireplace,Fireplace (Primary Bedroom),High Tech Cabling,Pantry,Skylight(s),Vaulted Ceiling(s),Walk-In Closet(s),Water Heater |
|---|---|
| Basement | None |
| Flooring | Ceramic Tile,Hardwood,Vinyl,Carpet |
| Total Fireplaces | 2 |
| Fireplace Features | Gas |
| Air Conditioning Y/N | Yes |
| Heating Y/N | Yes |
| Fireplace Y/N | Yes |
| 3/4 Baths | 1 |
| Total Bedrooms | 5 |
| Main Level Bedrooms | 1 |
| Total Baths | 3 |
| Water Heater Type | Electric |
| Water Heater Location | Garage |
| Fireplaces Upper | 1 |
| Fireplaces Main | 1 |
| Power Production Type | Electric,Natural Gas |
| Baths Three Quarter Main | 1 |
| Bedrooms Upper | 4 |
| Baths Full Upper | 2 |
| Bathrooms | 2.75 |
Exterior Features
| Exterior Amenities | Cement Planked,Stone,Wood |
|---|---|
| Parking Features | Attached Garage |
| Lot Features | Curbs,Paved,Sidewalk |
| Water Source | Public |
| Total Parking | 6 |
| Inclusions | Dishwasher(s),Dryer(s),Garbage Disposal,Leased Equipment,Microwave(s),Refrigerator(s),Stove(s)/Range(s),Washer(s) |
| Foundation Details | Poured Concrete |
| Building Area Total | 3099 |
| Lot Dimensions | 50'x90'x50'x89' |
| Lot Size Acres | 0.1 |
| Waterfront Y/N | No |
| Covered Spaces | 3 |
| Irrigation Water Rights Y/N | Yes |
| Site Features | Cable TV,Electric Car Charging,Fenced-Partially,High Speed Internet,Irrigation,Patio |
| Parking Uncovered Total | 3 |
| Lot Number | 10 |
Amenities
- Foreclosure
- Views
- Short Sale
- New Construction
- Adult 55+
- Lease To Own
- No HOA Fees
- Furnished
- Primary On Main
- Air Conditioning
- Seller Finance
- Green
- Fixer Upper
- Horse
- Golf
- Fireplace
- Deck
- Garage
- Basement
- Pool
Property vs Single Family Average in 98021
Price
Taxes
Year Built
Visits
In The Neighborhood
Open House
Bothell
$ 899,950
- Type
- Single Family | Active
- Size
- 1,860 SqFt
- Rooms
- 3 Beds + 2.5 Baths
 Listed by: Best Choice Realty LLC
Just Listed
Bothell
$ 1,050,000
- Type
- Single Family | Active
- Size
- 2,039 SqFt
- Rooms
- 5 Beds + 2.5 Baths
Listed by: Skyline Properties, Inc.
Open House
Bothell
$ 970,000
- Type
- Single Family | Active
- Size
- 2,131 SqFt
- Rooms
- 4 Beds + 2.5 Baths
Listed by: eXp Realty
Open House
Bothell
$ 1,599,999
- Type
- Single Family | Active
- Size
- 3,926 SqFt
- Rooms
- 5 Beds + 3 Baths
Listed by: John L. Scott, Inc.
Bothell
$ 1,065,000
- Type
- Single Family | Active
- Size
- 2,336 SqFt
- Rooms
- 5 Beds + 3 Baths
Listed by: Windermere RE North, Inc.
Open House
Bothell
$ 1,667,000
- Type
- Single Family | Active
- Size
- 3,208 SqFt
- Rooms
- 5 Beds + 3 Baths
Listed by: Keller Williams Eastside
Open House
Bothell
$ 849,500
- Type
- Single Family | Active
- Size
- 1,852 SqFt
- Rooms
- 4 Beds + 3 Baths
Listed by: Windermere Real Estate/East
Bothell
$ 990,000
- Type
- Single Family | Active
- Size
- 1,984 SqFt
- Rooms
- 3 Beds + 2.5 Baths
Listed by: Ewing & Clark, Inc.
Open House
Bothell
$ 850,000
- Type
- Single Family | Active
- Size
- 1,803 SqFt
- Rooms
- 3 Beds + 3.5 Baths
Listed by: WeLakeside
Bothell
$ 1,595,000
- Type
- Single Family | Active
- Size
- 3,038 SqFt
- Rooms
- 5 Beds + 3.5 Baths
Listed by: Roopa Group
Bothell
$ 1,600,000
- Type
- Single Family | Active
- Size
- 2,940 SqFt
- Rooms
- 5 Beds + 3 Baths
Listed by: Real Broker LLC
Bothell
$ 999,999
- Type
- Single Family | Active
- Size
- 2,424 SqFt
- Rooms
- 4 Beds + 3.5 Baths
Listed by: KW Greater Seattle
