

Just Listed
Address
21011 Se 39th Dr, Bothell, WA
Price
$ 1,050,000
Property Attributes
- ID#2576430
- TypeSingle Family
- CountySNOHOMISH
- CityBothell
- AreaSoutheast Snohomish
- NeighborhoodCanyon Park
- Zip98021
- Style2 Story
- Year Built2013
- Taxes$ 10068
- Price$ 1,050,000
- Bedrooms5
- Full Bathrooms2
- Half Bathrooms1
- Sqr Footage2039
- Lot Size0.07 Acres
Data Source:
Northwest Multiple Listing Service (NWMLS)
Property Description
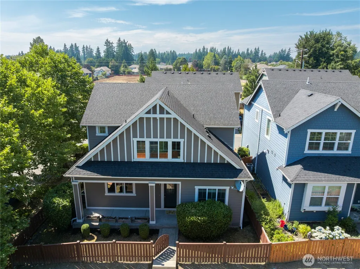
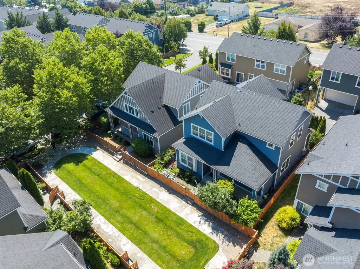
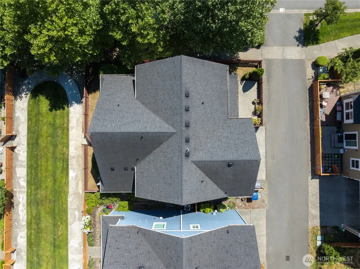
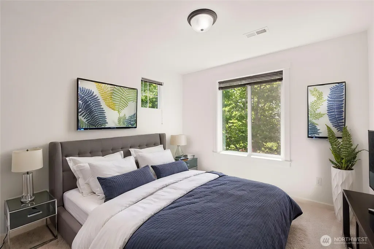
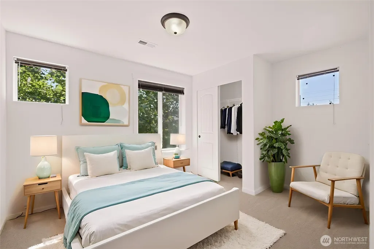
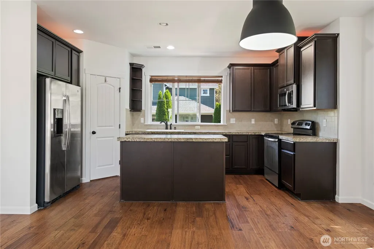
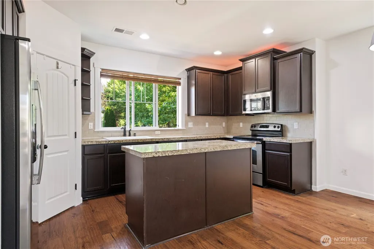
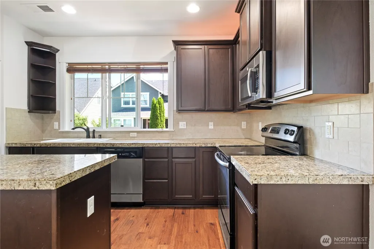
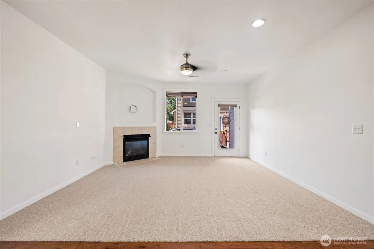
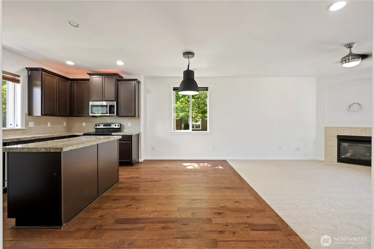
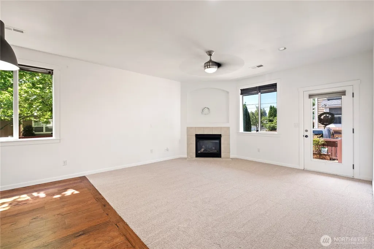
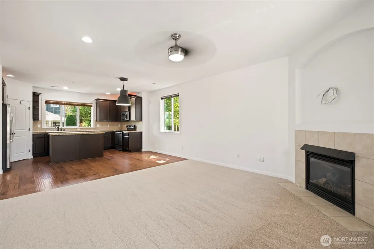
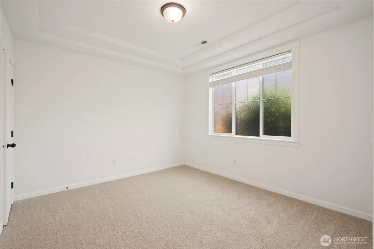
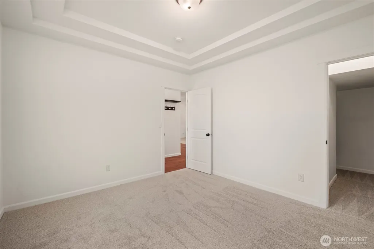
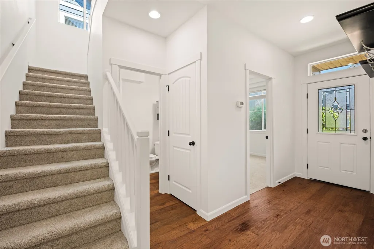
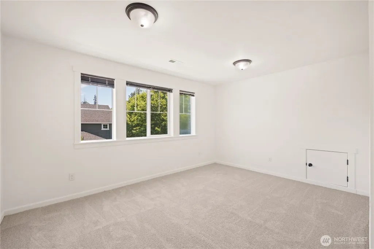
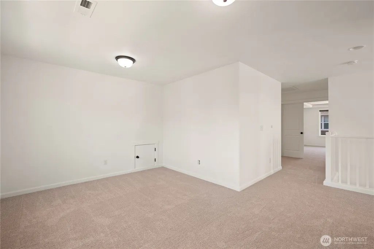
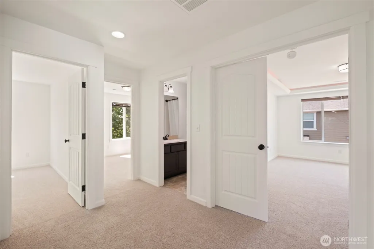
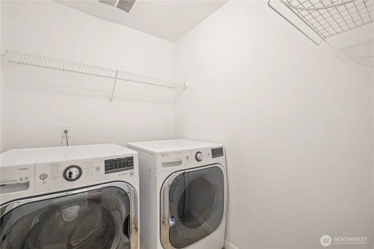
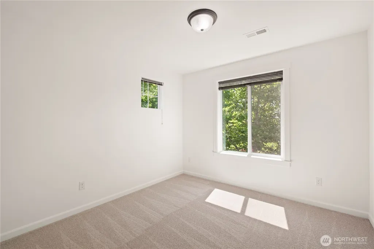
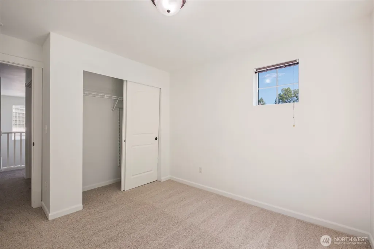
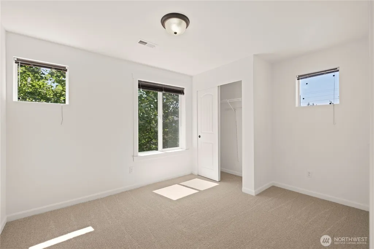
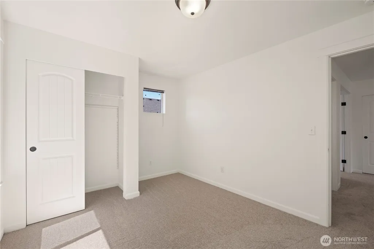
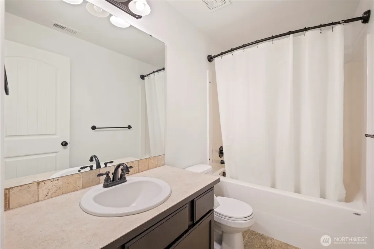
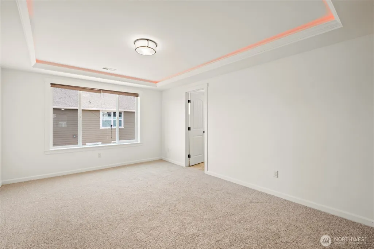
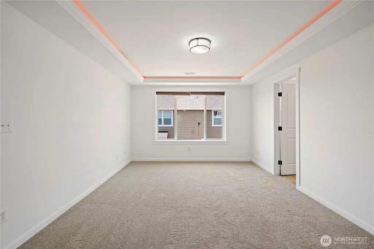
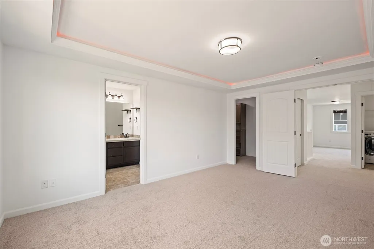
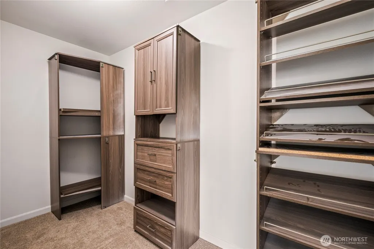
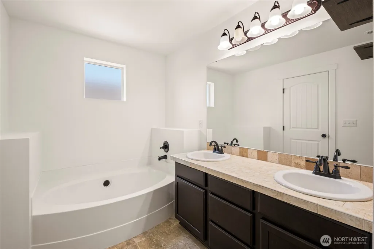
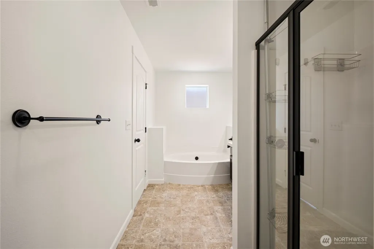
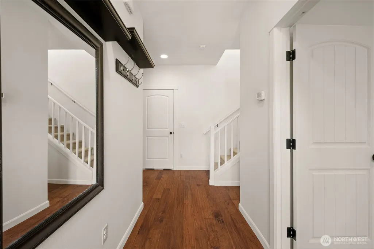
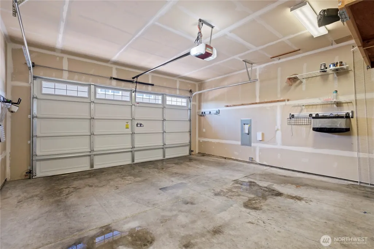
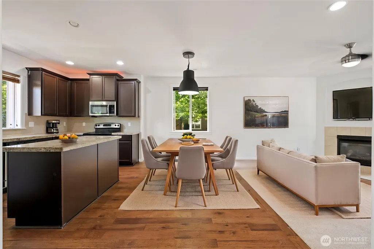
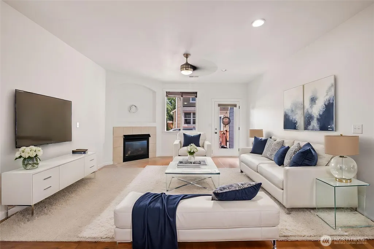
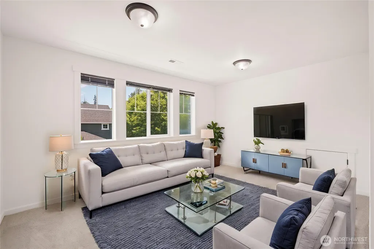
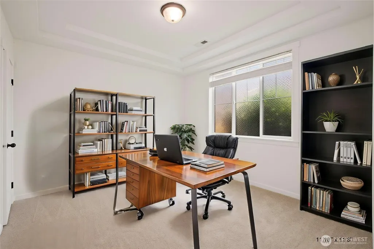
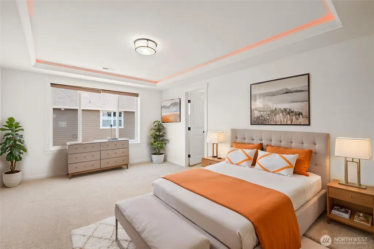
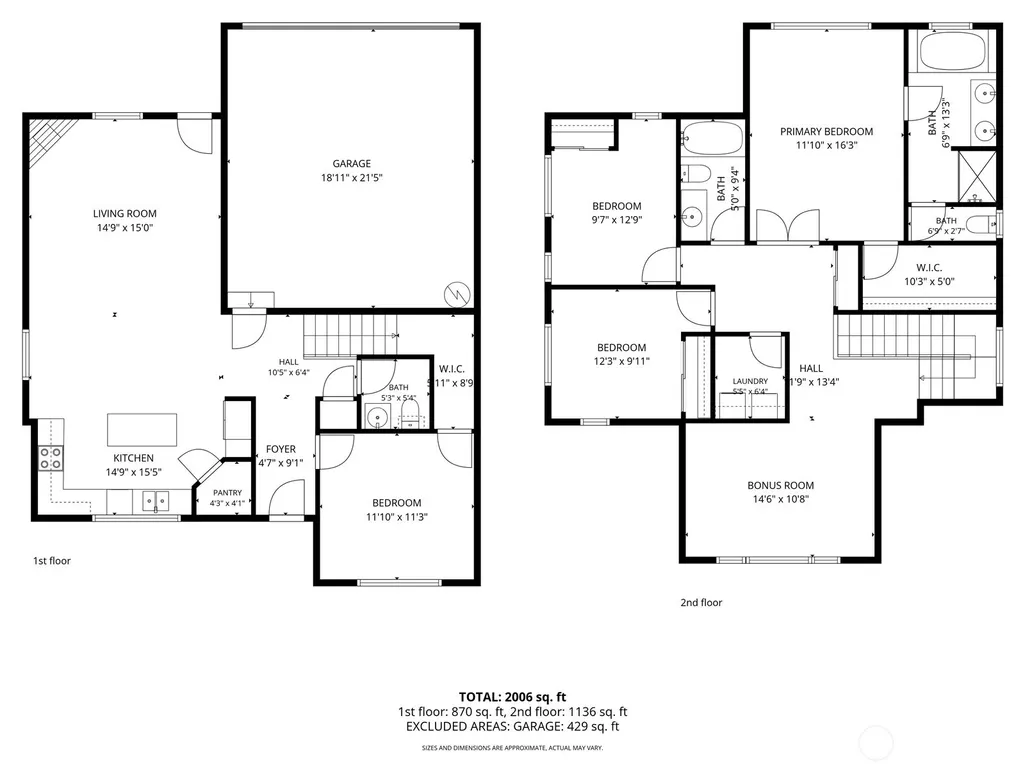
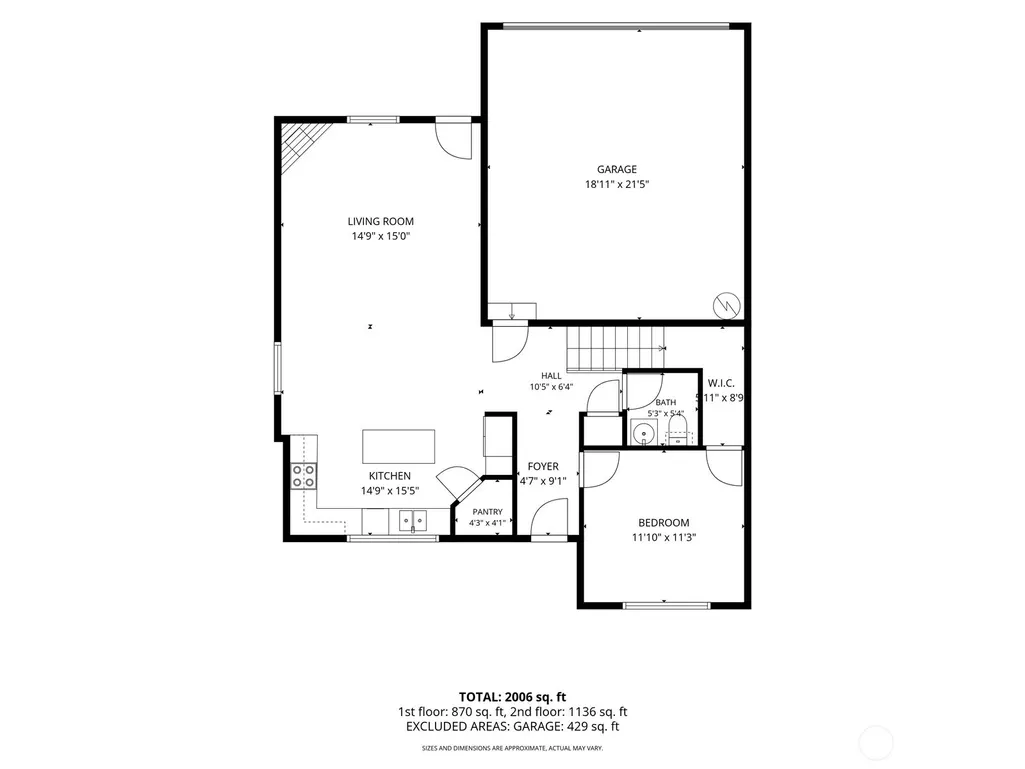
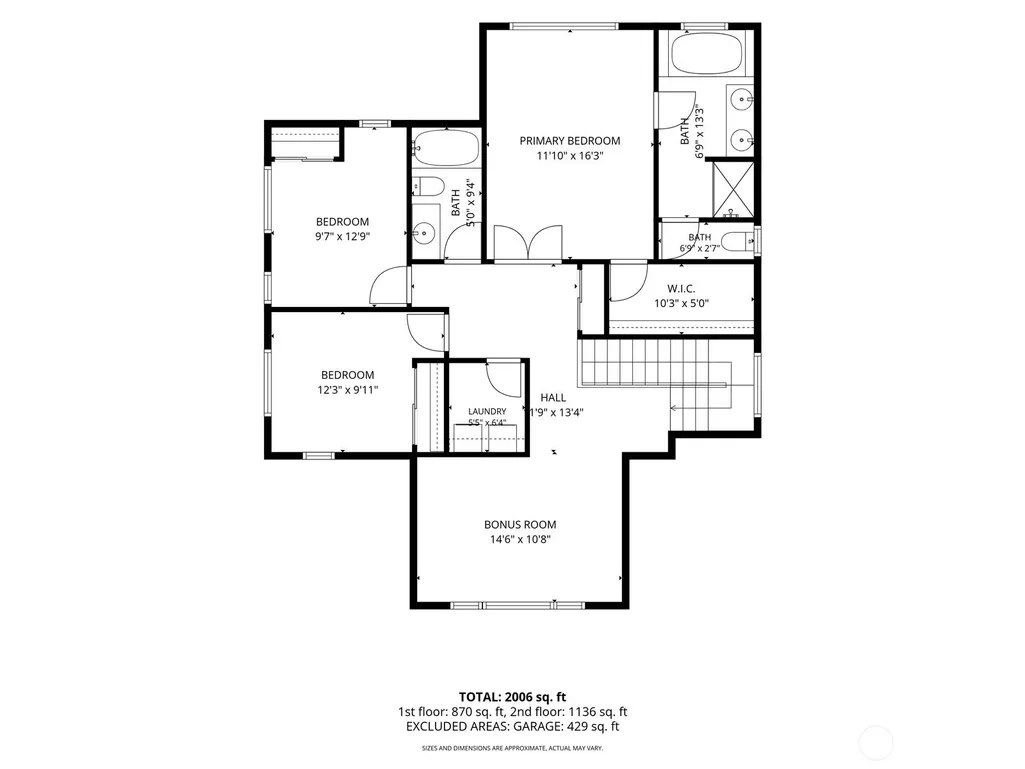
Welcome to this exceptional home in Bothell’s highly sought-after neighborhood. This beautifully maintained 3-bedroom + main-floor office + loft, 2.5-bath home offers outstanding flexibility for today’s lifestyle & future needs. The main-floor office can easily function as a 4th bedroom or multigenerational living option. The open-concept layout features hardwood floors, a spacious great room, formal dining area, & a chef’s kitchen with granite countertops, stainless steel appliances, abundant cabinetry, & generous workspace. Notable recent upgrades include new carpet (2026), brand-new water heater (2026) and fresh interior paint (2026) - reflecting true pride of ownership. Upstairs offers a luxurious primary suite with a spa-inspired 5-piece bath & walk-in closet, plus two additional bedrooms, a versatile loft, & convenient laundry. Extras include central A/C, mood lit cove ceilings, hardwood floors, Wi-Fi thermostat, fiber optics, giant capacity energy efficient LG washer & dryer. Fully fenced with lots of flowers, 2 car garage and patio. Thoughtful finishes and an easy, livable flow make this home feel both elevated and functional. Located within the highly acclaimed Northshore School District and just minutes from Canyon Park Shopping Center, Downtown Bothell, Alderwood Mall, Thrashers Corner and additional conveniences along Bothell–Everett Highway, plus speedy access to I-5, I-405, SR-527, SR-522 and transit centers to major employment areas. PRE-INSPECTED!!
| Elementary School | Middle School | High School |
|---|---|---|
| Canyon Creek Elem | Skyview Middle School | North Creek High School |
| Price History | |
|---|---|
| 9/1/2026 | Listed $1,050,000 |
General Features
| Living Area | 2039 |
|---|---|
| Sewer | Sewer Connected |
| Heating | Heat Pump |
| Cooling | Central Air |
| Possession | Closing |
| Roof | Composition |
| Appliances | Dishwasher,Dryer,Microwave,Refrigerator,Stove(s)/Range(s),Washer |
| HOA Fee | 74 |
| Security Features | Fully Fenced |
| Year Built | 2013 |
| Topography | Level |
| Levels | Two |
| Property Subtype | Single Family Residence |
| Tax Year | 2026 |
| Community Features | Park |
| Building Name | Cottages at Windsor Court |
| Assoc Fee Paid Per | Monthly |
| County | Snohomish |
| New Construction | No |
| Property Type | Residential |
| HOA | Yes |
| Attached Garage | Yes |
| Subdivision Name | Canyon Park |
| Facing Direction | East |
| Garage Y/N | Yes |
| Full Baths | 2 |
| Special Listing Conditions | None |
| Status | Active |
| Directions | I-405 exit 26,North on Bothell/Everett Highway,Right on Maltby Rd (SR-524),right on 39th Ave SE,Left on 210th Pl SE,to 39th Dr SE,look for white sign Cottages at Windsor Court |
| High School | North Creek High School |
| City | Bothell |
| Entry Location | Main |
| Senior Community Y/N | No |
| High School District | Northshore |
| MLS Area | 610 - Southeast Snohomish |
| Lot Size Units | Square Feet |
| Lot Size Square Feet | 3049 |
| Carport Y/N | No |
| Listing Terms | Cash,Conventional,FHA |
| Elementary School | Canyon Creek Elem |
| Land Lease Y/N | No |
| Tax Annual Amount | 10068 |
| Middle/Junior High School | Skyview Middle School |
| Property Condition | Very Good |
| Public Remarks | Welcome to this exceptional home in Bothells highly sought-after neighborhood. This beautifully maintained 3-bedroom + main-floor office + loft,2.5-bath home offers outstanding flexibility for todays |
| Virtual Tour | https://my.matterport.com/show/?m=eKUBSYCVeWF |
| Structure Type | House |
| Building Area Units | Square Feet |
| Standard Status | Active |
| Water Company | Alderwood Water |
| Property Style | 12 - 2 Story |
| NWM_ShowMapLink | Yes |
Interior Features
| Interior Amenities | Ceiling Fan(s),Dbl Pane/Storm Window,Dining Room,Fireplace,Loft,Pantry,Walk-In Closet(s),Water Heater |
|---|---|
| Basement | None |
| Flooring | Hardwood,Vinyl,Carpet |
| Total Fireplaces | 1 |
| Fireplace Features | Gas |
| Air Conditioning Y/N | Yes |
| Heating Y/N | Yes |
| Fireplace Y/N | Yes |
| Half Baths | 1 |
| Total Bedrooms | 5 |
| Main Level Bedrooms | 1 |
| Total Baths | 3 |
| Water Heater Type | Gas |
| Water Heater Location | Garage |
| Fireplaces Main | 1 |
| Power Production Type | Electric,Natural Gas |
| Bedrooms Upper | 4 |
| Baths Half Main | 1 |
| Baths Full Upper | 2 |
| Bathrooms | 2.5 |
Exterior Features
| Exterior Amenities | Wood Products |
|---|---|
| Parking Features | Attached Garage |
| Lot Features | Alley,Cul-De-Sac,Dead End Street,Paved,Sidewalk |
| Water Source | Public |
| Total Parking | 2 |
| Inclusions | Dishwasher(s),Dryer(s),Microwave(s),Refrigerator(s),Stove(s)/Range(s),Washer(s) |
| Foundation Details | Poured Concrete |
| Building Area Total | 2039 |
| Lot Size Acres | 0.07 |
| Waterfront Y/N | No |
| Covered Spaces | 2 |
| Irrigation Water Rights Y/N | No |
| Site Features | Cable TV,Fenced-Fully,Gas Available,High Speed Internet,Patio |
| Lot Number | 3 |
Amenities
- Foreclosure
- Views
- Short Sale
- New Construction
- Adult 55+
- Lease To Own
- No HOA Fees
- Furnished
- Primary On Main
- Air Conditioning
- Seller Finance
- Green
- Fixer Upper
- Horse
- Golf
- Fireplace
- Deck
- Garage
- Basement
- Pool
Property vs Single Family Average in 98021
Price
Taxes
Year Built
Visits
In The Neighborhood
Open House
Bothell
$ 899,950
- Type
- Single Family | Active
- Size
- 1,860 SqFt
- Rooms
- 3 Beds + 2.5 Baths
 Listed by: Best Choice Realty LLC
Bothell
$ 1,599,000
- Type
- Single Family | Active
- Size
- 3,099 SqFt
- Rooms
- 5 Beds + 3 Baths
Listed by: RE/MAX Northwest
Open House
Bothell
$ 970,000
- Type
- Single Family | Active
- Size
- 2,131 SqFt
- Rooms
- 4 Beds + 2.5 Baths
Listed by: eXp Realty
Open House
Bothell
$ 1,599,999
- Type
- Single Family | Active
- Size
- 3,926 SqFt
- Rooms
- 5 Beds + 3 Baths
Listed by: John L. Scott, Inc.
Bothell
$ 1,065,000
- Type
- Single Family | Active
- Size
- 2,336 SqFt
- Rooms
- 5 Beds + 3 Baths
Listed by: Windermere RE North, Inc.
Open House
Bothell
$ 1,667,000
- Type
- Single Family | Active
- Size
- 3,208 SqFt
- Rooms
- 5 Beds + 3 Baths
Listed by: Keller Williams Eastside
Open House
Bothell
$ 849,500
- Type
- Single Family | Active
- Size
- 1,852 SqFt
- Rooms
- 4 Beds + 3 Baths
Listed by: Windermere Real Estate/East
Bothell
$ 990,000
- Type
- Single Family | Active
- Size
- 1,984 SqFt
- Rooms
- 3 Beds + 2.5 Baths
Listed by: Ewing & Clark, Inc.
Open House
Bothell
$ 850,000
- Type
- Single Family | Active
- Size
- 1,803 SqFt
- Rooms
- 3 Beds + 3.5 Baths
Listed by: WeLakeside
Bothell
$ 1,595,000
- Type
- Single Family | Active
- Size
- 3,038 SqFt
- Rooms
- 5 Beds + 3.5 Baths
Listed by: Roopa Group
Bothell
$ 1,600,000
- Type
- Single Family | Active
- Size
- 2,940 SqFt
- Rooms
- 5 Beds + 3 Baths
Listed by: Real Broker LLC
Bothell
$ 999,999
- Type
- Single Family | Active
- Size
- 2,424 SqFt
- Rooms
- 4 Beds + 3.5 Baths
Listed by: KW Greater Seattle
