

Open House Sat, Sep 5th 01:00 PM - 04:00 PM

Address
1228 223rd Street Sw, Bothell, WA
Price
$ 849,500
Property Attributes
- ID#2567997
- TypeSingle Family
- CountySNOHOMISH
- CityBothell
- AreaSouthwest Snohomish
- NeighborhoodCanyon Park
- Zip98021
- StyleSplit Entry
- Year Built1987
- Taxes$ 6069
- Price$ 849,500
- Bedrooms4
- Full Bathrooms3
- Half Bathrooms0
- Sqr Footage1852
- Lot Size0.16 Acres
Data Source:
Northwest Multiple Listing Service (NWMLS)
Property Description
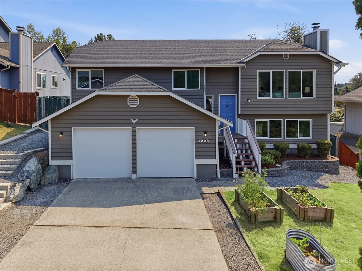
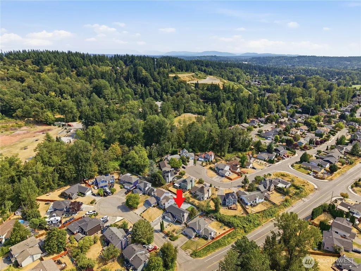
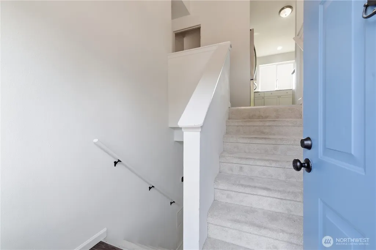
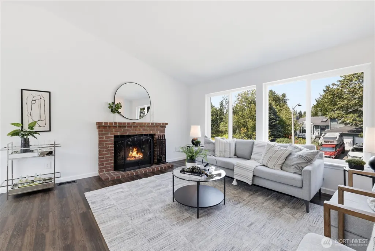
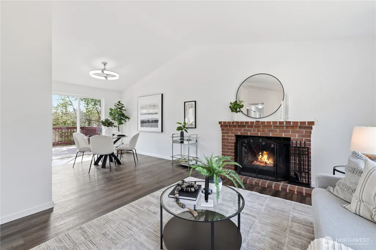
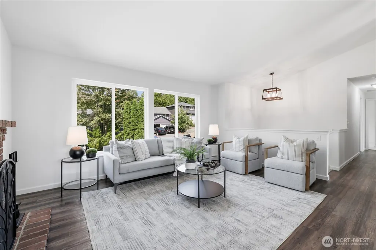
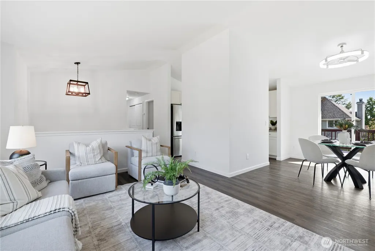
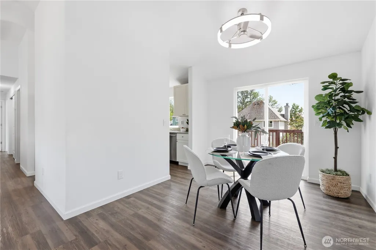
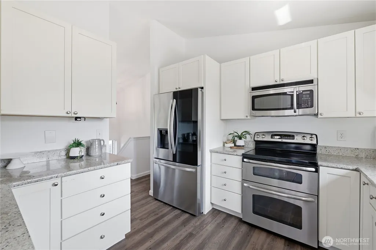
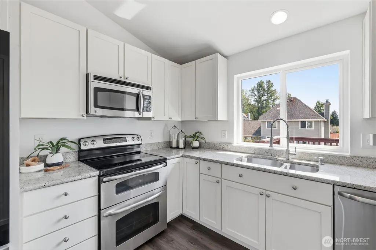
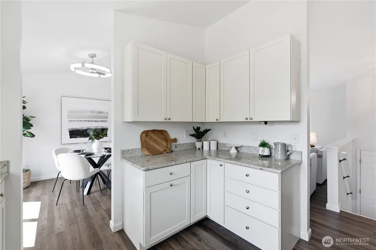
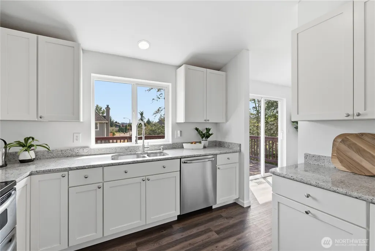
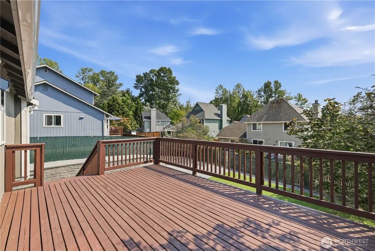
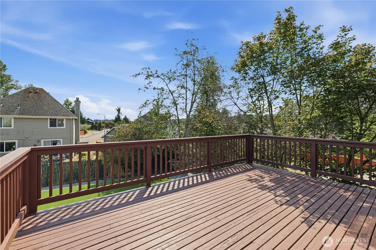
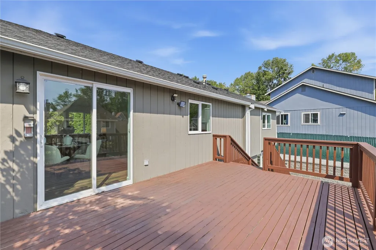
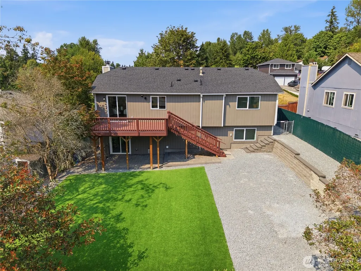
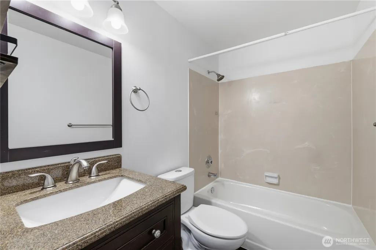
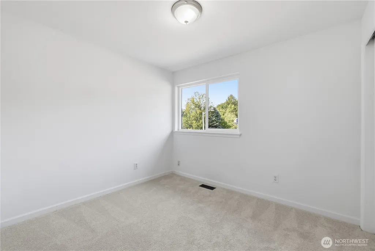
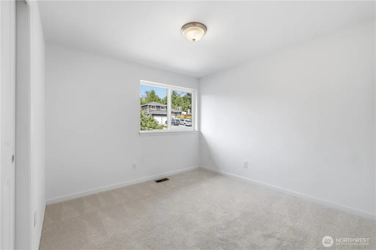
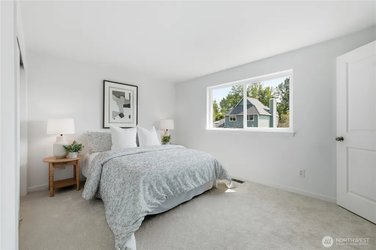
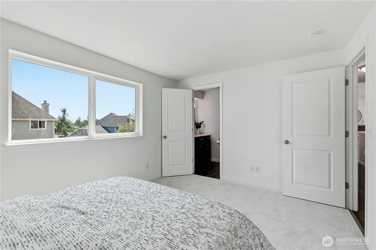
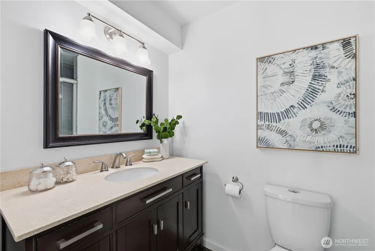
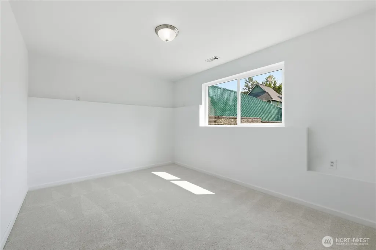
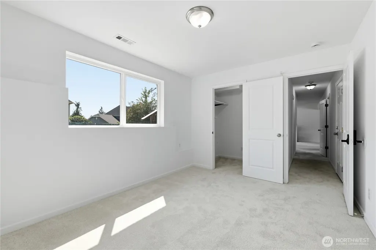
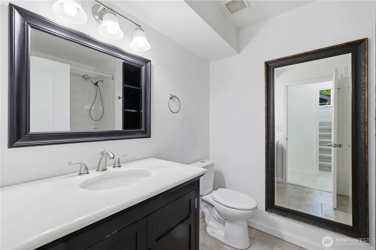
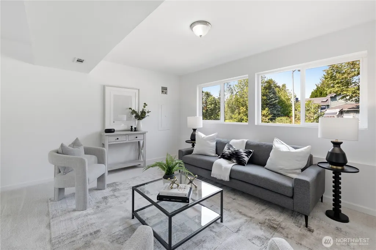
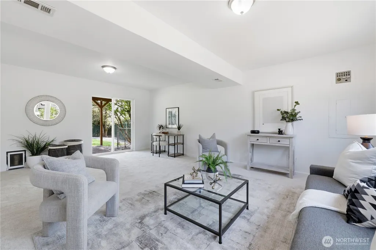
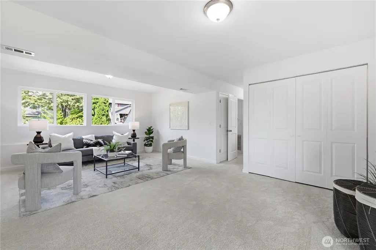
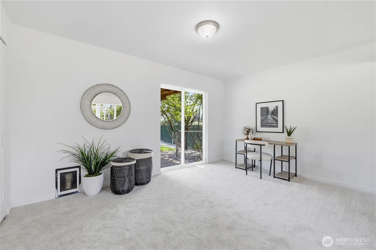
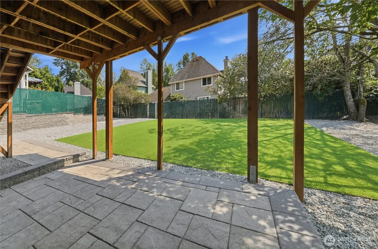
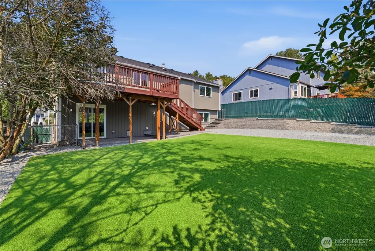
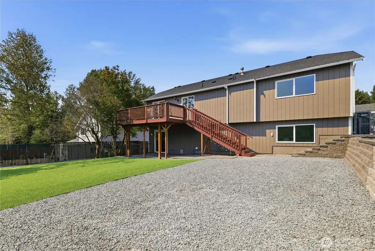
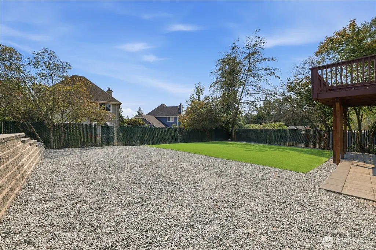
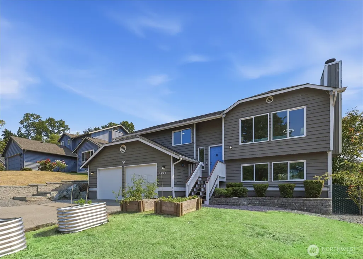
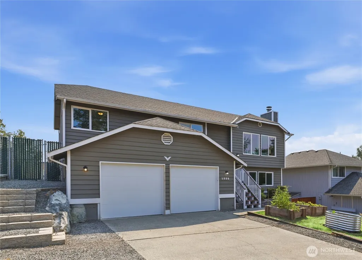
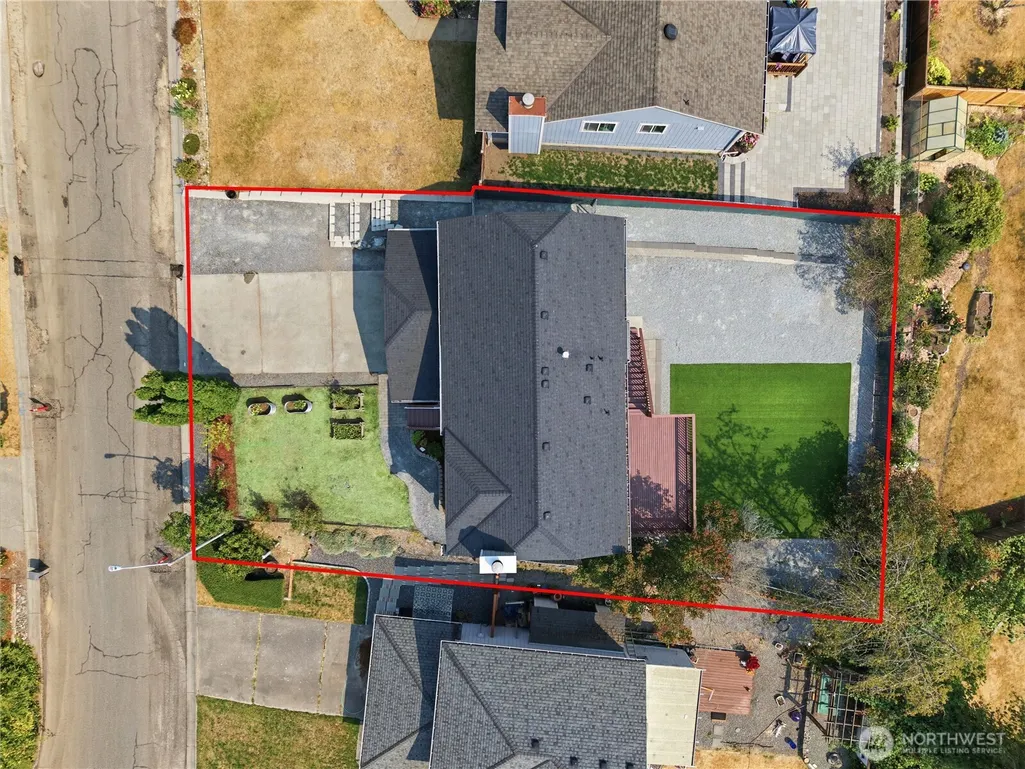
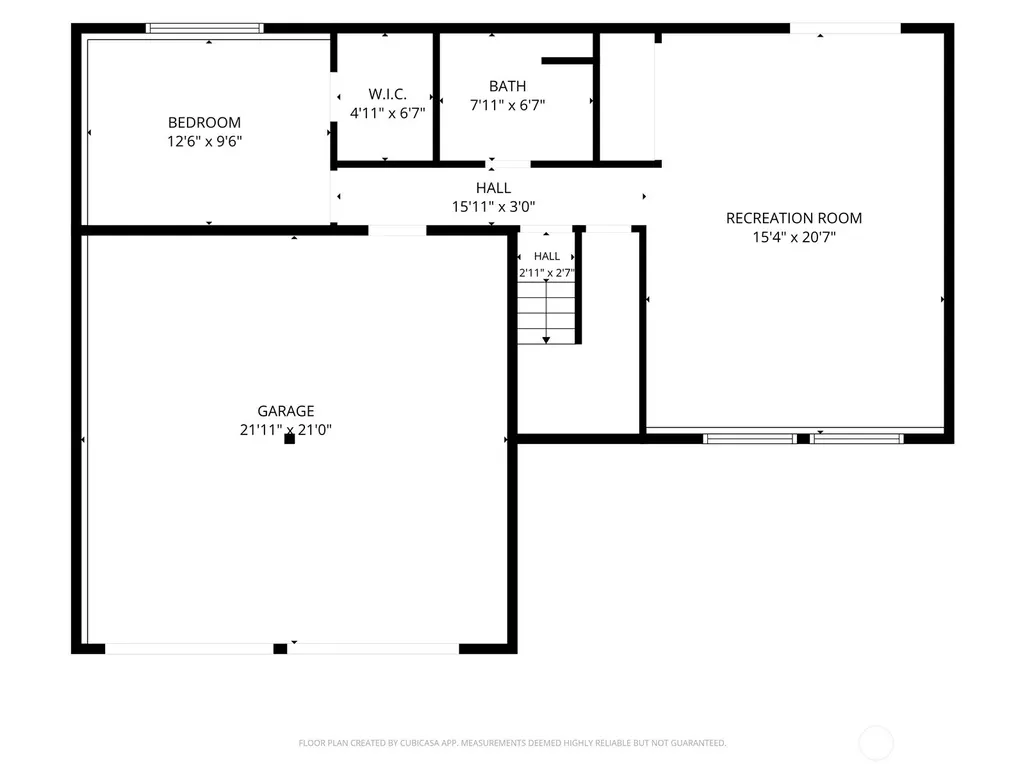
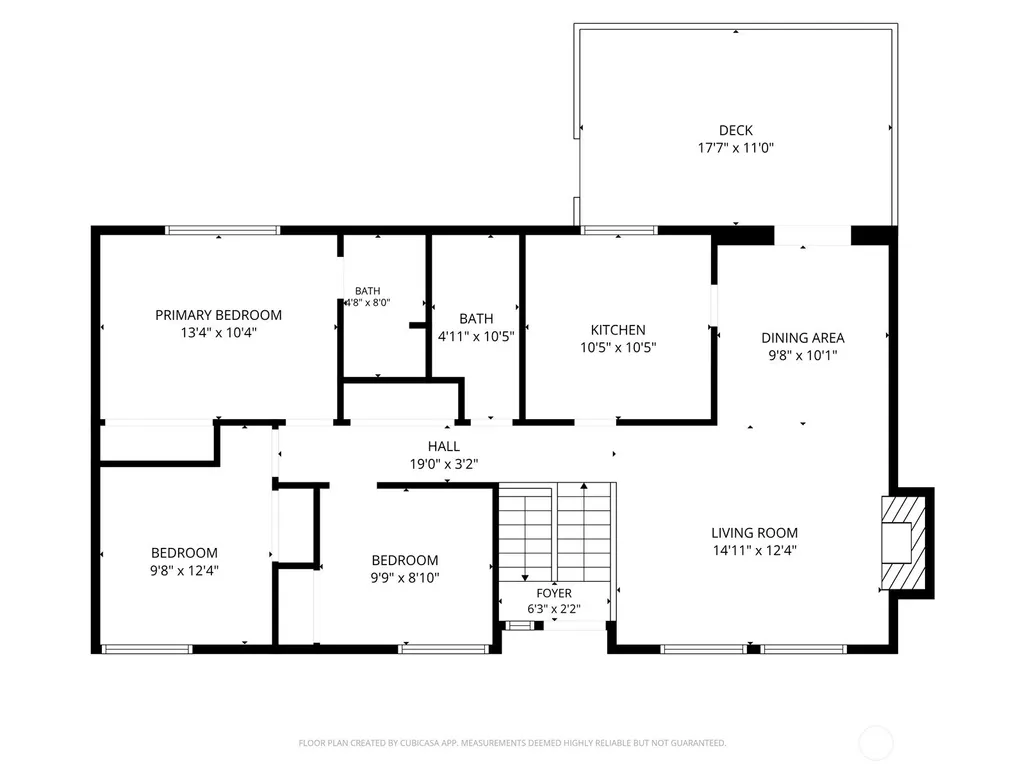
Welcome to this beautifully refreshed 4-bedroom, 3-bathroom split-entry home in desirable Bothell, offering a highly versatile layout, abundant natural light, and thoughtful updates throughout. The main level hosts three well-sized bedrooms, including a private primary suite w its own ensuite, plus a full guest hall bathroom—comfortably accommodating everyday living and guests. The bright south-facing living room boasts a stunning vaulted ceiling, flooding the space w sunlight, perfect for relaxing or entertaining. Step outside to the spacious open deck, an ideal extension of the living space for seasonal gatherings and outdoor leisure. The lower level delivers exceptional flexible living space, which features a generous family room w a sliding door opening straight to the backyard, a fourth bedroom with a large walk-in closet, and a third full bathroom—perfect for multi-generational living or extra office space. A convenient two-car garage offers ample parking and additional space for RV parking. Completely move-in ready w fresh interior paint, brand-new carpet, and modern LVP flooring. Major mechanical updates include a new washer/dryer, a newer water heater, furnace, and A/C system, providing year-round comfort and peace of mind. The fully fenced backyard showcases mature landscaping and low-maintenance artificial turf. The charming front yard features established plant beds and fruitful fruit trees. Pre-inspected and well-maintained. Your ideal Bothell lifestyle awaits!
| Elementary School | Middle School | High School |
|---|---|---|
| Brier Elem | Brier Terrace Mid | Mountlake Terrace Hi High School |
| Price History | |
|---|---|
| 8/13/2026 | Listed $849,500 |
General Features
| Living Area | 1852 |
|---|---|
| Sewer | Sewer Connected |
| Heating | Forced Air |
| Cooling | Central Air,Forced Air |
| Possession | Closing |
| Roof | Composition |
| Appliances | Dishwasher,Disposal,Dryer,Microwave,Refrigerator,Stove(s)/Range(s),Washer |
| Security Features | Fully Fenced |
| Year Built | 1987 |
| View | Territorial |
| Topography | Level |
| Levels | Multi/Split |
| Property Subtype | Single Family Residence |
| Tax Year | 2026 |
| County | Snohomish |
| New Construction | No |
| Property Type | Residential |
| HOA | No |
| Attached Garage | Yes |
| Subdivision Name | Canyon Park |
| Facing Direction | North |
| Garage Y/N | Yes |
| Full Baths | 2 |
| Special Listing Conditions | None |
| Status | Active |
| Directions | I-405 North: Take exit 26 to Hwy 527 south. Turn left at Bothell-Everett Hwy. Turn right at 228th,then right at 14th Ave W. Turn right at 223rd to the address. |
| High School | Mountlake Terrace Hi |
| City | Bothell |
| Entry Location | Main |
| Senior Community Y/N | No |
| High School District | Edmonds |
| MLS Area | 730 - Southwest Snohomish |
| Lot Size Units | Square Feet |
| Lot Size Square Feet | 6970 |
| Carport Y/N | No |
| Listing Terms | Cash,Conventional,FHA,VA Loan |
| Elementary School | Brier Elem |
| Land Lease Y/N | No |
| Tax Annual Amount | 6069.18 |
| Middle/Junior High School | Brier Terrace Mid |
| Public Remarks | Welcome to this beautifully refreshed 4-bedroom,3-bathroom split-entry home in desirable Bothell,offering a highly versatile layout,abundant natural light,and thoughtful updates throughout. The main |
| Virtual Tour | https://my.matterport.com/show/?m=4fRAszCpkXJ&mls=1 |
| Structure Type | House |
| Building Area Units | Square Feet |
| Standard Status | Active |
| Water Company | Alderwood |
| Property Style | 14 - Split Entry |
| NWM_ShowMapLink | Yes |
Interior Features
| Interior Amenities | Bath Off Primary,Dbl Pane/Storm Window,Dining Room,Fireplace,Vaulted Ceiling(s),Walk-In Closet(s) |
|---|---|
| Basement | Finished |
| Flooring | Ceramic Tile,Vinyl Plank,Carpet |
| Total Fireplaces | 1 |
| Fireplace Features | Wood Burning |
| Air Conditioning Y/N | Yes |
| Heating Y/N | Yes |
| Fireplace Y/N | Yes |
| 3/4 Baths | 1 |
| Total Bedrooms | 4 |
| Main Level Bedrooms | 3 |
| Total Baths | 3 |
| Water Heater Location | Garage |
| Fireplaces Main | 1 |
| Power Production Type | Electric,Natural Gas |
| Baths Three Quarter Main | 1 |
| Bedrooms Lower | 1 |
| Baths Full Main | 1 |
| Baths Full Lower | 1 |
| Bathrooms | 2.75 |
Exterior Features
| Exterior Amenities | Wood |
|---|---|
| Parking Features | Driveway,Attached Garage,Off Street,RV Parking |
| Lot Features | Cul-De-Sac,Paved |
| Water Source | Public |
| Total Parking | 2 |
| Inclusions | Dishwasher(s),Dryer(s),Garbage Disposal,Microwave(s),Refrigerator(s),Stove(s)/Range(s),Washer(s) |
| Foundation Details | Poured Concrete,Slab |
| Building Area Total | 1852 |
| Lot Size Acres | 0.16 |
| Waterfront Y/N | No |
| Covered Spaces | 2 |
| Irrigation Water Rights Y/N | No |
| Site Features | Cable TV,Deck,Fenced-Fully,Gas Available,High Speed Internet,RV Parking |
Amenities
- Foreclosure
- Views
- Short Sale
- New Construction
- Adult 55+
- Lease To Own
- No HOA Fees
- Furnished
- Primary On Main
- Air Conditioning
- Seller Finance
- Green
- Fixer Upper
- Horse
- Golf
- Fireplace
- Deck
- Garage
- Basement
- Pool
Property vs Single Family Average in 98021
Price
Taxes
Year Built
Visits
In The Neighborhood
Open House
Bothell
$ 899,950
- Type
- Single Family | Active
- Size
- 1,860 SqFt
- Rooms
- 3 Beds + 2.5 Baths
 Listed by: Best Choice Realty LLC
Just Listed
Bothell
$ 1,050,000
- Type
- Single Family | Active
- Size
- 2,039 SqFt
- Rooms
- 5 Beds + 2.5 Baths
Listed by: Skyline Properties, Inc.
Bothell
$ 1,599,000
- Type
- Single Family | Active
- Size
- 3,099 SqFt
- Rooms
- 5 Beds + 3 Baths
Listed by: RE/MAX Northwest
Open House
Bothell
$ 970,000
- Type
- Single Family | Active
- Size
- 2,131 SqFt
- Rooms
- 4 Beds + 2.5 Baths
Listed by: eXp Realty
Open House
Bothell
$ 1,599,999
- Type
- Single Family | Active
- Size
- 3,926 SqFt
- Rooms
- 5 Beds + 3 Baths
Listed by: John L. Scott, Inc.
Bothell
$ 1,065,000
- Type
- Single Family | Active
- Size
- 2,336 SqFt
- Rooms
- 5 Beds + 3 Baths
Listed by: Windermere RE North, Inc.
Open House
Bothell
$ 1,667,000
- Type
- Single Family | Active
- Size
- 3,208 SqFt
- Rooms
- 5 Beds + 3 Baths
Listed by: Keller Williams Eastside
Bothell
$ 990,000
- Type
- Single Family | Active
- Size
- 1,984 SqFt
- Rooms
- 3 Beds + 2.5 Baths
Listed by: Ewing & Clark, Inc.
Open House
Bothell
$ 850,000
- Type
- Single Family | Active
- Size
- 1,803 SqFt
- Rooms
- 3 Beds + 3.5 Baths
Listed by: WeLakeside
Bothell
$ 1,595,000
- Type
- Single Family | Active
- Size
- 3,038 SqFt
- Rooms
- 5 Beds + 3.5 Baths
Listed by: Roopa Group
Bothell
$ 1,600,000
- Type
- Single Family | Active
- Size
- 2,940 SqFt
- Rooms
- 5 Beds + 3 Baths
Listed by: Real Broker LLC
Bothell
$ 999,999
- Type
- Single Family | Active
- Size
- 2,424 SqFt
- Rooms
- 4 Beds + 3.5 Baths
Listed by: KW Greater Seattle
