




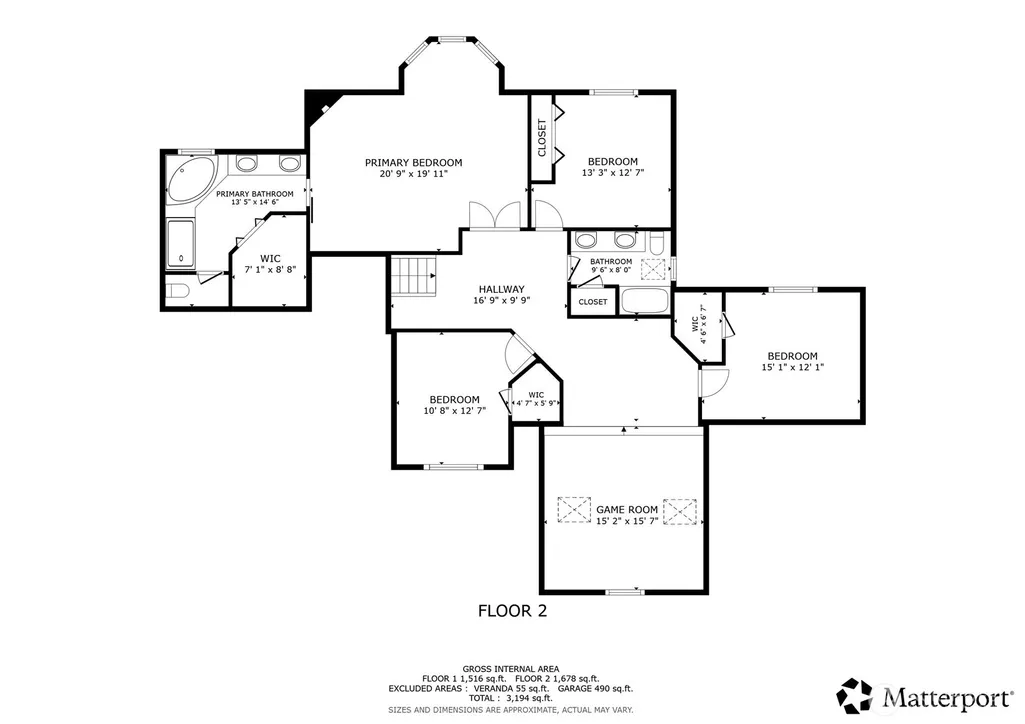
Address
3910 225th Court Ne, Redmond, WA
Price
$ 1,798,000
Property Attributes
- ID#2532991
- TypeSingle Family
- CountyKING
- CityRedmond
- AreaRedmond-Carnation
- NeighborhoodUnion Hill
- Zip98053
- StyleContemporary
- Year Built1997
- Taxes$ 14778
- Price$ 1,798,000
- Bedrooms4
- Full Bathrooms2
- Half Bathrooms1
- Sqr Footage3300
- Lot Size0.513 Acres
Data Source:
Northwest Multiple Listing Service (NWMLS)
Property Description
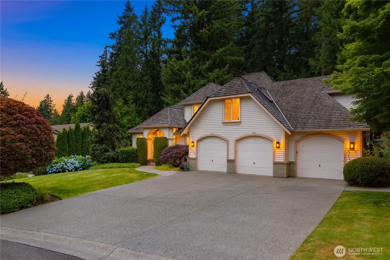
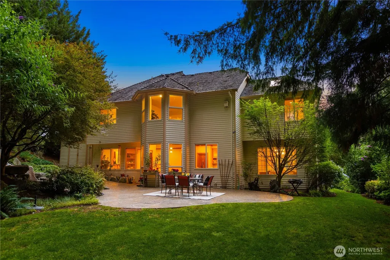
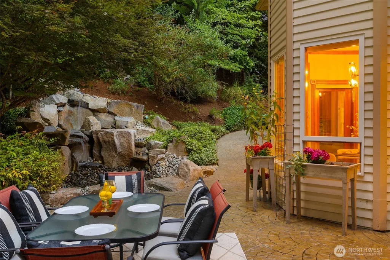
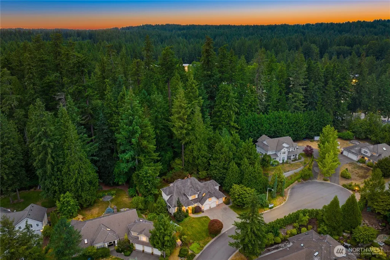
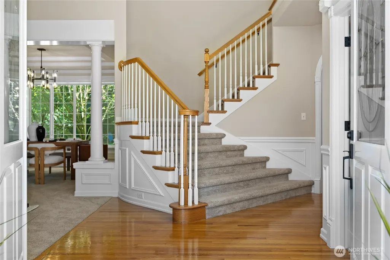
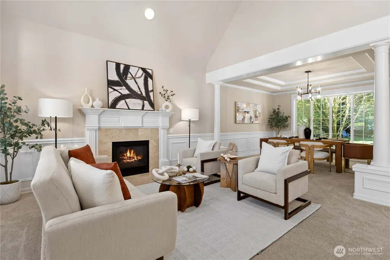
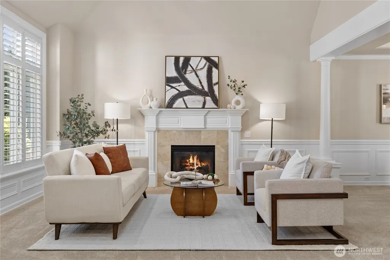
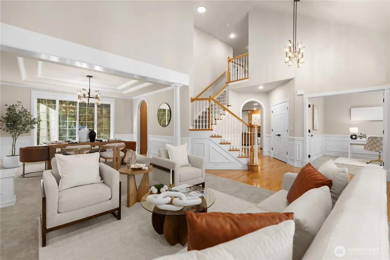
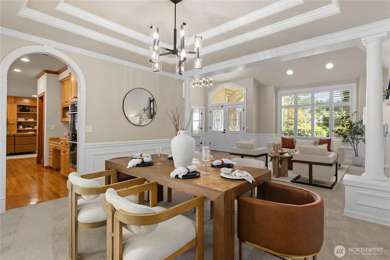
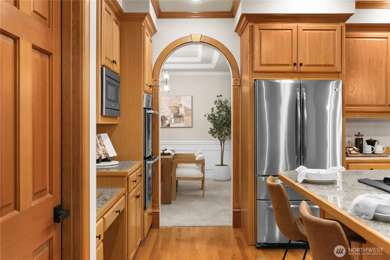
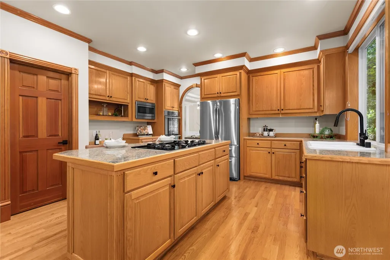
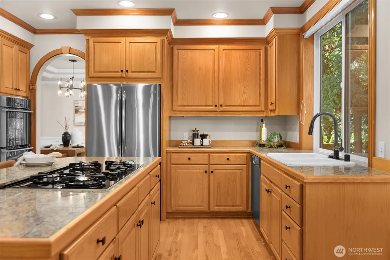
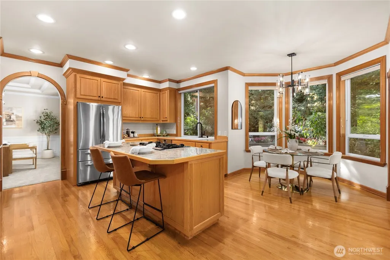
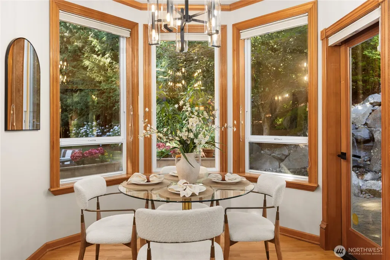
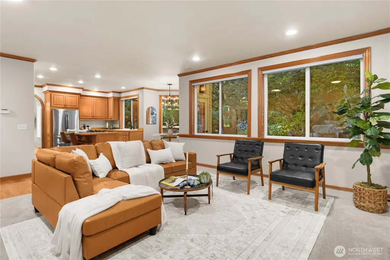
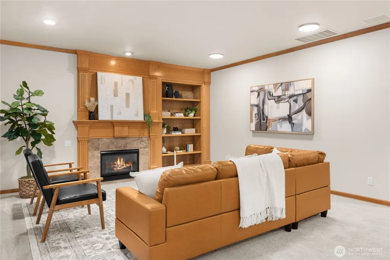
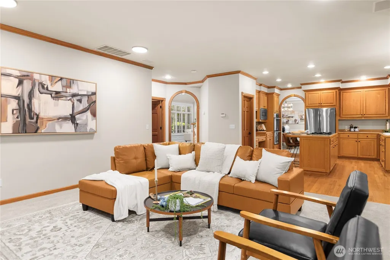
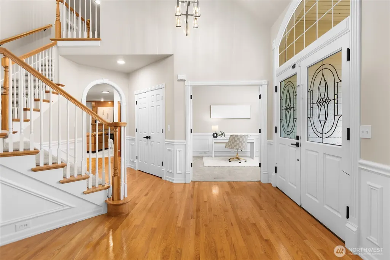
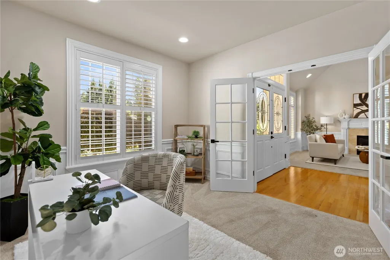
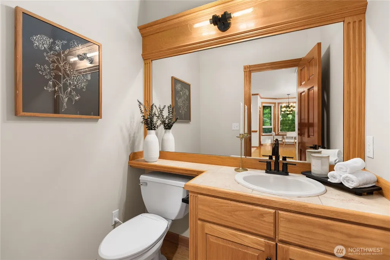
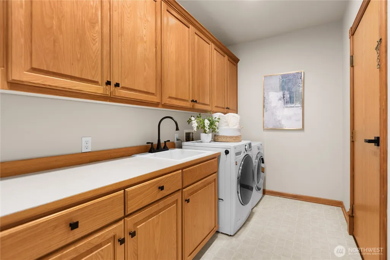
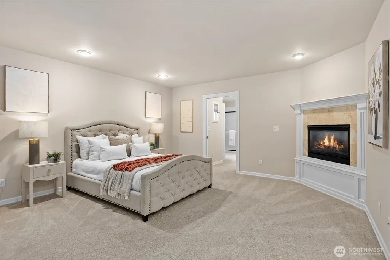
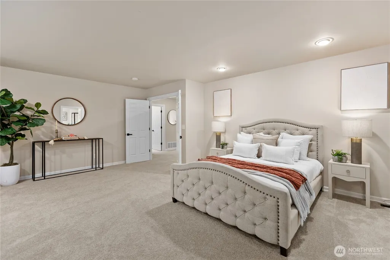
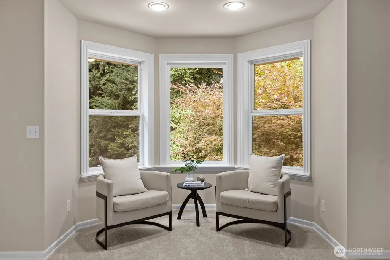
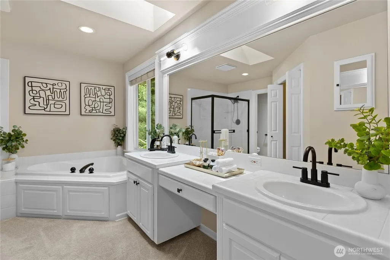
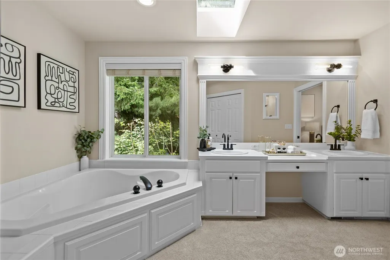
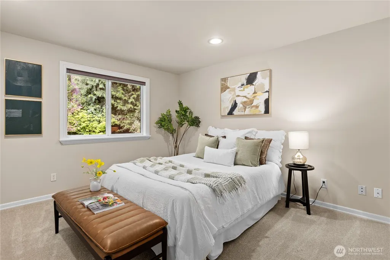
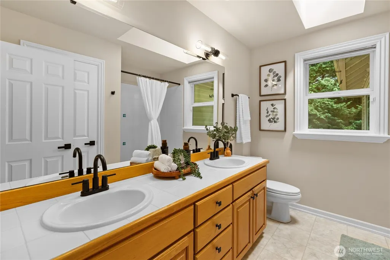
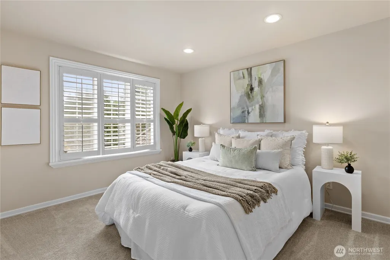
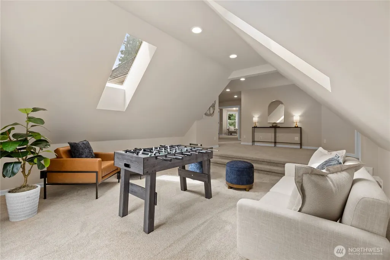
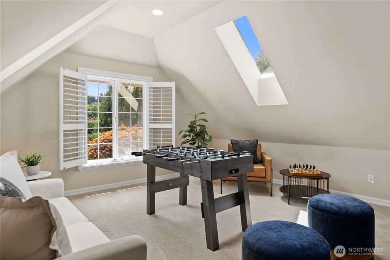
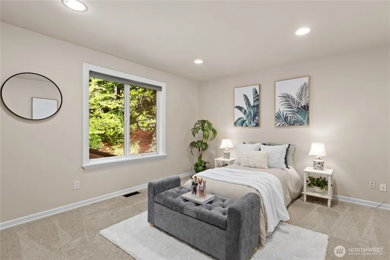
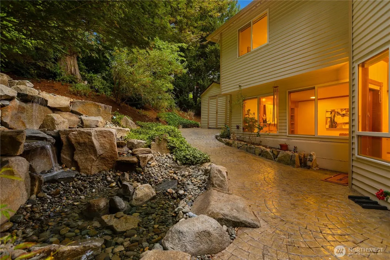
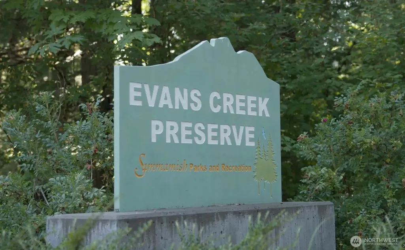
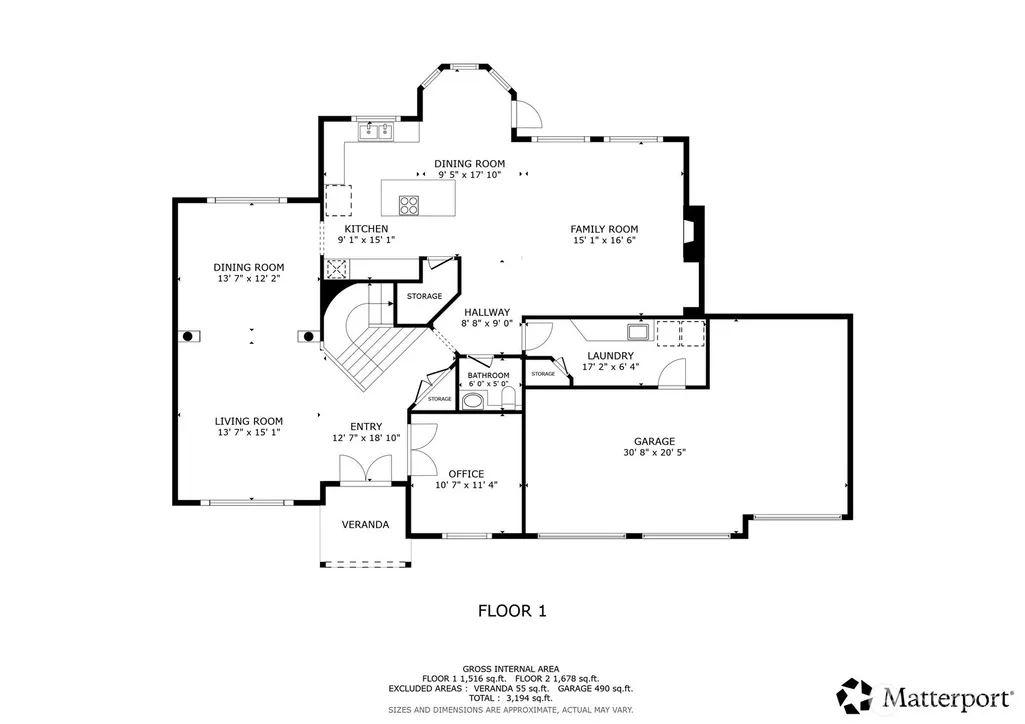
Set in one of Redmond’s most convenient and desirable areas Canterbury South is the perfect blend of proximity and nature. This well-maintained home offers an appealing blend of comfort, function, and location. The property has 4 bedrooms / 2.5 baths, over 3,300 square feet of living space and an incredible half acre lot. The interior features a thoughtful layout with generous living spaces, natural light, and an easy flow that supports both everyday living and entertaining. Recent upgrades include new paint throughout, new lighting and bathroom upgrades. Buyers will appreciate the proximity to major Eastside employers, including Microsoft and the broader Redmond tech corridor, along with nearby Evans Creek Preserve and its 213 acres of pristine wildlife and over 3.5 miles of trails. The setting offers a rare balance of privacy and access, with shopping, dining, commuting routes, and recreational opportunities all within easy reach. This is a wonderful opportunity to enjoy the best of Redmond living in a home that feels both practical and welcoming. Full home inspection and King County septic inspection available on request.
| Elementary School | Middle School | High School |
|---|---|---|
| Alcott Elem | Evergreen Middle | Eastlake High |
| Price History | |
|---|---|
| 7/23/2026 | Listed $1,950,000 |
| 7/29/2026 | 6$1,849,888 |
| 8/12/2026 | 3$1,798,000 |
General Features
| Living Area | 3300 |
|---|---|
| Sewer | Septic Tank |
| Heating | Forced Air,High Efficiency (Unspecified) |
| Cooling | Central Air,Forced Air |
| Possession | Closing |
| Roof | Shake |
| Appliances | Dishwasher,Disposal,Double Oven,Dryer,Microwave,Refrigerator,Stove(s)/Range(s) |
| HOA Fee | 350 |
| Association Fee Includes | Common Area Maintenance,Road Maintenance |
| Architectural Style | Contemporary |
| Security Features | Partially Fenced |
| Year Built | 1997 |
| View | Territorial |
| Topography | Level,Partial Slope,Sloped,Terraces |
| Levels | Two |
| Property Subtype | Single Family Residence |
| Tax Year | 2025 |
| Community Features | CCRs |
| Assoc Fee Paid Per | Annually |
| County | King |
| New Construction | No |
| Property Type | Residential |
| HOA | Yes |
| Attached Garage | Yes |
| Subdivision Name | Union Hill |
| Facing Direction | South |
| Garage Y/N | Yes |
| Full Baths | 2 |
| Special Listing Conditions | None |
| Status | Active |
| Directions | From WA-520 E toward Redmond,take the exit for WA-202 E (Redmond Way/Fall City).Follow WA-202 E,turn right onto 224th Ave NE (Evans Creek) then turn left on NE 39th Way,left onto 225th Ct NE.. |
| High School | Eastlake High |
| City | Redmond |
| Entry Location | Main |
| Senior Community Y/N | No |
| High School District | Lake Washington |
| MLS Area | 550 - Redmond/Carnation |
| Lot Size Units | Square Feet |
| Lot Size Square Feet | 22347 |
| Carport Y/N | No |
| Listing Terms | Cash,Conventional |
| Elementary School | Alcott Elem |
| Land Lease Y/N | No |
| Tax Annual Amount | 14778 |
| Middle/Junior High School | Evergreen Middle |
| Property Condition | Very Good |
| Public Remarks | Set in one of Redmonds most convenient and desirable areas Canterbury South is the perfect blend of proximity and nature. This well-maintained home offers an appealing blend of comfort,function,and l |
| Virtual Tour | https://my.matterport.com/show/?m=F6J5zHHo19Q |
| Structure Type | House |
| Building Area Units | Square Feet |
| Standard Status | Active |
| Water Company | Union Hill Water |
| Property Style | 12 - 2 Story |
| NWM_ShowMapLink | Yes |
Interior Features
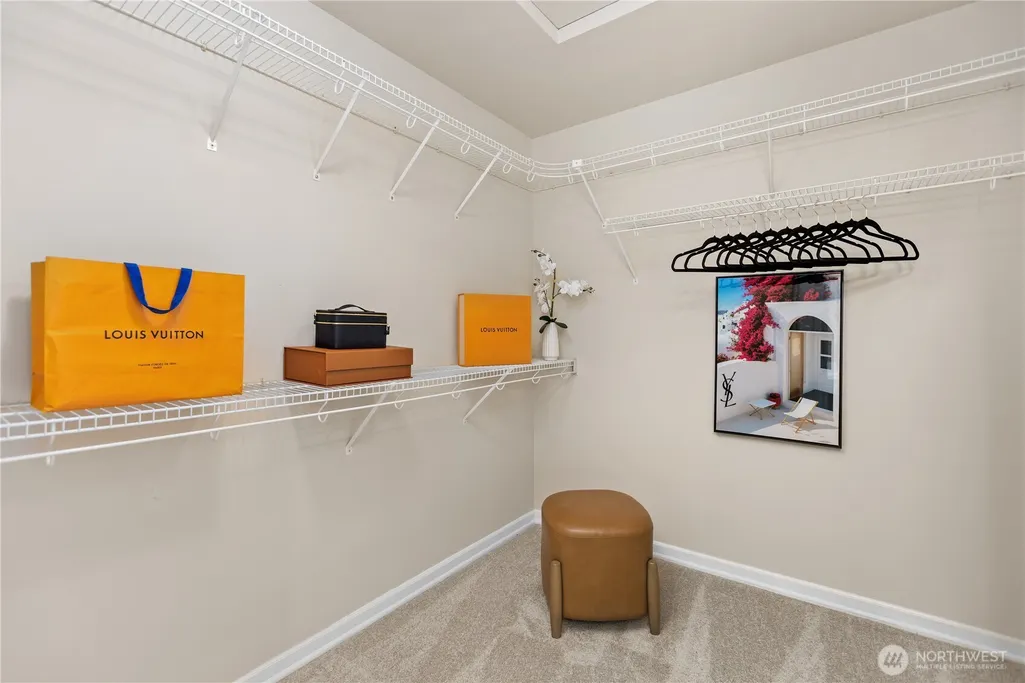
| Interior Amenities | Bath Off Primary,Built-In Vacuum,Dbl Pane/Storm Window,Dining Room,Fireplace,Fireplace (Primary Bedroom),Pantry,Skylight(s),Sprinkler System,Vaulted Ceiling(s),Walk-In Closet(s),Water Heater,Wired fo |
|---|---|
| Basement | None |
| Flooring | Ceramic Tile,Hardwood,Vinyl,Carpet |
| Total Fireplaces | 3 |
| Fireplace Features | Gas |
| Air Conditioning Y/N | Yes |
| Heating Y/N | Yes |
| Fireplace Y/N | Yes |
| Half Baths | 1 |
| Total Bedrooms | 4 |
| Total Baths | 3 |
| Bedrooms Possible | 4 |
| Water Heater Type | Gas |
| Water Heater Location | Garage |
| Fireplaces Upper | 1 |
| Fireplaces Main | 2 |
| Power Production Type | Natural Gas |
| Bedrooms Upper | 4 |
| Baths Half Main | 1 |
| Baths Full Upper | 2 |
| Bathrooms | 2.5 |
Exterior Features
| Exterior Amenities | Brick,Wood |
|---|---|
| Vegetation | Garden Space,Wooded |
| Parking Features | Driveway,Attached Garage |
| Lot Features | Adjacent to Public Land,Cul-De-Sac,Curbs,Dead End Street,Paved,Sidewalk |
| Water Source | Public |
| Total Parking | 6 |
| Inclusions | Dishwasher(s),Double Oven,Dryer(s),Garbage Disposal,Microwave(s),Refrigerator(s),Stove(s)/Range(s) |
| Foundation Details | Pillar/Post/Pier,Poured Concrete |
| Building Area Total | 3300 |
| Lot Size Acres | 0.513 |
| Waterfront Y/N | No |
| Covered Spaces | 3 |
| Irrigation Water Rights Y/N | No |
| Site Features | Cable TV,Fenced-Partially,Gas Available,High Speed Internet,Outbuildings,Patio,Sprinkler System |
| Parking Uncovered Total | 3 |
Amenities
- Foreclosure
- Views
- Short Sale
- New Construction
- Adult 55+
- Lease To Own
- No HOA Fees
- Furnished
- Primary On Main
- Air Conditioning
- Seller Finance
- Green
- Fixer Upper
- Horse
- Golf
- Fireplace
- Deck
- Garage
- Basement
- Pool
Property vs Single Family Average in 98053
Price
Taxes
Year Built
Visits
In The Neighborhood
Just Listed
Redmond
$ 2,189,000
- Type
- Single Family | Active
- Size
- 3,670 SqFt
- Rooms
- 4 Beds + 2.5 Baths
 Listed by: John L. Scott, Inc.
Open House
Redmond
$ 825,000
- Type
- Single Family | Active
- Size
- 1,020 SqFt
- Rooms
- 3 Beds + 1 Baths
Listed by: eXp Realty
Open House
Redmond
$ 1,370,000
- Type
- Single Family | Active
- Size
- 2,230 SqFt
- Rooms
- 3 Beds + 2.5 Baths
Listed by: Skyline Properties, Inc.
Open House
Redmond
$ 1,425,000
- Type
- Single Family | Active
- Size
- 2,402 SqFt
- Rooms
- 4 Beds + 2.5 Baths
Listed by: John L. Scott Woodinville
Open House
Redmond
$ 1,798,000
- Type
- Single Family | Active
- Size
- 3,380 SqFt
- Rooms
- 4 Beds + 2.5 Baths
Listed by: COMPASS
Open House
Redmond
$ 1,899,000
- Type
- Single Family | Active
- Size
- 3,800 SqFt
- Rooms
- 4 Beds + 2.5 Baths
Listed by: Windermere Real Estate/East
Redmond
$ 1,485,000
- Type
- Single Family | Active
- Size
- 2,310 SqFt
- Rooms
- 3 Beds + 2.5 Baths
Listed by: Coldwell Banker Danforth
Redmond
$ 2,149,000
- Type
- Single Family | Active
- Size
- 3,670 SqFt
- Rooms
- 5 Beds + 3 Baths
Listed by: John L. Scott, Inc.
Open House
Redmond
$ 2,990,000
- Type
- Single Family | Active
- Size
- 5,520 SqFt
- Rooms
- 5 Beds + 5 Baths
Listed by: Marketplace Sotheby's Intl Rty
Redmond
$ 1,449,000
- Type
- Single Family | Active
- Size
- 4,040 SqFt
- Rooms
- 4 Beds + 3 Baths
Listed by: John L. Scott, Inc.
Open House
Redmond
$ 2,490,000
- Type
- Single Family | Active
- Size
- 4,943 SqFt
- Rooms
- 4 Beds + 3 Baths
Listed by: Redfin
Redmond
$ 1,729,000
- Type
- Single Family | Active
- Size
- 2,840 SqFt
- Rooms
- 4 Beds + 2.5 Baths
Listed by: Keller Williams Rlty Bellevue
