

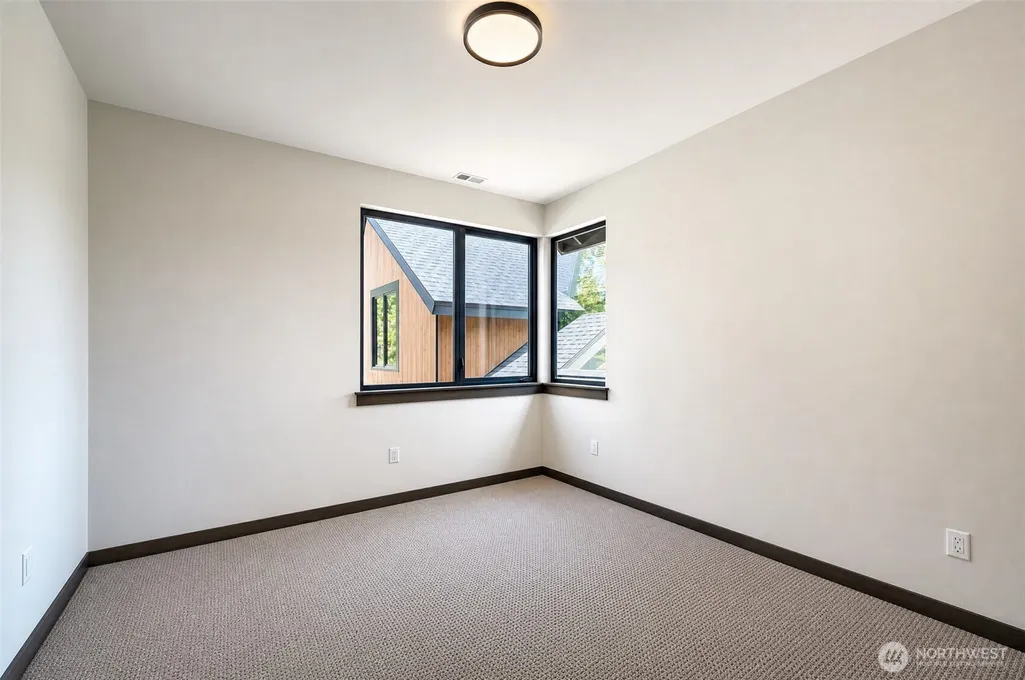
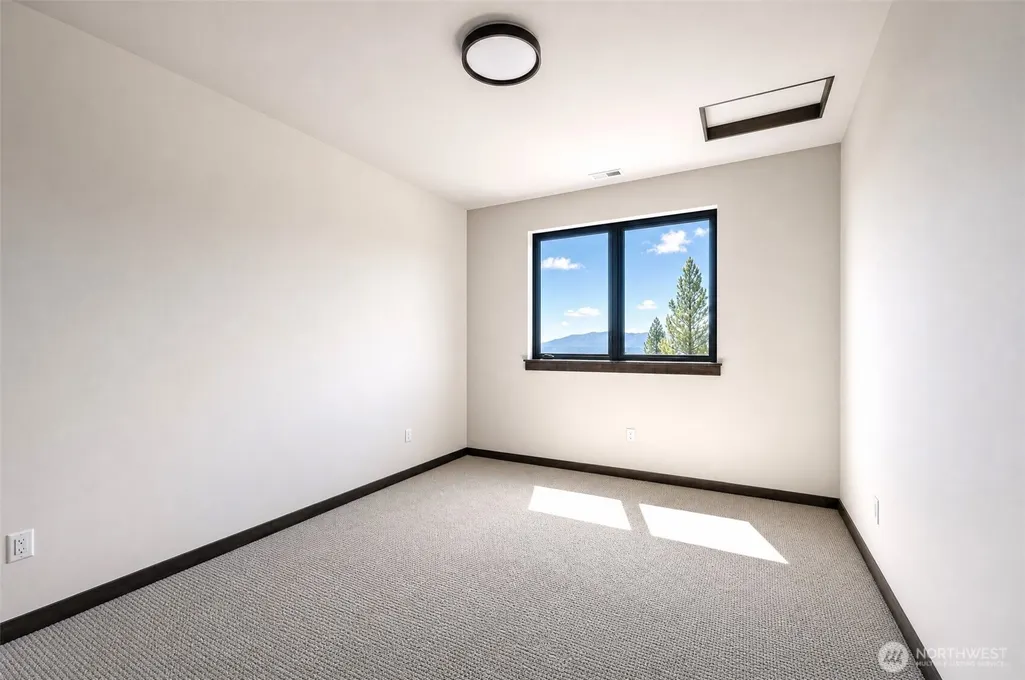
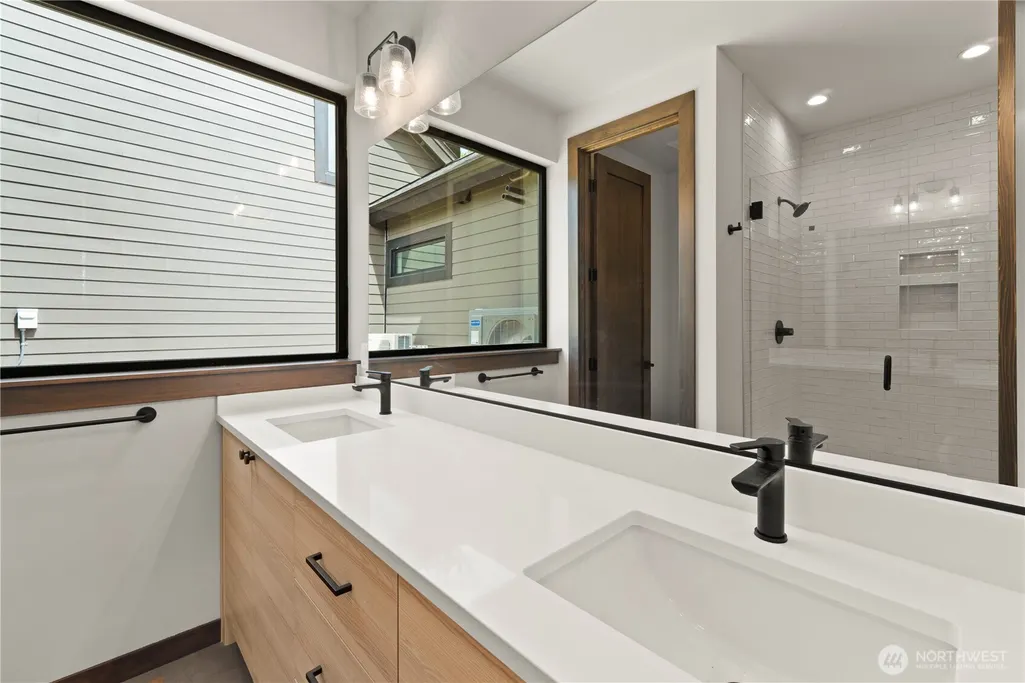
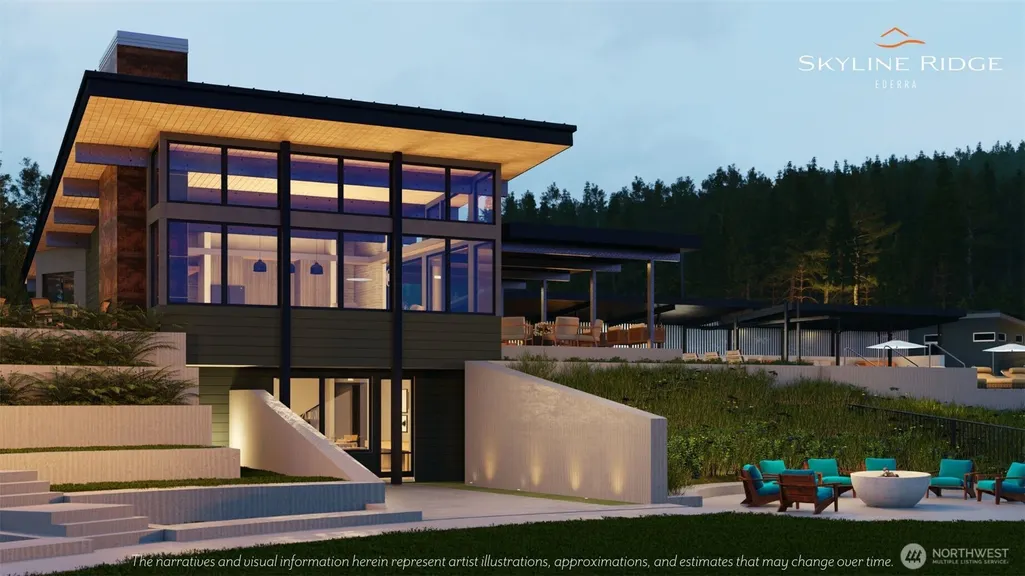
Address
400 Founders. (lot11) Way, Cle Elum, WA
Price
$ 1,889,999
Property Attributes
- ID#2524608
- TypeSingle Family
- CountyKITTITAS
- CityCle Elum
- AreaUpper Kittitas County
- NeighborhoodSkyline Ridge
- Zip98922
- StyleCraftsman
- Year Built2026
- Taxes$ 1
- Price$ 1,889,999
- Bedrooms2
- Full Bathrooms3
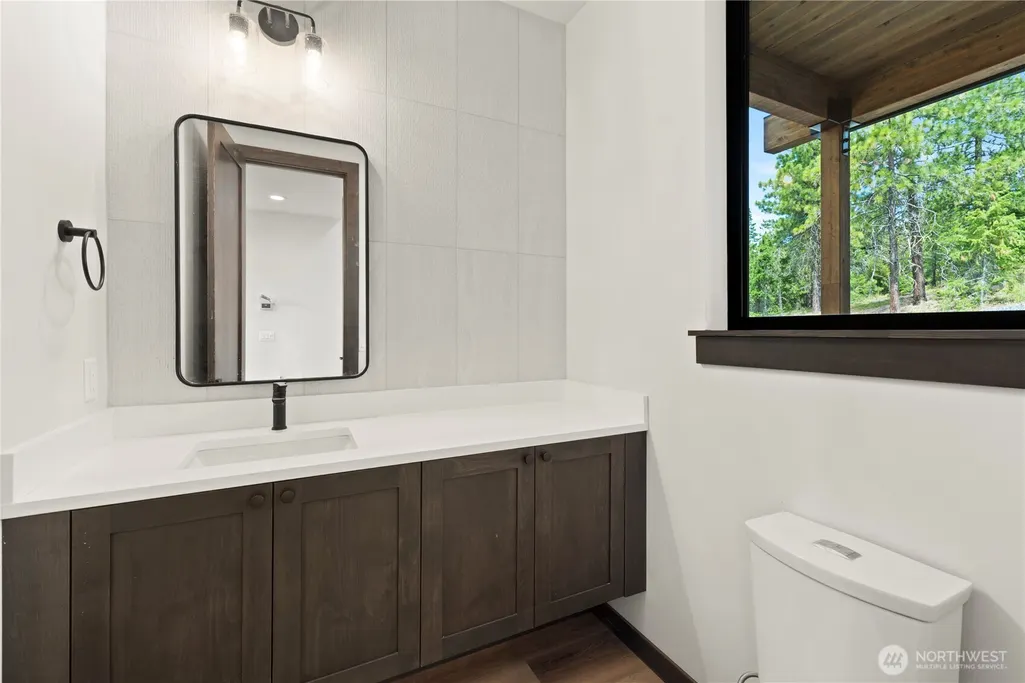
- Half Bathrooms1
- Sqr Footage3065
- Lot Size1.78 Acres
Data Source:
Northwest Multiple Listing Service (NWMLS)
Property Description
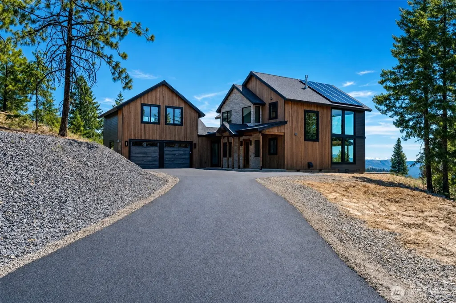
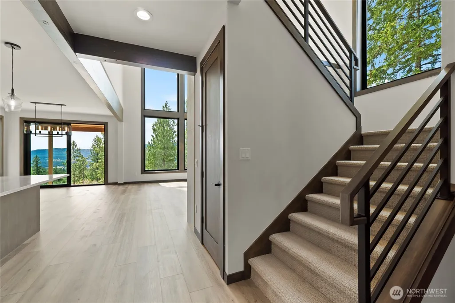
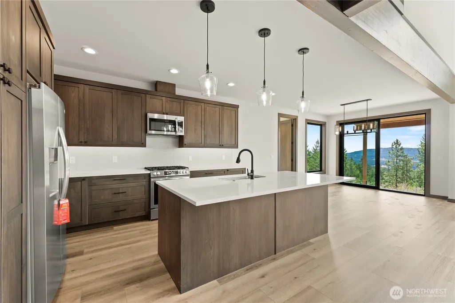
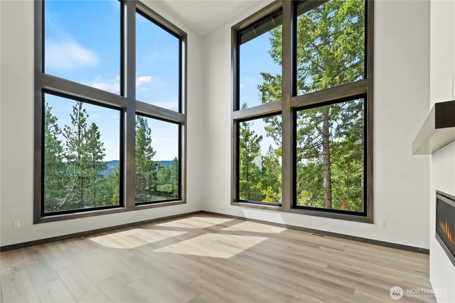
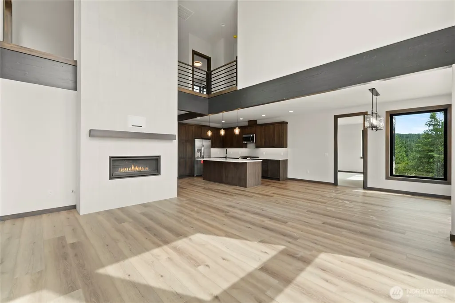
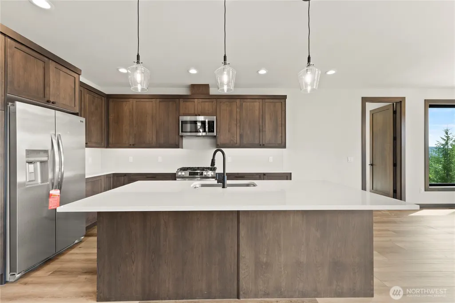
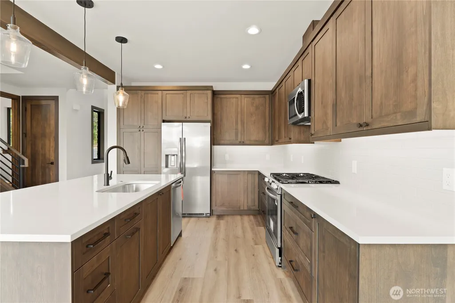
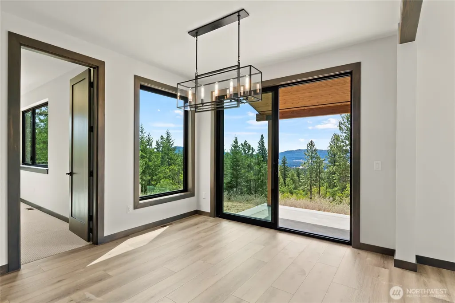
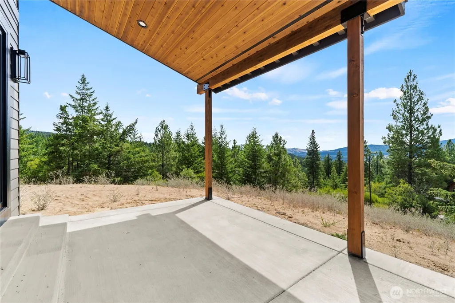
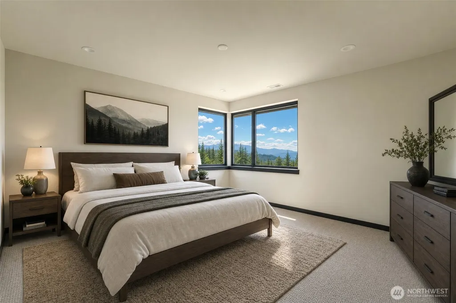
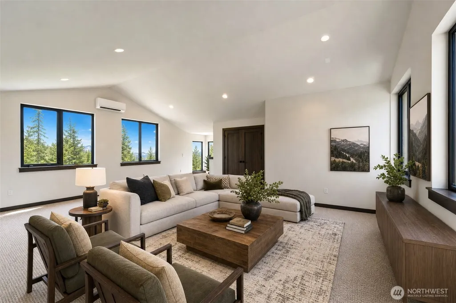
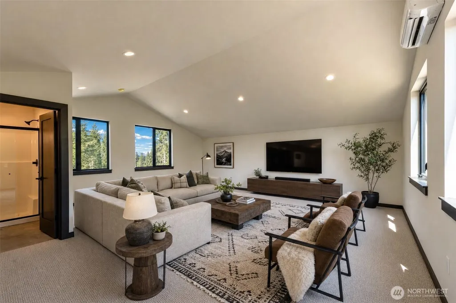
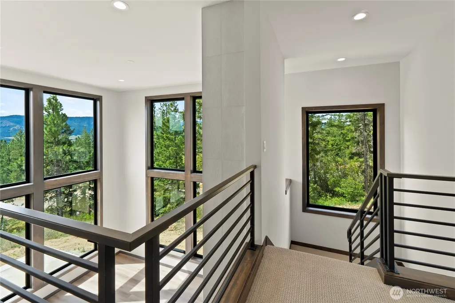
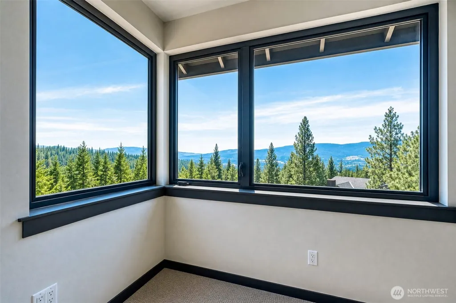
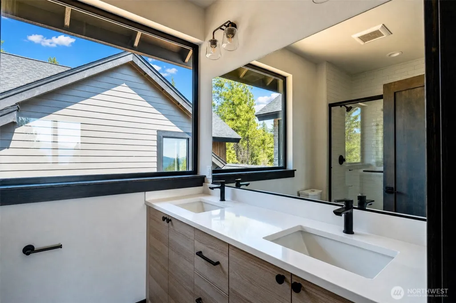
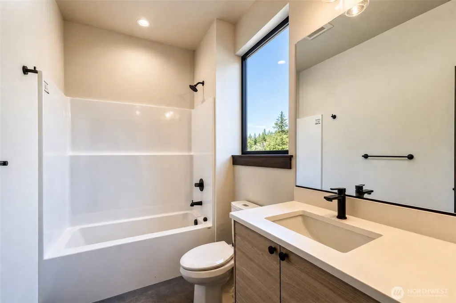
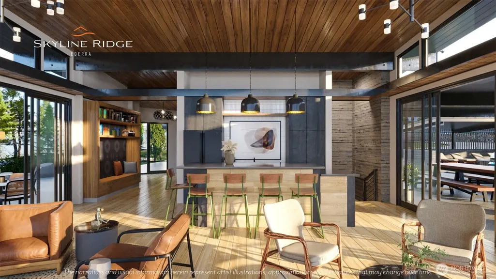
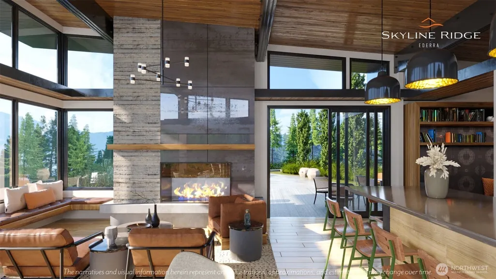
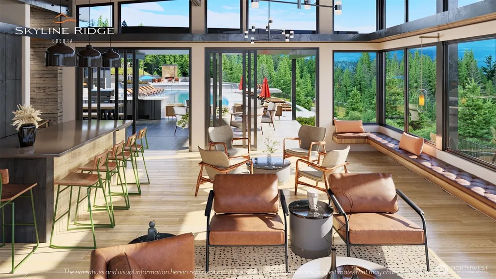
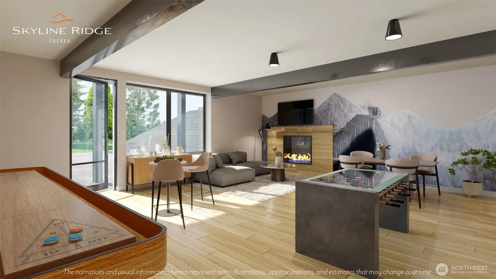
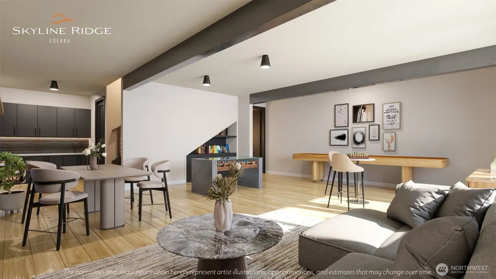
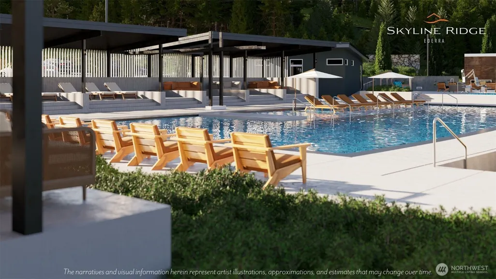
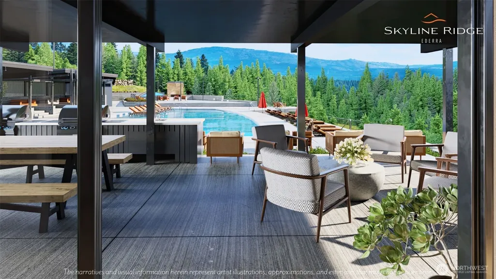
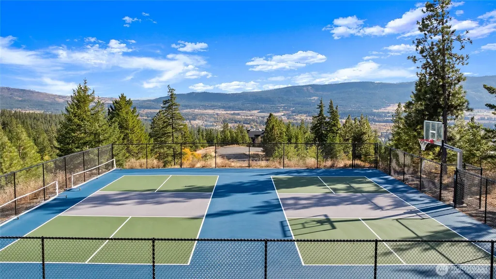
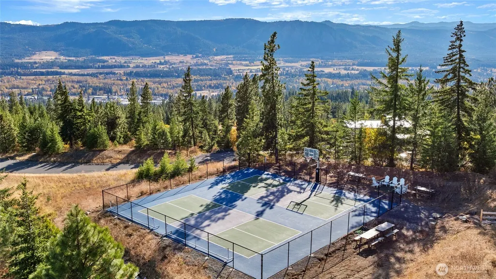
This home is set on 1.78 private acres on a quiet dead-end street in coveted Skyline Ridge, Cle Elum's one-of-a-kind community with estate-sized homesites, 200+ acres of protected open space and private trails, and The Lodge—a resort-style gathering place with a pool, spa, pickleball courts, and spaces designed for connection. Direct access to the 50,000-acre Teanaway Forest makes four-season recreation part of everyday life, from hiking and biking to snowmobiling and exploring. Bordering open space and with trail access out the door, this home is a peaceful retreat, a gathering place, and a gateway to the best of mountain living. Expansive windows bring natural light deep into the home and frame the surrounding landscape, making every season part of the experience—from snowy winter mornings to golden summer evenings and crisp fall weekends. The open-concept living areas create an easy flow between the kitchen, dining, and great room, giving the home a natural rhythm for both quiet days at home and lively weekends with friends. Covered outdoor living spaces extend the experience outside, ideal for morning coffee, al fresco dinners, or evenings by the fire after a day in the mountains.
| Elementary School | Middle School | High School |
|---|---|---|
| Cle Elum Roslyn Elem | Walter Strom Jnr Middle School | Cle Elum Roslyn High |
| Price History | |
|---|---|
| 7/6/2026 | Listed $1,889,999 |
General Features
| Living Area | 3065 |
|---|---|
| Sewer | Septic Tank |
| Heating | 90%+ High Efficiency,Forced Air,Heat Pump |
| Cooling | Central Air,Forced Air,Heat Pump |
| Possession | Closing |
| Roof | Composition |
| Appliances | Dishwasher,Disposal,Microwave,Refrigerator,Stove(s)/Range(s),Tankless Water Heater |
| HOA Fee | 180 |
| Association Fee Includes | Common Area Maintenance,Road Maintenance,Snow Removal,Water |
| Architectural Style | Craftsman |
| Pool Features | Community |
| Security Features | Security Gate |
| Year Built | 2026 |
| View | Mountains |
| Topography | Level |
| Levels | Two |
| Property Subtype | Single Family Residence |
| Tax Year | 2026 |
| Community Features | CCRs,Gated,Trail(s) |
| Building Name | Skyline Ridge |
| Assoc Fee Paid Per | Monthly |
| County | Kittitas |
| New Construction | Yes |
| Property Type | Residential |
| HOA | Yes |
| Attached Garage | Yes |
| Subdivision Name | Skyline Ridge |
| Garage Y/N | Yes |
| Green Energy Generation | Solar |
| Full Baths | 1 |
| Special Listing Conditions | None |
| Status | Active |
| Directions | Eastbound I-90,take exit 84,East through town,left on Columbia,Columbia becomes Creekside Dr.,Left on Forest Ridge Drive. Stay left until you reach the gate. At gate continue up the hill |
| High School | Cle Elum Roslyn High |
| City | Cle Elum |
| Entry Location | Main |
| Senior Community Y/N | No |
| High School District | Cle Elum-Roslyn |
| MLS Area | 948 - Upper Kittitas County |
| Lot Size Units | Square Feet |
| Lot Size Square Feet | 77537 |
| Carport Y/N | No |
| Listing Terms | Conventional |
| Elementary School | Cle Elum Roslyn Elem |
| Land Lease Y/N | No |
| Tax Annual Amount | 1 |
| Middle/Junior High School | Walter Strom Jnr |
| Property Condition | Under Construction |
| Public Remarks | This home is set on 1.78 private acres on a quiet dead-end street in coveted Skyline Ridge,Cle Elum's one-of-a-kind community with estate-sized homesites,200+ acres of protected open space and privat |
| Structure Type | House |
| Building Area Units | Square Feet |
| Builder Name | Trailside Homes |
| Standard Status | Active |
| Water Company | UKC Water |
| Property Style | 12 - 2 Story |
| AFH | 6123 |
| NWM_ShowMapLink | Yes |
Interior Features
| Interior Amenities | Second Primary Bedroom,Bath Off Primary,Dining Room,Fireplace,High Tech Cabling,Vaulted Ceiling(s),Water Heater |
|---|---|
| Basement | None |
| Flooring | Laminate,Vinyl Plank,Carpet |
| Total Fireplaces | 1 |
| Fireplace Features | Gas |
| Air Conditioning Y/N | Yes |
| Heating Y/N | Yes |
| Fireplace Y/N | Yes |
| Half Baths | 1 |
| 3/4 Baths | 2 |
| Total Bedrooms | 2 |
| Main Level Bedrooms | 2 |
| Total Baths | 4 |
| Bedrooms Possible | 4 |
| Water Heater Type | On Demand |
| Fireplaces Main | 1 |
| Power Production Type | Electric,Propane,Solar (Unspecified) |
| Baths Three Quarter Main | 1 |
| Baths Three Quarter Upper | 1 |
| Baths Half Main | 1 |
| Baths Full Upper | 1 |
| Bathrooms | 3 |
Exterior Features
| Exterior Amenities | Stone,Wood Products |
|---|---|
| Vegetation | Wooded |
| Parking Features | Attached Garage |
| Lot Features | Adjacent to Public Land,Dead End Street,Open Space,Paved |
| Water Source | Community |
| Total Parking | 2 |
| Inclusions | Dishwasher(s),Garbage Disposal,Microwave(s),Refrigerator(s),Stove(s)/Range(s) |
| Foundation Details | Poured Concrete |
| Building Area Total | 3065 |
| Lot Size Acres | 1.78 |
| Waterfront Y/N | No |
| Covered Spaces | 2 |
| Irrigation Water Rights Y/N | No |
| Site Features | Electric Car Charging,Gated Entry,High Speed Internet,Propane |
| Pool Type | Community |
| Lot Number | 11 |
Amenities
- Foreclosure
- Views
- Short Sale
- New Construction
- Adult 55+
- Lease To Own
- No HOA Fees
- Furnished
- Primary On Main
- Air Conditioning
- Seller Finance
- Green
- Fixer Upper
- Horse
- Golf
- Fireplace
- Deck
- Garage
- Basement
- Pool
Property vs Single Family Average in 98922
Price
Year Built
Visits
In The Neighborhood
Cle Elum
$ 1,799,999
- Type
- Single Family | Active
- Size
- 2,702 SqFt
- Rooms
- 4 Beds + 3.5 Baths
 Listed by: Engel & Voelkers Mercer Island
Cle Elum
$ 1,869,000
- Type
- Single Family | Active
- Size
- 2,886 SqFt
- Rooms
- 5 Beds + 3.5 Baths
Listed by: Engel & Voelkers Mercer Island
Cle Elum
$ 2,249,000
- Type
- Single Family | Active
- Size
- 4,267 SqFt
- Rooms
- 5 Beds + 4.5 Baths
Listed by: John L. Scott RE Cle Elum
