

Address
61 Sky Crest(lot 79) Way, Cle Elum, WA
Price
$ 1,869,000
Property Attributes
- ID#2524605
- TypeSingle Family
- CountyKITTITAS
- CityCle Elum
- AreaUpper Kittitas County
- NeighborhoodSkyline Ridge
- Zip98922
- StyleContemporary
- Year Built2026
- Taxes$ 1
- Price$ 1,869,000
- Bedrooms5
- Full Bathrooms3
- Half Bathrooms1
- Sqr Footage2886
- Lot Size1.56 Acres
Data Source:
Northwest Multiple Listing Service (NWMLS)
Property Description
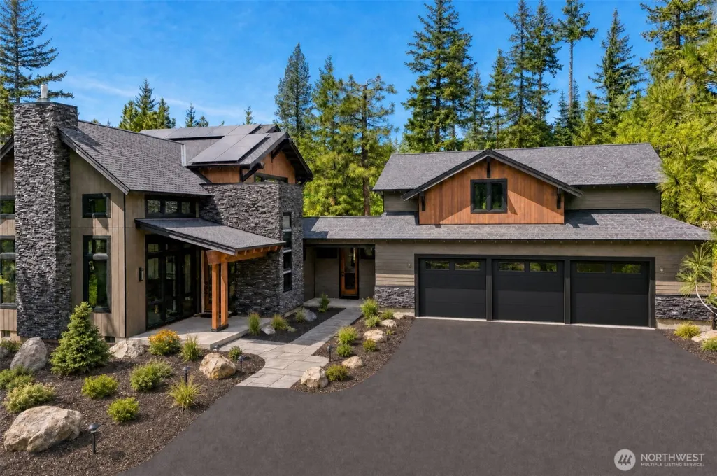
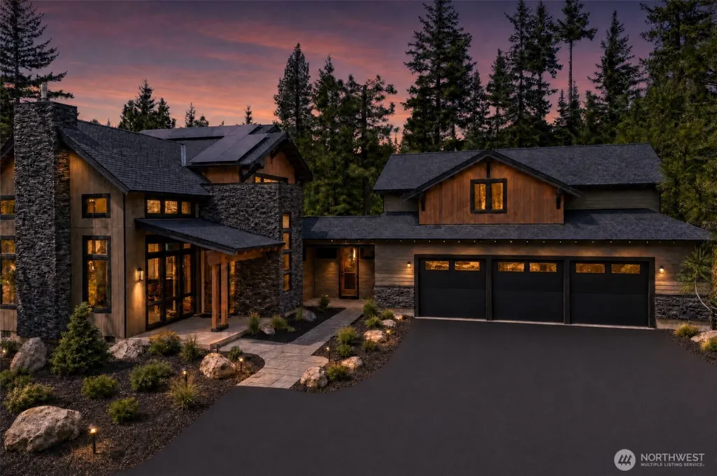
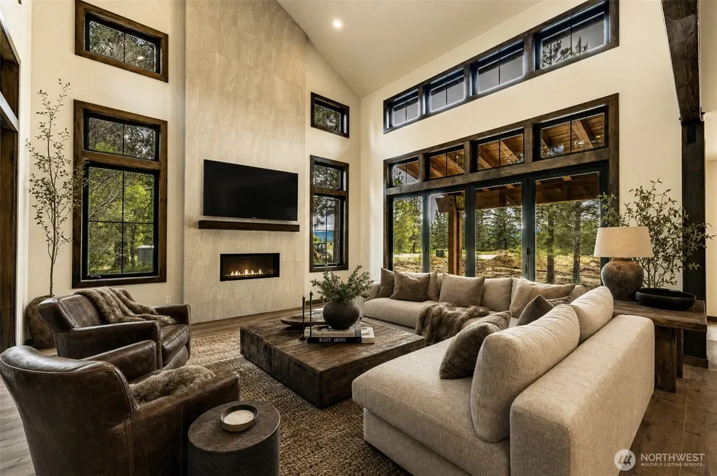
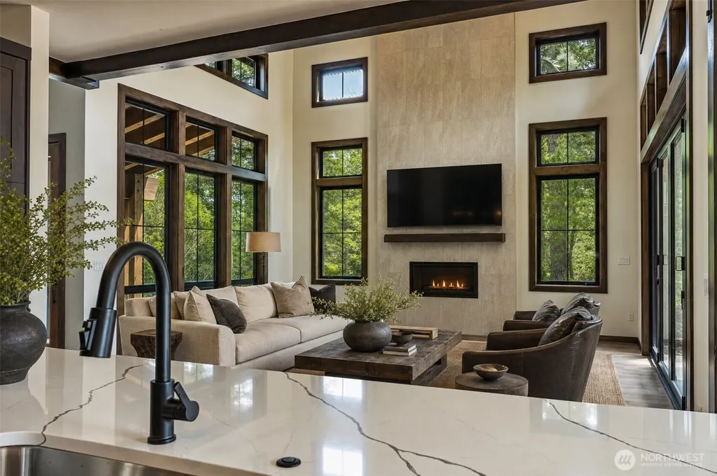
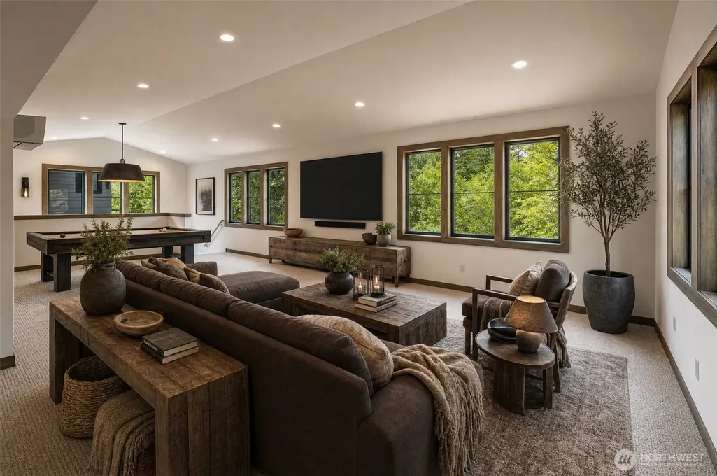
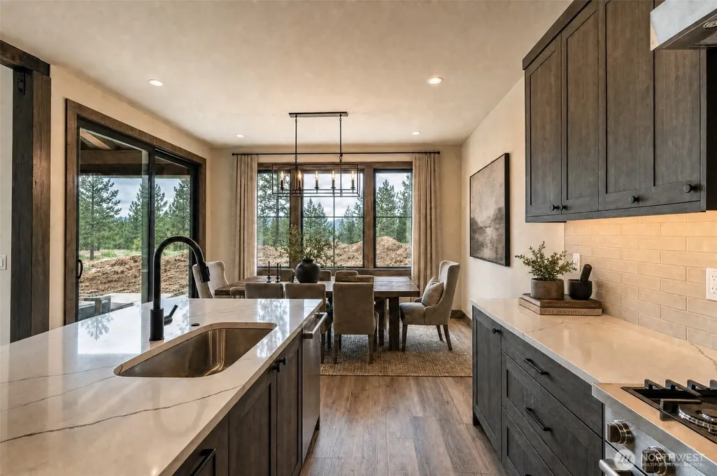
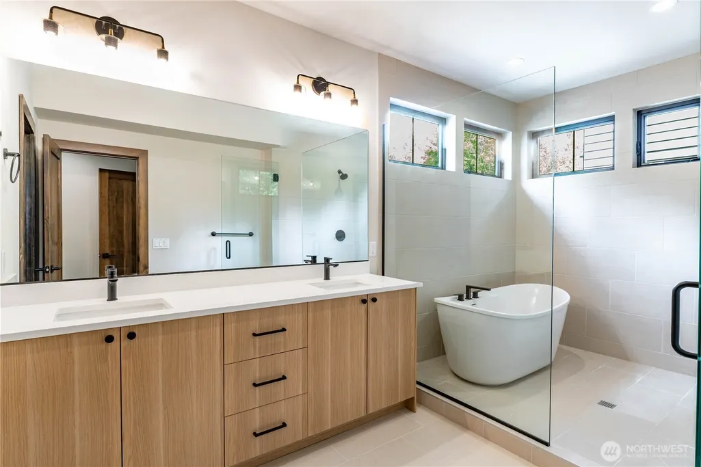
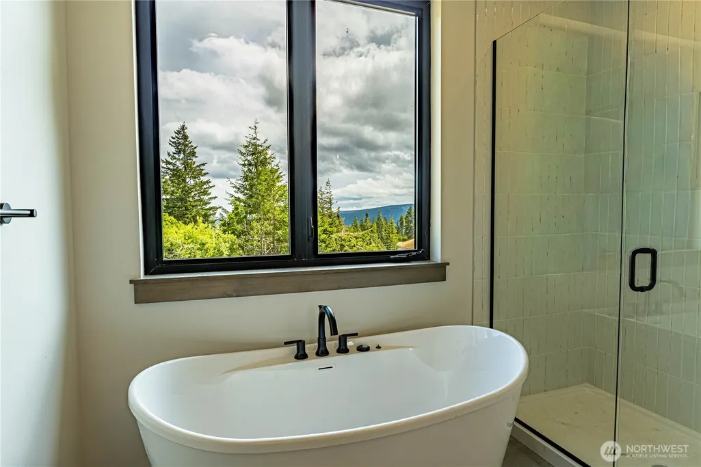
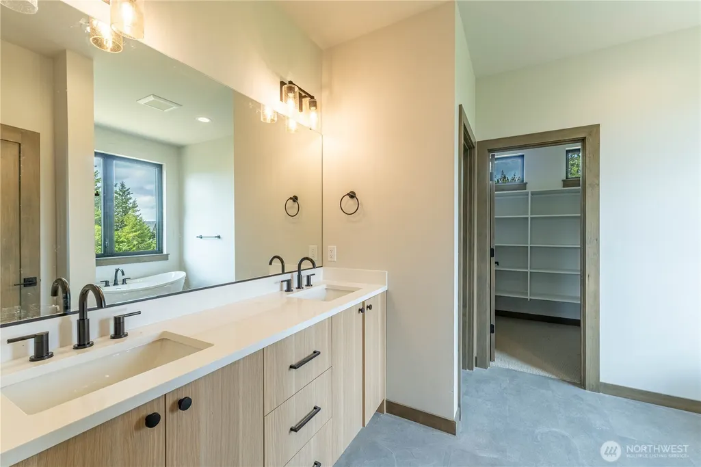
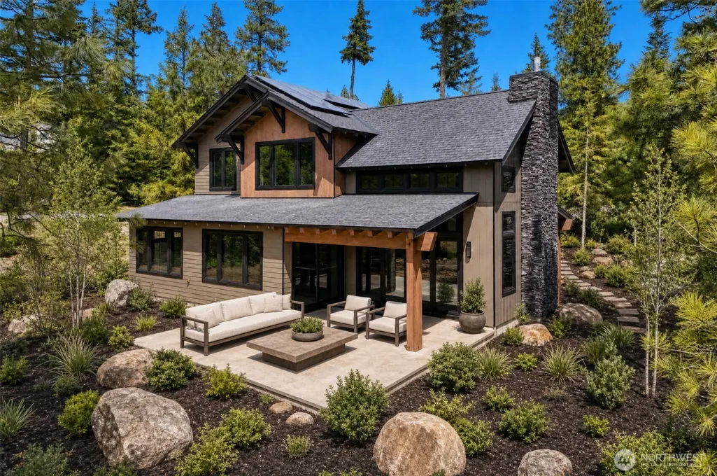
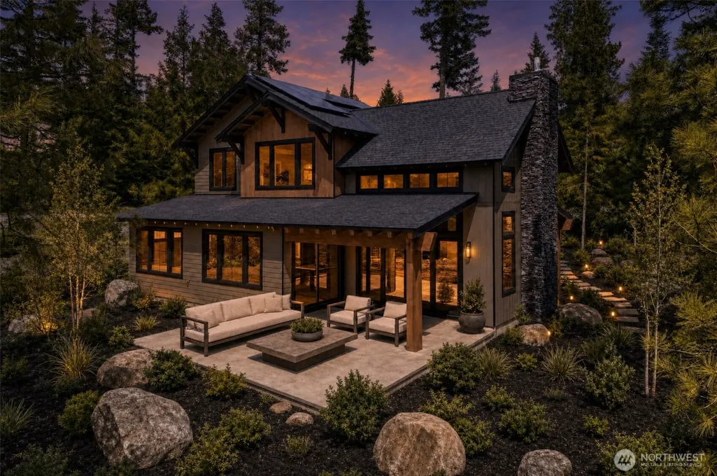
Set on 1.56 private acres in coveted Skyline Ridge, this home was designed as a true mountain retreat where luxury, comfort, and connection to the outdoors come together naturally. Skyline Ridge is the only community of its kind in the Cle Elum area, offering estate-sized homesites, beautiful mountain surroundings, and access to 200+ acres of private trails and open space. At the heart of the community is The Lodge, a resort-style gathering place with a pool, pickleball courts, outdoor spaces, and room to connect after a day in the mountains. Expansive windows frame the woods and bring natural light, while the open-concept design creates an effortless flow. With 4 bedrooms and 3.5 baths, there is room for guests and multi-generational living. The massive 4th bedroom could be used as flex space, adding rare versatility as a media lounge, game room, bunk room overflow, fitness studio, or secondary gathering area. Indoor-outdoor living is central to the experience, with covered outdoor spaces made for morning coffee, summer dinners, and evenings under the stars. The homesite offers a level approach and generous flat terrain, ideal for parking an RV, boat, snowmobile trailer, or other recreational vehicles, and the 3-car garage awaits all of your mountain toys. Surrounded by fresh air, wooded privacy, and room for a future ADU, guest quarters, or shop, this home is a retreat, a gathering place, and a gateway to the best of mountain living.
| Elementary School | Middle School | High School |
|---|---|---|
| Cle Elum Roslyn Elem | Walter Strom Jnr Middle School | Cle Elum Roslyn High |
| Price History | |
|---|---|
| 5/16/2026 | Listed $1,869,000 |
General Features
| Living Area | 2886 |
|---|---|
| Sewer | Septic Tank |
| Heating | 90%+ High Efficiency,Heat Pump |
| Cooling | 90%+ High Efficiency,Central Air,Ductless,Forced Air,Heat Pump |
| Possession | Closing |
| Roof | Composition |
| Appliances | Dishwasher,Disposal,Microwave,Refrigerator,Stove(s)/Range(s),Tankless Water Heater |
| HOA Fee | 180 |
| Association Fee Includes | Common Area Maintenance,Road Maintenance,Snow Removal,Water |
| Architectural Style | Contemporary |
| Pool Features | Community |
| Security Features | Security Gate |
| Year Built | 2026 |
| View | Mountains |
| Topography | Level |
| Levels | Two |
| Property Subtype | Single Family Residence |
| Tax Year | 2026 |
| Community Features | Athletic Court,CCRs,Club House,Gated |
| Building Name | Skyline Ridge |
| Assoc Fee Paid Per | Monthly |
| County | Kittitas |
| New Construction | Yes |
| Property Type | Residential |
| HOA | Yes |
| Attached Garage | Yes |
| Subdivision Name | Skyline Ridge |
| Garage Y/N | Yes |
| Full Baths | 1 |
| Special Listing Conditions | None |
| Status | Active |
| Directions | Eastbound I-90,take exit 84,East through town,left on Columbia,Columbia becomes Creekside Dr.,Left on Forest Ridge Drive. Stay left until you reach the gate. At gate continue up the hill |
| High School | Cle Elum Roslyn High |
| City | Cle Elum |
| Entry Location | Main |
| Senior Community Y/N | No |
| High School District | Cle Elum-Roslyn |
| MLS Area | 948 - Upper Kittitas County |
| Lot Size Units | Square Feet |
| Lot Size Square Feet | 67953 |
| Carport Y/N | No |
| Listing Terms | Conventional |
| Elementary School | Cle Elum Roslyn Elem |
| Land Lease Y/N | No |
| Tax Annual Amount | 1 |
| Middle/Junior High School | Walter Strom Jnr |
| Property Condition | Very Good |
| Public Remarks | Set on 1.56 private acres in coveted Skyline Ridge,this home was designed as a true mountain retreat where luxury,comfort,and connection to the outdoors come together naturally. Skyline Ridge is the |
| Structure Type | House |
| Building Area Units | Square Feet |
| Builder Name | Trailside Homes |
| Standard Status | Active |
| Water Company | UKC Water Co |
| Property Style | 12 - 2 Story |
| AFH | 6123 |
| NWM_ShowMapLink | Yes |
Interior Features
| Interior Amenities | Bath Off Primary,Dbl Pane/Storm Window,Dining Room,Fireplace,High Tech Cabling,Vaulted Ceiling(s),Water Heater |
|---|---|
| Basement | None |
| Flooring | Ceramic Tile,Vinyl Plank,Carpet |
| Total Fireplaces | 1 |
| Fireplace Features | Gas |
| Air Conditioning Y/N | Yes |
| Heating Y/N | Yes |
| Fireplace Y/N | Yes |
| Half Baths | 1 |
| 3/4 Baths | 2 |
| Total Bedrooms | 5 |
| Main Level Bedrooms | 2 |
| Total Baths | 4 |
| Bedrooms Possible | 3 |
| Water Heater Type | On Demand |
| Water Heater Location | mechanical room |
| Fireplaces Main | 1 |
| Power Production Type | Propane |
| Baths Three Quarter Lower | 2 |
| Bedrooms Upper | 3 |
| Baths Half Main | 1 |
| Baths Full Main | 1 |
| Bathrooms | 3 |
Exterior Features
| Exterior Amenities | Stone,Wood Products |
|---|---|
| Vegetation | Wooded |
| Parking Features | Attached Garage |
| Lot Features | Adjacent to Public Land,Cul-De-Sac,Dead End Street,Open Space,Paved |
| Water Source | Community |
| Total Parking | 3 |
| Inclusions | Dishwasher(s),Garbage Disposal,Microwave(s),Refrigerator(s),Stove(s)/Range(s) |
| Foundation Details | Poured Concrete |
| Building Area Total | 2886 |
| Lot Size Acres | 1.56 |
| Waterfront Y/N | No |
| Covered Spaces | 3 |
| Irrigation Water Rights Y/N | No |
| Waterfront Footage | N/A |
| Site Features | Electric Car Charging,High Speed Internet,Patio,Propane |
| Pool Type | Community |
| Lot Number | 79 |
Amenities
- Foreclosure
- Views
- Short Sale
- New Construction
- Adult 55+
- Lease To Own
- No HOA Fees
- Furnished
- Primary On Main
- Air Conditioning
- Seller Finance
- Green
- Fixer Upper
- Horse
- Golf
- Fireplace
- Deck
- Garage
- Basement
- Pool
Property vs Single Family Average in 98922
Price
Year Built
Visits
In The Neighborhood
Cle Elum
$ 1,799,999
- Type
- Single Family | Active
- Size
- 2,702 SqFt
- Rooms
- 4 Beds + 3.5 Baths
 Listed by: Engel & Voelkers Mercer Island
Cle Elum
$ 1,889,999
- Type
- Single Family | Active
- Size
- 3,065 SqFt
- Rooms
- 2 Beds + 3.5 Baths
Listed by: Engel & Voelkers Mercer Island
Cle Elum
$ 2,249,000
- Type
- Single Family | Active
- Size
- 4,267 SqFt
- Rooms
- 5 Beds + 4.5 Baths
Listed by: John L. Scott RE Cle Elum
