


Address
1721 Forest Ridge (lot 23) Drive, Cle Elum, WA
Price
$ 1,979,999
Property Attributes
- ID#2509299
- TypeSingle Family
- CountyKITTITAS
- CityCle Elum
- AreaUpper Kittitas County
- NeighborhoodSkyline Ridge
- Zip98922
- StyleContemporary
- Year Built2024
- Price$ 1,979,999
- Bedrooms5
- Full Bathrooms4
- Half Bathrooms1
- Sqr Footage3344
- Lot Size1.91 Acres
Data Source:
Northwest Multiple Listing Service (NWMLS)
Property Description
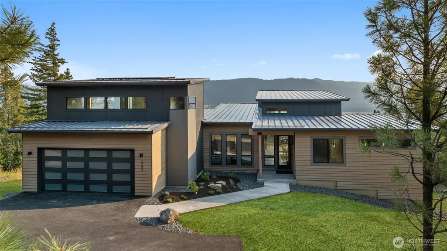
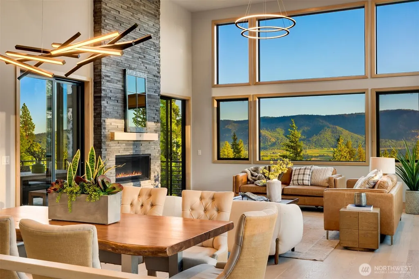
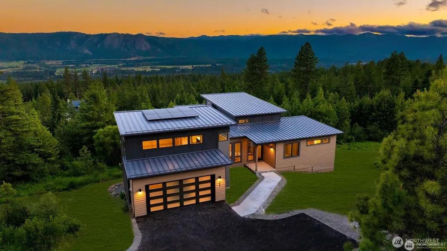
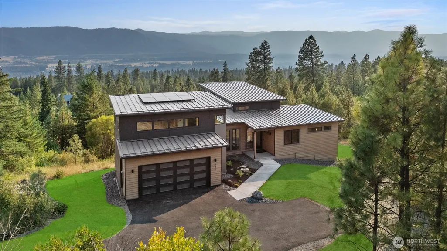
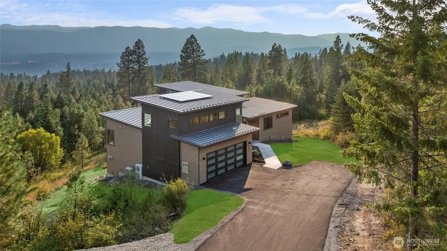
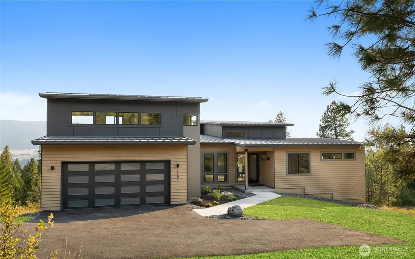
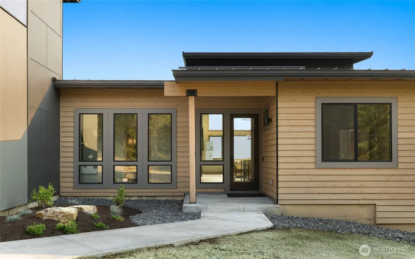
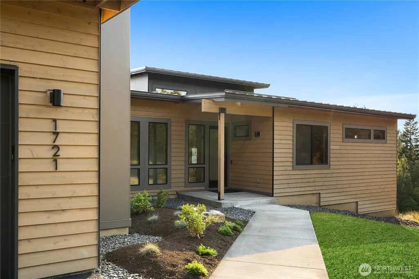
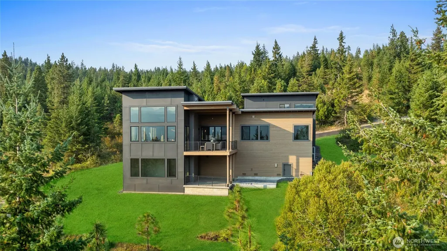
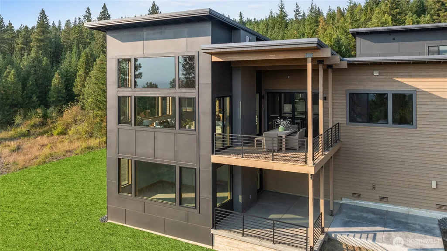
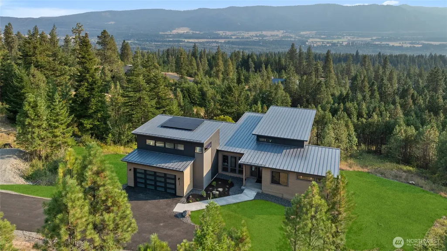
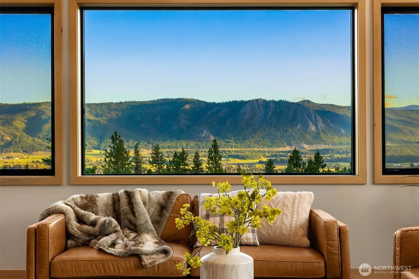
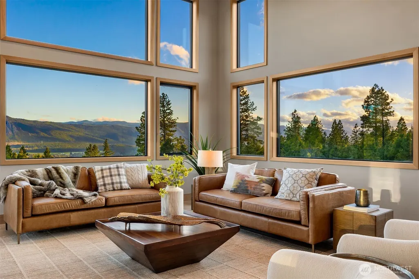
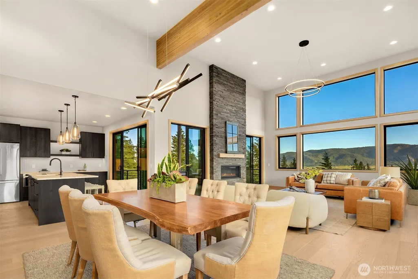
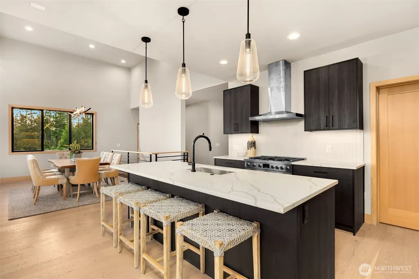
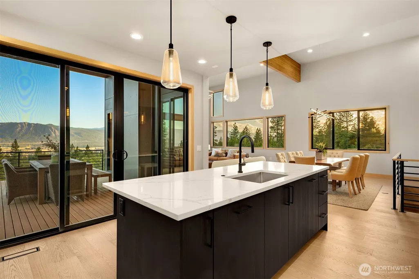
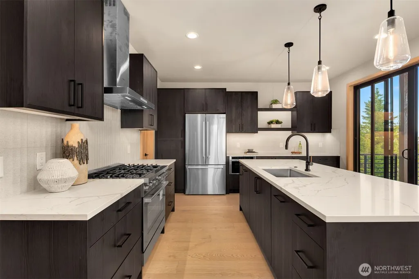
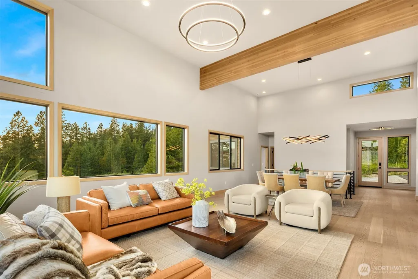
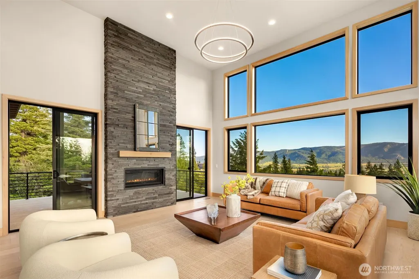
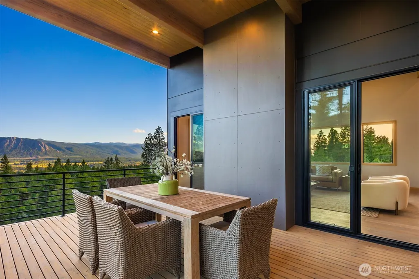
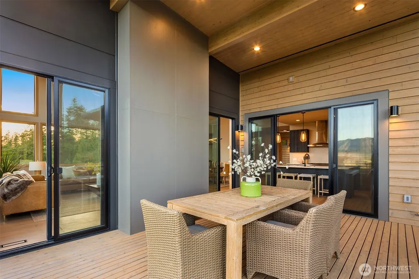
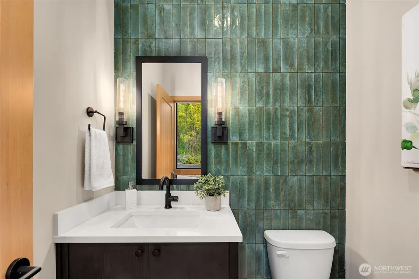
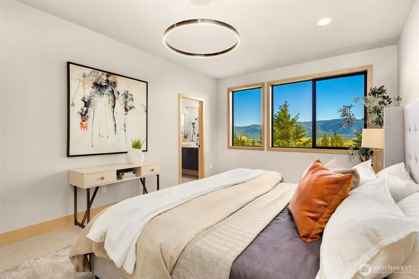
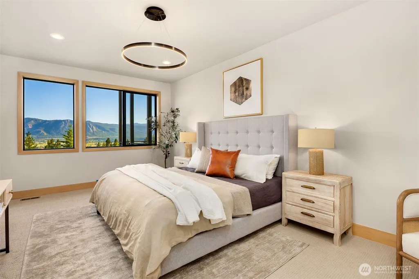
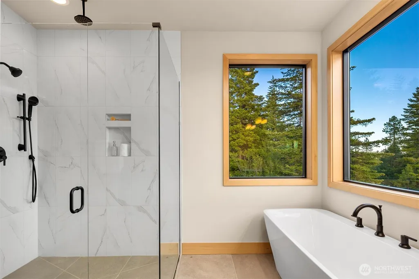
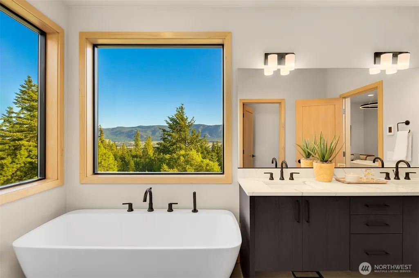
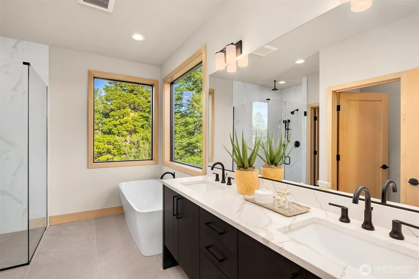
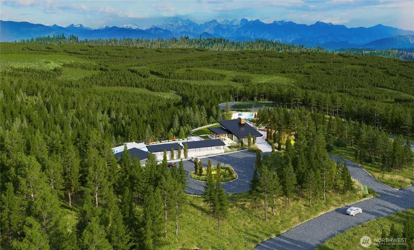
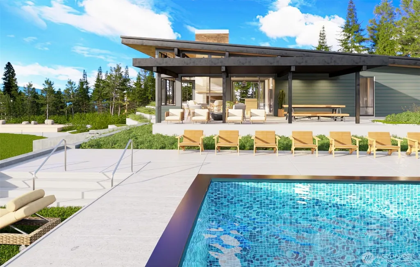
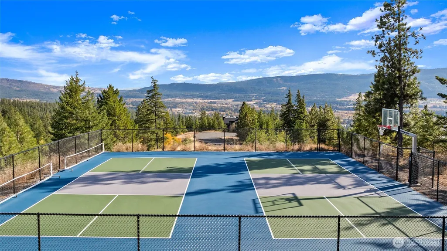
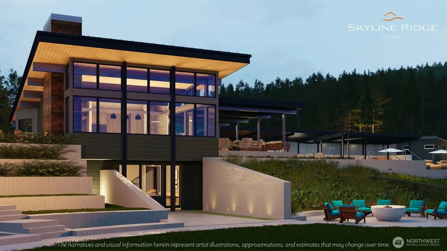
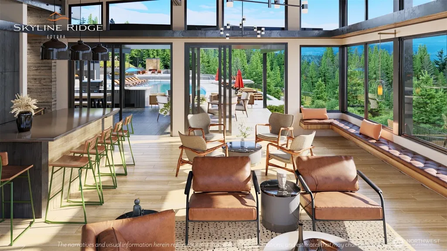
Come home to your luxury mountain escape. This new home on 1.9 ac in coveted Skyline Ridge was built for those who seek privacy, beauty, recreation, and an elevated mountain lifestyle. Skyline Ridge is the only community of its kind in the Cle Elum area, offering views, estate-sized homesites, and 200+ acres of private trails and open space. At the heart of the community is The Lodge, a resort-style hub with a pool, pickleball courts, and expansive lawns—where memories are made and neighbors become friends. Featuring southern exposure and generous windows throughout, you’ll be bathed in sunlight with views of Peoh Point from almost every room. Step out of the vaulted great room with exposed beams and a striking stone fireplace through dual doors to a covered patio for true indoor-outdoor living—a peaceful coffee before a hike, or a lively al fresco dinner with friends, all framed by the view. Thoughtful tree placement and community design ensure that both your privacy and your views will always be preserved. Hosting here will feel as natural as the setting itself. The chef’s kitchen, with a six-burner gas range and generous quartz countertops, is designed for both holidays and weekends at home, while bonus living spaces offer room to spread out or reconnect. Spa-inspired bathrooms add a sense of comfort and retreat. With spaces designed for both celebration and quiet restoration, this home is an escape, a gathering place, and a gateway to the best of mountain living.
| Elementary School | Middle School | High School |
|---|---|---|
| Cle Elum Roslyn Elem | Walter Strom Jnr Middle School | Cle Elum Roslyn High |
| Price History | |
|---|---|
| 4/17/2026 | Listed $1,999,999 |
| 7/2/2026 | 2$1,979,999 |
General Features
| Living Area | 3344 |
|---|---|
| Sewer | None |
| Heating | Fireplace Insert,Forced Air,Heat Pump |
| Cooling | Forced Air,Heat Pump |
| Possession | Closing |
| Roof | Metal |
| Appliances | Dishwasher,Disposal,Microwave,Tankless Water Heater |
| HOA Fee | 180 |
| Association Fee Includes | Common Area Maintenance,Road Maintenance,Snow Removal,Water |
| Architectural Style | Contemporary |
| Security Features | Security Gate |
| Year Built | 2024 |
| View | Mountains,Territorial |
| Topography | Partial Slope |
| Levels | Three Or More |
| Property Subtype | Single Family Residence |
| Tax Year | 2026 |
| Building Name | Skyline Ridge |
| Assoc Fee Paid Per | Monthly |
| County | Kittitas |
| New Construction | Yes |
| Property Type | Residential |
| HOA | Yes |
| Attached Garage | No |
| Subdivision Name | Skyline Ridge |
| Green Energy Generation | Solar |
| Full Baths | 2 |
| Special Listing Conditions | None |
| Status | Active |
| Directions | East bound I-90,take exit 84,East through town,left on Columbia,Columbia becomes Creekside Dr,Left on Forest Ridge Drive. Stay left until gate. |
| High School | Cle Elum Roslyn High |
| City | Cle Elum |
| Entry Location | Main |
| Senior Community Y/N | No |
| High School District | Cle Elum-Roslyn |
| MLS Area | 948 - Upper Kittitas County |
| Lot Size Units | Square Feet |
| Lot Size Square Feet | 83199 |
| Carport Spaces | 2 |
| Carport Y/N | Yes |
| Listing Terms | Cash,Conventional |
| Elementary School | Cle Elum Roslyn Elem |
| Land Lease Y/N | No |
| Middle/Junior High School | Walter Strom Jnr |
| Property Condition | Very Good |
| Public Remarks | Come home to your luxury mountain escape. This new home on 1.9 ac in coveted Skyline Ridge was built for those who seek privacy,beauty,recreation,and an elevated mountain lifestyle. Skyline Ridge is |
| Structure Type | House |
| Building Area Units | Square Feet |
| Builder Name | Trailside Hones |
| Standard Status | Active |
| Property Style | 13 - Tri-Level |
| AFH | 6123 |
| NWM_ShowMapLink | Yes |
Interior Features
| Interior Amenities | Bath Off Primary,Dbl Pane/Storm Window,Fireplace,High Tech Cabling |
|---|---|
| Basement | None |
| Flooring | Ceramic Tile,Engineered Hardwood,Carpet |
| Total Fireplaces | 1 |
| Fireplace Features | Gas |
| Air Conditioning Y/N | Yes |
| Heating Y/N | Yes |
| Fireplace Y/N | Yes |
| Half Baths | 1 |
| 3/4 Baths | 2 |
| Total Bedrooms | 5 |
| Main Level Bedrooms | 3 |
| Total Baths | 5 |
| Bedrooms Possible | 4 |
| Fireplaces Main | 1 |
| Power Production Type | Electric,Propane,Solar (Unspecified) |
| Baths Three Quarter Garage | 1 |
| Baths Three Quarter Lower | 1 |
| Bedrooms Lower | 1 |
| Bedrooms Upper | 1 |
| Baths Half Main | 1 |
| Baths Full Main | 2 |
| Bathrooms | 4 |
Exterior Features
| Exterior Amenities | Cement Planked,Wood Products |
|---|---|
| Vegetation | Wooded |
| Parking Features | Attached Carport |
| Lot Features | Open Space,Paved |
| Water Source | Community,Private |
| Total Parking | 2 |
| Inclusions | Dishwasher(s),Garbage Disposal,Microwave(s) |
| Foundation Details | Poured Concrete |
| Building Area Total | 3344 |
| Lot Size Acres | 1.91 |
| Waterfront Y/N | No |
| Covered Spaces | 2 |
| Irrigation Water Rights Y/N | No |
| Site Features | Electric Car Charging,Gated Entry,High Speed Internet |
| Lot Number | 23 |
Amenities
- Foreclosure
- Views
- Short Sale
- New Construction
- Adult 55+
- Lease To Own
- No HOA Fees
- Furnished
- Primary On Main
- Air Conditioning
- Seller Finance
- Green
- Fixer Upper
- Horse
- Golf
- Fireplace
- Deck
- Garage
- Basement
- Pool
Property vs Single Family Average in 98922
Price
Year Built
Visits
In The Neighborhood
Cle Elum
$ 1,799,999
- Type
- Single Family | Active
- Size
- 2,702 SqFt
- Rooms
- 4 Beds + 3.5 Baths
 Listed by: Engel & Voelkers Mercer Island
Cle Elum
$ 1,889,999
- Type
- Single Family | Active
- Size
- 3,065 SqFt
- Rooms
- 2 Beds + 3.5 Baths
Listed by: Engel & Voelkers Mercer Island
Cle Elum
$ 1,869,000
- Type
- Single Family | Active
- Size
- 2,886 SqFt
- Rooms
- 5 Beds + 3.5 Baths
Listed by: Engel & Voelkers Mercer Island
