

Address
47 Forest Ridge Drive, Cle Elum, WA
Price
$ 1,699,000
Property Attributes
- ID#2480524
- TypeSingle Family
- CountyKITTITAS
- CityCle Elum
- AreaUpper Kittitas County
- NeighborhoodSkyline Ridge
- Zip98922
- StyleContemporary
- Year Built2026
- Taxes$ 2004
- Price$ 1,699,000
- Bedrooms4
- Full Bathrooms3
- Half Bathrooms0
- Sqr Footage3180
- Lot Size1.01 Acres
Data Source:
Northwest Multiple Listing Service (NWMLS)
Property Description
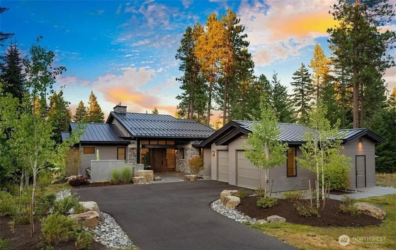
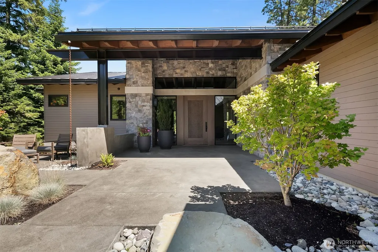
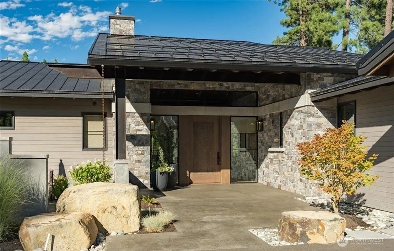
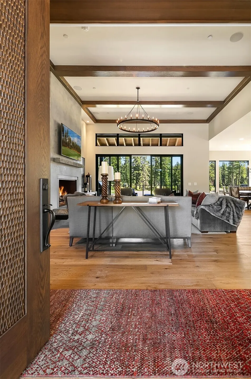
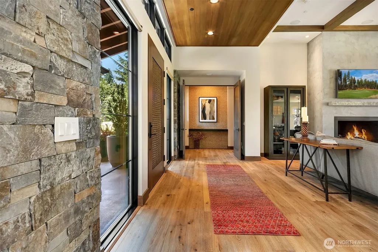
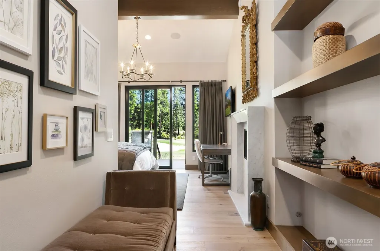
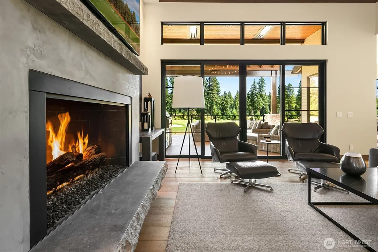
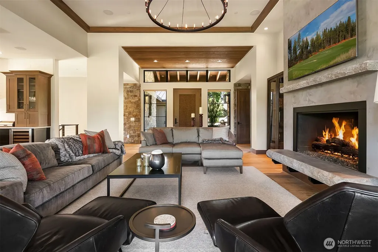
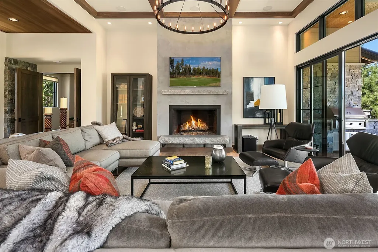
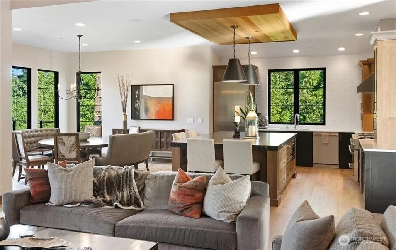
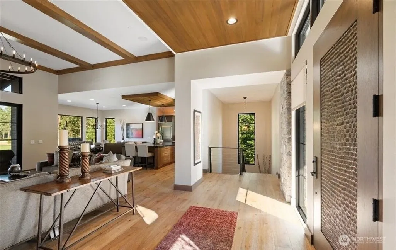
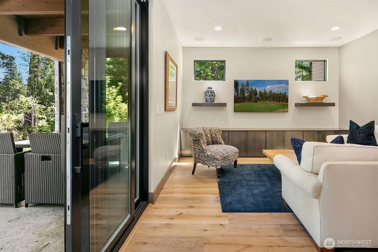
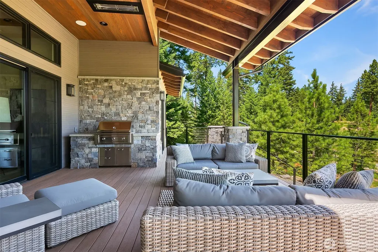
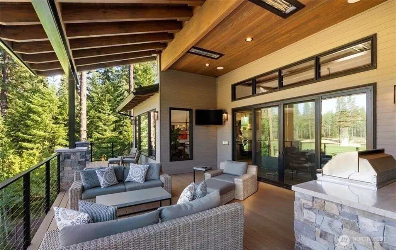
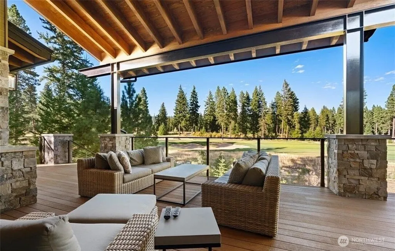
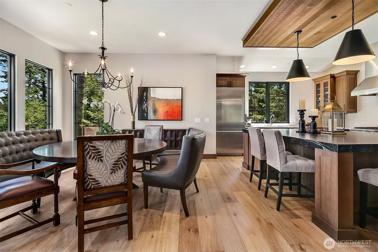
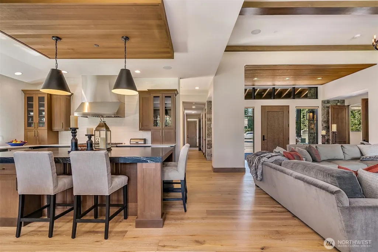
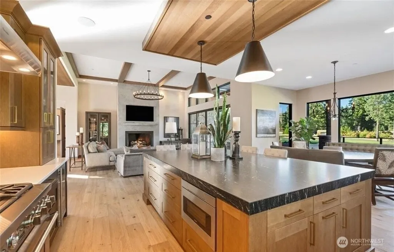
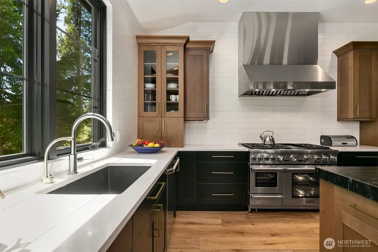
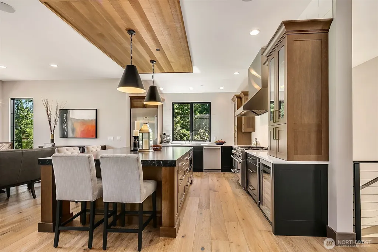
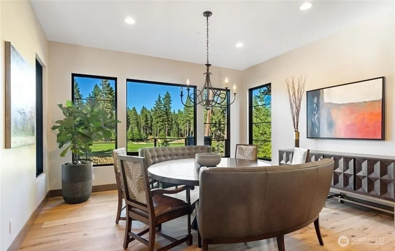
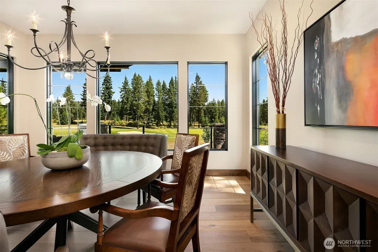
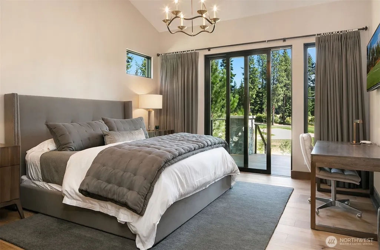
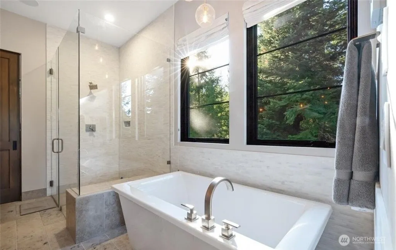
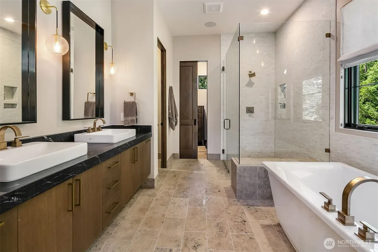
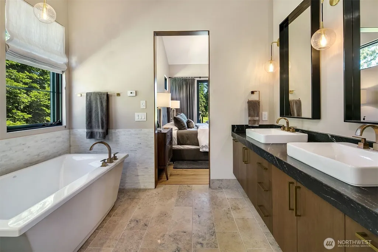
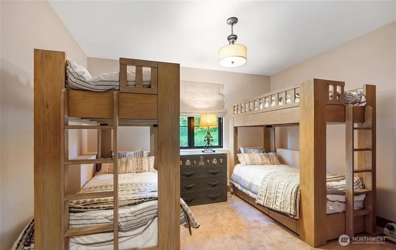
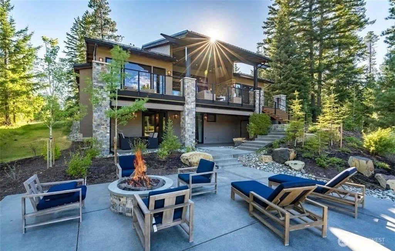
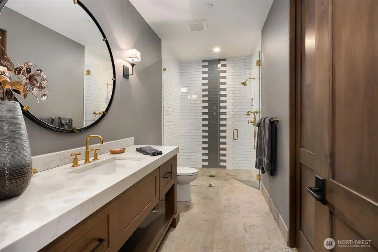
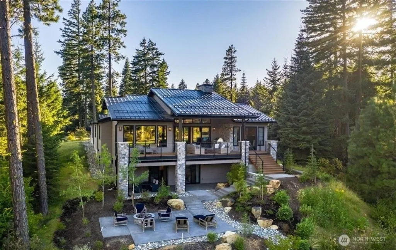
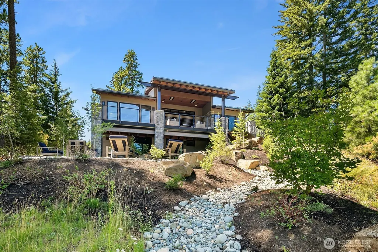
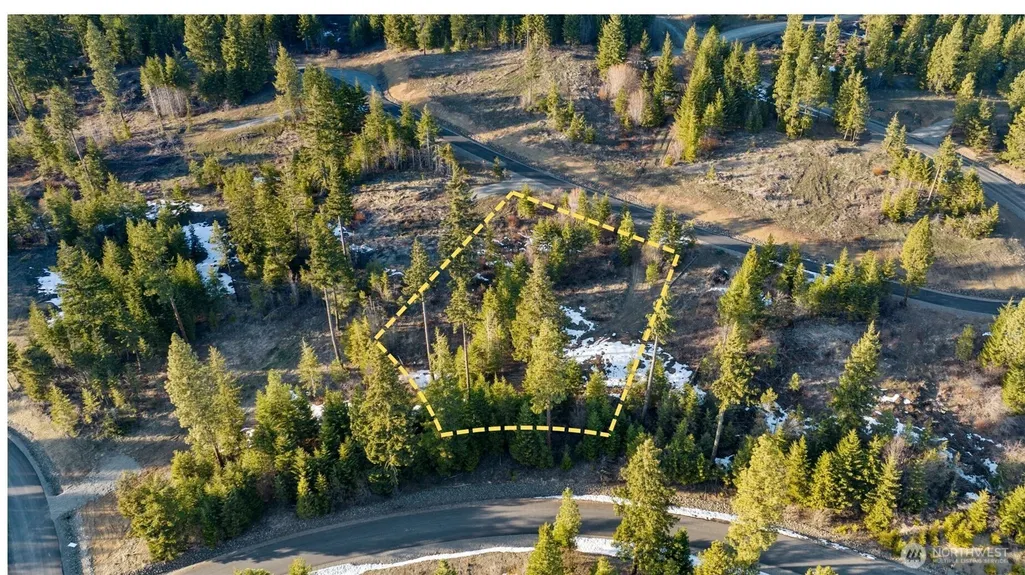
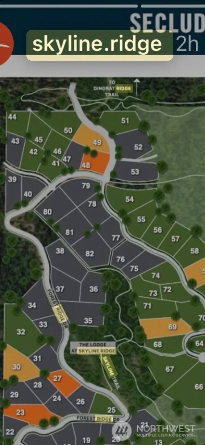
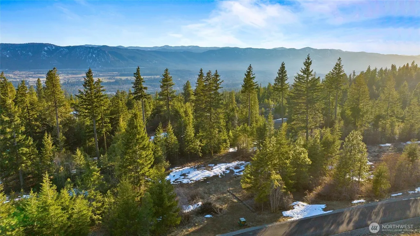
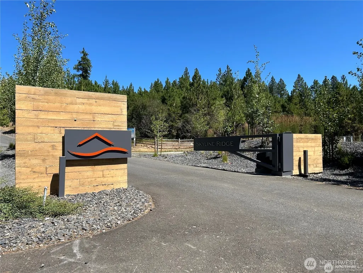
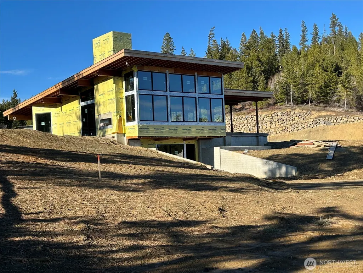
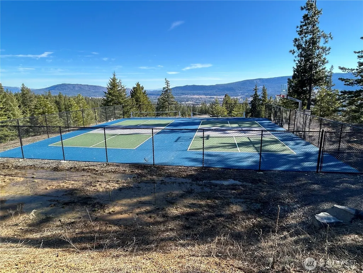
In the incredible community of Skyline Ridge in Cle Elum enjoy Lot 47 a 1.01 acre lot with breathtaking views of the Pacific Northwest and mountain terrain. This quality WoodRidge Custom Homes house plan allows you to maximize the sweeping mountain views from your spacious elevated deck with built in BBQ to enjoy the outdoors year-round. Timber beams, veneer ledger stone, high ceilings with picturesque windows; all energy efficient and impressive. Just over 3,000 sq ft this design gives you 4 bedrooms, 2.75 bathrooms, a recreation room downstairs with a bunk room and full bath. A Mountain Contemporary interior design plan that can be modified to suite your style preferences. Stroll a short distance to the much anticipated resort-style The Lodge at Skyline Ridge to take a dip in the pool, spa, basketball and pickleball courts, fire pits, seating, and all available w/in this private gated community. Whether you love hiking, biking, golf, or UTVs, this is the escape for you; explore 230 acres of open space. All this while just minutes away from charming downtown Cle Elum! Short term rental friendly. Land acquisition + construction financing available.
| Elementary School | Middle School | High School |
|---|---|---|
| Cle Elum Roslyn Elem | Walter Strom Jnr Middle School | Cle Elum Roslyn High |
| Price History | |
|---|---|
| 2/14/2026 | Listed $1,699,000 |
General Features
| Living Area | 3180 |
|---|---|
| Sewer | Septic Tank |
| Heating | Heat Pump |
| Cooling | Central Air |
| Possession | Closing,See Remarks |
| Roof | Composition,Metal |
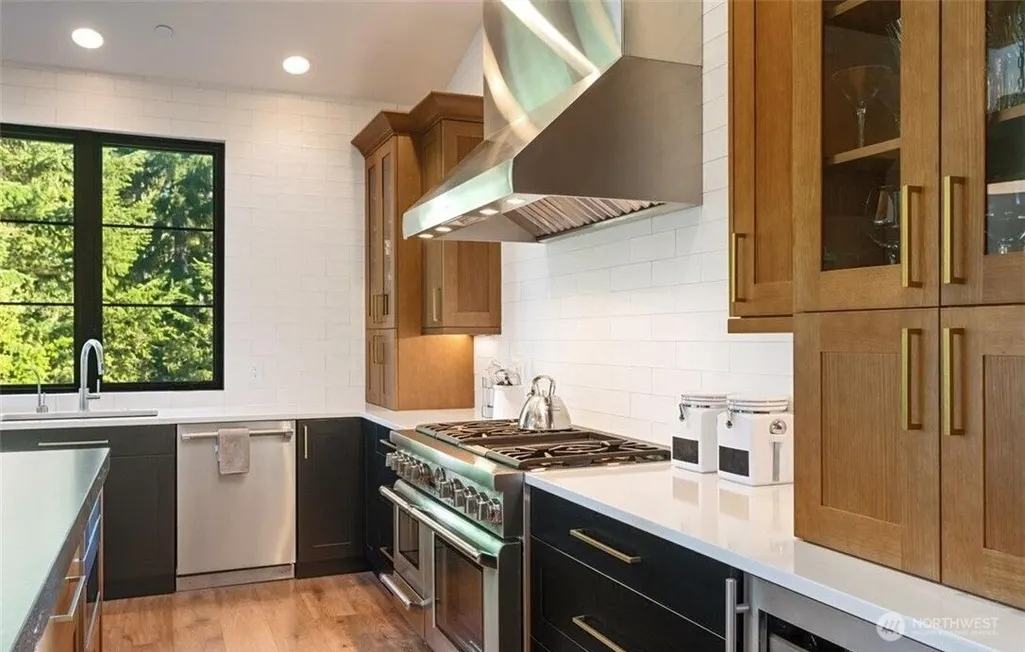
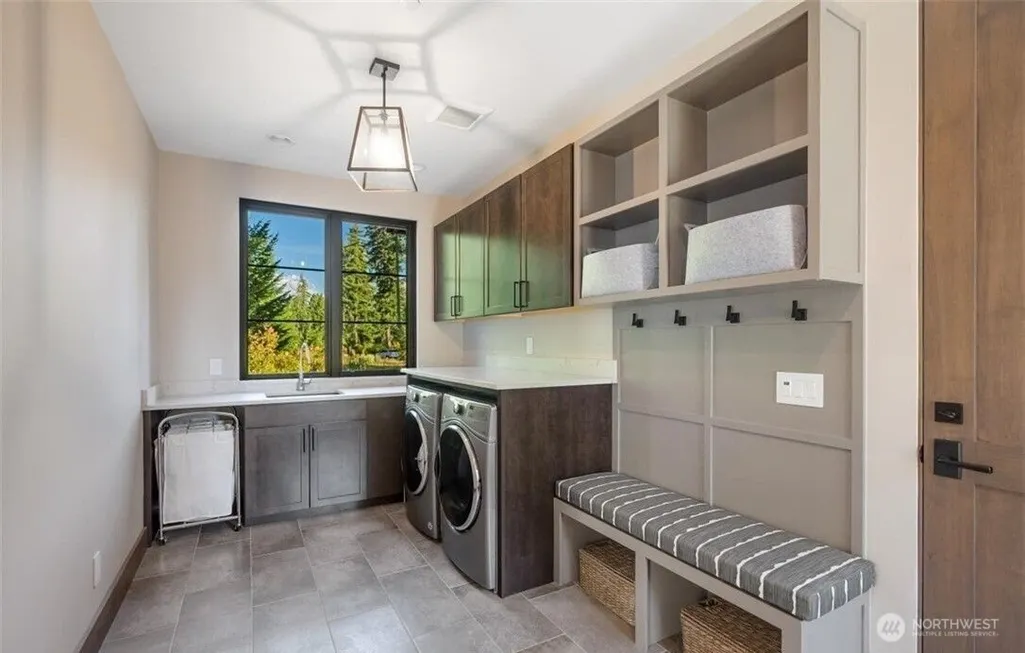
| Appliances | Dishwasher,Disposal,Dryer,Microwave,Refrigerator,Stove(s)/Range(s),Tankless Water Heater,Washer |
| HOA Fee | 180 |
| Association Fee Includes | Common Area Maintenance,Snow Removal |
| Architectural Style | Contemporary |
| Security Features | Security Gate |
| Year Built | 2026 |
| View | Mountains,Territorial |
| Topography | Partial Slope,Sloped |
| Levels | One |
| Property Subtype | Single Family Residence |
| Tax Year | 2025 |
| Community Features | Athletic Court,Club House,Gated,Park,Trail(s) |
| Building Name | FOREST RIDGE-PHASE III |
| Assoc Fee Paid Per | Quarterly |
| County | Kittitas |
| New Construction | Yes |
| Property Type | Residential |
| HOA | Yes |
| Attached Garage | Yes |
| Subdivision Name | Skyline Ridge |
| Facing Direction | Northwest |
| Garage Y/N | Yes |
| Full Baths | 2 |
| Special Listing Conditions | None |
| Status | Active |
| Directions | Eastbound 1-90,take exit 84,head east through downtown,Left on Columbia,Columbia becomes Creekside Rd,Left on Forest Ridge Dr,continue on Forest Ridge up hill to Lot 47 on left. |
| High School | Cle Elum Roslyn High |
| City | Cle Elum |
| Entry Location | Main |
| Senior Community Y/N | No |
| High School District | Cle Elum-Roslyn |
| MLS Area | 948 - Upper Kittitas County |
| Lot Size Units | Square Feet |
| Lot Size Square Feet | 43996 |
| Carport Y/N | No |
| Listing Terms | Cash |
| Elementary School | Cle Elum Roslyn Elem |
| Land Lease Y/N | No |
| Tax Annual Amount | 2004 |
| Middle/Junior High School | Walter Strom Jnr |
| Public Remarks | In the incredible community of Skyline Ridge in Cle Elum enjoy Lot 47 a 1.01 acre lot with breathtaking views of the Pacific Northwest and mountain terrain. This quality WoodRidge Custom Homes house |
| Virtual Tour | https://youtu.be/aF8ANTyf42Y?si=7mqV7U9etQI6PqIo |
| Structure Type | House |
| Building Area Units | Square Feet |
| Builder Name | WoodRidge Custom Homes |
| Standard Status | Active |
| Water Company | UKC Water Co |
| Property Style | 16 - 1 Story w/Bsmnt. |
| NWM_ShowMapLink | Yes |
Interior Features
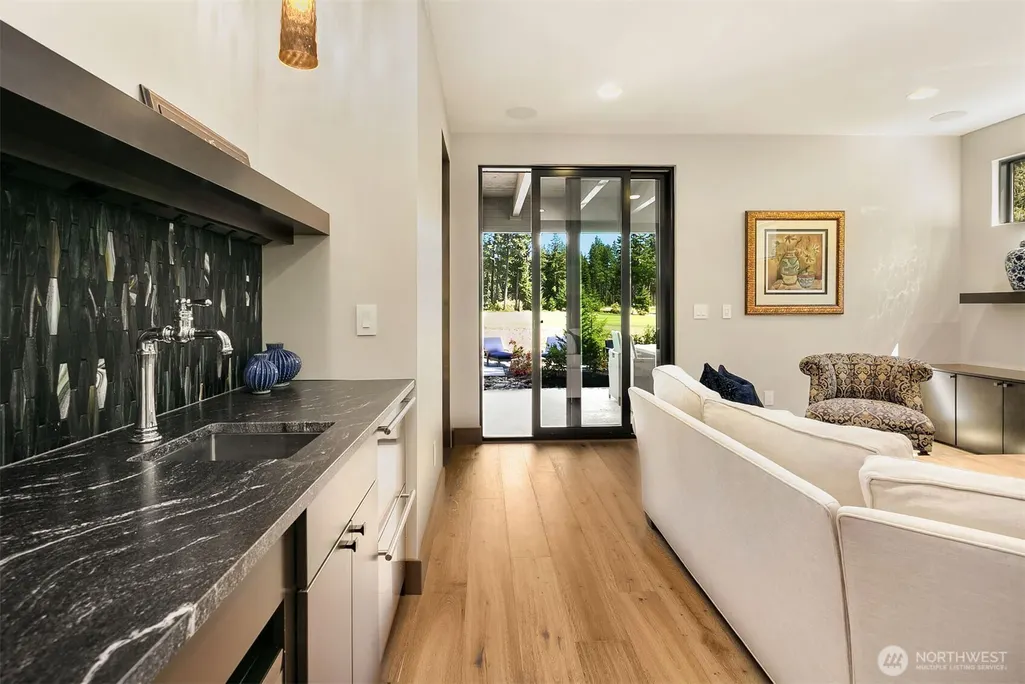
| Interior Amenities | Bath Off Primary,Ceiling Fan(s),Dbl Pane/Storm Window,Dining Room,Fireplace,Fireplace (Primary Bedroom),Hot Tub/Spa,Jetted Tub,Vaulted Ceiling(s),Walk-In Closet(s),Water Heater,Wet Bar,Wine/Beverage |
|---|---|
| Basement | Partially Finished,Roughed In |
| Flooring | Ceramic Tile,Laminate,Carpet |
| Total Fireplaces | 2 |
| Fireplace Features | Gas |
| Air Conditioning Y/N | Yes |
| Heating Y/N | Yes |
| Fireplace Y/N | Yes |
| 3/4 Baths | 1 |
| Total Bedrooms | 4 |
| Main Level Bedrooms | 2 |
| Total Baths | 3 |
| Bedrooms Possible | 4 |
| Water Heater Type | Tankless |
| Fireplaces Main | 2 |
| Power Production Type | Electric,Propane |
| Baths Three Quarter Main | 1 |
| Bedrooms Lower | 2 |
| Baths Full Main | 1 |
| Baths Full Lower | 1 |
| Bathrooms | 2.75 |
Exterior Features
| Exterior Amenities | Cement Planked,Stone,Wood |
|---|---|
| Vegetation | Wooded |
| Parking Features | Attached Garage |
| Lot Features | Paved |
| Water Source | Community,Private |
| Total Parking | 2 |
| Inclusions | Dishwasher(s),Dryer(s),Garbage Disposal,Microwave(s),Refrigerator(s),Stove(s)/Range(s),Washer(s) |
| Foundation Details | Pillar/Post/Pier,Poured Concrete |
| Spa | Yes |
| Building Area Total | 3180 |
| Lot Size Acres | 1.01 |
| Waterfront Y/N | No |
| Covered Spaces | 2 |
| Irrigation Water Rights Y/N | No |
| Site Features | High Speed Internet |
| Lot Number | 47 |
Amenities
- Foreclosure
- Views
- Short Sale
- New Construction
- Adult 55+
- Lease To Own
- No HOA Fees
- Furnished
- Primary On Main
- Air Conditioning
- Seller Finance
- Green
- Fixer Upper
- Horse
- Golf
- Fireplace
- Deck
- Garage
- Basement
- Pool
Property vs Single Family Average in 98922
Price
Taxes
Year Built
Visits
In The Neighborhood
Cle Elum
$ 1,799,999
- Type
- Single Family | Active
- Size
- 2,702 SqFt
- Rooms
- 4 Beds + 3.5 Baths
 Listed by: Engel & Voelkers Mercer Island
Cle Elum
$ 1,889,999
- Type
- Single Family | Active
- Size
- 3,065 SqFt
- Rooms
- 2 Beds + 3.5 Baths
Listed by: Engel & Voelkers Mercer Island
Cle Elum
$ 1,869,000
- Type
- Single Family | Active
- Size
- 2,886 SqFt
- Rooms
- 5 Beds + 3.5 Baths
Listed by: Engel & Voelkers Mercer Island
