

Address
231 E Strong Road, Shelton, WA
Price
$ 3,000,000
Property Attributes
- ID#2520084
- TypeSingle Family
- CountyMASON
- CityShelton
- AreaAgate
- NeighborhoodShelton
- Zip98584
- StyleContemporary
- Year Built1978
- Taxes$ 2302
- Price$ 3,000,000
- Bedrooms4
- Full Bathrooms2
- Half Bathrooms1
- Sqr Footage3136
- Lot Size10 Acres
Data Source:
Northwest Multiple Listing Service (NWMLS)
Property Description
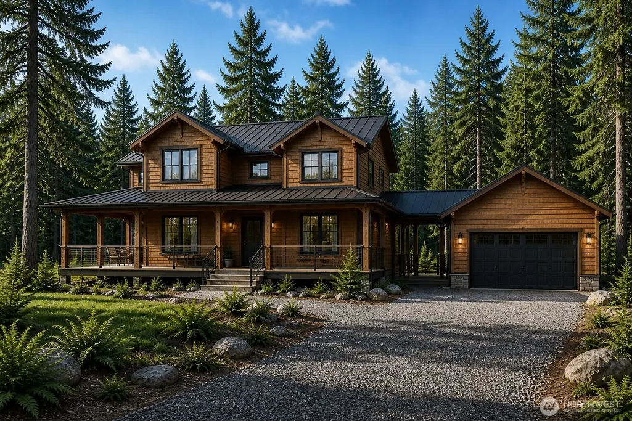
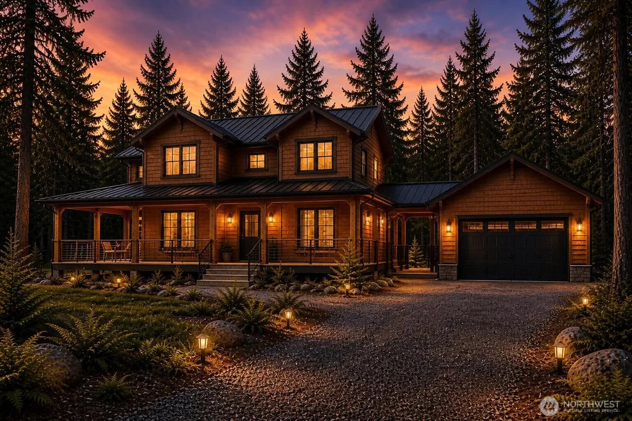
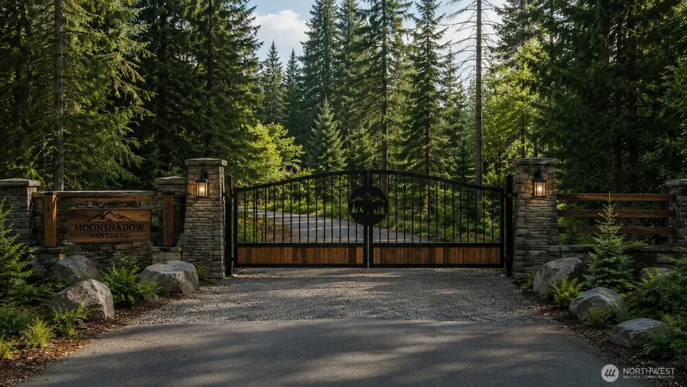
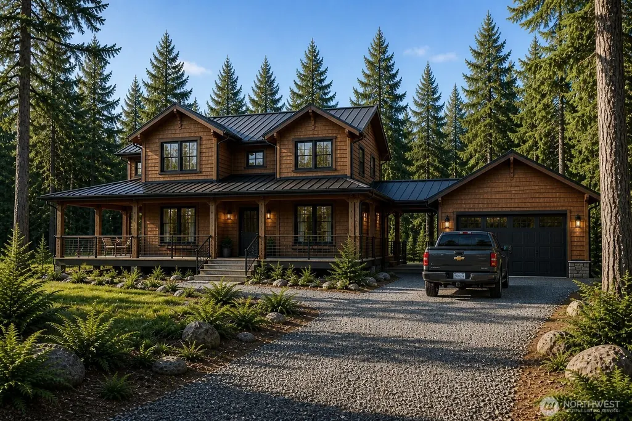
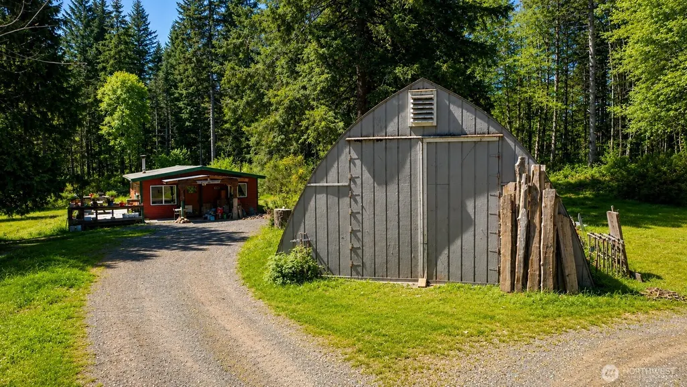
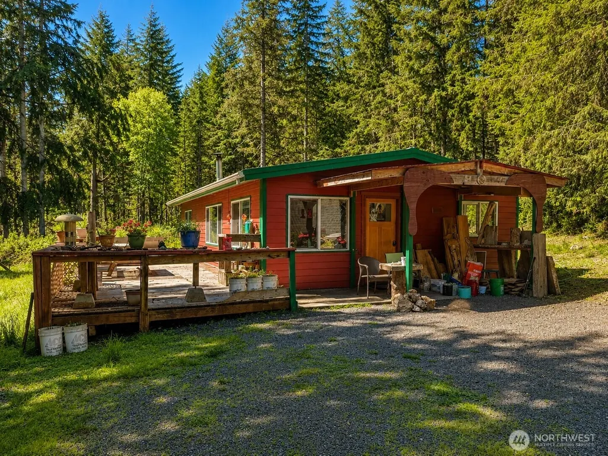
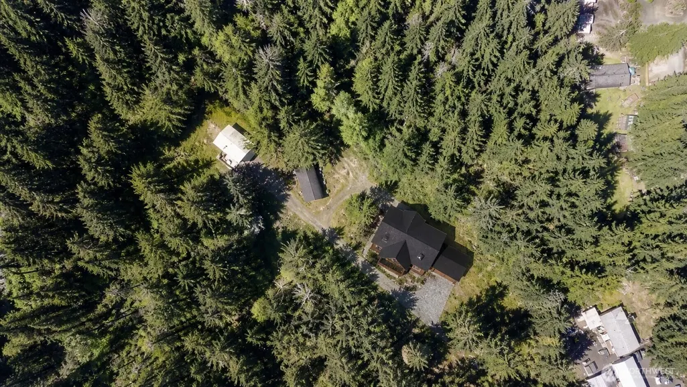
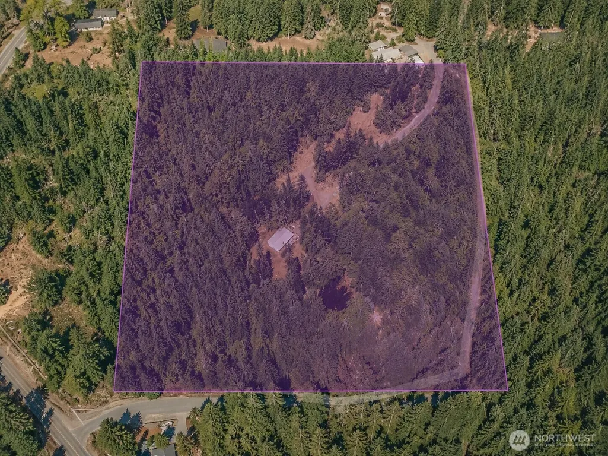
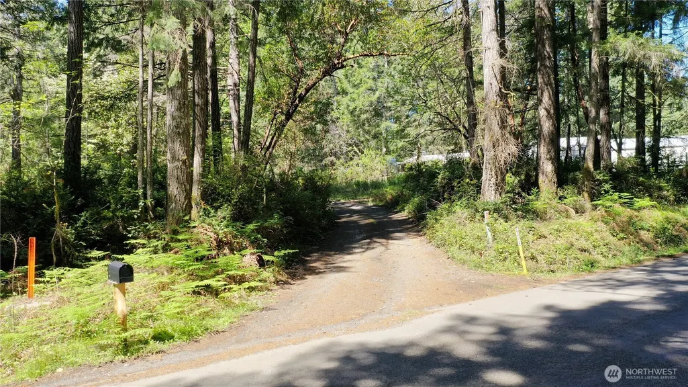
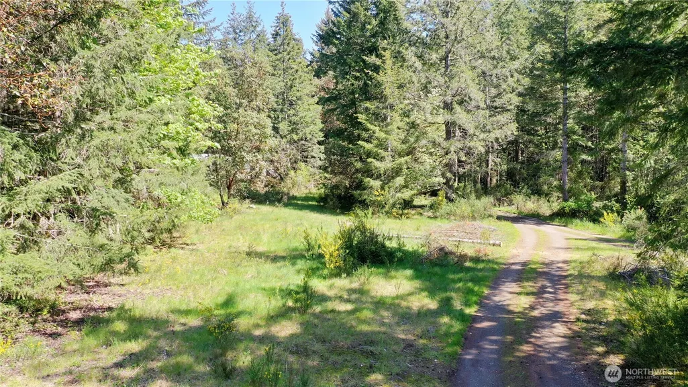
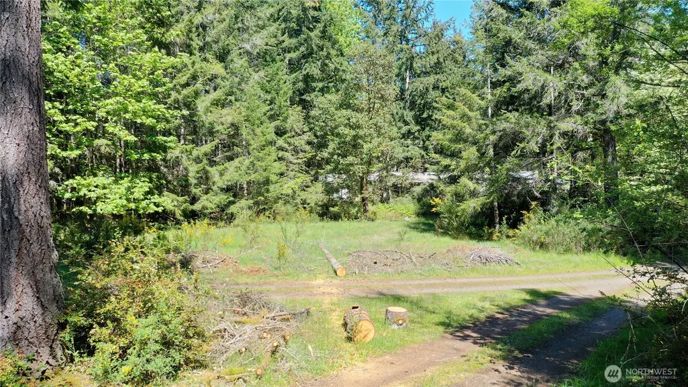
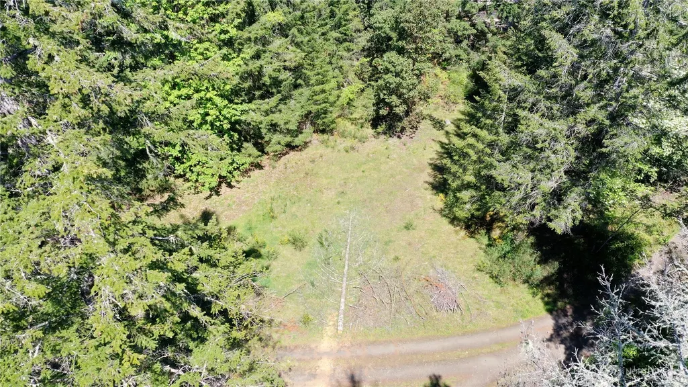
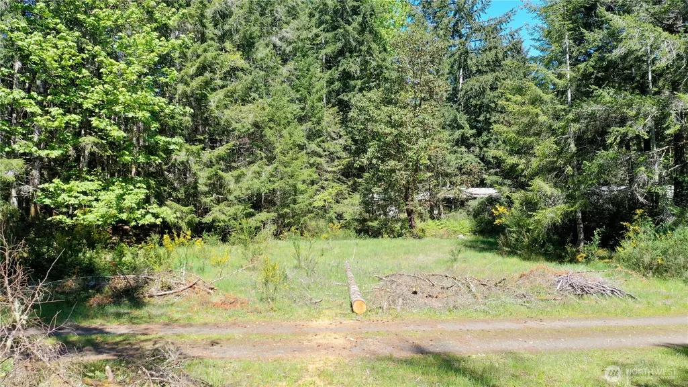
Discover the opportunity to create a legacy Pacific Northwest estate on 10 secluded acres in Shelton. Inspired by the design philosophy of Moonshadow Ventures, this proposed build package embraces “Pacific Northwest Dynastic” architecture…where timeless craftsmanship, natural materials, and the surrounding landscape work in harmony.The featured “Pendleton” plan offers approximately 2,224 SF with 4 bedrooms, 2.5 baths, expansive covered outdoor living, detached garage with breezeway connection, and a custom lodge-inspired aesthetic designed specifically for this forested homesite. Rich cedar-style finishes, black metal roofing, dramatic timber elements, and curated site placement create a private retreat immersed in towering evergreens.A picturesque gated entry welcomes you into the property where existing improvements provide immediate functionality and long-term versatility. The existing 3-bedroom rambler and powered Quonset/shop building remain on site, offering ideal space for multi-generational living, rental income, workshop use, equipment storage, guest accommodations, or construction staging during the build process. While originally remodeled years ago, the home continues to offer valuable utility and infrastructure including private well, septic system, established access, and fenced areas.Level terrain, mature timber, privacy, and thoughtfully envisioned site planning combine to create a rare opportunity to build a one-of-a-kind Northwest retreat.
| Elementary School | Middle School | High School |
|---|---|---|
| Pioneer Primary Sch Elementary School | Pioneer Intermed/Mid Middle School | Shelton High |
| Price History | |
|---|---|
| 5/8/2026 | Listed $3,000,000 |
General Features
| Living Area | 3136 |
|---|---|
| Sewer | Sewer Connected |
| Heating | Forced Air |
| Cooling | Heat Pump |
| Possession | Closing,Negotiable |
| Roof | Composition,Metal,See Remarks |
| Architectural Style | Contemporary |
| Year Built | 1978 |
| View | Territorial |
| Topography | Level |
| Levels | Two |
| Property Subtype | Single Family Residence |
| Tax Year | 2026 |
| Building Name | E 660' OF S 660' OF NW1/4 NE1/4 |
| County | Mason |
| New Construction | Yes |
| Property Type | Residential |
| HOA | No |
| Attached Garage | No |
| Subdivision Name | Shelton |
| Garage Y/N | Yes |
| Full Baths | 2 |
| Special Listing Conditions | None |
| Status | Active |
| Directions | From Shelton - Head north on N 2nd St toward W Pine St,Turn right onto W Pine St,Continue onto WA-3 N,Right onto E Pickering Rd,Left onto E Strong Rd,Property drive on lft |
| High School | Shelton High |
| City | Shelton |
| Entry Location | Main |
| Senior Community Y/N | No |
| High School District | Pioneer #402 |
| MLS Area | 176 - Agate |
| Lot Size Units | Square Feet |
| Lot Size Square Feet | 435600 |
| Carport Y/N | No |
| Listing Terms | Cash,Conventional |
| Elementary School | Pioneer Primary Sch |
| Land Lease Y/N | No |
| Tax Annual Amount | 2302 |
| Middle/Junior High School | Pioneer Intermed/Mid |
| Property Condition | Under Construction |
| Public Remarks | Discover the opportunity to create a legacy Pacific Northwest estate on 10 secluded acres in Shelton. Inspired by the design philosophy of Moonshadow Ventures,this proposed build package embraces Pac |
| Virtual Tour | https://www.moonshadowventures.com/ |
| Structure Type | House |
| Building Area Units | Square Feet |
| Standard Status | Active |
| Property Style | 12 - 2 Story |
| NWM_ShowMapLink | Yes |
Interior Features
| Interior Amenities | Water Heater |
|---|---|
| Air Conditioning Y/N | Yes |
| Heating Y/N | Yes |
| Fireplace Y/N | No |
| Half Baths | 1 |
| Total Bedrooms | 4 |
| Total Baths | 3 |
| Water Heater Type | Electric |
| Power Production Type | Electric |
| Bedrooms Upper | 4 |
| Baths Half Main | 1 |
| Baths Full Upper | 2 |
| Bathrooms | 2.5 |
Exterior Features
| Exterior Amenities | Metal/Vinyl,Wood Products |
|---|---|
| Vegetation | Brush,Fruit Trees,Garden Space,Wooded |
| Parking Features | Detached Garage |
| Water Source | Individual Well |
| Total Parking | 2 |
| Foundation Details | Poured Concrete |
| Building Area Total | 3136 |
| Lot Dimensions | 645x645 |
| Lot Size Acres | 10 |
| Waterfront Y/N | No |
| Covered Spaces | 2 |
| Irrigation Water Rights Y/N | No |
| Site Features | Cable TV,Deck,Dog Run |
Amenities
- Foreclosure
- Views
- Short Sale
- New Construction
- Adult 55+
- Lease To Own
- No HOA Fees
- Furnished
- Primary On Main
- Air Conditioning
- Seller Finance
- Green
- Fixer Upper
- Horse
- Golf
- Fireplace
- Deck
- Garage
- Basement
- Pool
Property vs Single Family Average in 98584
Price
Taxes
Year Built
Visits
In The Neighborhood
Just Listed
Shelton
$ 465,000
- Type
- Single Family | Active
- Size
- 1,736 SqFt
- Rooms
- 3 Beds + 3 Baths
 Listed by: Windermere RE/Himlie
Just Listed
Shelton
$ 499,000
- Type
- Single Family | Active
- Size
- 2,392 SqFt
- Rooms
- 4 Beds + 2.5 Baths
Listed by: eXp Realty
Grapeview
$ 735,000
- Type
- Single Family | Active
- Size
- 532 SqFt
- Rooms
- 0 Beds + 1 Baths
Listed by: homecoin.com
Shelton
$ 470,000
- Type
- Single Family | Active
- Size
- 2,120 SqFt
- Rooms
- 3 Beds + 2.5 Baths
Listed by: Richard Beckman Rlty Group LLC
Shelton
$ 370,000
- Type
- Single Family | Active
- Size
- 1,370 SqFt
- Rooms
- 3 Beds + 2 Baths
Listed by: Elite Properties
Shelton
$ 425,000
- Type
- Single Family | Active
- Size
- 2,104 SqFt
- Rooms
- 3 Beds + 2.5 Baths
Listed by: Keller Williams Realty
Shelton
$ 529,900
- Type
- Single Family | Active
- Size
- 1,454 SqFt
- Rooms
- 3 Beds + 1.5 Baths
Listed by: Keller Williams South Sound
Shelton
$ 975,000
- Type
- Single Family | Active
- Size
- 2,265 SqFt
- Rooms
- 3 Beds + 3.5 Baths
Listed by: Berkshire Hathaway HS NW
Shelton
$ 1,295,000
- Type
- Single Family | Active
- Size
- 5,352 SqFt
- Rooms
- 4 Beds + 4 Baths
Listed by: Olympic Sotheby's Int'l Realty
Shelton
$ 349,950
- Type
- Single Family | Active
- Size
- 1,145 SqFt
- Rooms
- 3 Beds + 2 Baths
Listed by: Premier Real Estate Partners
Shelton
$ 899,000
- Type
- Single Family | Active
- Size
- 2,356 SqFt
- Rooms
- 3 Beds + 2.5 Baths
Listed by: Coldwell Banker Danforth
Shelton
$ 659,900
- Type
- Single Family | Active
- Size
- 1,500 SqFt
- Rooms
- 3 Beds + 2 Baths
Listed by: Best Choice Realty LLC
Shelton
$ 299,000
- Type
- Single Family | Active
- Size
- 924 SqFt
- Rooms
- 2 Beds + 2 Baths
Listed by: Keller Williams Realty PS
