

Just Listed
Address
1204 W Birch Street, Shelton, WA
Price
$ 465,000
Property Attributes
- ID#2576617
- TypeSingle Family
- CountyMASON
- CityShelton
- AreaShelton
- NeighborhoodShelton
- Zip98584
- Style2 Story
- Year Built2003
- Taxes$ 4281
- Price$ 465,000
- Bedrooms3
- Full Bathrooms3
- Half Bathrooms0
- Sqr Footage1736
- Lot Size0.14 Acres
Data Source:
Northwest Multiple Listing Service (NWMLS)
Property Description
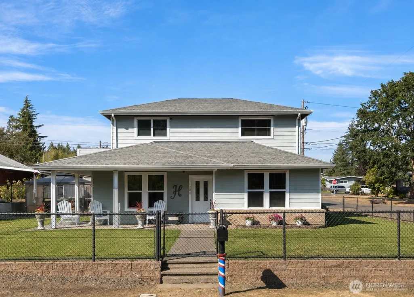
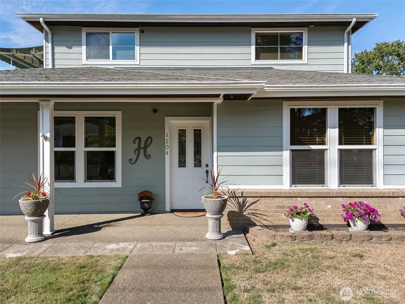
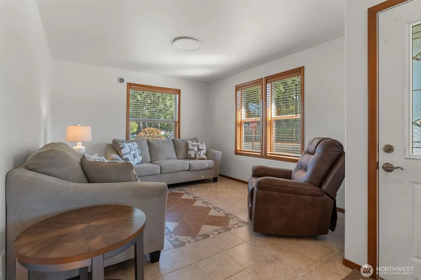
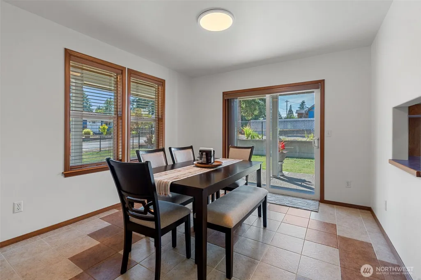
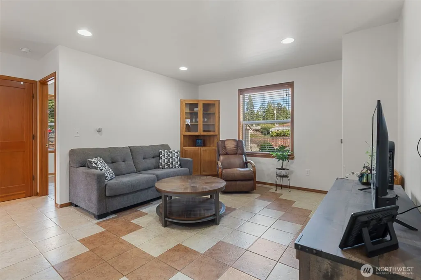
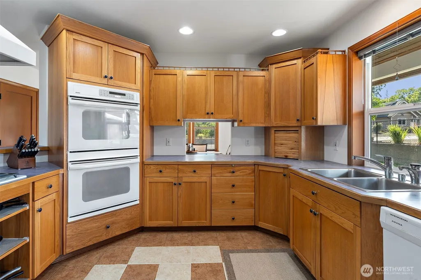
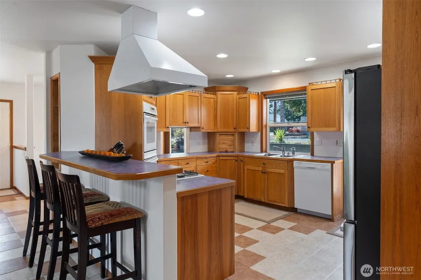
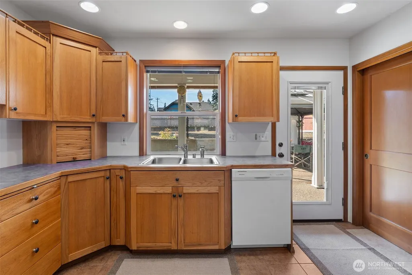
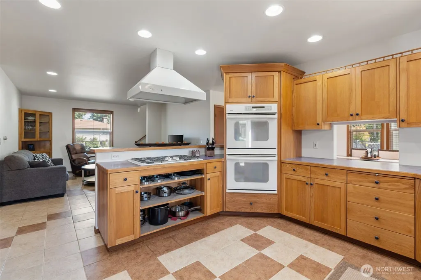
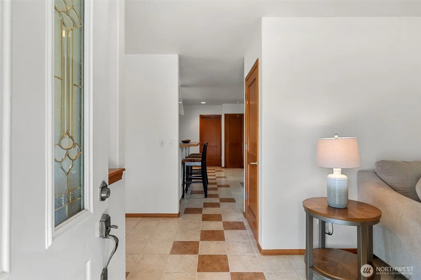
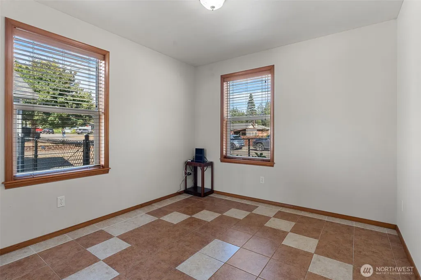
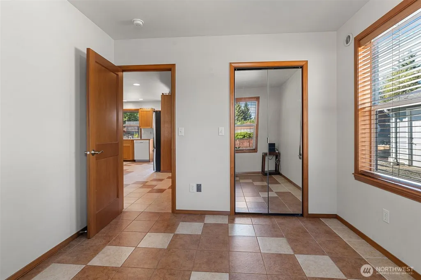
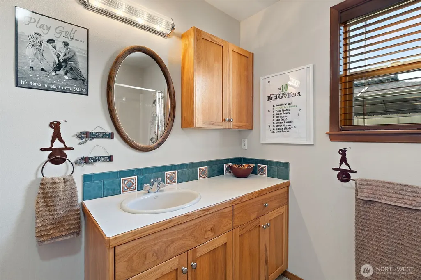
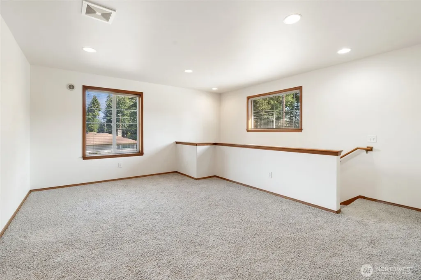
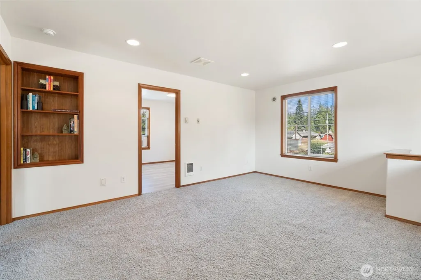
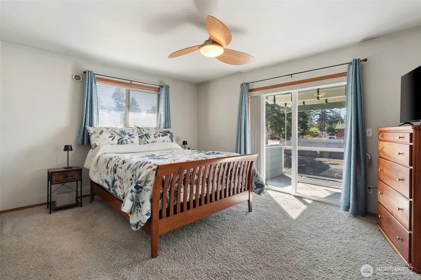
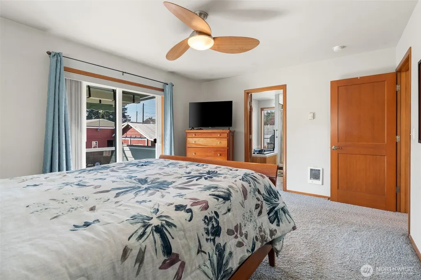
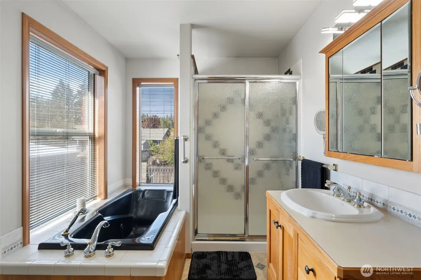
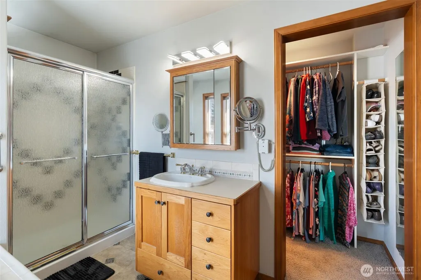
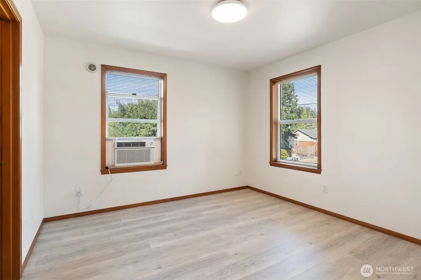
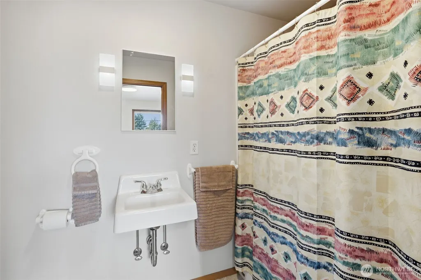
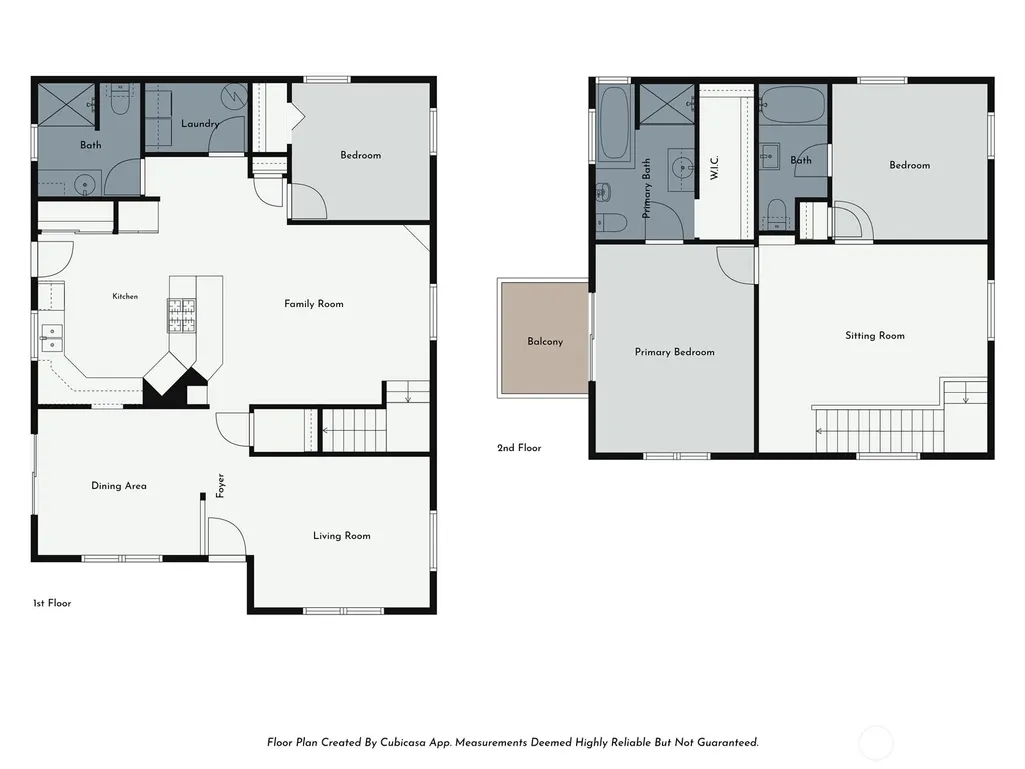
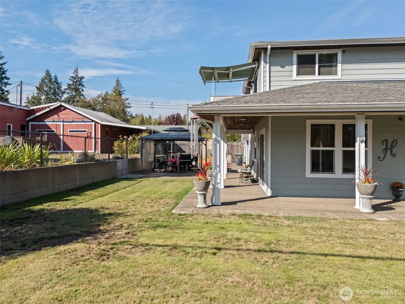
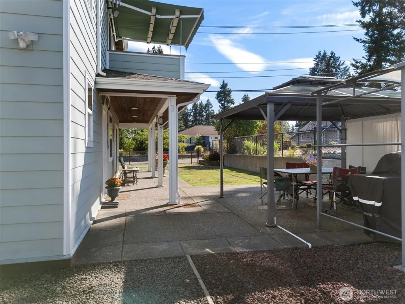
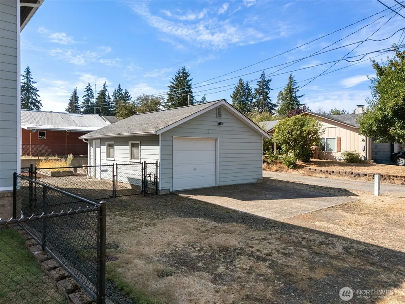
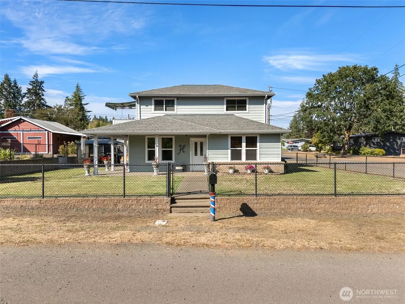
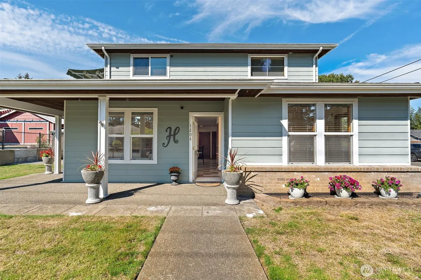
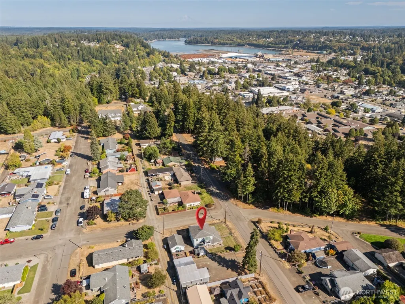
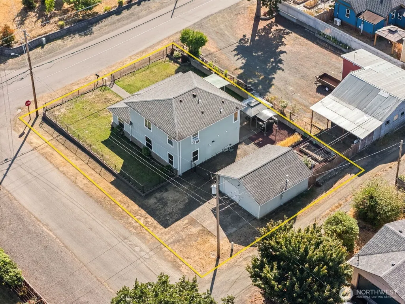
Set in a quiet neighborhood on a corner lot, this home offers a well-designed floor plan with plenty of room for everyday living and entertaining. The main level features a spacious living room, large dining area, custom kitchen loaded with cabinetry, double oven, 5-burner natural gas cooktop, and pantry. A main floor bedroom, family room, and utility room round out the main level. Upstairs, the primary suite includes an en-suite bath with jetted tub and separate shower, walk-in closet, and private west-facing sun deck. An additional bedrooms with en-suite bath and provide flexibility for guests, work, or hobbies. Quality details include radiant floor heating powered by natural gas, tile flooring on the main level, wall-to-wall carpet upstairs, solid wood interior doors, wood-wrapped windows, and a central vacuum system. The fenced and landscaped yard is designed for easy outdoor enjoyment with automatic sprinklers, garden space, covered wrap around country porches on two sides, patio, and gazebo. A detached one-car garage with shop area provides additional storage and workspace. Conveniently located close to shopping, schools, and the hospital.
| Elementary School | Middle School | High School |
|---|---|---|
| Mountain View Elementary | Oakland Bay Jr HS | Shelton High |
| Price History | |
|---|---|
| 9/3/2026 | Listed $465,000 |
General Features
| Living Area | 1736 |
|---|---|
| Sewer | Sewer Connected |
| Heating | Radiant,Recirculation Pump,Wall Furnace |
| Cooling | None |
| Possession | Closing |
| Roof | Composition |
| Appliances | Dishwasher,Double Oven,Dryer,Refrigerator,Stove(s)/Range(s),Washer |
| Security Features | Fully Fenced |
| Year Built | 2003 |
| Topography | Level |
| Levels | Two |
| Property Subtype | Single Family Residence |
| Tax Year | 2026 |
| County | Mason |
| New Construction | No |
| Property Type | Residential |
| HOA | No |
| Attached Garage | No |
| Subdivision Name | Shelton |
| Garage Y/N | Yes |
| Full Baths | 2 |
| Special Listing Conditions | None |
| Status | Active |
| Directions | From Highway 101 take Wallace Kneeland exit onto Olympic Highway North. Follow to left on 13th St and 2nd right onto Birch St. Home is on left. GPS work too. |
| High School | Shelton High |
| City | Shelton |
| Entry Location | Main |
| Senior Community Y/N | No |
| High School District | Shelton |
| MLS Area | 175 - Shelton |
| Lot Size Units | Square Feet |
| Lot Size Square Feet | 6098 |
| Carport Y/N | No |
| Listing Terms | Cash,Conventional,FHA,VA Loan |
| Elementary School | Mountain View Elementary |
| Land Lease Y/N | No |
| Tax Annual Amount | 4281 |
| Middle/Junior High School | Oakland Bay Jr HS |
| Property Condition | Good |
| Public Remarks | Set in a quiet neighborhood on a corner lot,this home offers a well-designed floor plan with plenty of room for everyday living and entertaining. The main level features a spacious living room,large |
| Structure Type | House |
| Building Area Units | Square Feet |
| Standard Status | Active |
| Water Company | City of Shelton |
| Property Style | 12 - 2 Story |
| NWM_ShowMapLink | Yes |
Interior Features
| Interior Amenities | Bath Off Primary,Built-In Vacuum,Ceiling Fan(s),Dbl Pane/Storm Window,Dining Room,Jetted Tub,Water Heater |
|---|---|
| Basement | None |
| Flooring | Ceramic Tile,Carpet |
| Air Conditioning Y/N | No |
| Heating Y/N | Yes |
| Fireplace Y/N | No |
| 3/4 Baths | 1 |
| Total Bedrooms | 3 |
| Main Level Bedrooms | 1 |
| Total Baths | 3 |
| Water Heater Type | Gas |
| Power Production Type | Electric,Natural Gas |
| Baths Three Quarter Main | 1 |
| Bedrooms Upper | 2 |
| Baths Full Upper | 2 |
| Bathrooms | 2.75 |
Exterior Features
| Exterior Amenities | Cement/Concrete |
|---|---|
| Vegetation | Garden Space |
| Parking Features | Driveway,Detached Garage,Off Street,RV Parking |
| Lot Features | Corner Lot,Paved,Sidewalk |
| Water Source | Public |
| Total Parking | 1 |
| Inclusions | Dishwasher(s),Double Oven,Dryer(s),Refrigerator(s),Stove(s)/Range(s),Washer(s) |
| Foundation Details | Poured Concrete,Slab |
| Building Area Total | 1736 |
| Lot Size Acres | 0.14 |
| Waterfront Y/N | No |
| Covered Spaces | 1 |
| Irrigation Water Rights Y/N | Yes |
| Site Features | Deck,Fenced-Fully,Gas Available,High Speed Internet,Irrigation,Outbuildings,Patio,RV Parking,Sprinkler System |
Amenities
- Foreclosure
- Views
- Short Sale
- New Construction
- Adult 55+
- Lease To Own
- No HOA Fees
- Furnished
- Primary On Main
- Air Conditioning
- Seller Finance
- Green
- Fixer Upper
- Horse
- Golf
- Fireplace
- Deck
- Garage
- Basement
- Pool
Property vs Single Family Average in 98584
Price
Taxes
Year Built
In The Neighborhood
Just Listed
Shelton
$ 499,000
- Type
- Single Family | Active
- Size
- 2,392 SqFt
- Rooms
- 4 Beds + 2.5 Baths
 Listed by: eXp Realty
Grapeview
$ 735,000
- Type
- Single Family | Active
- Size
- 532 SqFt
- Rooms
- 0 Beds + 1 Baths
Listed by: homecoin.com
Shelton
$ 470,000
- Type
- Single Family | Active
- Size
- 2,120 SqFt
- Rooms
- 3 Beds + 2.5 Baths
Listed by: Richard Beckman Rlty Group LLC
Shelton
$ 370,000
- Type
- Single Family | Active
- Size
- 1,370 SqFt
- Rooms
- 3 Beds + 2 Baths
Listed by: Elite Properties
Shelton
$ 425,000
- Type
- Single Family | Active
- Size
- 2,104 SqFt
- Rooms
- 3 Beds + 2.5 Baths
Listed by: Keller Williams Realty
Shelton
$ 529,900
- Type
- Single Family | Active
- Size
- 1,454 SqFt
- Rooms
- 3 Beds + 1.5 Baths
Listed by: Keller Williams South Sound
Shelton
$ 975,000
- Type
- Single Family | Active
- Size
- 2,265 SqFt
- Rooms
- 3 Beds + 3.5 Baths
Listed by: Berkshire Hathaway HS NW
Shelton
$ 1,295,000
- Type
- Single Family | Active
- Size
- 5,352 SqFt
- Rooms
- 4 Beds + 4 Baths
Listed by: Olympic Sotheby's Int'l Realty
Shelton
$ 349,950
- Type
- Single Family | Active
- Size
- 1,145 SqFt
- Rooms
- 3 Beds + 2 Baths
Listed by: Premier Real Estate Partners
Shelton
$ 899,000
- Type
- Single Family | Active
- Size
- 2,356 SqFt
- Rooms
- 3 Beds + 2.5 Baths
Listed by: Coldwell Banker Danforth
Shelton
$ 659,900
- Type
- Single Family | Active
- Size
- 1,500 SqFt
- Rooms
- 3 Beds + 2 Baths
Listed by: Best Choice Realty LLC
Shelton
$ 299,000
- Type
- Single Family | Active
- Size
- 924 SqFt
- Rooms
- 2 Beds + 2 Baths
Listed by: Keller Williams Realty PS
