

Address
31 Se Skookum View Drive, Shelton, WA
Price
$ 949,000
Property Attributes
- ID#2557272
- TypeSingle Family
- CountyMASON
- CityShelton
- AreaArcadia-Kamilche
- NeighborhoodShelton
- Zip98584
- StyleContemporary
- Year Built2016
- Taxes$ 7969
- Price$ 949,000
- Bedrooms2
- Full Bathrooms2
- Half Bathrooms1
- Sqr Footage2860
- Lot Size0.36 Acres
Data Source:
Northwest Multiple Listing Service (NWMLS)
Property Description
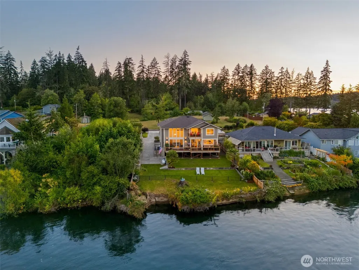
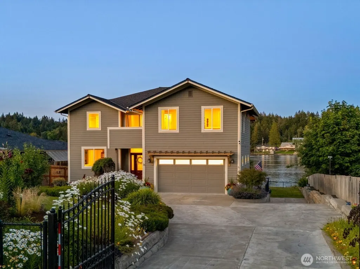
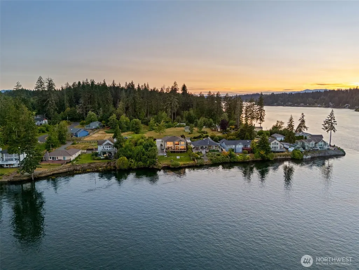
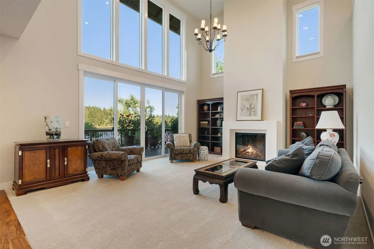
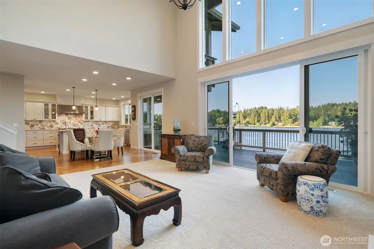
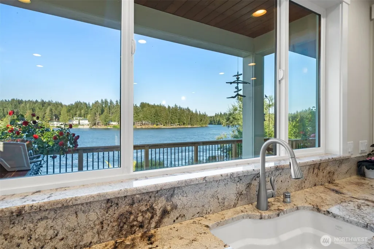
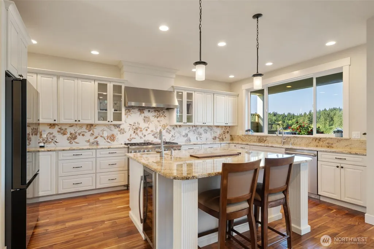
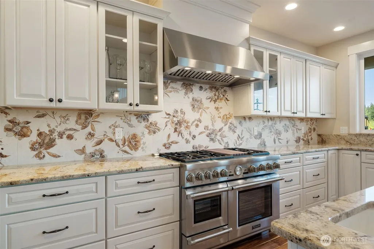
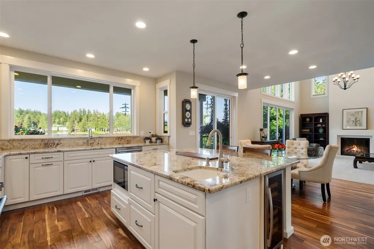
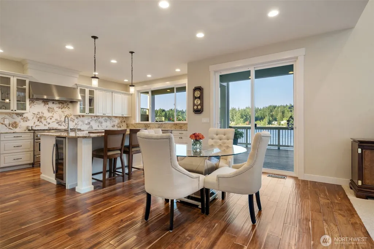
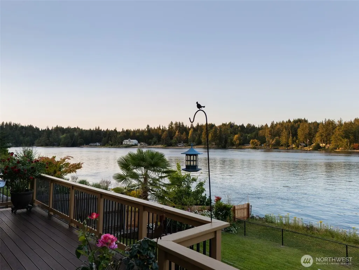
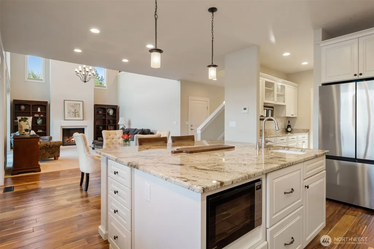
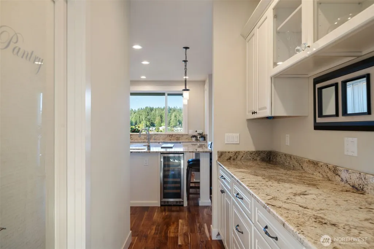
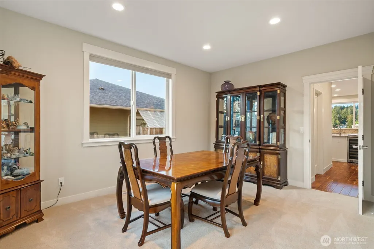
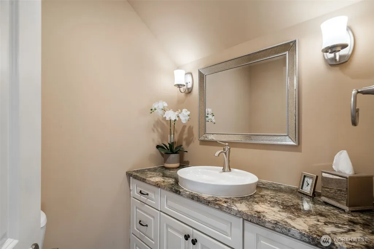
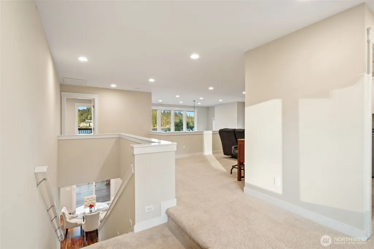
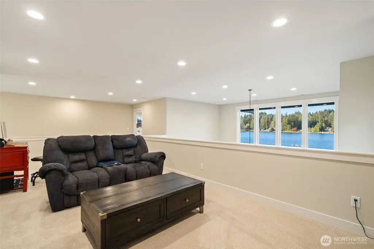
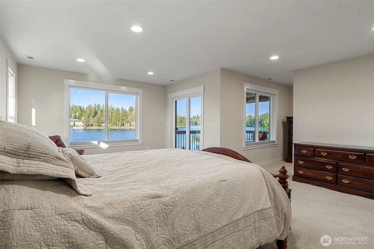
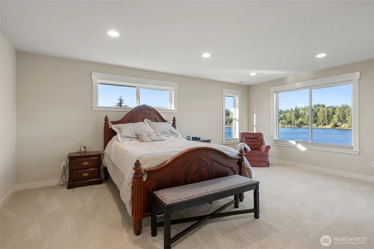
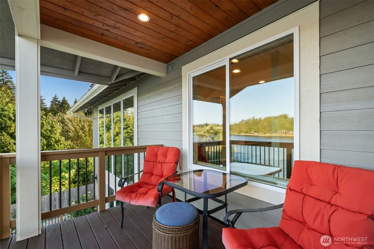
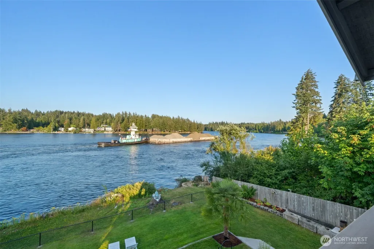
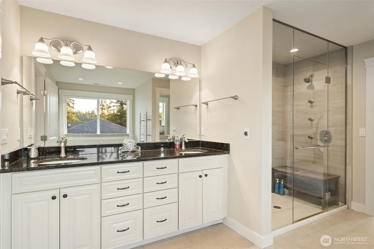
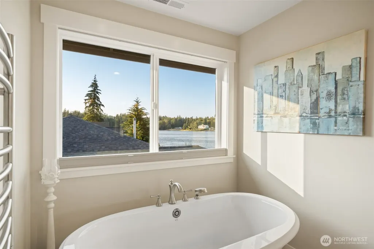
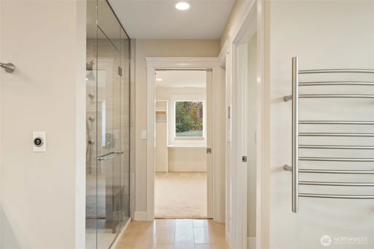
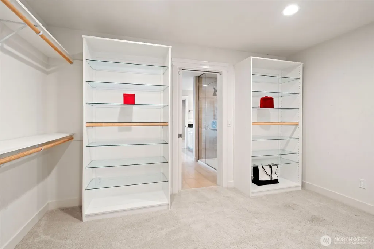
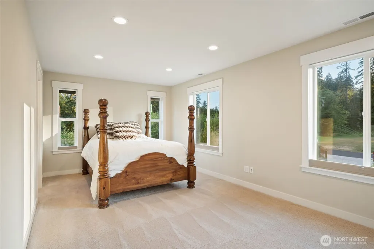
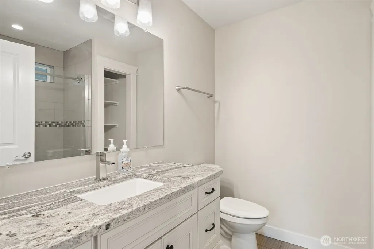
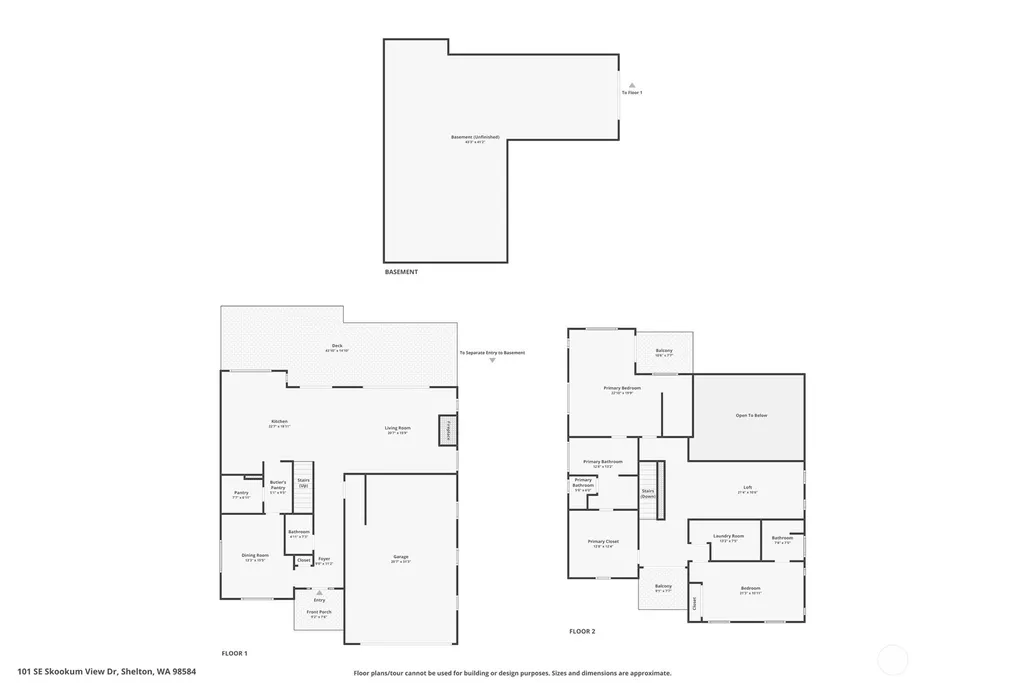
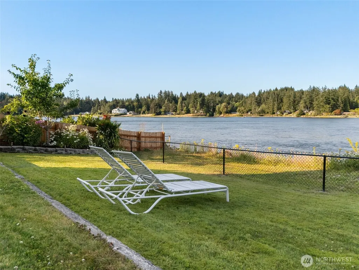
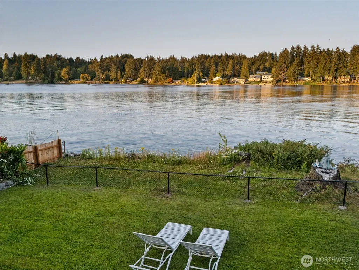
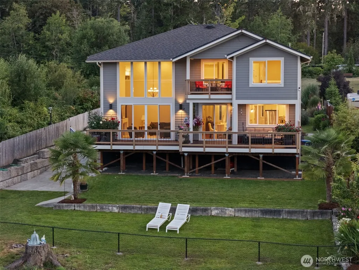
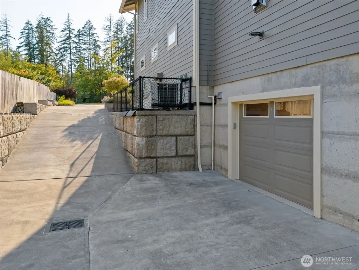
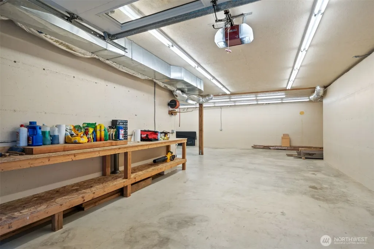
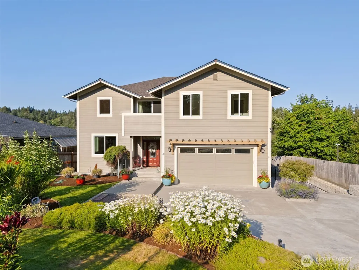
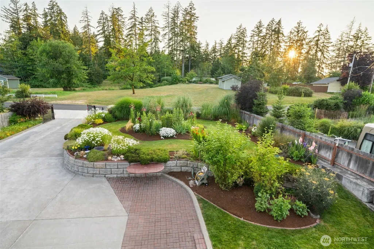
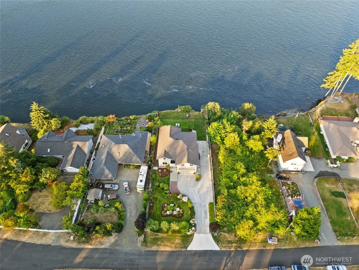
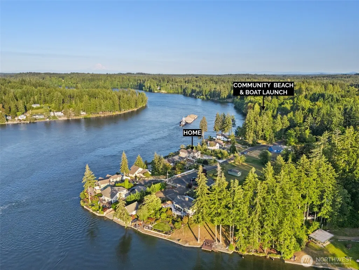
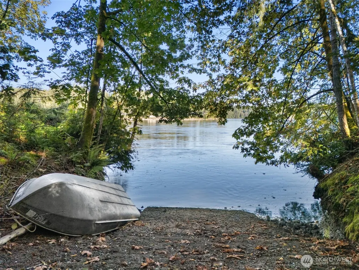
This magnificent custom home on the shores Hammersley Inlet offers a front row seat of everchanging views featuring Orca's, eagles, yachts, tugboats, so much to see including sunrises and morning coffee on the deck! Just 10 years young and incredibly maintained, 2860 SF of luxury living features 18' ceilings in the living room complete with gas fireplace with soapstone surround, a chef's kitchen featuring custom cabinetry, Thermador appliances, large island, solid surface counters and a butlery style pantry. Formal dining room and 1/2 bath round out the main level. A large composite deck running the full length of the home is a ideal location for entertaining guests or simply enjoying the views. Upstairs find a large loft family room, primary suite with covered deck overlooking the view, double walk-in closets, heated floors in bathroom complete with free-standing soaking tub and tiled steam shower! Guest bedroom features a full bath. Not included in the square footage is a 1200 SF basement with rollup door for additional covered parking and workshop space. Finished attached double garage and heating/cooling is via dual heat pumps. Construction quality is second to none with use of plywood rather than OSB and cedar instead of whiteboard. Extensively landscaped and irrigated yards, gated entry with ample off-street parking. A neighborhood beach access is available within easy walking distance. Experience exceptional craftsmanship, design, and the natural beauty of Puget Sound!
| Elementary School | Middle School | High School |
|---|---|---|
| Southside Elem | Shelton Mid | Shelton High |
| Price History | |
|---|---|
| 7/20/2026 | Listed $975,000 |
| 8/13/2026 | 3$949,000 |
General Features
| Living Area | 2860 |
|---|---|
| Sewer | Septic Tank |
| Heating | Forced Air,Heat Pump |
| Cooling | Heat Pump |
| Possession | Closing |
| Roof | Composition |
| Appliances | Dishwasher,Double Oven,Dryer,Microwave,Refrigerator,Stove(s)/Range(s),Washer |
| HOA Fee | 296 |
| Association Fee Includes | See Remarks |
| Architectural Style | Contemporary |
| Security Features | Fully Fenced,Security Gate |
| Year Built | 2016 |
| View | Sound |
| Topography | Level |
| Levels | Two |
| Property Subtype | Single Family Residence |
| Tax Year | 2026 |
| Waterfront Features | High Bank,Saltwater,Sound |
| Community Features | Boat Launch,CCRs,Park |
| Building Name | Skookum View |
| Assoc Fee Paid Per | Annually |
| County | Mason |
| New Construction | No |
| Property Type | Residential |
| HOA | Yes |
| Attached Garage | Yes |
| Subdivision Name | Shelton |
| Facing Direction | East |
| Garage Y/N | Yes |
| Full Baths | 2 |
| Special Listing Conditions | None |
| Status | Active |
| Directions | From I-5 take exit 104 into Hwy 101 and follow to 1st Shelton exit onto SR 3. Right at 1st stoplight onto Arcadia Rd. Left on Morgan Rd. Follow to end and left onto Skookum View Dr to sign on right |
| High School | Shelton High |
| City | Shelton |
| Entry Location | Main |
| Senior Community Y/N | No |
| High School District | South Side #42 |
| MLS Area | 179 - Arcadia/Kamilche |
| Lot Size Units | Square Feet |
| Lot Size Square Feet | 15682 |
| Carport Y/N | No |
| Listing Terms | Cash,Conventional,VA Loan |
| Elementary School | Southside Elem |
| Land Lease Y/N | No |
| Tax Annual Amount | 7969 |
| Middle/Junior High School | Shelton Mid |
| Property Condition | Very Good |
| Public Remarks | This magnificent custom home on the shores Hammersley Inlet offers a front row seat of everchanging views featuring Orca's,eagles,yachts,tugboats,so much to see including sunrises and morning coffee |
| Virtual Tour | https://www.zillow.com/view-imx/8a8dff2d-dce0-46c1-828c-a2423ad7c6fe?initialViewType=pano |
| Structure Type | House |
| Building Area Units | Square Feet |
| Standard Status | Active |
| Water Company | Skookum View |
| Property Style | 12 - 2 Story |
| NWM_ShowMapLink | Yes |
Interior Features
| Interior Amenities | Second Primary Bedroom,Bath Off Primary,Dining Room,Fireplace,High Tech Cabling,Pantry,Triple Pane Windows,Vaulted Ceiling(s),Walk-In Closet(s),Wine/Beverage Refrigerator,Wired for Generator |
|---|---|
| Basement | Partially Finished |
| Flooring | Ceramic Tile,Engineered Hardwood,Carpet |
| Total Fireplaces | 1 |
| Fireplace Features | Gas |
| Air Conditioning Y/N | Yes |
| Heating Y/N | Yes |
| Fireplace Y/N | Yes |
| Half Baths | 1 |
| Total Bedrooms | 2 |
| Total Baths | 3 |
| Bedrooms Possible | 4 |
| Fireplaces Main | 1 |
| Power Production Type | Electric |
| Bedrooms Upper | 2 |
| Baths Half Main | 1 |
| Baths Full Upper | 2 |
| Bathrooms | 2.5 |
Exterior Features
| Exterior Amenities | Cement Planked,Wood |
|---|---|
| Vegetation | Garden Space |
| Parking Features | Driveway,Attached Garage,Off Street |
| Lot Features | Dead End Street,Paved |
| Water Source | Community |
| Total Parking | 3 |
| Inclusions | Dishwasher(s),Double Oven,Dryer(s),Leased Equipment,Microwave(s),Refrigerator(s),Stove(s)/Range(s),Washer(s) |
| Foundation Details | Poured Concrete |
| Building Area Total | 2860 |
| Lot Size Acres | 0.36 |
| Waterfront Y/N | Yes |
| Covered Spaces | 3 |
| Irrigation Water Rights Y/N | No |
| Waterfront Footage | 76 |
| Site Features | Deck,Fenced-Fully,Gated Entry,High Speed Internet,Propane |
Amenities
- Foreclosure
- Views
- Short Sale
- New Construction
- Adult 55+
- Lease To Own
- No HOA Fees
- Furnished
- Primary On Main
- Air Conditioning
- Seller Finance
- Green
- Fixer Upper
- Horse
- Golf
- Fireplace
- Deck
- Garage
- Basement
- Pool
Property vs Single Family Average in 98584
Price
Taxes
Year Built
Visits
In The Neighborhood
Just Listed
Shelton
$ 465,000
- Type
- Single Family | Active
- Size
- 1,736 SqFt
- Rooms
- 3 Beds + 3 Baths
 Listed by: Windermere RE/Himlie
Just Listed
Shelton
$ 499,000
- Type
- Single Family | Active
- Size
- 2,392 SqFt
- Rooms
- 4 Beds + 2.5 Baths
Listed by: eXp Realty
Grapeview
$ 735,000
- Type
- Single Family | Active
- Size
- 532 SqFt
- Rooms
- 0 Beds + 1 Baths
Listed by: homecoin.com
Shelton
$ 470,000
- Type
- Single Family | Active
- Size
- 2,120 SqFt
- Rooms
- 3 Beds + 2.5 Baths
Listed by: Richard Beckman Rlty Group LLC
Shelton
$ 370,000
- Type
- Single Family | Active
- Size
- 1,370 SqFt
- Rooms
- 3 Beds + 2 Baths
Listed by: Elite Properties
Shelton
$ 425,000
- Type
- Single Family | Active
- Size
- 2,104 SqFt
- Rooms
- 3 Beds + 2.5 Baths
Listed by: Keller Williams Realty
Shelton
$ 529,900
- Type
- Single Family | Active
- Size
- 1,454 SqFt
- Rooms
- 3 Beds + 1.5 Baths
Listed by: Keller Williams South Sound
Shelton
$ 975,000
- Type
- Single Family | Active
- Size
- 2,265 SqFt
- Rooms
- 3 Beds + 3.5 Baths
Listed by: Berkshire Hathaway HS NW
Shelton
$ 1,295,000
- Type
- Single Family | Active
- Size
- 5,352 SqFt
- Rooms
- 4 Beds + 4 Baths
Listed by: Olympic Sotheby's Int'l Realty
Shelton
$ 349,950
- Type
- Single Family | Active
- Size
- 1,145 SqFt
- Rooms
- 3 Beds + 2 Baths
Listed by: Premier Real Estate Partners
Shelton
$ 899,000
- Type
- Single Family | Active
- Size
- 2,356 SqFt
- Rooms
- 3 Beds + 2.5 Baths
Listed by: Coldwell Banker Danforth
Shelton
$ 659,900
- Type
- Single Family | Active
- Size
- 1,500 SqFt
- Rooms
- 3 Beds + 2 Baths
Listed by: Best Choice Realty LLC
