

Address
51 E Park Lane, Shelton, WA
Price
$ 425,000
Property Attributes
- ID#2569219
- TypeSingle Family
- CountyMASON
- CityShelton
- AreaShelton
- NeighborhoodShelton
- Zip98584
- StyleMulti Level
- Year Built1974
- Taxes$ 4303
- Price$ 425,000
- Bedrooms3
- Full Bathrooms2
- Half Bathrooms1
- Sqr Footage2104
- Lot Size0.4 Acres
Data Source:
Northwest Multiple Listing Service (NWMLS)
Property Description
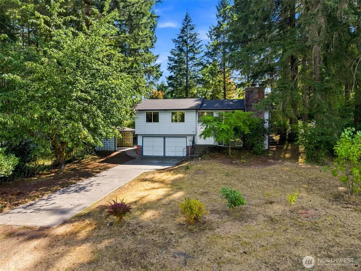
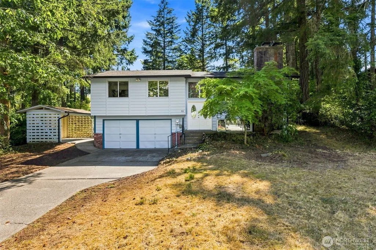
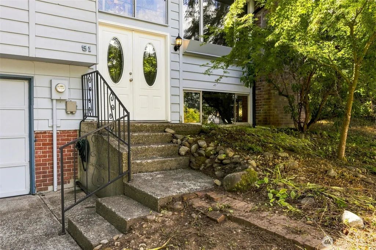
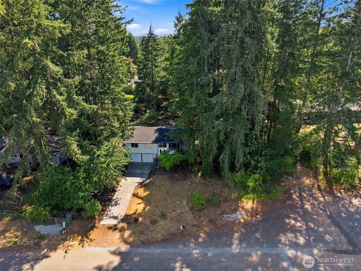
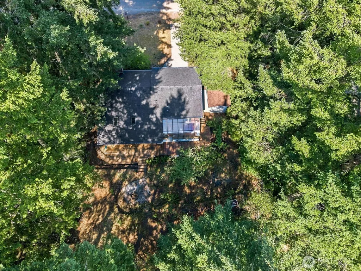
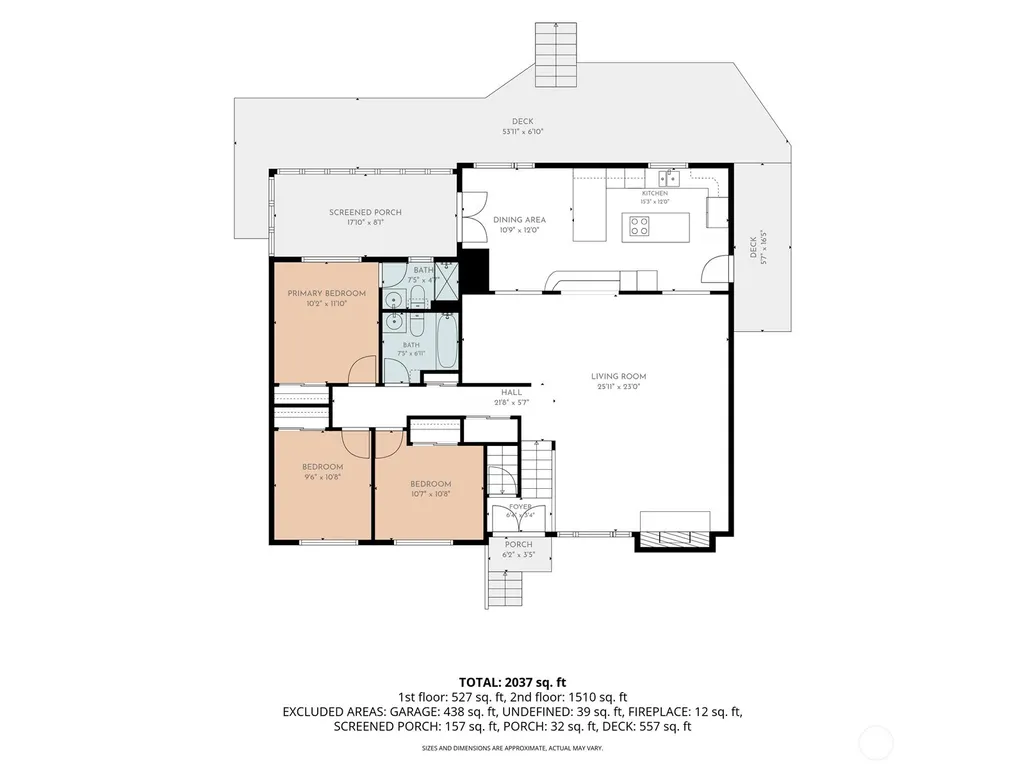
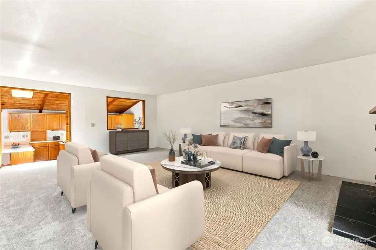
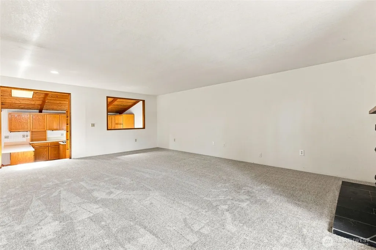
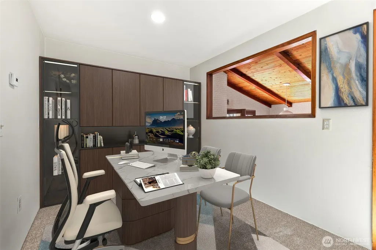
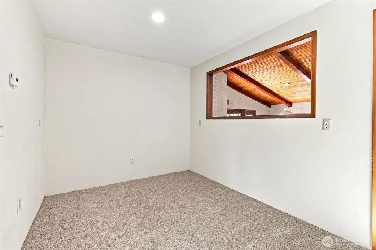
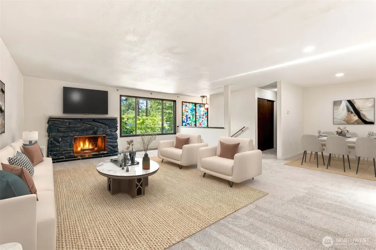
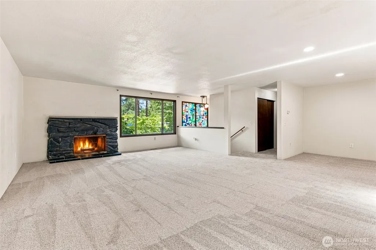
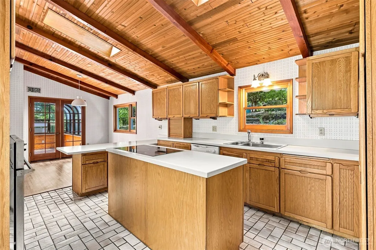
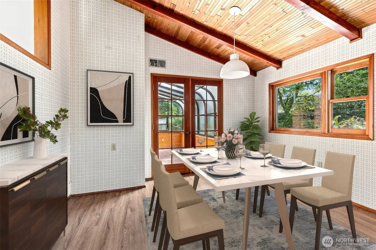
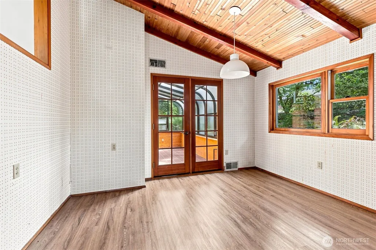
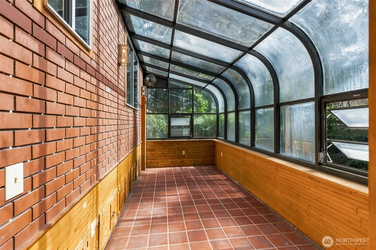
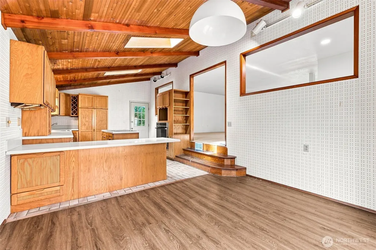
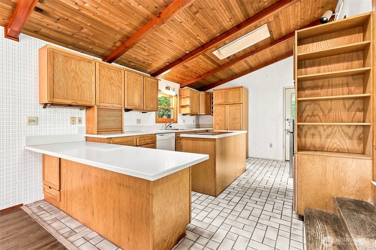
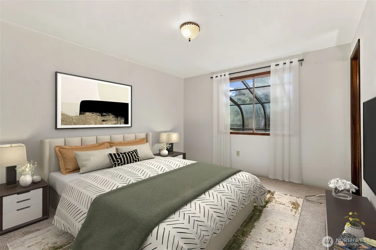
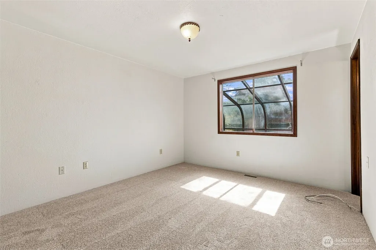
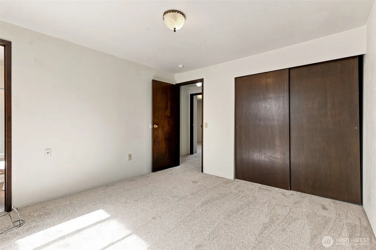
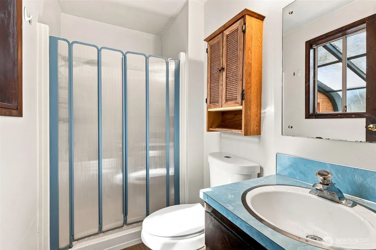
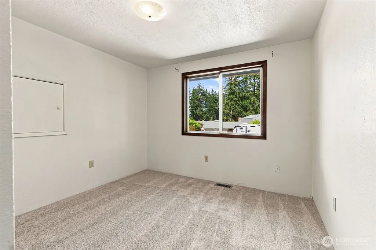
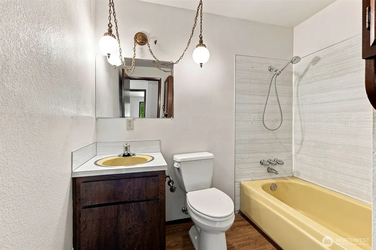
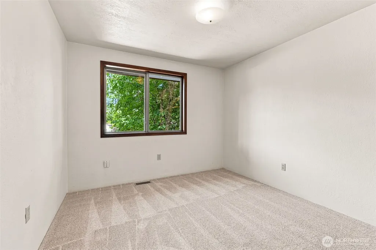
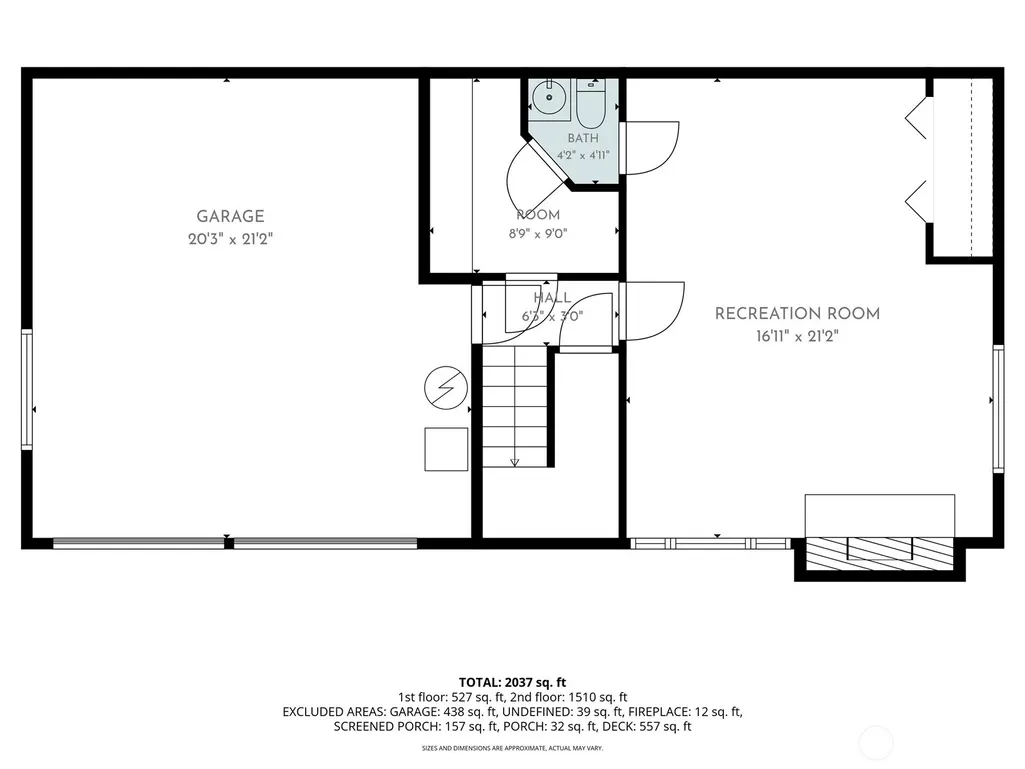
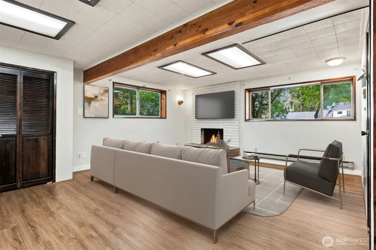
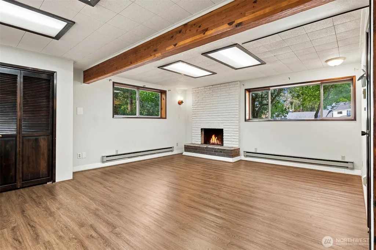
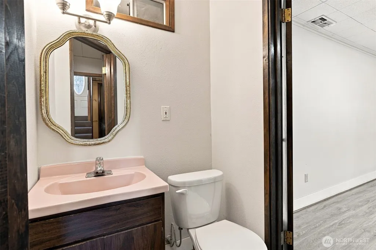
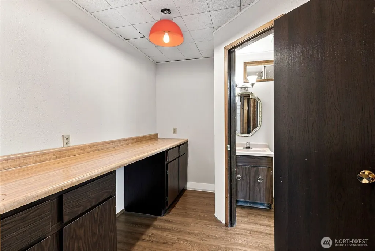
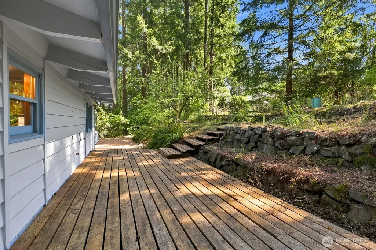
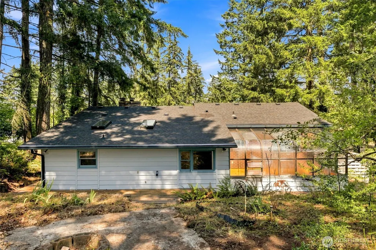
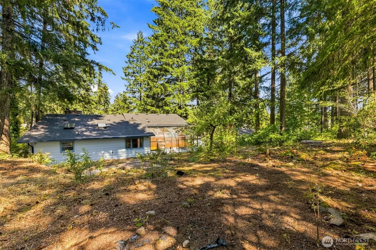
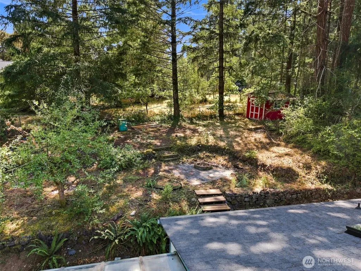
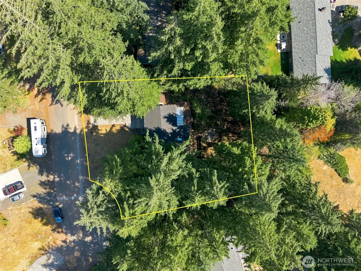
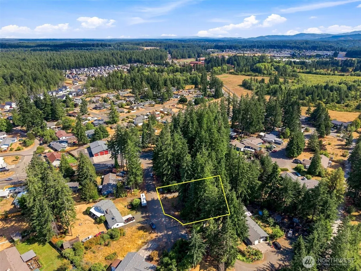
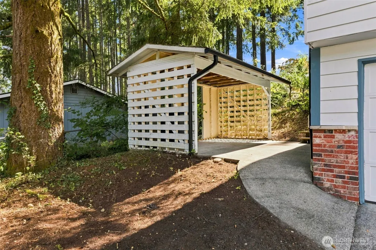
**New Electrical Panel installed, New Roof being installed!** Don't miss this 3-bed, 2.25-bath home with 2,104 sq ft of living space on a huge .40-acre wooded lot on a quiet cul-de-sac in Shelton! Featuring new carpet throughout, vaulted ceilings with wood detailing, a sunroom, two wood-burning fireplaces, and no HOA! Upstairs you will find the primary bedroom with ensuite 3/4 bath, 2 additional bedrooms, an additional full bath, and the huge formal dining and living room with an impressive stone fireplace, the large kitchen with tons of storage, island with new KitchenAid radiant 5-burner cooktop with downdraft being installed & a breakfast bar, plus, additional dining space, french door access to the light-filled sunroom, and access to the backyard and large deck. On the lower level, you will find the large family room with a fireplace, 1/2 bath, and a storage room, which would make a great laundry area or space to expand the bath to create an impressive primary suite! Outside, you will find the 2-car attached garage, plenty of parking, storage shed, deck, fire pit, terraced lot, and plenty of room for a garden or entertaining, all while maintaining your sense of privacy with the terraced, wooded lot and quiet location on a cul-de-sac. Great location with access to the Hwy 101, shopping, restaurants, and more. Schedule your tour to see this great home before it is gone!
| Elementary School | Middle School | High School |
|---|---|---|
| Buyer To Verify Elementary School | Olympic Mid | Buyer To Verify High School |
| Price History | |
|---|---|
| 8/14/2026 | Listed $415,000 |
General Features
| Living Area | 2104 |
|---|---|
| Sewer | Septic Tank |
| Heating | Baseboard,Forced Air |
| Cooling | None |
| Possession | Closing |
| Roof | Composition |
| Appliances | Dishwasher,Refrigerator,Stove(s)/Range(s) |
| Security Features | Partially Fenced |
| Year Built | 1974 |
| View | Territorial |
| Topography | Level,Partial Slope,Sloped,Terraces |
| Levels | Multi/Split |
| Property Subtype | Single Family Residence |
| Tax Year | 2026 |
| Building Name | Parkwood |
| County | Mason |
| New Construction | No |
| Property Type | Residential |
| HOA | No |
| Attached Garage | Yes |
| Subdivision Name | Shelton |
| Garage Y/N | Yes |
| Full Baths | 1 |
| Special Listing Conditions | None |
| Status | Active |
| Directions | From Hwy 101-N: Right on E Shelton Springs Rd (just before Tractor Supply Co),Left on E Island Lake Rd,Left on E Park Ln - Home on Left in cul-du-sac. |
| High School | Buyer To Verify |
| City | Shelton |
| Entry Location | Split |
| Senior Community Y/N | No |
| High School District | Shelton |
| MLS Area | 175 - Shelton |
| Lot Size Units | Square Feet |
| Lot Size Square Feet | 17424 |
| Carport Y/N | No |
| Listing Terms | Cash,Conventional,FHA,State Bond,USDA Loan,VA Loan |
| Elementary School | Buyer To Verify |
| Land Lease Y/N | No |
| Tax Annual Amount | 4303.25 |
| Middle/Junior High School | Olympic Mid |
| Public Remarks | **New Electrical Panel installed,New Roof being installed!** Don't miss this 3-bed,2.25-bath home with 2,104 sq ft of living space on a huge .40-acre wooded lot on a quiet cul-de-sac in Shelton! Feat |
| Structure Type | House |
| Building Area Units | Square Feet |
| Standard Status | Active |
| Water Company | PUD 1 |
| Property Style | 15 - Multi Level |
| NWM_ShowMapLink | Yes |
Interior Features
| Interior Amenities | Bath Off Primary,Dbl Pane/Storm Window,Dining Room,Fireplace,French Doors,Skylight(s),Vaulted Ceiling(s),Water Heater |
|---|---|
| Basement | Daylight,Finished |
| Flooring | Ceramic Tile,Laminate,Vinyl,Carpet |
| Total Fireplaces | 2 |
| Fireplace Features | Wood Burning |
| Air Conditioning Y/N | No |
| Heating Y/N | Yes |
| Fireplace Y/N | Yes |
| Half Baths | 1 |
| 3/4 Baths | 1 |
| Total Bedrooms | 3 |
| Total Baths | 3 |
| Water Heater Type | Electric |
| Water Heater Location | Garage |
| Fireplaces Upper | 1 |
| Fireplaces Lower | 1 |
| Power Production Type | Electric,Wood |
| Baths Three Quarter Upper | 1 |
| Bedrooms Upper | 3 |
| Baths Half Lower | 1 |
| Baths Full Upper | 1 |
| Bathrooms | 2.25 |
Exterior Features
| Exterior Amenities | Wood,Wood Products |
|---|---|
| Vegetation | Garden Space,Wooded |
| Parking Features | Driveway,Attached Garage,RV Parking |
| Lot Features | Cul-De-Sac,Dead End Street,Paved |
| Water Source | Public |
| Total Parking | 6 |
| Inclusions | Dishwasher(s),Refrigerator(s),Stove(s)/Range(s) |
| Foundation Details | Poured Concrete |
| Building Area Total | 2104 |
| Lot Size Acres | 0.4 |
| Waterfront Y/N | No |
| Covered Spaces | 2 |
| Irrigation Water Rights Y/N | No |
| Site Features | Cable TV,Deck,Fenced-Partially,High Speed Internet,Outbuildings,RV Parking |
| Parking Uncovered Total | 4 |
| Lot Number | 19 |
Amenities
- Foreclosure
- Views
- Short Sale
- New Construction
- Adult 55+
- Lease To Own
- No HOA Fees
- Furnished
- Primary On Main
- Air Conditioning
- Seller Finance
- Green
- Fixer Upper
- Horse
- Golf
- Fireplace
- Deck
- Garage
- Basement
- Pool
Property vs Single Family Average in 98584
Price
Taxes
Year Built
Visits
In The Neighborhood
Just Listed
Shelton
$ 585,000
- Type
- Single Family | Active
- Size
- 1,664 SqFt
- Rooms
- 3 Beds + 2.5 Baths
 Listed by: Pettit Realty LLC
Just Listed
Shelton
$ 465,000
- Type
- Single Family | Active
- Size
- 1,736 SqFt
- Rooms
- 3 Beds + 3 Baths
Listed by: Windermere RE/Himlie
Just Listed
Shelton
$ 499,000
- Type
- Single Family | Active
- Size
- 2,392 SqFt
- Rooms
- 4 Beds + 2.5 Baths
Listed by: eXp Realty
Grapeview
$ 735,000
- Type
- Single Family | Active
- Size
- 532 SqFt
- Rooms
- 0 Beds + 1 Baths
Listed by: homecoin.com
Shelton
$ 470,000
- Type
- Single Family | Active
- Size
- 2,120 SqFt
- Rooms
- 3 Beds + 2.5 Baths
Listed by: Richard Beckman Rlty Group LLC
Shelton
$ 370,000
- Type
- Single Family | Active
- Size
- 1,370 SqFt
- Rooms
- 3 Beds + 2 Baths
Listed by: Elite Properties
Shelton
$ 529,900
- Type
- Single Family | Active
- Size
- 1,454 SqFt
- Rooms
- 3 Beds + 1.5 Baths
Listed by: Keller Williams South Sound
Shelton
$ 975,000
- Type
- Single Family | Active
- Size
- 2,265 SqFt
- Rooms
- 3 Beds + 3.5 Baths
Listed by: Berkshire Hathaway HS NW
Shelton
$ 1,295,000
- Type
- Single Family | Active
- Size
- 5,352 SqFt
- Rooms
- 4 Beds + 4 Baths
Listed by: Olympic Sotheby's Int'l Realty
Shelton
$ 349,950
- Type
- Single Family | Active
- Size
- 1,145 SqFt
- Rooms
- 3 Beds + 2 Baths
Listed by: Premier Real Estate Partners
Shelton
$ 899,000
- Type
- Single Family | Active
- Size
- 2,356 SqFt
- Rooms
- 3 Beds + 2.5 Baths
Listed by: Coldwell Banker Danforth
Shelton
$ 659,900
- Type
- Single Family | Active
- Size
- 1,500 SqFt
- Rooms
- 3 Beds + 2 Baths
Listed by: Best Choice Realty LLC
