

Address
13710 42nd Avenue Se, Mill Creek, WA
Price
$ 1,975,950
Property Attributes
- ID#2519531
- TypeSingle Family
- CountySNOHOMISH
- CityMill Creek
- AreaEverett-Mukilteo
- NeighborhoodMill Creek
- Zip98012
- StyleContemporary
- Year Built2026
- Price$ 1,975,950
- Bedrooms5
- Full Bathrooms3
- Half Bathrooms0
- Sqr Footage3297
- Lot Size0.2341 Acres
Data Source:
Northwest Multiple Listing Service (NWMLS)
Property Description
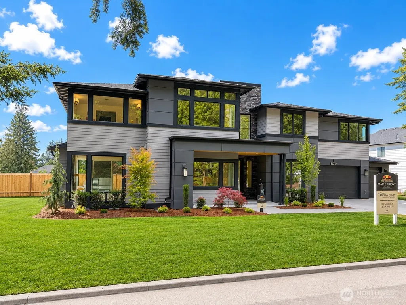
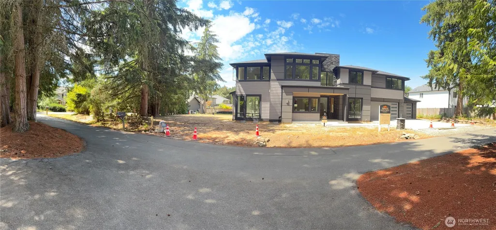
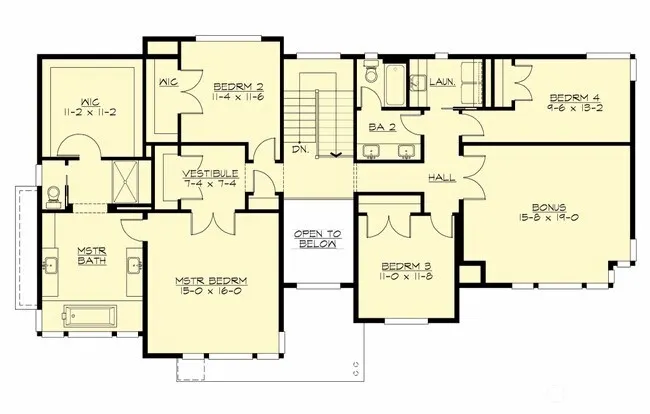
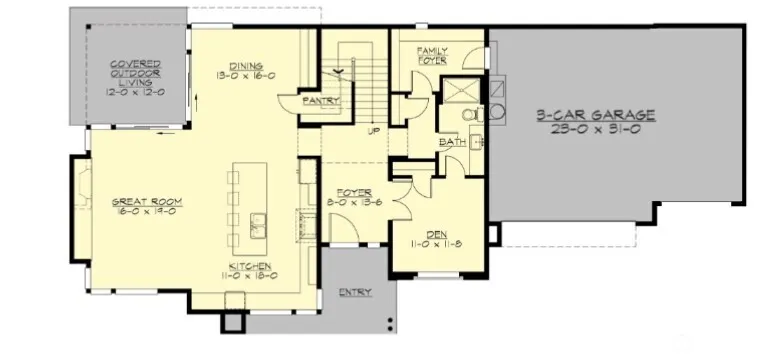
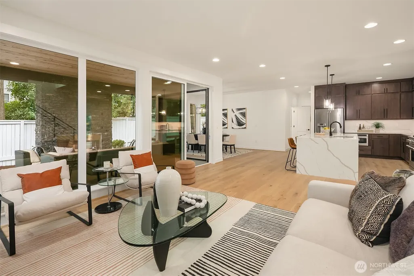
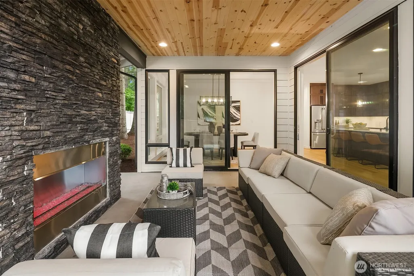
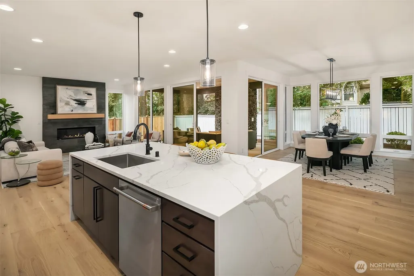
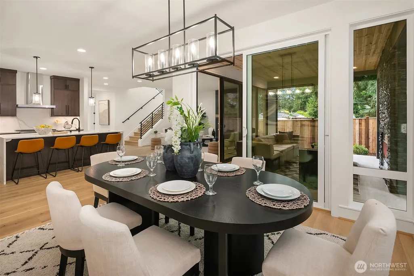
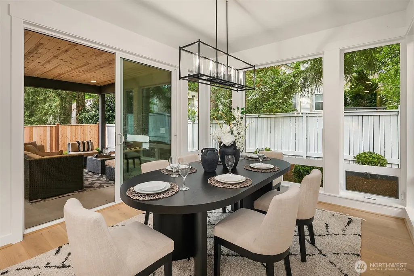
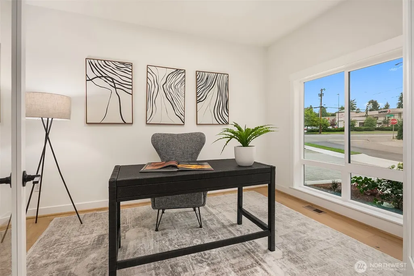
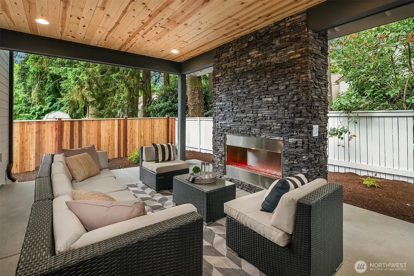
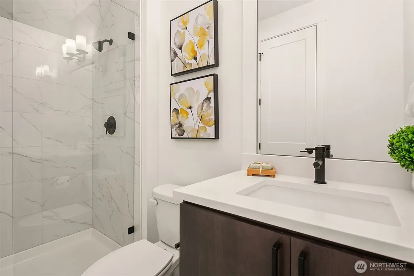
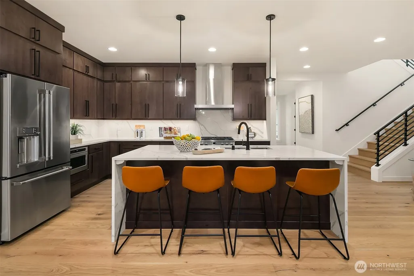
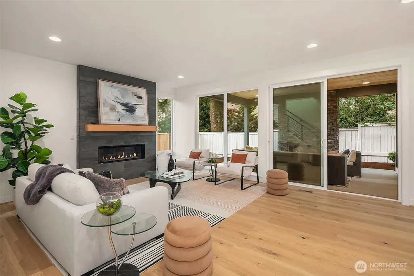
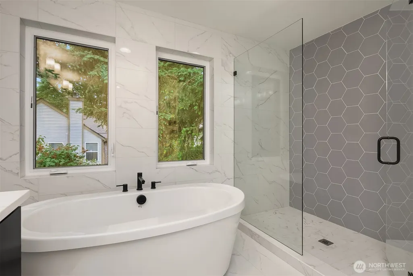
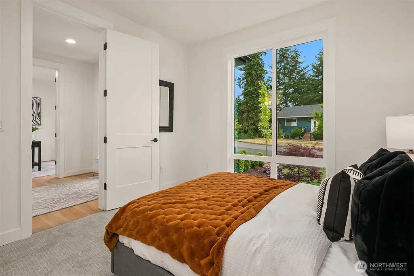
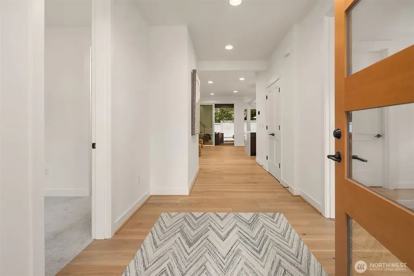
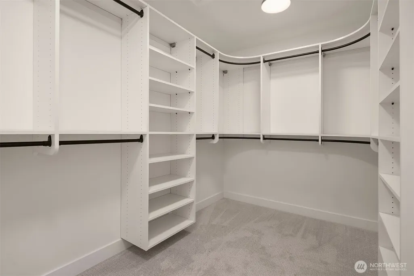
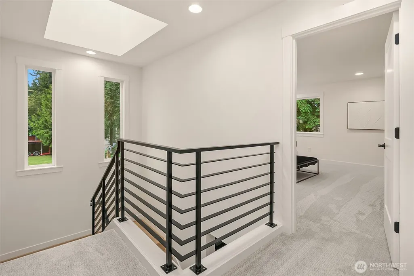
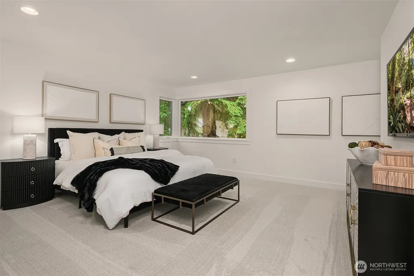
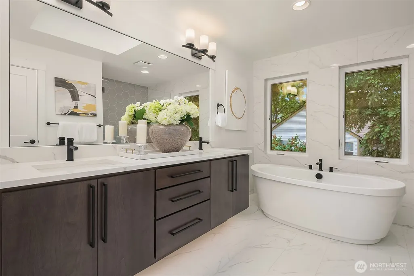
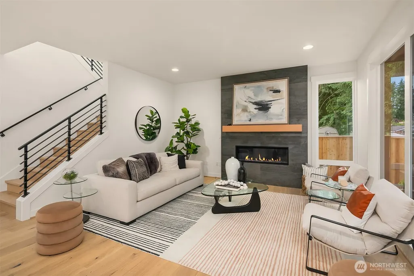
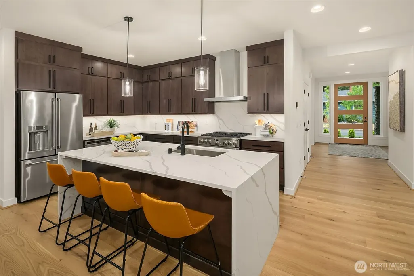
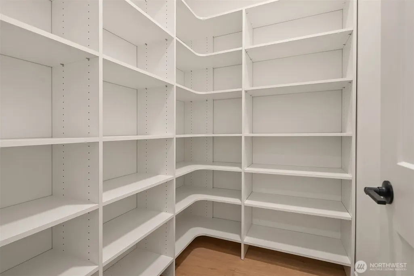
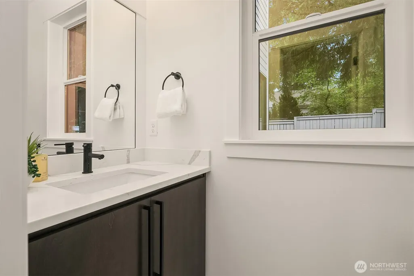
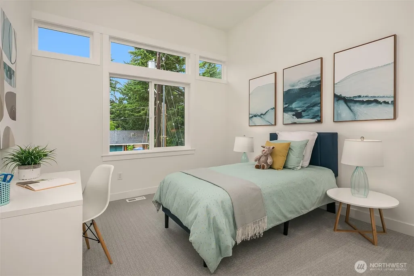
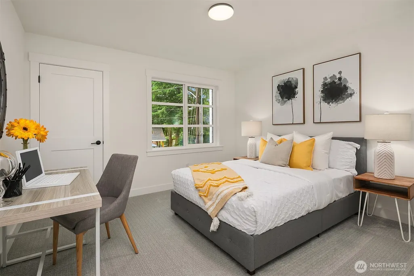
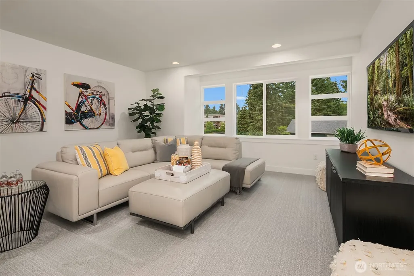
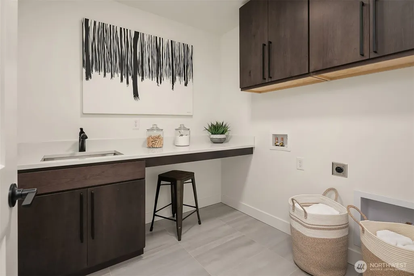
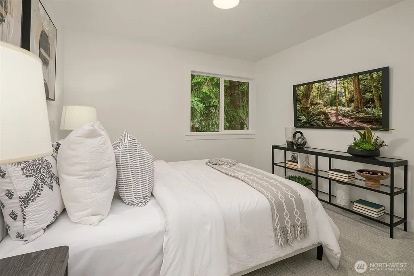
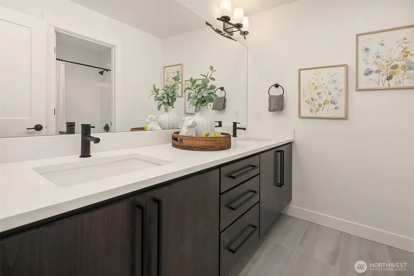
Introducing Maple Grove — an exclusive enclave of just four architecturally designed Northwest Contemporary homes in the heart of Mill Creek. Situated on oversized homesites and crafted by local luxury builder Brooks Homes, this is a rare opportunity to own in one of Snohomish County's most intimate new communities. The Celina offers 3,297 sq ft of thoughtfully designed living space with modern finishes throughout - all situated on a 10,000+ sq ft lot. The open-concept great room flows seamlessly into a contemporary chef’s kitchen featuring flat-panel cabinetry & slab quartz countertops. The main floor includes a versatile den or 5th bedroom paired with a ¾ bath, ideal for multigenerational living, flex room, or a home office. Enjoy year-round outdoor living with an additional 144 sq ft covered patio complete with a stone finish gas fireplace. Upstairs, the luxurious primary suite features a spa-inspired 5-piece bath with split vanities, freestanding soaking tub, and a spacious walk-in closet. 3 addt'l bedrooms, a lrg bonus room, and upstairs utility room provide flexible living for today’s lifestyle. Over $50k in premium upgrades have already been added, including A/C, yard irrigation, mudroom, & striking black windows. Conveniently located off Seattle Hill Rd near Mill Creek Town Center and served by highly rated Everett schools. Built by Brooks Homes, a local family-owned builder crafting quality homes since 1994. Ask about other homesites and floor plans available.
| Elementary School | Middle School | High School |
|---|---|---|
| Buyer To Verify Elementary School | Buyer To Verify Middle School | Henry M. Jackson Hig High School |
| Price History | |
|---|---|
| 5/7/2026 | Listed $1,975,950 |
General Features
| Living Area | 3297 |
|---|---|
| Sewer | Sewer Connected |
| Heating | Forced Air,Heat Pump |
| Cooling | Forced Air,Heat Pump |
| Possession | Closing |
| Roof | Composition |
| Appliances | Dishwasher,Disposal,Microwave |
| HOA Fee | 82 |
| Association Fee Includes | Common Area Maintenance |
| Architectural Style | Contemporary |
| Year Built | 2026 |
| Levels | Two |
| Property Subtype | Single Family Residence |
| Tax Year | 2026 |
| Community Features | Trail(s) |
| Assoc Fee Paid Per | Monthly |
| County | Snohomish |
| New Construction | Yes |
| Property Type | Residential |
| HOA | Yes |
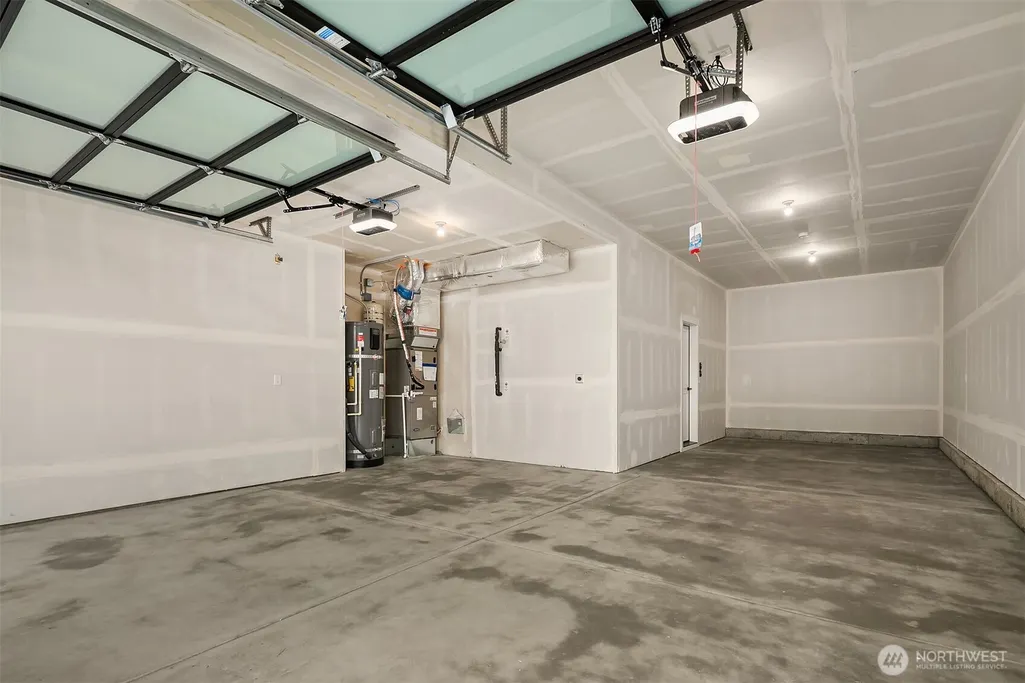
| Attached Garage | Yes |
| Subdivision Name | Mill Creek |
| Facing Direction | East |
| Garage Y/N | Yes |
| Full Baths | 2 |
| Special Listing Conditions | None |
| Status | Active |
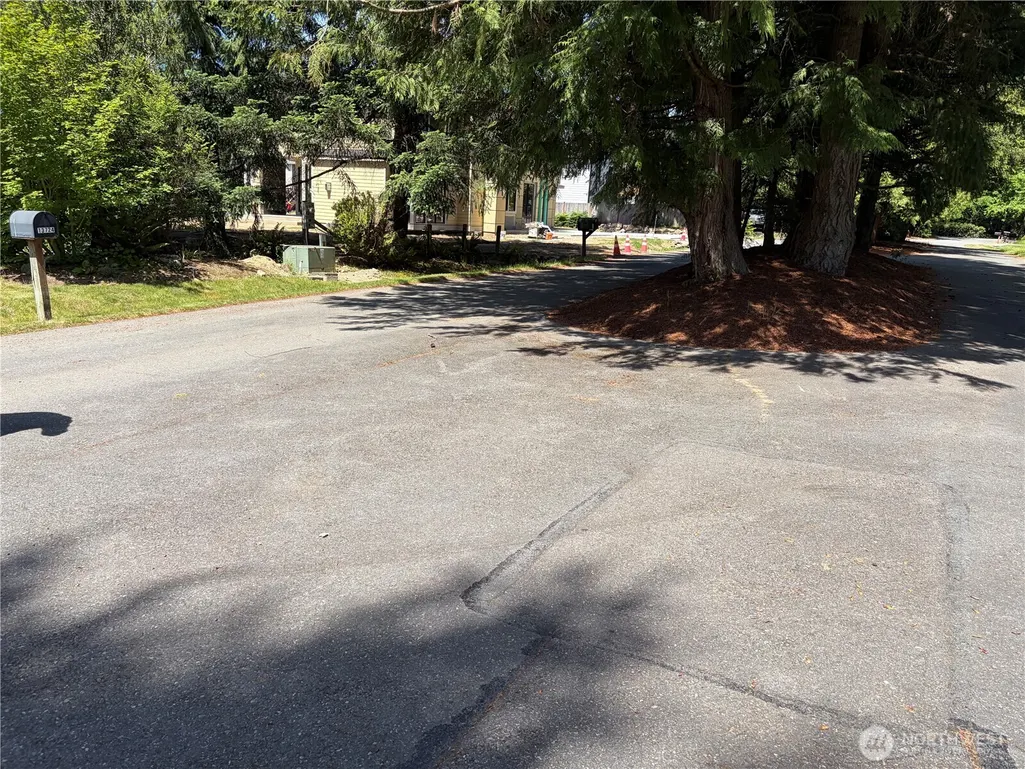
| Directions | From Seattle Hill Road NB,Turn L onto 138th ST,turn R onto 42nd AVE SE. Homesite is second on your Left. |
| High School | Henry M. Jackson Hig |
| City | Mill Creek |
| Entry Location | Main |
| Senior Community Y/N | No |
| High School District | Everett |
| MLS Area | 740 - Everett/Mukilteo |
| Lot Size Units | Square Feet |
| Lot Size Square Feet | 10198 |
| Carport Y/N | No |
| Listing Terms | Cash,Conventional,FHA,VA Loan |
| Elementary School | Buyer To Verify |
| Land Lease Y/N | No |
| Middle/Junior High School | Buyer To Verify |
| Property Condition | Under Construction |
| Public Remarks | Introducing Maple Grove an exclusive enclave of just four architecturally designed Northwest Contemporary homes in the heart of Mill Creek. Situated on oversized homesites and crafted by local luxur |
| Structure Type | House |
| Building Area Units | Square Feet |
| Standard Status | Active |
| Property Style | 12 - 2 Story |
| NWM_ShowMapLink | Yes |
Interior Features
| Interior Amenities | Bath Off Primary,Fireplace,Walk-In Closet(s) |
|---|---|
| Basement | None |
| Flooring | Ceramic Tile,Carpet |
| Total Fireplaces | 1 |
| Fireplace Features | Gas |
| Air Conditioning Y/N | Yes |
| Heating Y/N | Yes |
| Fireplace Y/N | Yes |
| 3/4 Baths | 1 |
| Total Bedrooms | 5 |
| Main Level Bedrooms | 1 |
| Total Baths | 3 |
| Fireplaces Main | 1 |
| Power Production Type | Natural Gas |
| Baths Three Quarter Main | 1 |
| Bedrooms Upper | 4 |
| Baths Full Main | 2 |
| Bathrooms | 2.75 |
Exterior Features
| Exterior Amenities | Cement Planked,Stone,Wood |
|---|---|
| Parking Features | Attached Garage |
| Lot Features | Dead End Street,Paved |
| Water Source | Public |
| Total Parking | 3 |
| Inclusions | Dishwasher(s),Garbage Disposal,Microwave(s) |
| Foundation Details | Poured Concrete |
| Building Area Total | 3297 |
| Lot Size Acres | 0.2341 |
| Waterfront Y/N | No |
| Covered Spaces | 3 |
| Irrigation Water Rights Y/N | No |
| Site Features | High Speed Internet |
Amenities
- Foreclosure
- Views
- Short Sale
- New Construction
- Adult 55+
- Lease To Own
- No HOA Fees
- Furnished
- Primary On Main
- Air Conditioning
- Seller Finance
- Green
- Fixer Upper
- Horse
- Golf
- Fireplace
- Deck
- Garage
- Basement
- Pool
Property vs Single Family Average in 98012
Price
Year Built
Visits
In The Neighborhood
Open House
Lynnwood
$ 579,995
- Type
- Single Family | Active
- Size
- 1,456 SqFt
- Rooms
- 3 Beds + 2.5 Baths
 Listed by: Pacific Ridge - DRH, LLC
Just Listed
Bothell
$ 699,900
- Type
- Single Family | Active
- Size
- 1,980 SqFt
- Rooms
- 3 Beds + 2.5 Baths
Listed by: Marketplace Sotheby's Intl Rty
Open House
Snohomish
$ 1,065,000
- Type
- Single Family | Active
- Size
- 2,545 SqFt
- Rooms
- 4 Beds + 2.5 Baths
Listed by: Real Broker LLC
Open House
Mill Creek
$ 979,500
- Type
- Single Family | Active
- Size
- 2,204 SqFt
- Rooms
- 4 Beds + 3.5 Baths
Listed by: KW Everett
Open House
Bothell
$ 1,166,000
- Type
- Single Family | Active
- Size
- 2,459 SqFt
- Rooms
- 4 Beds + 2.5 Baths
Listed by: Windermere R.E. Northeast, Inc
Open House
Bothell
$ 999,950
- Type
- Single Family | Active
- Size
- 2,765 SqFt
- Rooms
- 4 Beds + 2.5 Baths
Listed by: KW Lake Washington So
Mill Creek
$ 599,950
- Type
- Single Family | Active
- Size
- 1,523 SqFt
- Rooms
- 3 Beds + 2.5 Baths
Listed by: Unlock Seattle Real Estate LLC
Open House
Lynnwood
$ 604,995
- Type
- Single Family | Active
- Size
- 1,456 SqFt
- Rooms
- 3 Beds + 2.5 Baths
Listed by: Pacific Ridge - DRH, LLC
Open House
Mill Creek
$ 599,950
- Type
- Single Family | Active
- Size
- 1,537 SqFt
- Rooms
- 3 Beds + 2.5 Baths
Listed by: Marketplace Sotheby's Intl Rty
Mill Creek
$ 1,188,000
- Type
- Single Family | Active
- Size
- 2,274 SqFt
- Rooms
- 3 Beds + 2 Baths
Listed by: Marketplace Sotheby's Intl Rty
Mill Creek
$ 1,250,000
- Type
- Single Family | Active
- Size
- 2,654 SqFt
- Rooms
- 4 Beds + 3 Baths
Listed by: Rain Town Realty + JPAR
Bothell
$ 785,000
- Type
- Single Family | Active
- Size
- 1,906 SqFt
- Rooms
- 3 Beds + 2.5 Baths
Listed by: RE/MAX Northwest
Open House
Mill Creek
$ 819,950
- Type
- Single Family | Active
- Size
- 1,926 SqFt
- Rooms
- 3 Beds + 3 Baths
Listed by: John L. Scott Mill Creek
