

Open House Fri, Sep 4th 10:00 AM - 06:00 PM
Address
15215 35th Ave W # D1, Lynnwood, WA
Price
$ 604,995
Property Attributes
- ID#2575629
- TypeSingle Family
- CountySNOHOMISH
- CityLynnwood
- AreaSouthwest Snohomish
- NeighborhoodMill Creek
- Zip98087
- StyleTownhouse
- Year Built2026
- Price$ 604,995
- Bedrooms3
- Full Bathrooms2
- Half Bathrooms1
- Sqr Footage1456
- Lot Size0.0351 Acres
Data Source:
Northwest Multiple Listing Service (NWMLS)
Property Description
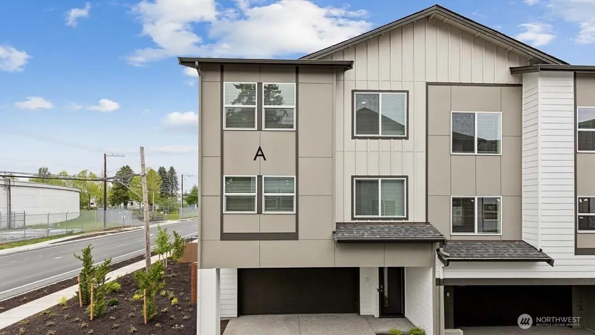
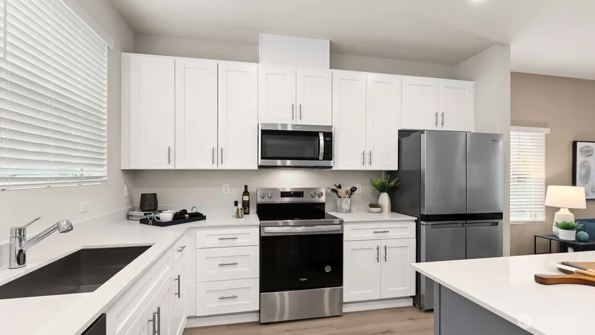
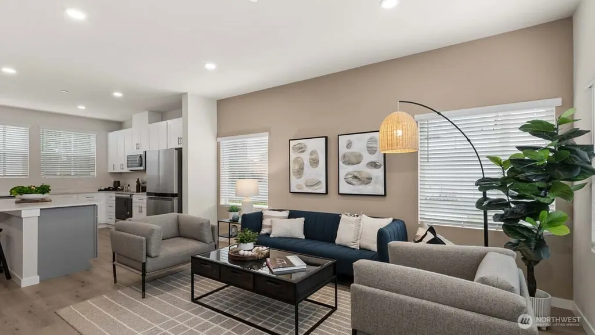
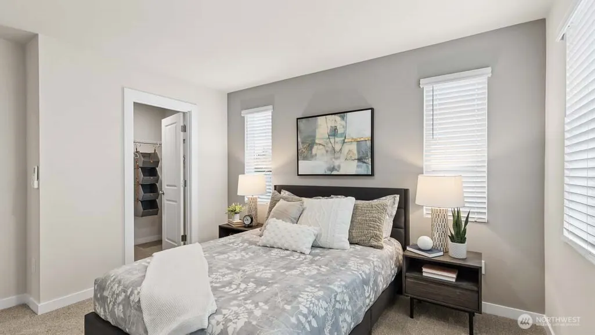
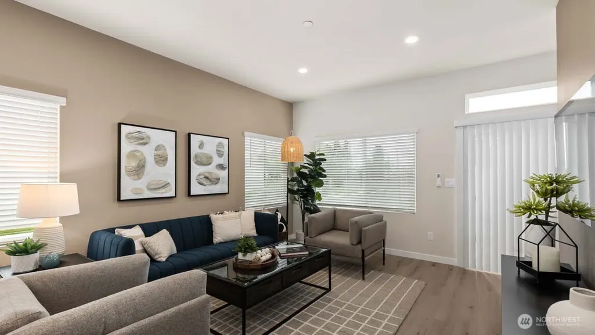
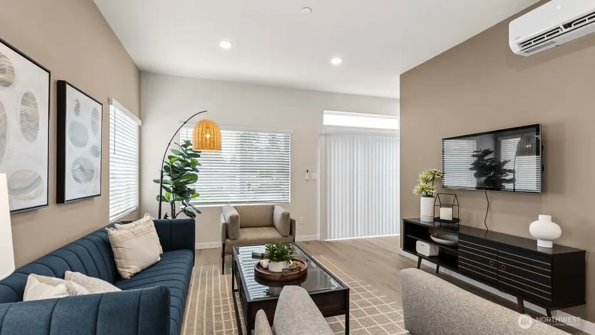
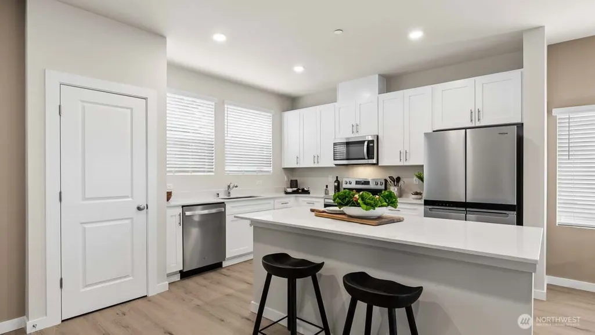
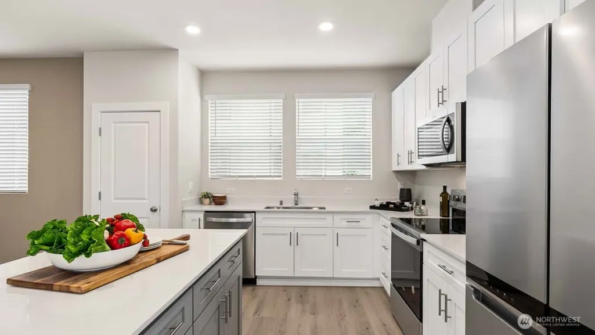
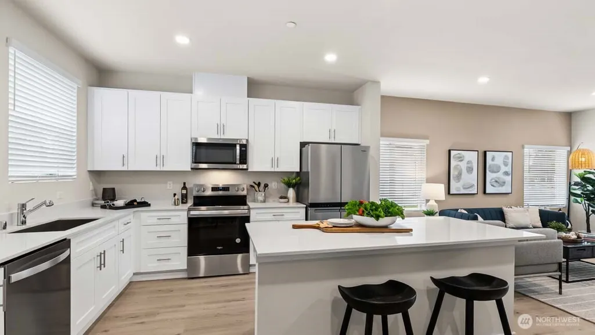
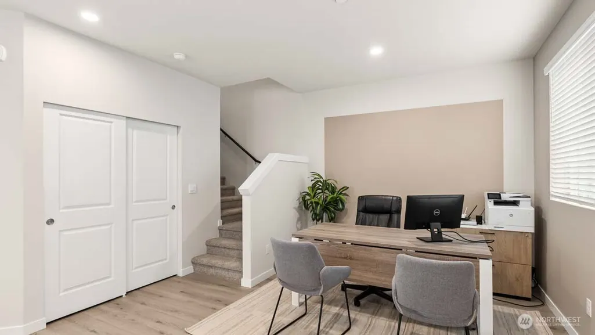
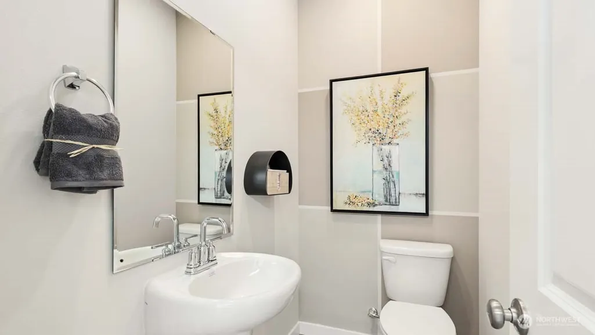
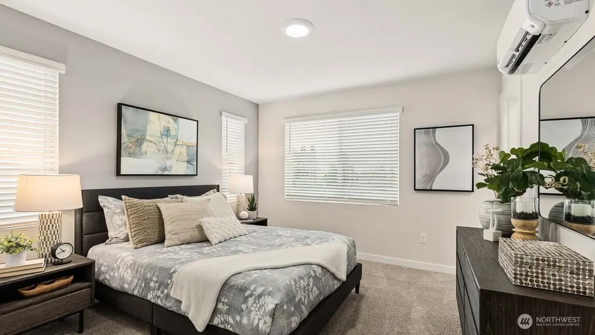
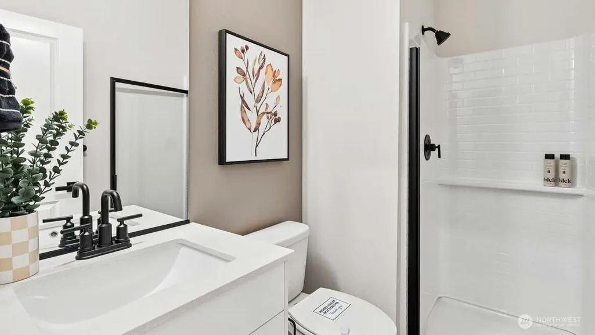
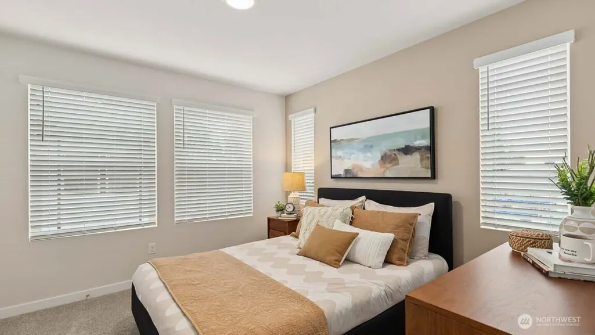
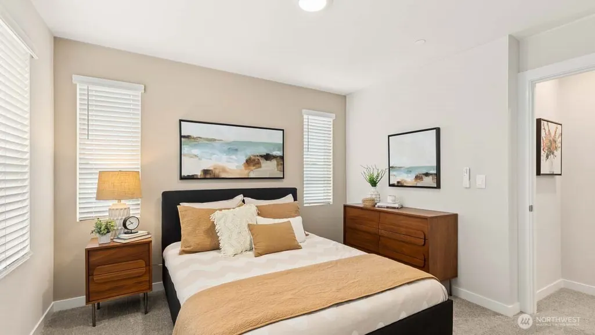
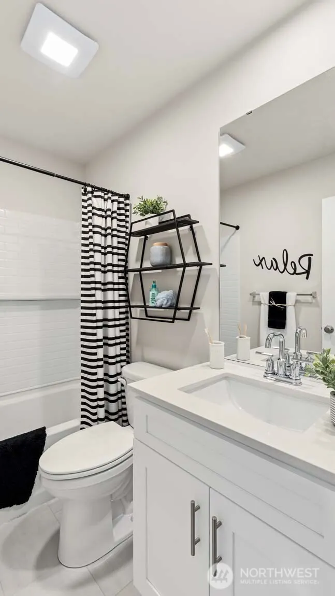
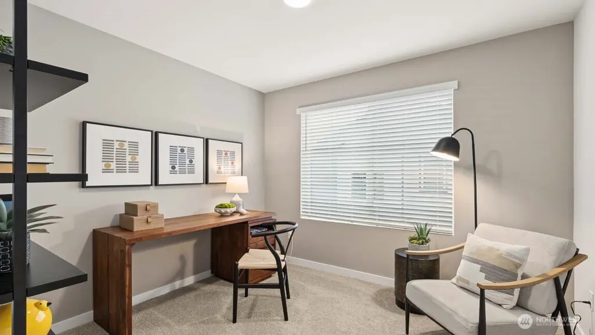
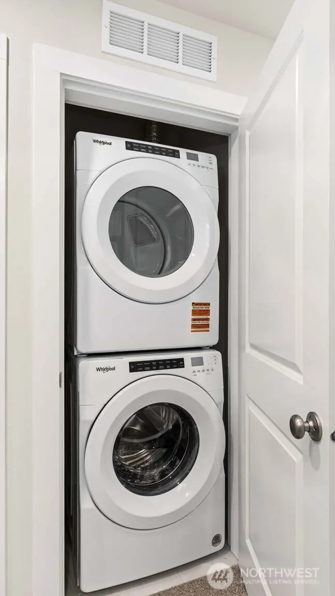
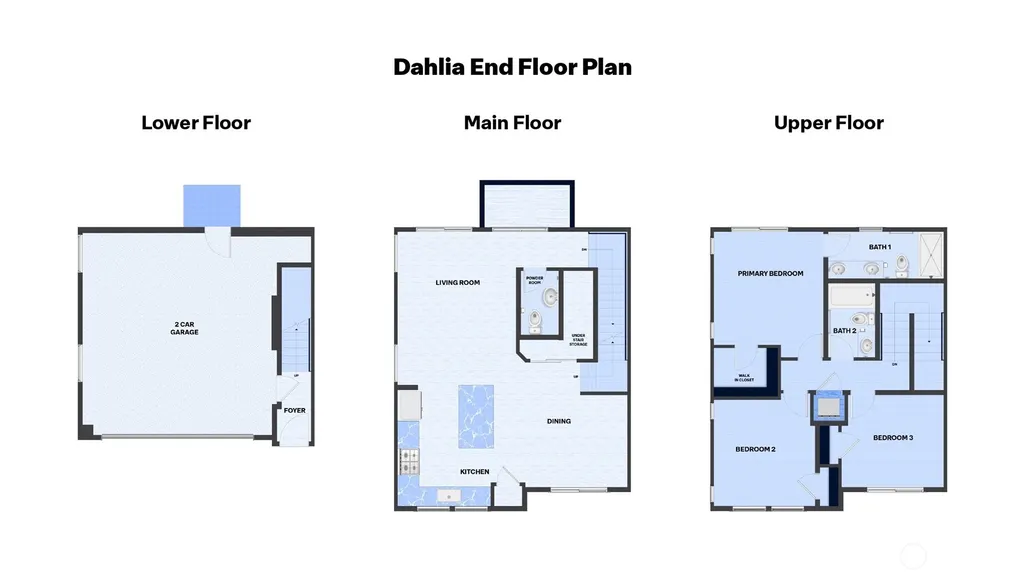
It’s finally available — the spacious end unit by the park at Aspen Woods! This highly desirable Dahlia floorplan features 3 bedrooms and 2.25 baths with a wide-layout design that lives larger than expected. The open-concept main floor includes an expanded kitchen with abundant cabinetry and bright, natural-light gathering spaces. Upstairs offers a private primary suite, two additional bedrooms, a full bath, and convenient laundry. The lower level includes a side-by-side two-car garage. Enjoy a generous backyard—rare for new construction townhomes. Modern style, smart design, and an end-unit location that’s hard to beat. Buyers must register their broker on first site visit.
| Elementary School | Middle School | High School |
|---|---|---|
| Buyer To Verify Elementary School | Buyer To Verify Middle School | Buyer To Verify High School |
| Price History | |
|---|---|
| 8/28/2026 | Listed $604,995 |
General Features
| Living Area | 1456 |
|---|---|
| Sewer | Sewer Connected |
| Heating | Ductless |
| Cooling | Ductless |
| Possession | Closing |
| Roof | Composition |
| Appliances | Dishwasher,Disposal,Dryer,Microwave,Refrigerator,See Remarks,Stove(s)/Range(s),Washer |
| HOA Fee | 212.95 |
| Association Fee Includes | Common Area Maintenance |
| Year Built | 2026 |
| Levels | Multi/Split |
| Unit Number | D1 |
| Property Subtype | Single Family Residence |
| Tax Year | 2026 |
| Community Features | CCRs |
| Building Name | Aspen Woods |
| Assoc Fee Paid Per | Monthly |
| County | Snohomish |
| New Construction | Yes |
| Property Type | Residential |
| HOA | Yes |
| Attached Garage | Yes |
| Subdivision Name | Mill Creek |
| Garage Y/N | Yes |
| Full Baths | 1 |
| Special Listing Conditions | None |
| Status | Active |
| Directions | Mappable Address: 15201 35th Ave W,Lynnwood,WA 98087 |
| High School | Buyer To Verify |
| City | Lynnwood |
| Entry Location | Lower |
| Senior Community Y/N | No |
| High School District | Edmonds |
| MLS Area | 730 - Southwest Snohomish |
| Lot Size Units | Square Feet |
| Lot Size Square Feet | 1527 |
| Carport Y/N | No |
| Listing Terms | Cash,Conventional,FHA,VA Loan |
| Elementary School | Buyer To Verify |
| Land Lease Y/N | No |
| Middle/Junior High School | Buyer To Verify |
| Public Remarks | Its finally available the spacious end unit by the park at Aspen Woods! This highly desirable Dahlia floorplan features 3 bedrooms and 2.25 baths with a wide-layout design that lives larger than exp |
| Structure Type | Townhouse |
| Building Area Units | Square Feet |
| Builder Name | D.R. Horton - Pacific Ridge Series |
| Standard Status | Active |
| Property Style | 32 - Townhouse |
| NWM_ShowMapLink | Yes |
Interior Features
| Interior Amenities | Bath Off Primary,Dining Room,High Tech Cabling,Sprinkler System,Walk-In Closet(s),Water Heater |
|---|---|
| Basement | None |
| Flooring | Vinyl,Vinyl Plank,Carpet |
| Air Conditioning Y/N | Yes |
| Heating Y/N | Yes |
| Fireplace Y/N | No |
| Half Baths | 1 |
| 3/4 Baths | 1 |
| Total Bedrooms | 3 |
| Total Baths | 3 |
| Water Heater Type | Electric Water Heater |
| Power Production Type | Electric |
| Baths Three Quarter Upper | 1 |
| Bedrooms Upper | 3 |
| Baths Half Main | 1 |
| Baths Full Upper | 1 |
| Bathrooms | 2.25 |
Exterior Features
| Exterior Amenities | Cement Planked |
|---|---|
| Parking Features | Attached Garage |
| Water Source | Public |
| Total Parking | 2 |
| Inclusions | Dishwasher(s),Dryer(s),Garbage Disposal,Microwave(s),Refrigerator(s),See Remarks,Stove(s)/Range(s),Washer(s) |
| Foundation Details | Slab |
| Building Area Total | 1456 |
| Lot Size Acres | 0.0351 |
| Waterfront Y/N | No |
| Covered Spaces | 2 |
| Irrigation Water Rights Y/N | No |
| Lot Number | 16 |
Amenities
- Foreclosure
- Views
- Short Sale
- New Construction
- Adult 55+
- Lease To Own
- No HOA Fees
- Furnished
- Primary On Main
- Air Conditioning
- Seller Finance
- Green
- Fixer Upper
- Horse
- Golf
- Fireplace
- Deck
- Garage
- Basement
- Pool
Property vs Single Family Average in 98087
Price
Year Built
Visits
In The Neighborhood
Just Listed
Snohomish
$ 1,065,000
- Type
- Single Family | Active
- Size
- 2,545 SqFt
- Rooms
- 4 Beds + 2.5 Baths
 Listed by: Real Broker LLC
Just Listed
Mill Creek
$ 979,500
- Type
- Single Family | Active
- Size
- 2,204 SqFt
- Rooms
- 4 Beds + 3.5 Baths
Listed by: KW Everett
Open House
Bothell
$ 1,166,000
- Type
- Single Family | Active
- Size
- 2,459 SqFt
- Rooms
- 4 Beds + 2.5 Baths
Listed by: Windermere R.E. Northeast, Inc
Open House
Bothell
$ 999,950
- Type
- Single Family | Active
- Size
- 2,765 SqFt
- Rooms
- 4 Beds + 2.5 Baths
Listed by: KW Lake Washington So
Mill Creek
$ 599,950
- Type
- Single Family | Active
- Size
- 1,523 SqFt
- Rooms
- 3 Beds + 2.5 Baths
Listed by: Unlock Seattle Real Estate LLC
Open House
Mill Creek
$ 599,950
- Type
- Single Family | Active
- Size
- 1,537 SqFt
- Rooms
- 3 Beds + 2.5 Baths
Listed by: Marketplace Sotheby's Intl Rty
Mill Creek
$ 1,188,000
- Type
- Single Family | Active
- Size
- 2,274 SqFt
- Rooms
- 3 Beds + 2 Baths
Listed by: Marketplace Sotheby's Intl Rty
Mill Creek
$ 1,300,000
- Type
- Single Family | Active
- Size
- 2,654 SqFt
- Rooms
- 4 Beds + 3 Baths
Listed by: Rain Town Realty + JPAR
Bothell
$ 785,000
- Type
- Single Family | Active
- Size
- 1,906 SqFt
- Rooms
- 3 Beds + 2.5 Baths
Listed by: RE/MAX Northwest
Open House
Mill Creek
$ 819,950
- Type
- Single Family | Active
- Size
- 1,926 SqFt
- Rooms
- 3 Beds + 3 Baths
Listed by: John L. Scott Mill Creek
Open House
Bothell
$ 849,999
- Type
- Single Family | Active
- Size
- 1,549 SqFt
- Rooms
- 4 Beds + 3 Baths
Listed by: Best Choice Realty LLC
Open House
Bothell
$ 997,950
- Type
- Single Family | Active
- Size
- 2,030 SqFt
- Rooms
- 3 Beds + 2 Baths
Listed by: Marketplace Sotheby's Intl Rty
