

Open House Fri, Sep 4th 04:30 PM - 07:30 PM


Address
17420 33rd Drive Se, Bothell, WA
Price
$ 1,166,000
Property Attributes
- ID#2577306
- TypeSingle Family
- CountySNOHOMISH
- CityBothell
- AreaSoutheast Snohomish
- NeighborhoodMill Creek
- Zip98012
- StyleCraftsman
- Year Built1999
- Taxes$ 10596
- Price$ 1,166,000
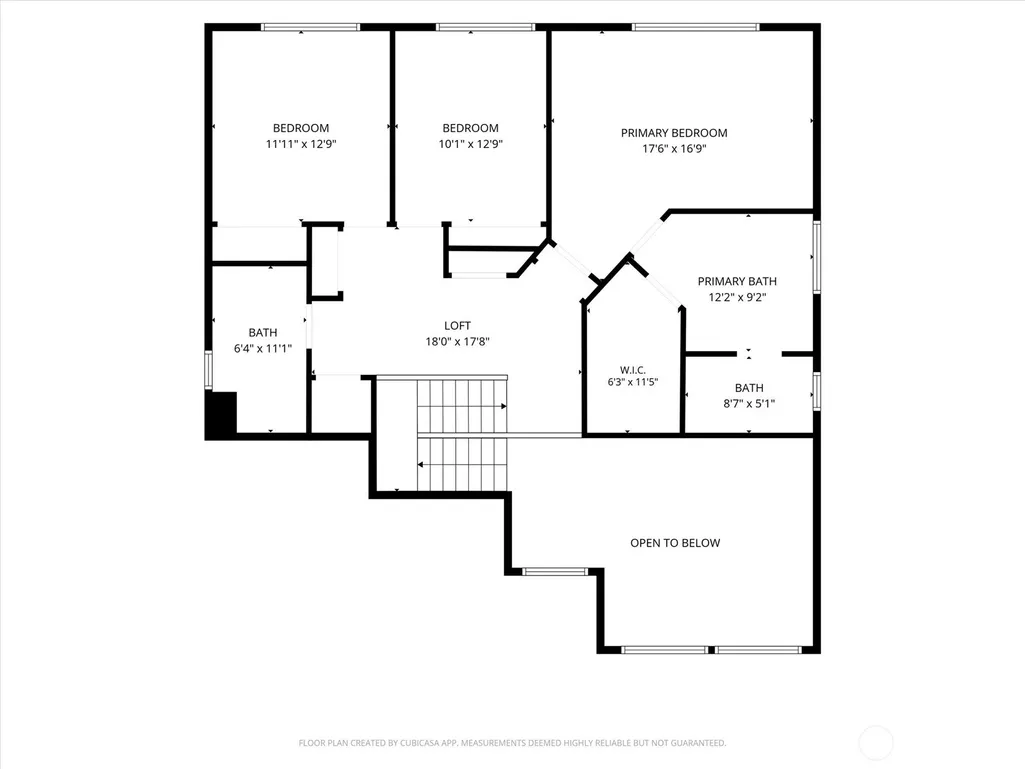
- Bedrooms4
- Full Bathrooms2
- Half Bathrooms1
- Sqr Footage2459
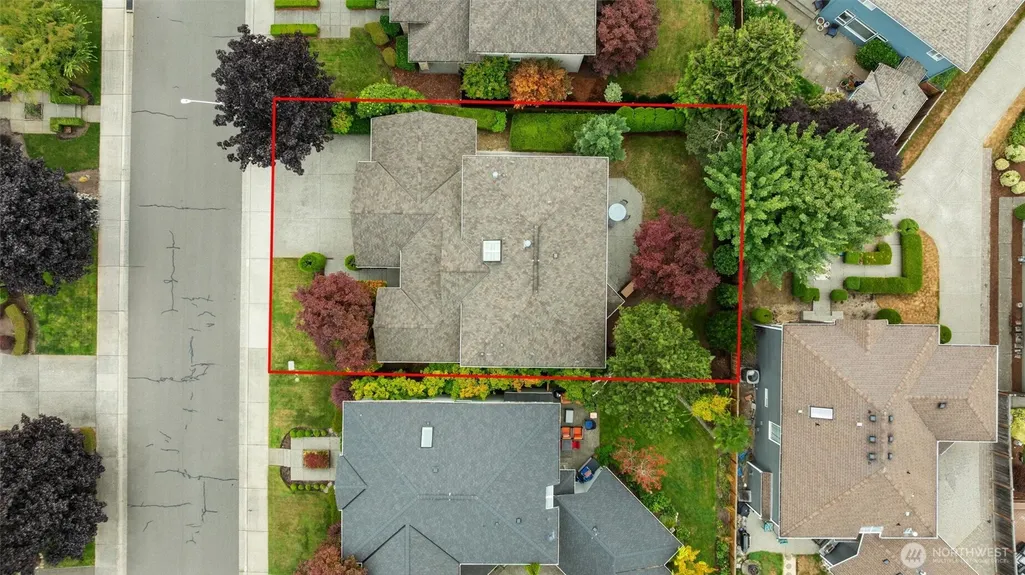
- Lot Size0.1446 Acres
Data Source:
Northwest Multiple Listing Service (NWMLS)
Property Description
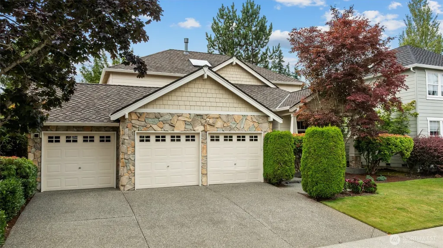
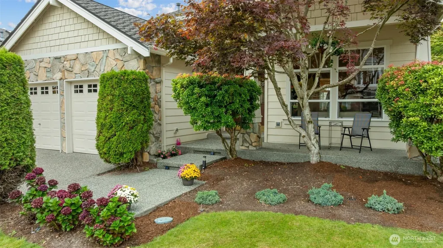
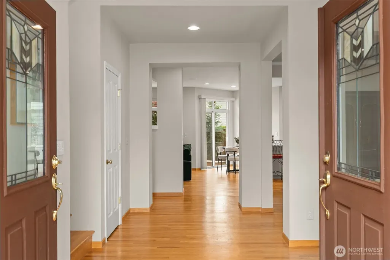
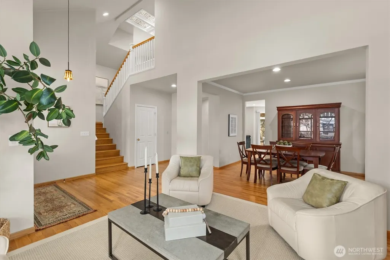
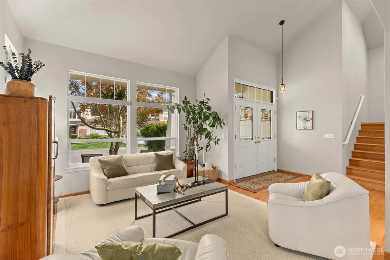
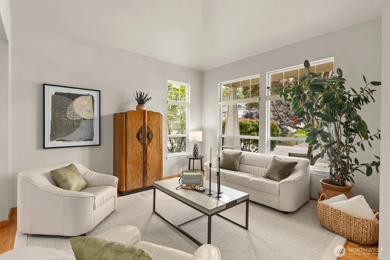
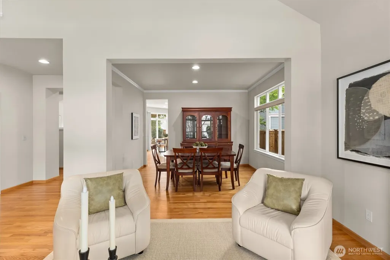
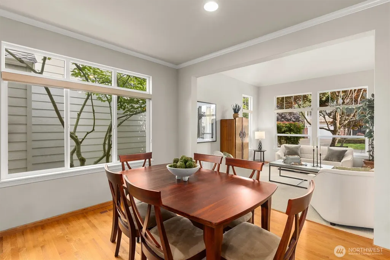
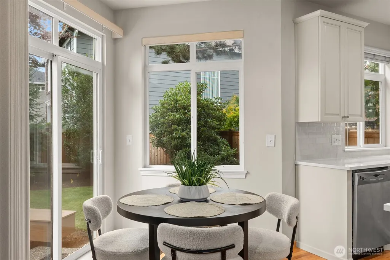
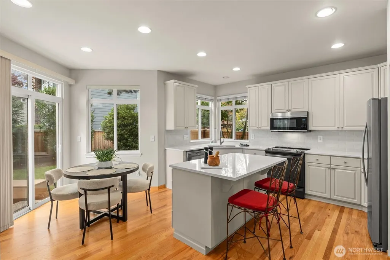
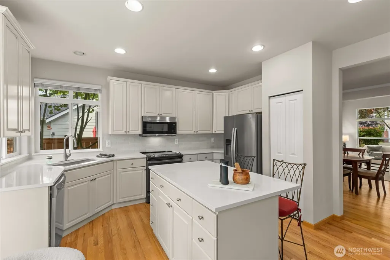
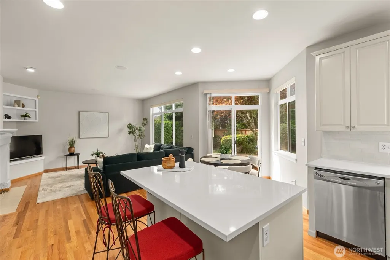
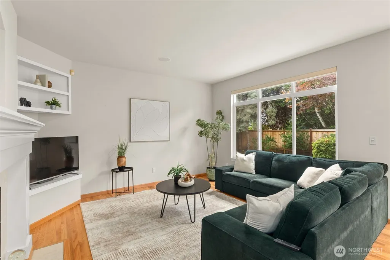
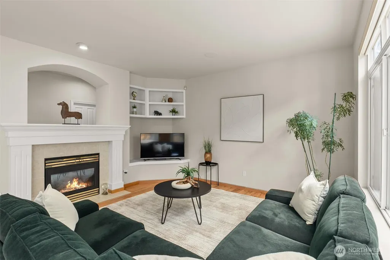
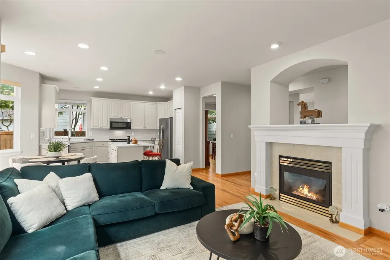
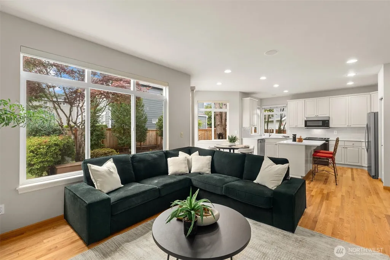
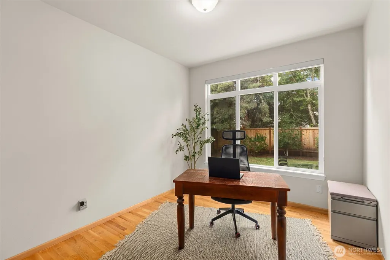
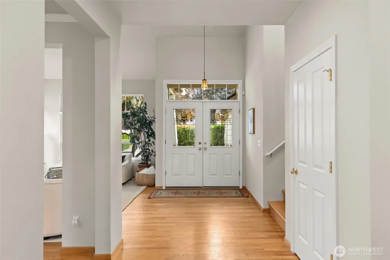
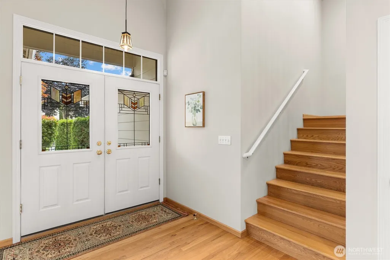
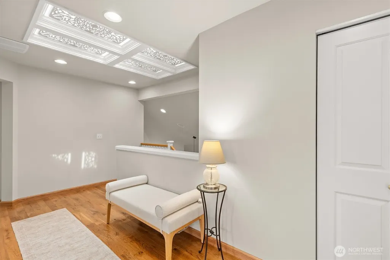
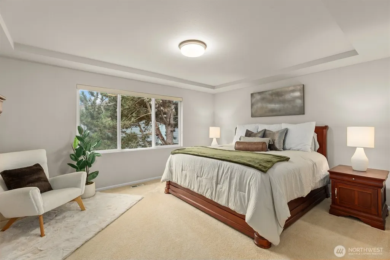
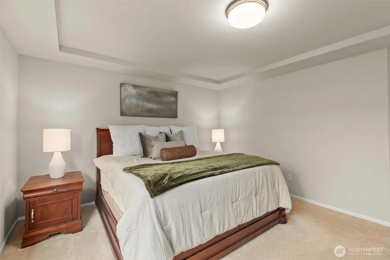
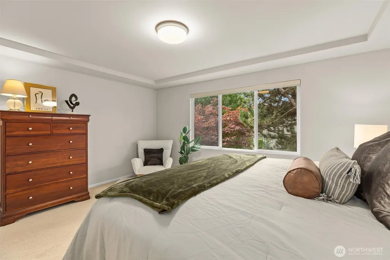
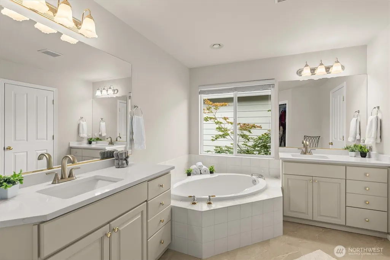
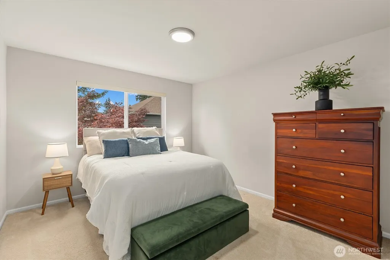
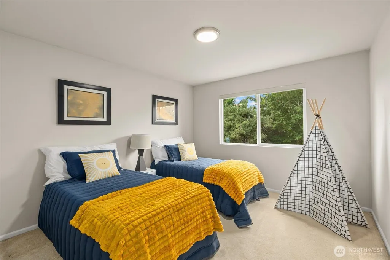
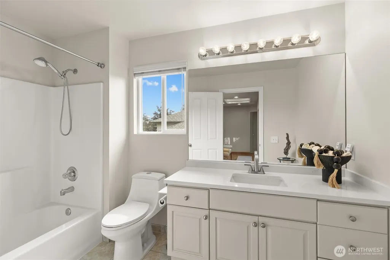
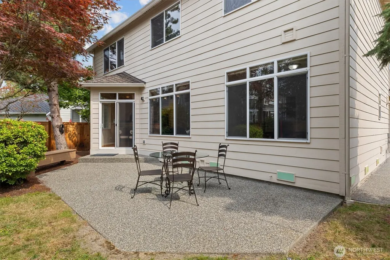
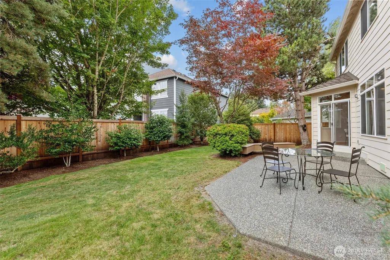
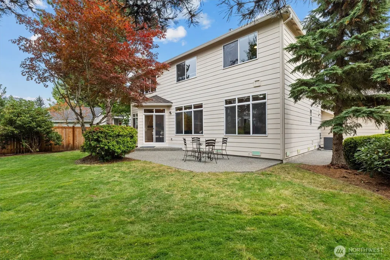
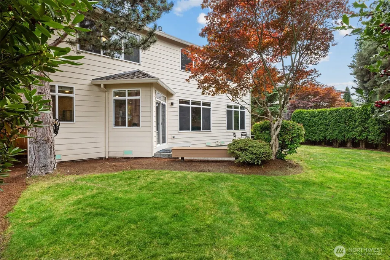
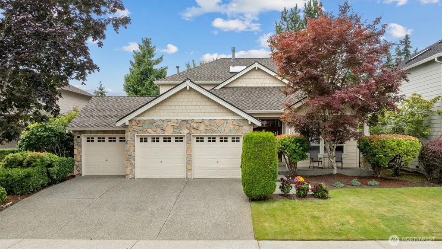
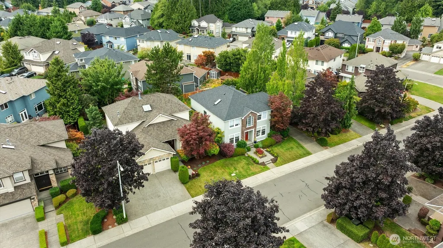
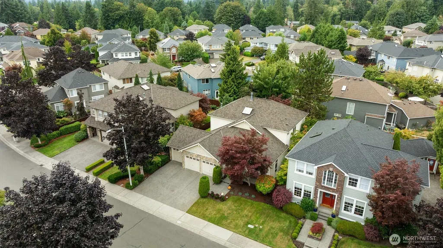
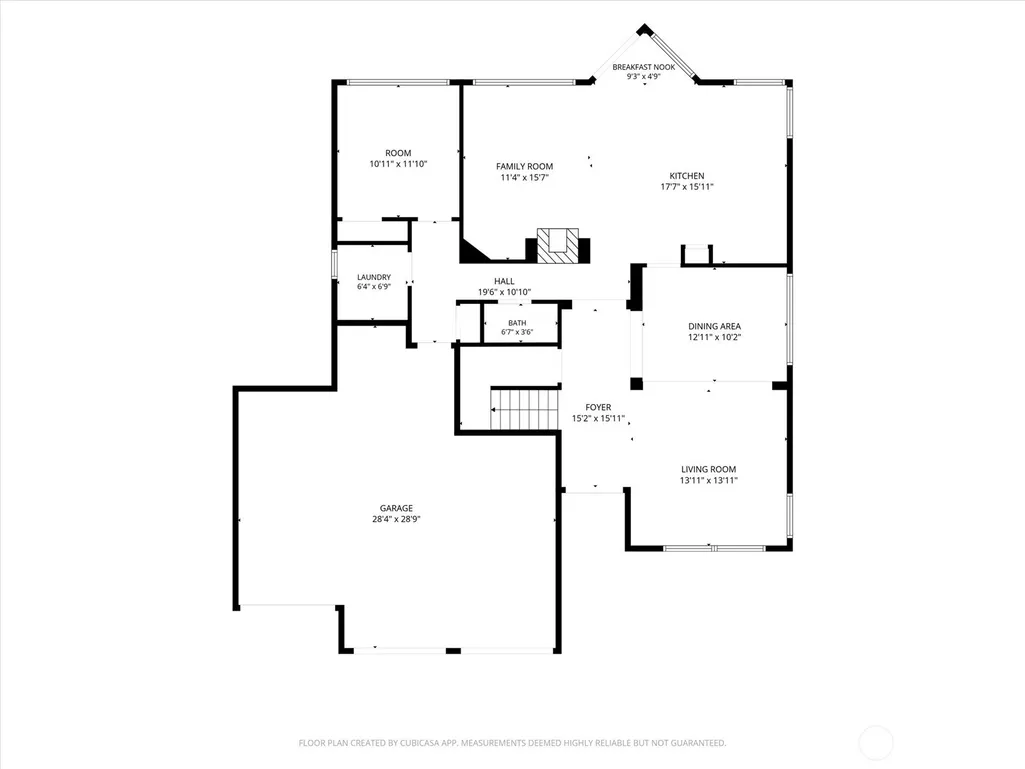
Welcome to truly turnkey living on one of the most desirable streets in Mill Creek Meadows! Impeccably maintained by the same owner since 2008, this fully pre-inspected, EAST-facing home has been thoughtfully updated from top to bottom—simply move in and enjoy. The spacious, versatile layout features a bedroom on the main floor, beautiful hardwoods throughout the main living spaces and a generous 3-car garage. Major investments are already complete, including a 50-year Presidential roof (2023), new furnace & A/C (2024), upstairs hardwood flooring (2025), and extensive 2026 updates including quartz counters throughout the kitchen and bathrooms, refreshed kitchen cabinetry, a beautifully updated primary bath with updated cabinetry, counters & flooring, plus all-new luxury window coverings. Outside, enjoy a flat, fenced backyard, newer fencing and an additional side patio ideal for entertaining, play or relaxing. An exceptional neighborhood setting close to multiple shopping centers, restaurants, parks and everyday amenities, with highly sought-after Cedar Wood Elementary, rated 10/10*, just moments from home. Multiple convenient routes to both I-405 and I-5 make commuting to the Eastside, Seattle and beyond a breeze. Pristine, extensively updated and exceptionally located—this is the rare home where absolutely nothing is left to do but choose bedrooms and unpack!
| Elementary School | Middle School | High School |
|---|---|---|
| Cedar Wood Elem | Heatherwood Mid | Henry M. Jackson Hig High School |
| Price History | |
|---|---|
| 9/3/2026 | Listed $1,166,000 |
General Features
| Living Area | 2459 |
|---|---|
| Sewer | Sewer Connected |
| Heating | 90%+ High Efficiency |
| Cooling | 90%+ High Efficiency,Central Air |
| Possession | Closing,See Remarks |
| Roof | Composition,See Remarks |
| Appliances | Dishwasher,Disposal,Dryer,Microwave,Refrigerator,Stove(s)/Range(s),Washer |
| HOA Fee | 299 |
| Association Fee Includes | Common Area Maintenance |
| Architectural Style | Craftsman |
| Security Features | Partially Fenced |
| Year Built | 1999 |
| View | Territorial |
| Topography | Level |
| Levels | Two |
| Property Subtype | Single Family Residence |
| Tax Year | 2026 |
| Community Features | CCRs,Trail(s) |
| Building Name | Millcreek Meadows |
| Assoc Fee Paid Per | Annually |
| County | Snohomish |
| New Construction | No |
| Property Type | Residential |
| HOA | Yes |
| Attached Garage | Yes |
| Subdivision Name | Mill Creek |
| Facing Direction | East |
| Garage Y/N | Yes |
| Full Baths | 2 |
| Special Listing Conditions | None |
| Status | Active |
| Directions | GPS works great! |
| High School | Henry M. Jackson Hig |
| City | Bothell |
| Entry Location | Main |
| Senior Community Y/N | No |
| High School District | Everett |
| MLS Area | 610 - Southeast Snohomish |
| Lot Size Units | Square Feet |
| Lot Size Square Feet | 6300 |
| Carport Y/N | No |
| Listing Terms | Cash,Conventional,FHA,VA Loan |
| Elementary School | Cedar Wood Elem |
| Land Lease Y/N | No |
| Tax Annual Amount | 10596.78 |
| Middle/Junior High School | Heatherwood Mid |
| Property Condition | Updated/Remodeled |
| Public Remarks | Welcome to truly turnkey living on one of the most desirable streets in Mill Creek Meadows! Impeccably maintained by the same owner since 2008,this fully pre-inspected,EAST-facing home has been thoug |
| Virtual Tour | https://player.vimeo.com/video/1220501714 |
| Structure Type | House |
| Building Area Units | Square Feet |
| Standard Status | Active |
| Property Style | 12 - 2 Story |
| NWM_ShowMapLink | Yes |
Interior Features
| Interior Amenities | Bath Off Primary,Dbl Pane/Storm Window,Dining Room,Fireplace,Skylight(s),Sprinkler System,Vaulted Ceiling(s),Walk-In Closet(s),Water Heater |
|---|---|
| Basement | None |
| Flooring | Ceramic Tile,Engineered Hardwood,Hardwood,Laminate,Carpet |
| Total Fireplaces | 1 |
| Fireplace Features | Gas |
| Air Conditioning Y/N | Yes |
| Heating Y/N | Yes |
| Fireplace Y/N | Yes |
| Half Baths | 1 |
| Total Bedrooms | 4 |
| Main Level Bedrooms | 1 |
| Total Baths | 3 |
| Water Heater Type | Gas |
| Water Heater Location | Garage |
| Fireplaces Main | 1 |
| Power Production Type | Electric,Natural Gas |
| Bedrooms Upper | 3 |
| Baths Half Main | 1 |
| Baths Full Upper | 2 |
| Bathrooms | 2.5 |
Exterior Features
| Exterior Amenities | Stone,Wood |
|---|---|
| Vegetation | Fruit Trees,Garden Space |
| Parking Features | Driveway,Attached Garage,Off Street |
| Lot Features | Curbs,Paved,Sidewalk |
| Water Source | Public |
| Total Parking | 8 |
| Inclusions | Dishwasher(s),Dryer(s),Garbage Disposal,Leased Equipment,Microwave(s),Refrigerator(s),Stove(s)/Range(s),Washer(s) |
| Foundation Details | Poured Concrete |
| Building Area Total | 2459 |
| Lot Size Acres | 0.1446 |
| Waterfront Y/N | No |
| Covered Spaces | 3 |
| Irrigation Water Rights Y/N | No |
| Site Features | Cable TV,Deck,Fenced-Partially,Gas Available,High Speed Internet,Patio,Sprinkler System |
| Parking Uncovered Total | 5 |
Amenities
- Foreclosure
- Views
- Short Sale
- New Construction
- Adult 55+
- Lease To Own
- No HOA Fees
- Furnished
- Primary On Main
- Air Conditioning
- Seller Finance
- Green
- Fixer Upper
- Horse
- Golf
- Fireplace
- Deck
- Garage
- Basement
- Pool
Property vs Single Family Average in 98012
Price
Taxes
Year Built
In The Neighborhood
Open House
Snohomish
$ 1,065,000
- Type
- Single Family | Active
- Size
- 2,545 SqFt
- Rooms
- 4 Beds + 2.5 Baths
 Listed by: Real Broker LLC
Just Listed
Mill Creek
$ 979,500
- Type
- Single Family | Active
- Size
- 2,204 SqFt
- Rooms
- 4 Beds + 3.5 Baths
Listed by: KW Everett
Open House
Bothell
$ 999,950
- Type
- Single Family | Active
- Size
- 2,765 SqFt
- Rooms
- 4 Beds + 2.5 Baths
Listed by: KW Lake Washington So
Mill Creek
$ 599,950
- Type
- Single Family | Active
- Size
- 1,523 SqFt
- Rooms
- 3 Beds + 2.5 Baths
Listed by: Unlock Seattle Real Estate LLC
Open House
Lynnwood
$ 604,995
- Type
- Single Family | Active
- Size
- 1,456 SqFt
- Rooms
- 3 Beds + 2.5 Baths
Listed by: Pacific Ridge - DRH, LLC
Open House
Mill Creek
$ 599,950
- Type
- Single Family | Active
- Size
- 1,537 SqFt
- Rooms
- 3 Beds + 2.5 Baths
Listed by: Marketplace Sotheby's Intl Rty
Mill Creek
$ 1,188,000
- Type
- Single Family | Active
- Size
- 2,274 SqFt
- Rooms
- 3 Beds + 2 Baths
Listed by: Marketplace Sotheby's Intl Rty
Mill Creek
$ 1,250,000
- Type
- Single Family | Active
- Size
- 2,654 SqFt
- Rooms
- 4 Beds + 3 Baths
Listed by: Rain Town Realty + JPAR
Bothell
$ 785,000
- Type
- Single Family | Active
- Size
- 1,906 SqFt
- Rooms
- 3 Beds + 2.5 Baths
Listed by: RE/MAX Northwest
Open House
Mill Creek
$ 819,950
- Type
- Single Family | Active
- Size
- 1,926 SqFt
- Rooms
- 3 Beds + 3 Baths
Listed by: John L. Scott Mill Creek
Open House
Bothell
$ 849,999
- Type
- Single Family | Active
- Size
- 1,549 SqFt
- Rooms
- 4 Beds + 3 Baths
Listed by: Best Choice Realty LLC
Open House
Bothell
$ 997,950
- Type
- Single Family | Active
- Size
- 2,030 SqFt
- Rooms
- 3 Beds + 2 Baths
Listed by: Marketplace Sotheby's Intl Rty
