

Just Listed

Address
1621 Seattle Hill Road # E1, Bothell, WA
Price
$ 699,900
Property Attributes
- ID#2578768
- TypeSingle Family
- CountySNOHOMISH
- CityBothell
- AreaEverett-Mukilteo
- NeighborhoodMill Creek
- Zip98012
- StyleContemporary
- Year Built2020
- Taxes$ 7729
- Price$ 699,900
- Bedrooms3
- Full Bathrooms2
- Half Bathrooms1
- Sqr Footage1980
- Lot Size0.06 Acres
Data Source:
Northwest Multiple Listing Service (NWMLS)
Property Description
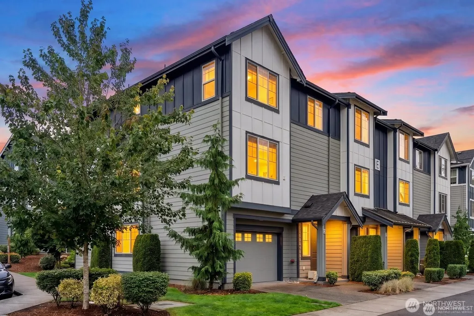
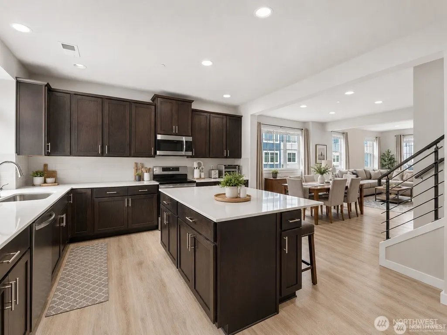
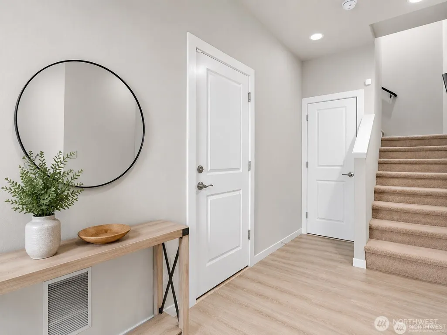
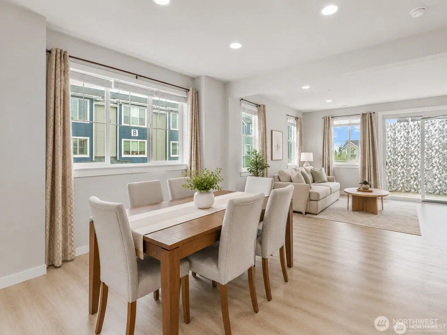
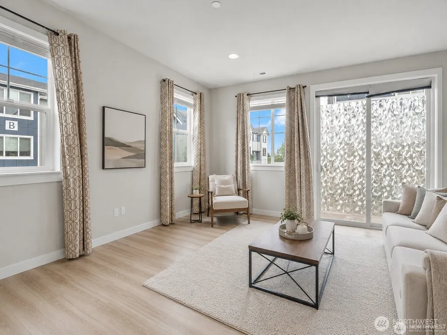
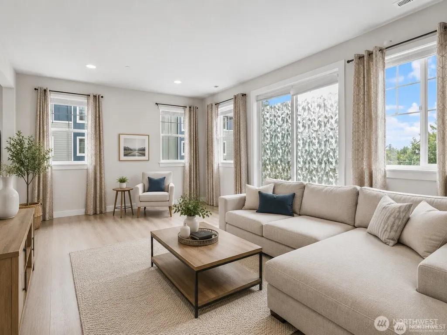
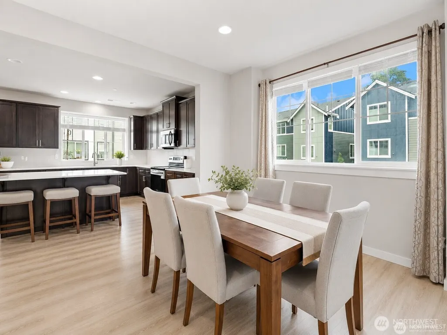
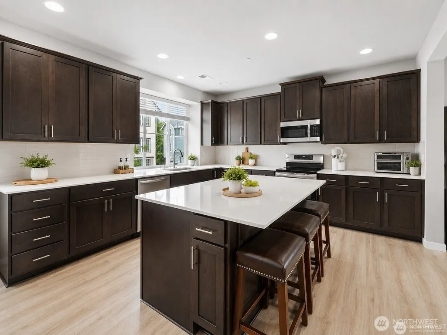
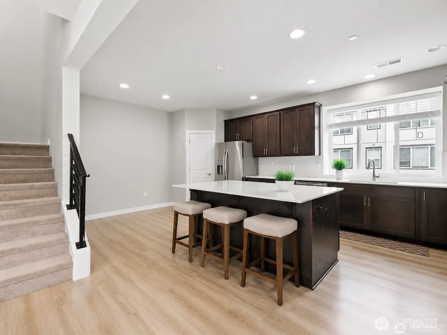
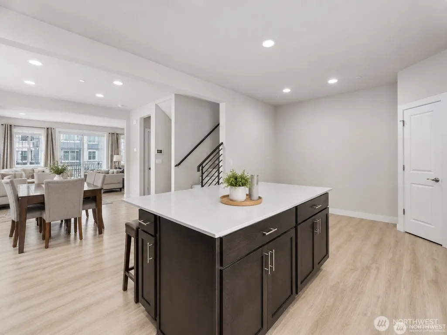
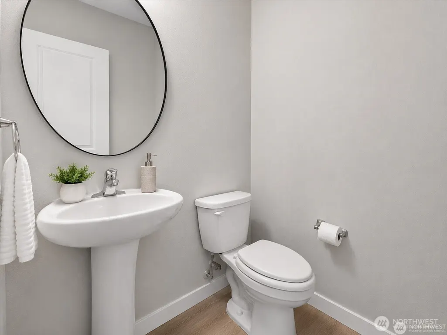
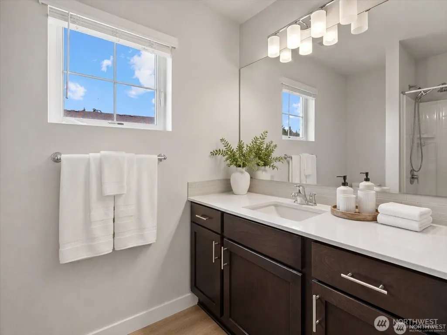
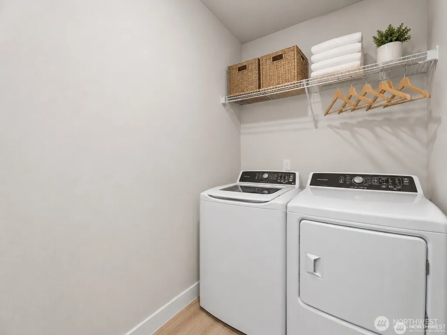
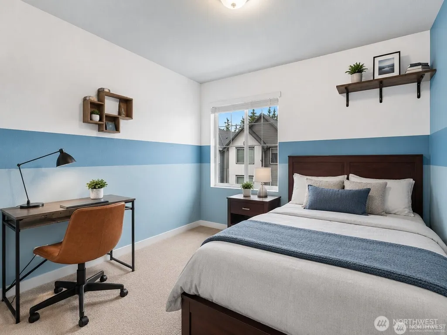
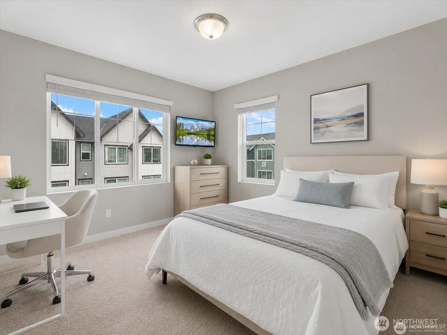
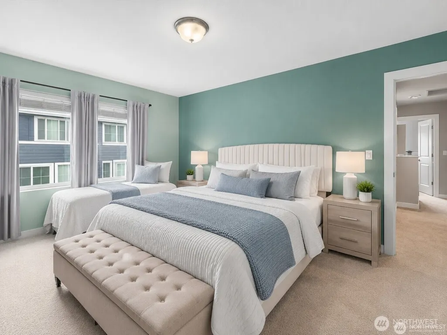
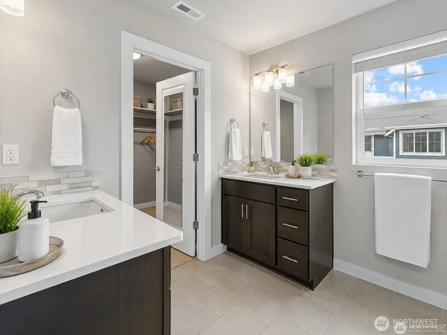
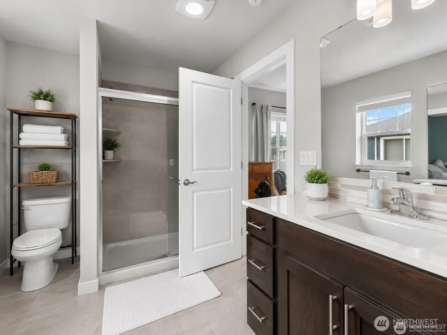
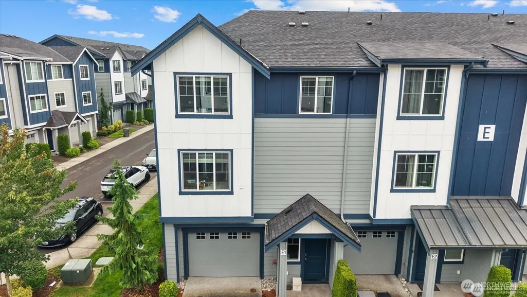
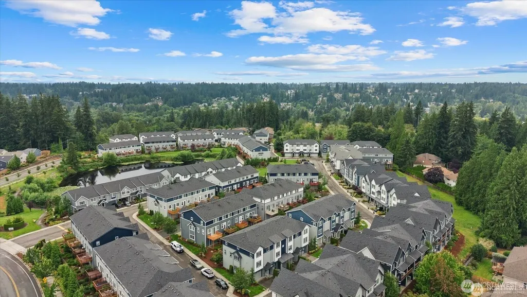
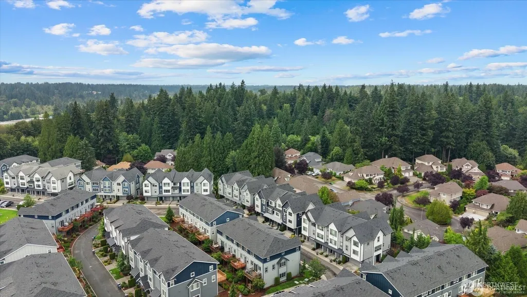
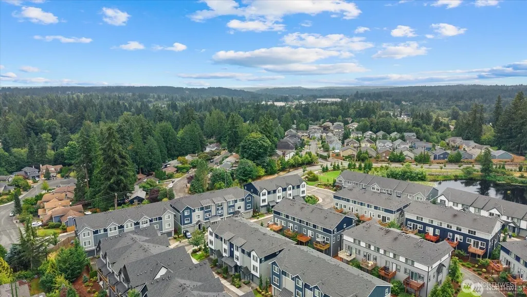
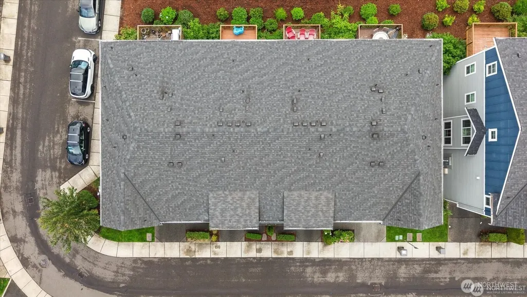
Rare end-unit townhome offering nearly 2,000 square feet of beautifully designed living space in one of Bothell’s most desirable communities. Bathed in natural light and enhanced by the privacy unique to an end-unit location, this impeccably maintained residence pairs timeless design with everyday comfort in a spacious, thoughtfully crafted floor plan. The open-concept main level is centered around a beautifully appointed kitchen featuring an oversized island, stainless steel appliances, abundant cabinetry, and generous prep space. Seamlessly connected to the dining and living areas, the space extends to a private deck, creating an effortless setting for both relaxed daily living and refined entertaining. Upstairs, the serene primary suite offers a walk-in closet and a well-appointed en-suite bath with dual vanities. Two additional bedrooms provide exceptional flexibility for guests, a dedicated home office, or evolving lifestyle needs. An oversized two-car garage with exceptional storage, an additional dedicated parking space, and an energy-efficient heat pump with air conditioning complete the home’s thoughtful design. Ideally situated near Mill Creek Town Center, Downtown Bothell, parks, scenic trails, shopping, dining, and convenient access to I-5 and I-405, this exceptional residence also enjoys access to highly regarded schools, offering a rare combination of space, privacy, convenience, and enduring appeal.
| Elementary School | Middle School | High School |
|---|---|---|
| Woodside Elem | Heatherwood Mid | Henry M. Jackson Hig High School |
| Price History | |
|---|---|
| 9/5/2026 | Listed $699,900 |
General Features
| Living Area | 1980 |
|---|---|
| Sewer | Sewer Connected |
| Heating | Forced Air |
| Cooling | Forced Air |
| Possession | Closing,Negotiable |
| Roof | Composition |
| Appliances | Dishwasher,Disposal,Dryer,Microwave,Refrigerator,Stove(s)/Range(s),Washer |
| HOA Fee | 282.16 |
| Association Fee Includes | Common Area Maintenance,Road Maintenance |
| Architectural Style | Contemporary |
| Year Built | 2020 |
| View | Territorial |
| Topography | Level |
| Levels | Multi/Split |
| Unit Number | E1 |
| Property Subtype | Single Family Residence |
| Tax Year | 2026 |
| Community Features | Park,Playground,Trail(s) |
| Assoc Fee Paid Per | Monthly |
| County | Snohomish |
| New Construction | No |
| Property Type | Residential |
| HOA | Yes |
| Attached Garage | Yes |
| Subdivision Name | Mill Creek |
| Facing Direction | North |
| Garage Y/N | Yes |
| Full Baths | 2 |
| Special Listing Conditions | None |
| Status | Active |
| Directions | Use GPS. |
| High School | Henry M. Jackson Hig |
| City | Bothell |
| Entry Location | Lower |
| Senior Community Y/N | No |
| High School District | Everett |
| MLS Area | 740 - Everett/Mukilteo |
| Lot Size Units | Square Feet |
| Lot Size Square Feet | 2614 |
| Carport Y/N | No |
| Listing Terms | Cash,Conventional,FHA,VA Loan |
| Elementary School | Woodside Elem |
| Land Lease Y/N | No |
| Tax Annual Amount | 7729.64 |
| Middle/Junior High School | Heatherwood Mid |
| Property Condition | Good |
| Public Remarks | Rare end-unit townhome offering nearly 2,000 square feet of beautifully designed living space in one of Bothells most desirable communities. Bathed in natural light and enhanced by the privacy unique |
| Structure Type | Townhouse |
| Building Area Units | Square Feet |
| Standard Status | Active |
| Water Company | Alderwood Water & Wastewater |
| Property Style | 32 - Townhouse |
| NWM_ShowMapLink | Yes |
Interior Features
| Interior Amenities | Bath Off Primary,Dbl Pane/Storm Window,Dining Room,Fireplace,French Doors,Walk-In Closet(s),Water Heater |
|---|---|
| Basement | None |
| Flooring | Engineered Hardwood,Laminate,Stone,Carpet |
| Total Fireplaces | 1 |
| Fireplace Features | Electric |
| Air Conditioning Y/N | Yes |
| Heating Y/N | Yes |
| Fireplace Y/N | Yes |
| Half Baths | 1 |
| Total Bedrooms | 3 |
| Total Baths | 3 |
| Water Heater Type | Electric |
| Water Heater Location | Garage |
| Fireplaces Main | 1 |
| Power Production Type | Electric |
| Bedrooms Upper | 3 |
| Baths Half Main | 1 |
| Baths Full Upper | 2 |
| Bathrooms | 2.5 |
Exterior Features
| Exterior Amenities | Cement Planked,Wood Products |
|---|---|
| Parking Features | Attached Garage |
| Lot Features | Dead End Street,Paved,Sidewalk |
| Water Source | Public |
| Total Parking | 3 |
| Inclusions | Dishwasher(s),Dryer(s),Garbage Disposal,Microwave(s),Refrigerator(s),Stove(s)/Range(s),Washer(s) |
| Foundation Details | Poured Concrete,Slab |
| Building Area Total | 1980 |
| Lot Size Acres | 0.06 |
| Waterfront Y/N | No |
| Covered Spaces | 2 |
| Irrigation Water Rights Y/N | No |
| Site Features | Deck,Patio |
| Parking Uncovered Total | 1 |
Amenities
- Foreclosure
- Views
- Short Sale
- New Construction
- Adult 55+
- Lease To Own
- No HOA Fees
- Furnished
- Primary On Main
- Air Conditioning
- Seller Finance
- Green
- Fixer Upper
- Horse
- Golf
- Fireplace
- Deck
- Garage
- Basement
- Pool
Property vs Single Family Average in 98012
Price
Taxes
Year Built
In The Neighborhood
Open House
Lynnwood
$ 579,995
- Type
- Single Family | Active
- Size
- 1,456 SqFt
- Rooms
- 3 Beds + 2.5 Baths
 Listed by: Pacific Ridge - DRH, LLC
Open House
Snohomish
$ 1,065,000
- Type
- Single Family | Active
- Size
- 2,545 SqFt
- Rooms
- 4 Beds + 2.5 Baths
Listed by: Real Broker LLC
Open House
Mill Creek
$ 979,500
- Type
- Single Family | Active
- Size
- 2,204 SqFt
- Rooms
- 4 Beds + 3.5 Baths
Listed by: KW Everett
Open House
Bothell
$ 1,166,000
- Type
- Single Family | Active
- Size
- 2,459 SqFt
- Rooms
- 4 Beds + 2.5 Baths
Listed by: Windermere R.E. Northeast, Inc
Open House
Bothell
$ 999,950
- Type
- Single Family | Active
- Size
- 2,765 SqFt
- Rooms
- 4 Beds + 2.5 Baths
Listed by: KW Lake Washington So
Mill Creek
$ 599,950
- Type
- Single Family | Active
- Size
- 1,523 SqFt
- Rooms
- 3 Beds + 2.5 Baths
Listed by: Unlock Seattle Real Estate LLC
Open House
Lynnwood
$ 604,995
- Type
- Single Family | Active
- Size
- 1,456 SqFt
- Rooms
- 3 Beds + 2.5 Baths
Listed by: Pacific Ridge - DRH, LLC
Open House
Mill Creek
$ 599,950
- Type
- Single Family | Active
- Size
- 1,537 SqFt
- Rooms
- 3 Beds + 2.5 Baths
Listed by: Marketplace Sotheby's Intl Rty
Mill Creek
$ 1,188,000
- Type
- Single Family | Active
- Size
- 2,274 SqFt
- Rooms
- 3 Beds + 2 Baths
Listed by: Marketplace Sotheby's Intl Rty
Mill Creek
$ 1,250,000
- Type
- Single Family | Active
- Size
- 2,654 SqFt
- Rooms
- 4 Beds + 3 Baths
Listed by: Rain Town Realty + JPAR
Bothell
$ 785,000
- Type
- Single Family | Active
- Size
- 1,906 SqFt
- Rooms
- 3 Beds + 2.5 Baths
Listed by: RE/MAX Northwest
Open House
Mill Creek
$ 819,950
- Type
- Single Family | Active
- Size
- 1,926 SqFt
- Rooms
- 3 Beds + 3 Baths
Listed by: John L. Scott Mill Creek
