



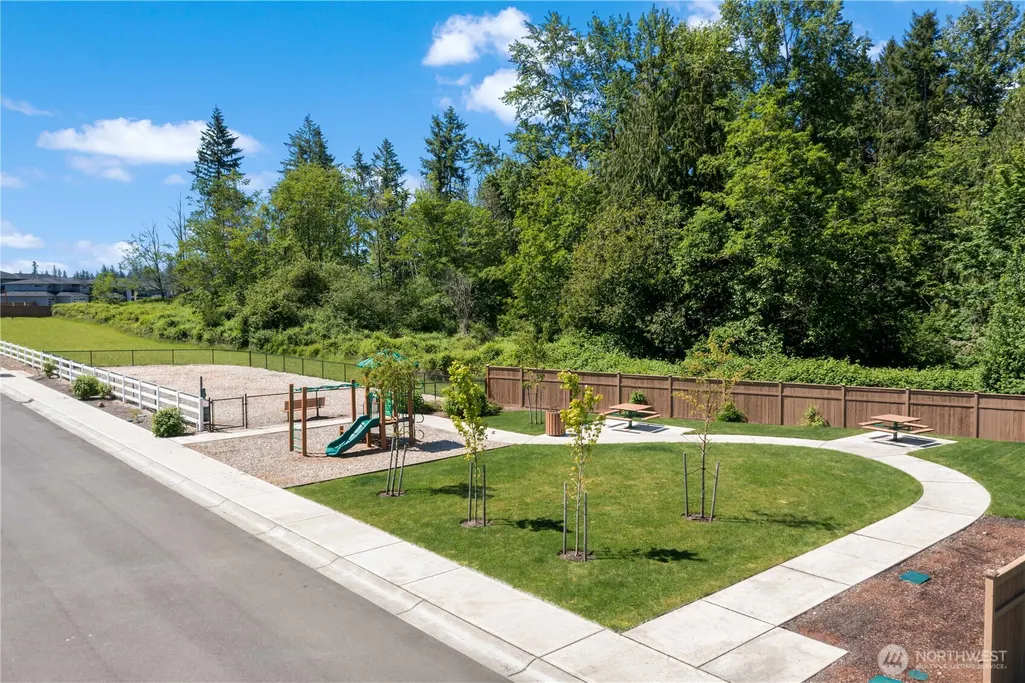
Address
23107 70th Street E, Buckley, WA
Price
$ 813,000
Property Attributes
- ID#2518802
- TypeSingle Family
- CountyPIERCE
- CityBuckley
- AreaLake Tapps-Bonney Lake
- NeighborhoodBonney Lake-Buckley
- Zip98321
- Style2 Story
- Year Built2018
- Taxes$ 9406
- Price$ 813,000
- Bedrooms5
- Full Bathrooms3
- Half Bathrooms1
- Sqr Footage3365
- Lot Size0.1848 Acres
Data Source:
Northwest Multiple Listing Service (NWMLS)
Property Description
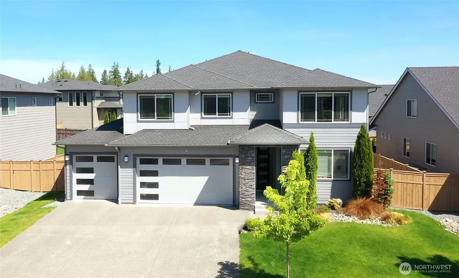
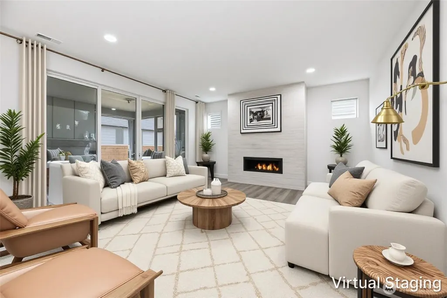
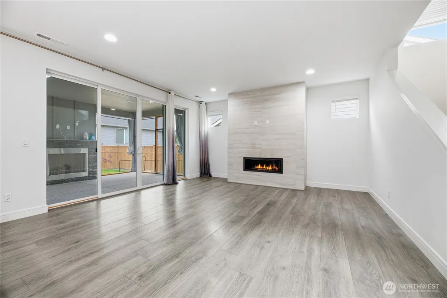
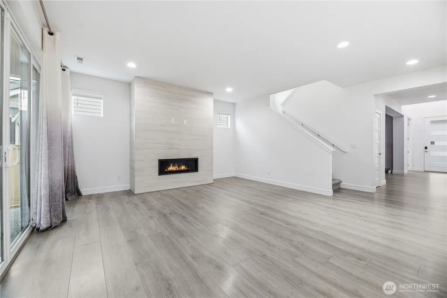
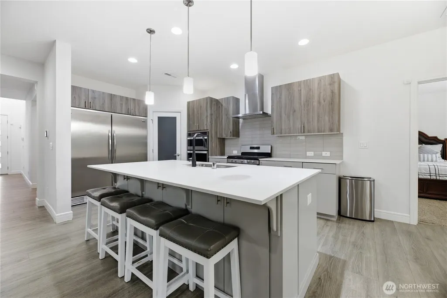
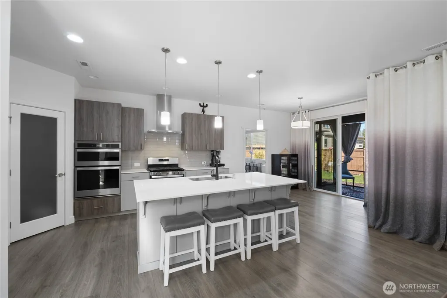
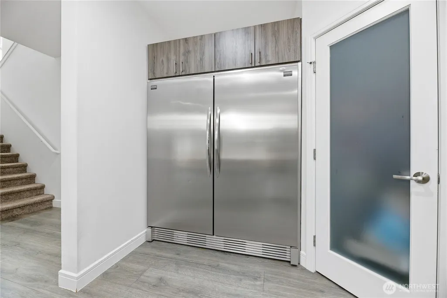
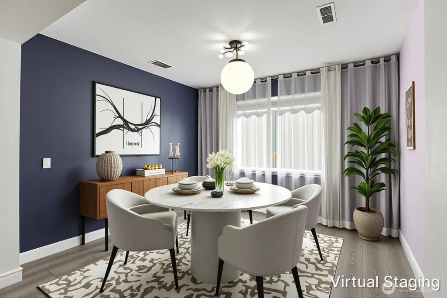
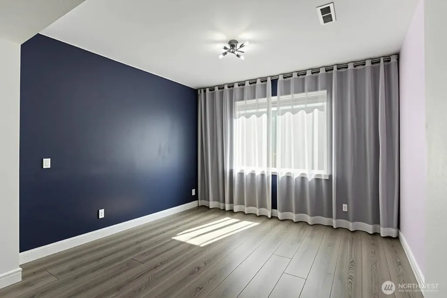
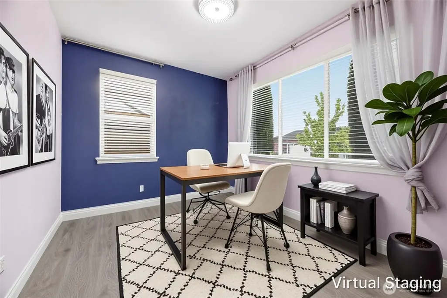
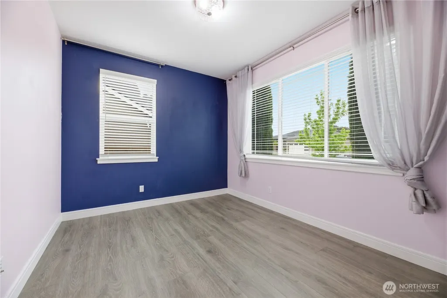
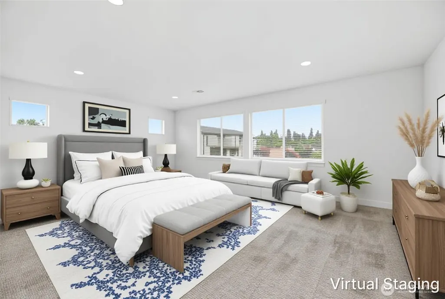
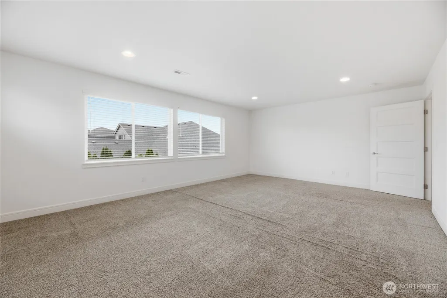
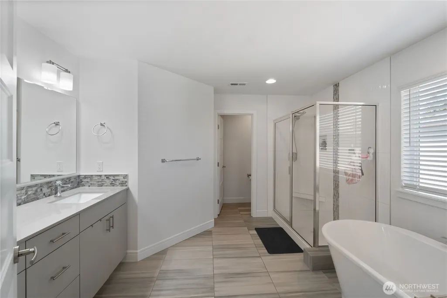
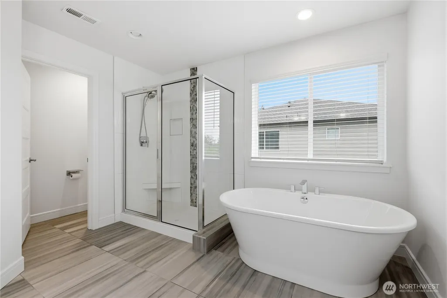
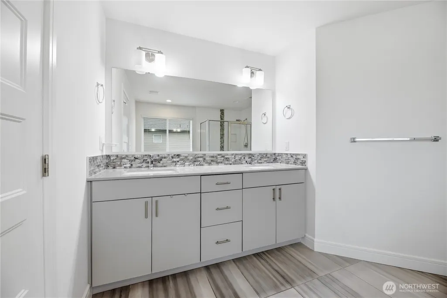
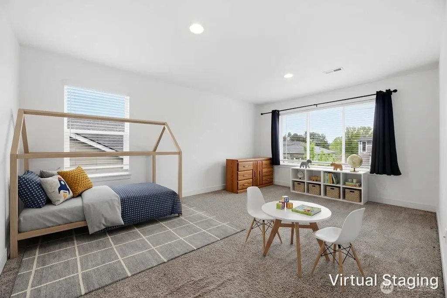
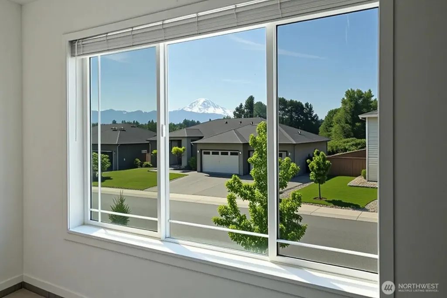
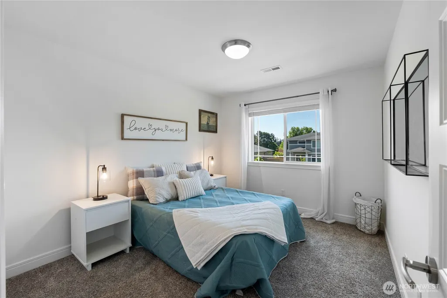
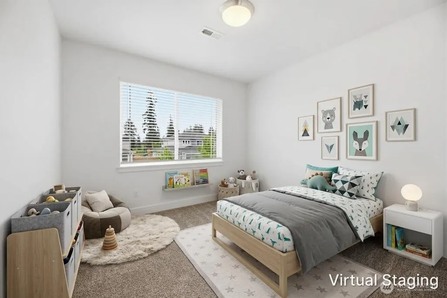
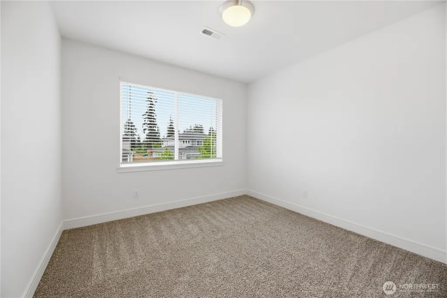
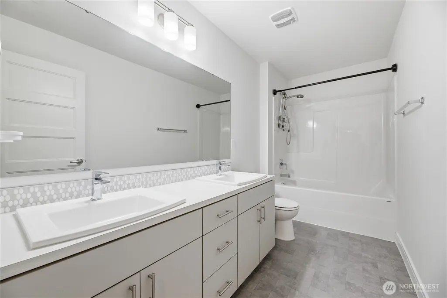
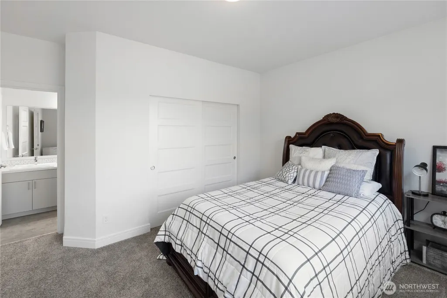
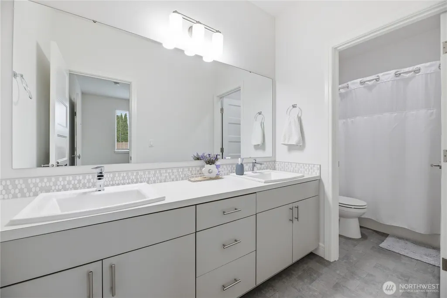
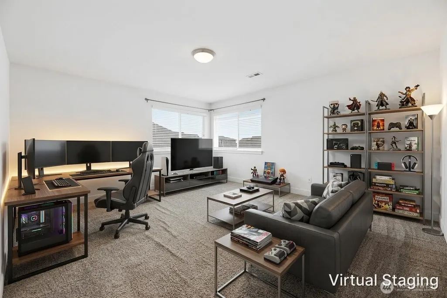
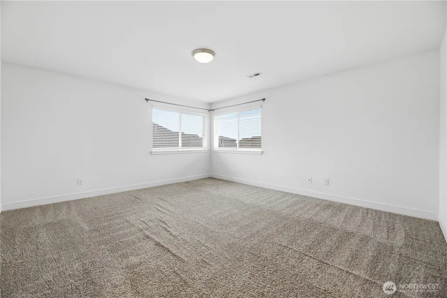
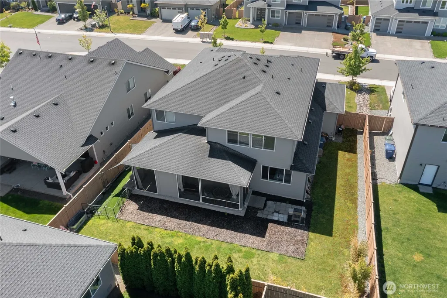
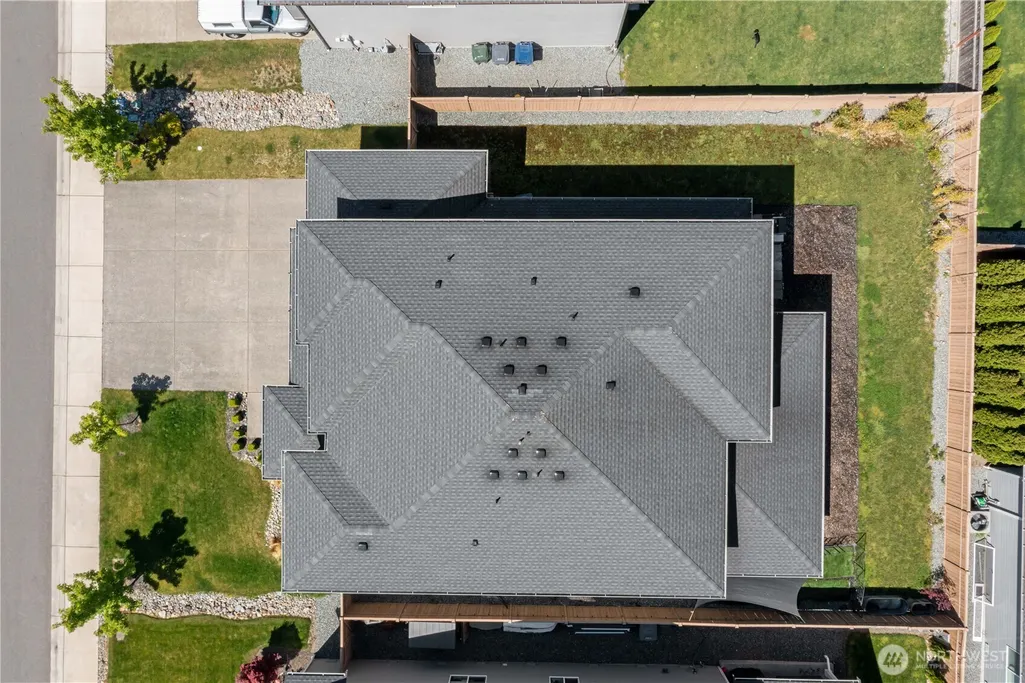
Home Seller Advantage Program in place. This program increases buyer purchasing power and supports smoother, faster sales. Stunning former model home in the highly sought-after Elk Run neighborhood with a Mt. Rainier View! Thoughtfully designed and meticulously maintained, this custom-built residence offers 3,365 square feet of refined living space, featuring 5 bedrooms, a dedicated office, 3.5 bathrooms, and a versatile main-level junior en-suite—perfect for guests or multi-generational living. Step inside to discover an open-concept layout designed for both everyday comfort and effortless entertaining. The spacious living room is anchored by a cozy gas fireplace, while an expansive bonus room provides endless flexibility for recreation, media, or relaxation. The gourmet kitchen is a true showstopper, showcasing custom cabinetry, sleek quartz countertops, stainless steel appliances, a large center island, and a generous walk-in pantry—ideal for any home chef. Retreat to the luxurious primary suite, your own private oasis, complete with a spa-inspired bathroom and dual walk-in closets. Outdoor living is just as impressive, featuring a beautifully landscaped yard, a covered patio with a gas fireplace, and a fully fenced backyard with sprinkler systems in both the front and back—perfect for year-round enjoyment. Additional highlights include a spacious 3-car garage with a dedicated shop area, ample parking, and a sense of privacy that enhances both relaxation and entertaining.
| Elementary School | Middle School | High School |
|---|---|---|
| Mtn Meadow Elem | Glacier Middle Sch | White River High |
| Price History | |
|---|---|
| 5/7/2026 | Listed $850,000 |
| 5/18/2026 | 2$835,000 |
| 6/4/2026 | 3$813,000 |
General Features
| Living Area | 3365 |
|---|---|
| Sewer | Sewer Connected |
| Heating | Forced Air |
| Cooling | Heat Pump |
| Possession | Closing |
| Roof | Composition |
| Appliances | Dishwasher,Disposal,Microwave,Refrigerator,Stove(s)/Range(s) |
| HOA Fee | 628 |
| Association Fee Includes | Common Area Maintenance,Road Maintenance |
| Security Features | Fully Fenced |
| Year Built | 2018 |
| View | Mountains,Territorial |
| Topography | Level |
| Levels | Two |
| Property Subtype | Single Family Residence |
| Tax Year | 2026 |
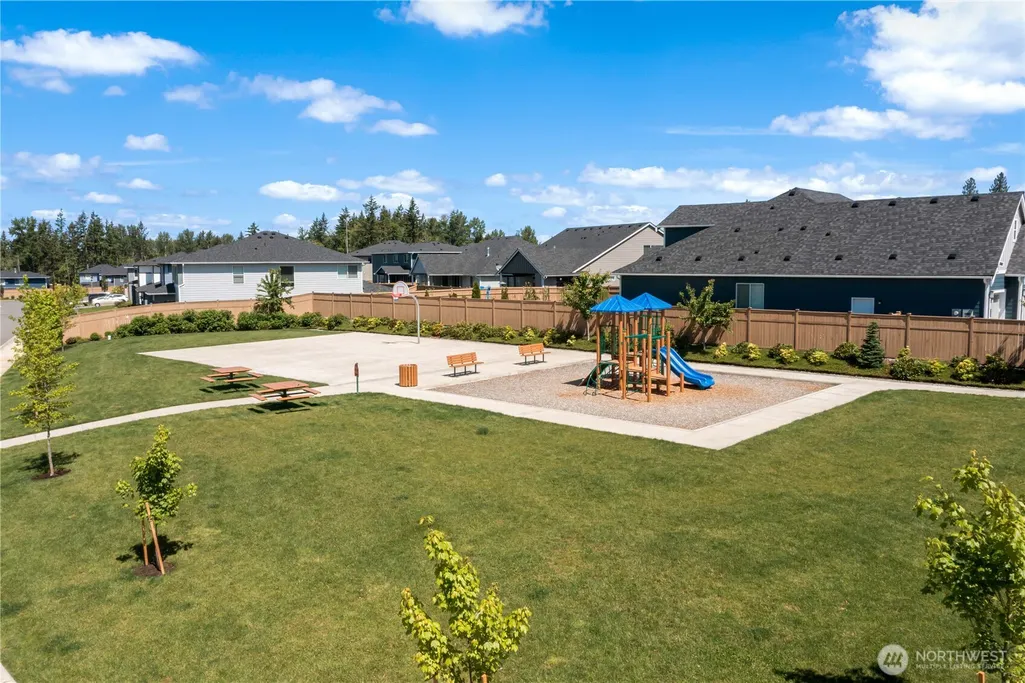
| Community Features | Park,Playground |
| Building Name | Elk Run |
| Assoc Fee Paid Per | Annually |
| County | Pierce |
| New Construction | No |
| Property Type | Residential |
| HOA | Yes |
| Attached Garage | No |
| Subdivision Name | Bonney Lake/Buckley |
| Full Baths | 3 |
| Special Listing Conditions | None |
| Status | Contingent |
| Directions | Hwy 410 Eastbound,turn Right onto 214th Ave E,Continue about 1 mile and take a Right on Connells Prairie Rd. Follow RD & take a Left on Barkubein Rd. Elk Run on Right. |
| High School | White River High |
| City | Buckley |
| Entry Location | Main |
| Senior Community Y/N | No |
| High School District | White River |
| MLS Area | 109 - Lake Tapps/Bonney Lake |
| Lot Size Units | Square Feet |
| Lot Size Square Feet | 8050 |
| Carport Y/N | Yes |
| Listing Terms | Cash,Conventional,FHA,VA Loan |
| Elementary School | Mtn Meadow Elem |
| Land Lease Y/N | No |
| Tax Annual Amount | 9406.7 |
| Middle/Junior High School | Glacier Middle Sch |
| Public Remarks | Home Seller Advantage Program in place. This program increases buyer purchasing power and supports smoother,faster sales. Stunning former model home in the highly sought-after Elk Run neighborhood wi |
| Virtual Tour | https://youtu.be/_F5QmwgiNOw |
| Structure Type | House |
| Building Area Units | Square Feet |
| Builder Name | Soundbuilt Homes |
| Standard Status | Active Under Contract |
| Water Company | Tacoma Public Utilities |
| Property Style | 12 - 2 Story |
| NWM_ShowMapLink | Yes |
Interior Features
| Interior Amenities | Bath Off Primary,Ceiling Fan(s),Dbl Pane/Storm Window,Dining Room,Fireplace,French Doors,Pantry,Sprinkler System,Vaulted Ceiling(s),Walk-In Closet(s),Water Heater |
|---|---|
| Basement | None |
| Flooring | Ceramic Tile,Laminate,Vinyl,Carpet |
| Total Fireplaces | 1 |
| Fireplace Features | Gas |
| Air Conditioning Y/N | Yes |
| Heating Y/N | Yes |
| Fireplace Y/N | Yes |
| Half Baths | 1 |
| Total Bedrooms | 5 |
| Main Level Bedrooms | 2 |
| Total Baths | 4 |
| Water Heater Type | Gas |
| Water Heater Location | Garage |
| Fireplaces Main | 1 |
| Power Production Type | Electric,Natural Gas |
| Bedrooms Upper | 3 |
| Baths Half Main | 1 |
| Baths Full Upper | 2 |
| Baths Full Main | 1 |
| Bathrooms | 3.5 |
Exterior Features
| Exterior Amenities | Cement Planked,Stucco,Wood Products |
|---|---|
| Parking Features | Attached Carport,Driveway |
| Lot Features | Curbs,Paved,Sidewalk |
| Water Source | Public |
| Total Parking | 3 |
| Inclusions | Dishwasher(s),Garbage Disposal,Microwave(s),Refrigerator(s),Stove(s)/Range(s) |
| Foundation Details | Poured Concrete |
| Building Area Total | 3365 |
| Lot Size Acres | 0.1848 |
| Waterfront Y/N | No |
| Covered Spaces | 3 |
| Irrigation Water Rights Y/N | No |
| Site Features | Cable TV,Fenced-Fully,Gas Available,High Speed Internet,Patio,Sprinkler System |
| Lot Number | 68 |
Amenities
- Foreclosure
- Views
- Short Sale
- New Construction
- Adult 55+
- Lease To Own
- No HOA Fees
- Furnished
- Primary On Main
- Air Conditioning
- Seller Finance
- Green
- Fixer Upper
- Horse
- Golf
- Fireplace
- Deck
- Garage
- Basement
- Pool
Property vs Single Family Average in 98321
Price
Taxes
Year Built
Visits
In The Neighborhood
Open House
Buckley
$ 739,950
- Type
- Single Family | Active
- Size
- 2,723 SqFt
- Rooms
- 4 Beds + 3.5 Baths
 Listed by: Keller Williams Realty
Open House
Buckley
$ 599,950
- Type
- Single Family | Active
- Size
- 1,828 SqFt
- Rooms
- 3 Beds + 2 Baths
Listed by: The Amber Bills Group
Open House
Buckley
$ 912,795
- Type
- Single Family | Active
- Size
- 2,790 SqFt
- Rooms
- 5 Beds + 3.5 Baths
Listed by: eXp Realty
Open House
Buckley
$ 949,670
- Type
- Single Family | Active
- Size
- 2,983 SqFt
- Rooms
- 5 Beds + 3 Baths
Listed by: eXp Realty
Buckley
$ 924,900
- Type
- Single Family | Active
- Size
- 2,992 SqFt
- Rooms
- 4 Beds + 3 Baths
Listed by: John L. Scott, Inc
Buckley
$ 869,900
- Type
- Single Family | Active
- Size
- 3,116 SqFt
- Rooms
- 5 Beds + 3 Baths
Listed by: KW Lake Washington So
Buckley
$ 924,999
- Type
- Single Family | Active
- Size
- 3,365 SqFt
- Rooms
- 5 Beds + 3.5 Baths
Listed by: John L. Scott, Inc
Buckley
$ 649,997
- Type
- Single Family | Active
- Size
- 2,286 SqFt
- Rooms
- 3 Beds + 3 Baths
Listed by: Lotside
Bonney Lake
$ 539,950
- Type
- Single Family | Active
- Size
- 1,232 SqFt
- Rooms
- 3 Beds + 2 Baths
Listed by: Real Estate 2000 Inc.
Open House
Buckley
$ 1,033,950
- Type
- Single Family | Active
- Size
- 3,835 SqFt
- Rooms
- 6 Beds + 4 Baths
Listed by: eXp Realty
Open House
Buckley
$ 963,825
- Type
- Single Family | Active
- Size
- 3,030 SqFt
- Rooms
- 4 Beds + 3 Baths
Listed by: eXp Realty
Open House
Buckley
$ 886,850
- Type
- Single Family | Active
- Size
- 2,916 SqFt
- Rooms
- 4 Beds + 3.5 Baths
Listed by: eXp Realty
