

Address
23124 62nd Street, Buckley, WA
Price
$ 924,900
Property Attributes
- ID#2567658
- TypeSingle Family
- CountyPIERCE
- CityBuckley
- AreaLake Tapps-Bonney Lake
- NeighborhoodBonney Lake-Buckley
- Zip98321
- Style1 1/2 Story
- Year Built2022
- Taxes$ 8961
- Price$ 924,900
- Bedrooms4
- Full Bathrooms3
- Half Bathrooms0
- Sqr Footage2992
- Lot Size0.1855 Acres
Data Source:
Northwest Multiple Listing Service (NWMLS)
Property Description
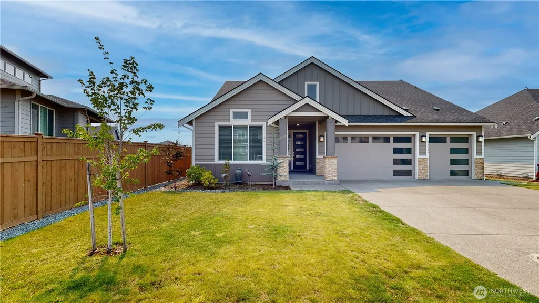
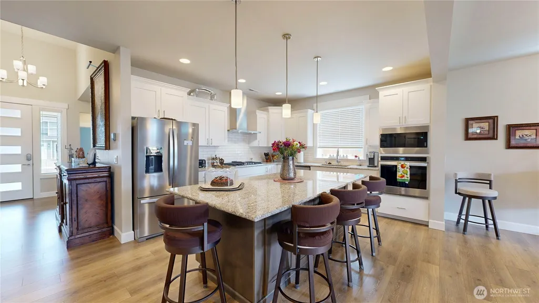
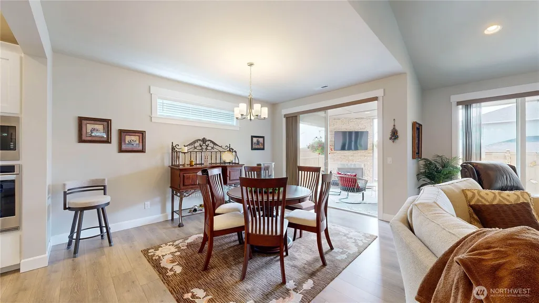
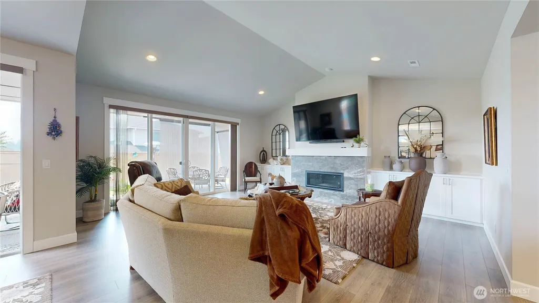
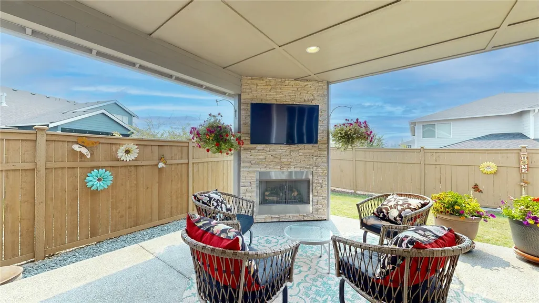
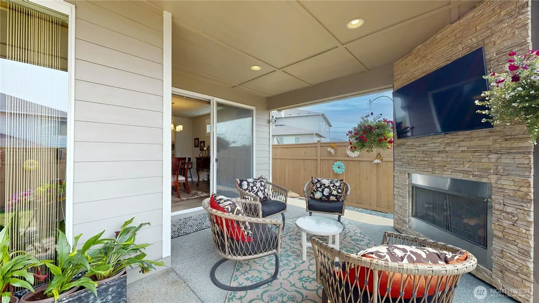
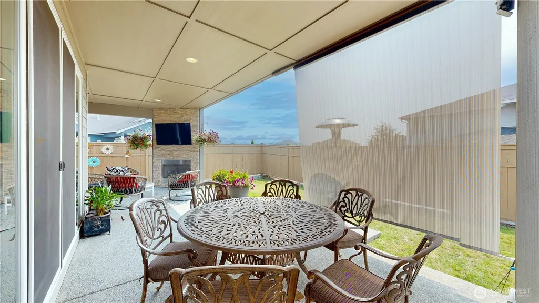
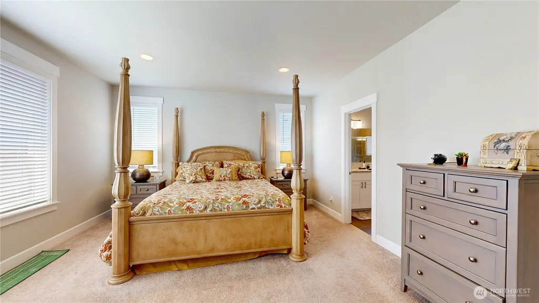
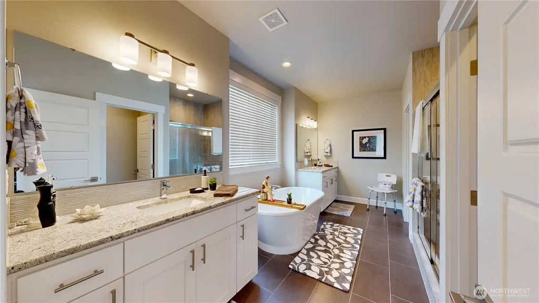
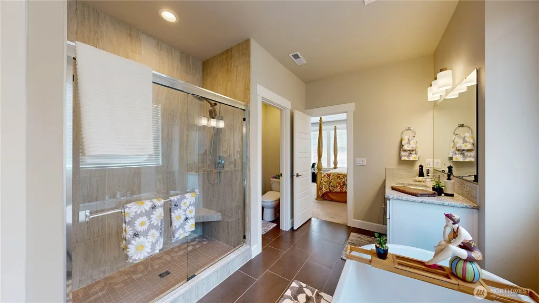
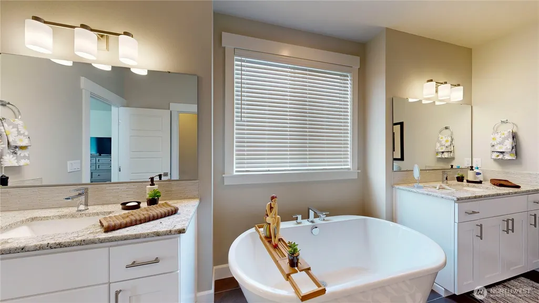
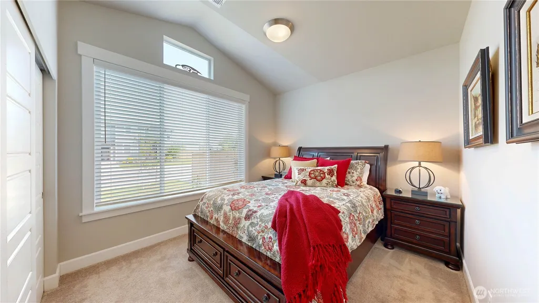
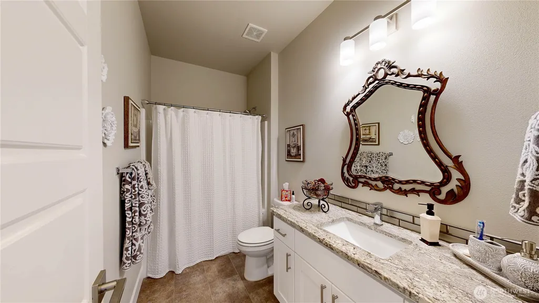
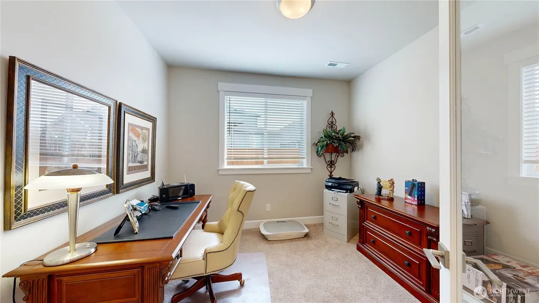
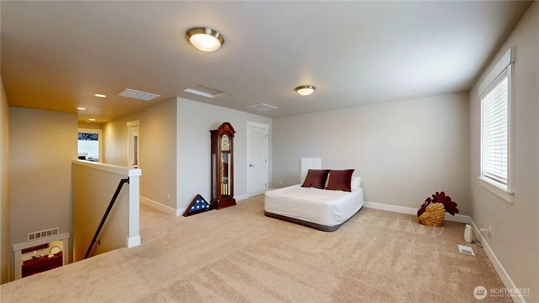
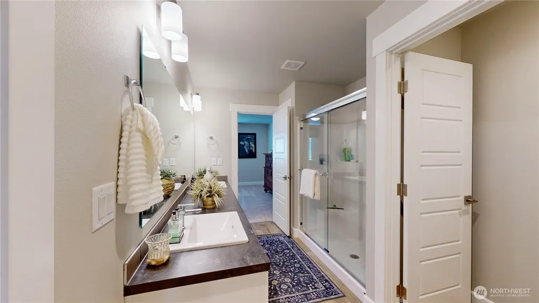
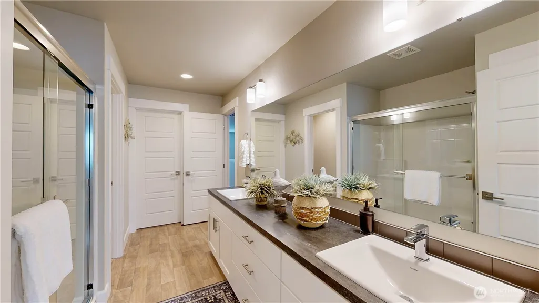
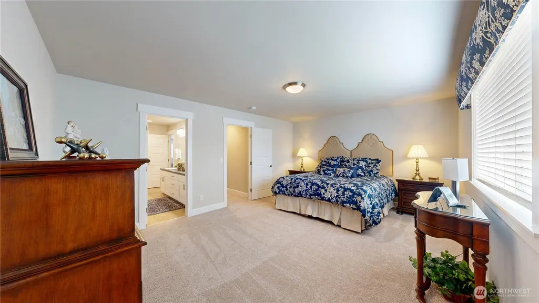
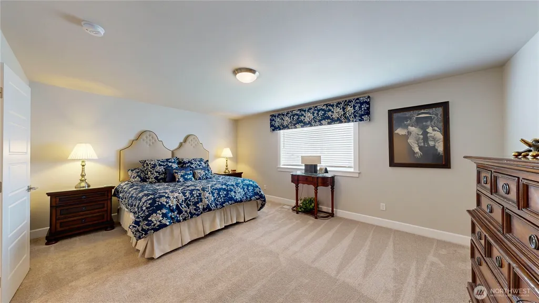
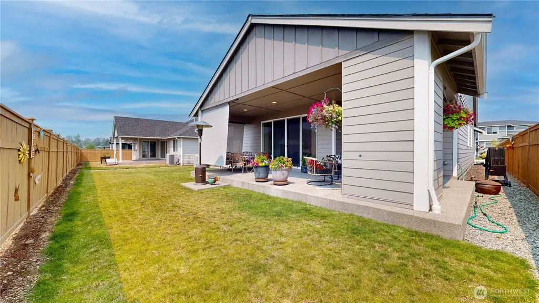
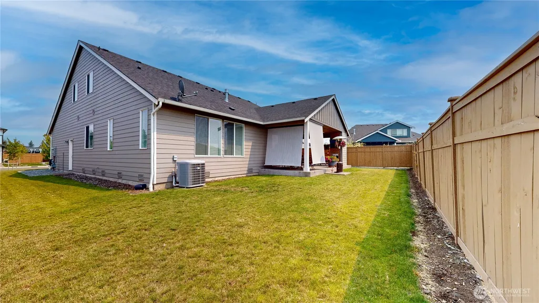
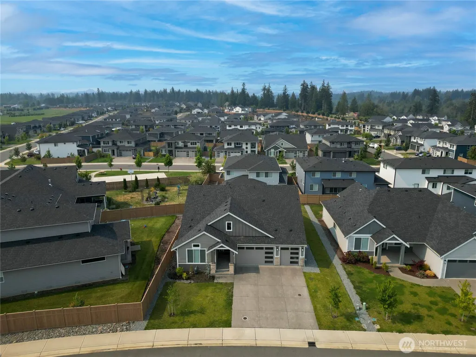
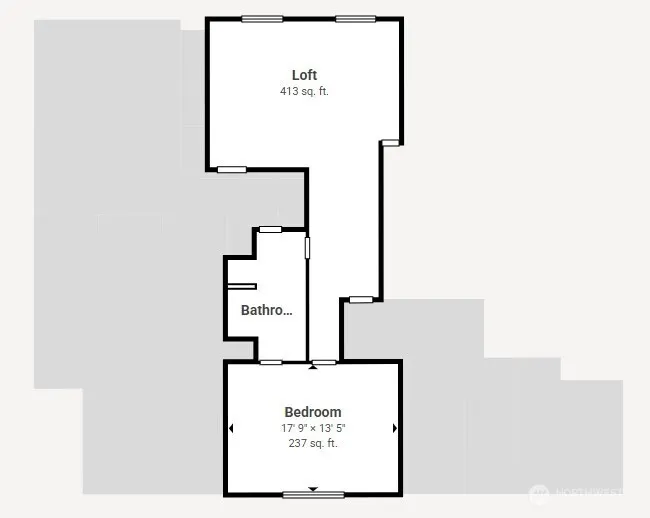
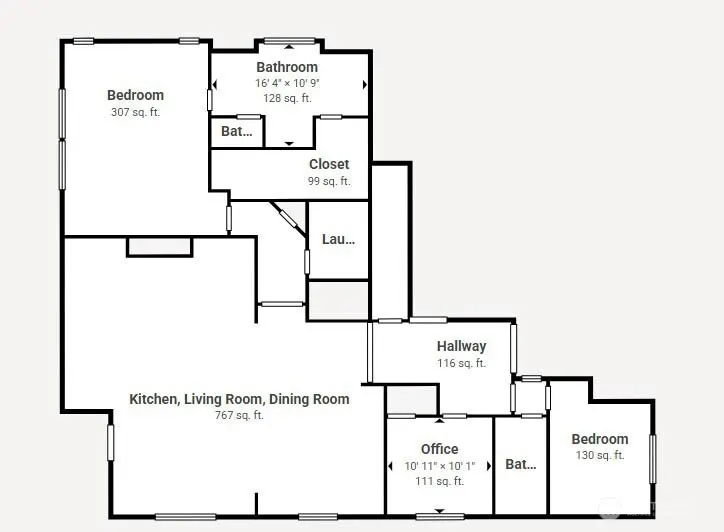
Better than new in Elk Run! This spacious 2,992 sq ft home offers a thoughtfully designed and versatile floor plan with plenty of room to spread out. The main level features a private primary suite with a spacious bath including dual vanities, a freestanding soaking tub, and large walk-in shower. Also on the main floor is a second bedroom, a full hall bath, and a separate den/office. The open-concept main living area showcases a beautiful kitchen with 36" soft-close cabinetry, quartz countertops, stainless steel appliances, large center island with generous seating, and an adjoining dining area that flows into the inviting great room with fireplace and built-in cabinetry. Step outside to the impressive oversized covered patio, complete with an outdoor fireplace and plenty of space for year-round entertaining. Upstairs, you’ll find a spacious loft plus the third bedroom, which functions as a second primary suite with its own connecting bath featuring a double vanity. This flexible upper-level retreat is ideal for guests, multi-generational living, or anyone wanting additional privacy. Additional highlights include 5-panel doors, abundant natural light, modern finishes, and a 3-car garage. Conveniently located just minutes from Bonney Lake shopping and dining, Lake Tapps, and easy access to Hwy 410 & Hwy 167. A beautifully designed, better-than-new home offering space, comfort, flexibility, and exceptional indoor-outdoor living in the desirable Elk Run community. Welcome Home!
| Elementary School | Middle School | High School |
|---|---|---|
| Mtn Meadow Elem | Glacier Middle Sch | White River High |
| Price History | |
|---|---|
| 8/19/2026 | Listed $924,900 |
General Features
| Living Area | 2992 |
|---|---|
| Sewer | Sewer Connected |
| Heating | Heat Pump,High Efficiency (Unspecified) |
| Cooling | Heat Pump,High Efficiency (Unspecified) |
| Possession | Closing |
| Roof | Composition |
| Appliances | Dishwasher,Disposal,Double Oven,Microwave,Refrigerator,Stove(s)/Range(s) |
| HOA Fee | 50 |
| Association Fee Includes | Common Area Maintenance |
| Security Features | Partially Fenced |
| Year Built | 2022 |
| View | Mountains,Territorial |
| Topography | Level,Partial Slope |
| Levels | One and One Half |
| Property Subtype | Single Family Residence |
| Tax Year | 2026 |
| Community Features | CCRs,Park,Playground |
| Building Name | Elk Run At Chinook Meadows Div 3 |
| Assoc Fee Paid Per | Monthly |
| County | Pierce |
| New Construction | No |
| Property Type | Residential |
| HOA | Yes |
| Attached Garage | Yes |
| Subdivision Name | Bonney Lake/Buckley |
| Facing Direction | Northwest |
| Garage Y/N | Yes |
| Full Baths | 3 |
| Special Listing Conditions | None |
| Status | Active |
| Directions | From Sumner Buckley Hwy - Turn right onto Buckley Tapps Hwy E - then Turn left onto 232nd Ave E - then Turn right onto 62nd St E - Home will be on the Left |
| High School | White River High |
| City | Buckley |
| Entry Location | Main |
| Senior Community Y/N | No |
| High School District | White River |
| MLS Area | 109 - Lake Tapps/Bonney Lake |
| Lot Size Units | Square Feet |
| Lot Size Square Feet | 8081 |
| Carport Y/N | No |
| Listing Terms | Cash,Conventional,FHA,VA Loan |
| Elementary School | Mtn Meadow Elem |
| Land Lease Y/N | No |
| Tax Annual Amount | 8961 |
| Middle/Junior High School | Glacier Middle Sch |
| Property Condition | Very Good |
| Public Remarks | Better than new in Elk Run! This spacious 2,992 sq ft home offers a thoughtfully designed and versatile floor plan with plenty of room to spread out. The main level features a private primary suite w |
| Virtual Tour | https://my.matterport.com/show/?m=1A1TazoTCA6 |
| Structure Type | House |
| Building Area Units | Square Feet |
| Standard Status | Active |
| Water Company | Tacoma Public Utilities |
| Property Style | 11 - 1 1/2 Story |
| NWM_ShowMapLink | Yes |
Interior Features
| Interior Amenities | Second Primary Bedroom,Bath Off Primary,Dbl Pane/Storm Window,Fireplace,French Doors,Loft,Pantry,Sprinkler System,Vaulted Ceiling(s),Walk-In Closet(s),Water Heater |
|---|---|
| Basement | None |
| Flooring | Ceramic Tile,Laminate,Vinyl,Carpet |
| Total Fireplaces | 1 |
| Fireplace Features | Gas |
| Air Conditioning Y/N | Yes |
| Heating Y/N | Yes |
| Fireplace Y/N | Yes |
| Total Bedrooms | 4 |
| Main Level Bedrooms | 3 |
| Total Baths | 3 |
| Water Heater Type | Electric |
| Water Heater Location | Garage |
| Fireplaces Main | 1 |
| Power Production Type | Electric,Natural Gas |
| Bedrooms Upper | 1 |
| Baths Full Upper | 1 |
| Baths Full Main | 2 |
| Bathrooms | 3 |
Exterior Features
| Exterior Amenities | Cement Planked,Stone,Stucco,Wood |
|---|---|
| Parking Features | Attached Garage |
| Lot Features | Curbs,Paved,Sidewalk |
| Water Source | Public |
| Total Parking | 7 |
| Inclusions | Dishwasher(s),Double Oven,Garbage Disposal,Microwave(s),Refrigerator(s),Stove(s)/Range(s) |
| Foundation Details | Poured Concrete |
| Building Area Total | 2992 |
| Lot Size Acres | 0.1855 |
| Waterfront Y/N | No |
| Covered Spaces | 3 |
| Irrigation Water Rights Y/N | Yes |
| Site Features | Cable TV,Fenced-Partially,Gas Available,High Speed Internet,Irrigation,Patio,Sprinkler System |
| Parking Uncovered Total | 4 |
| Lot Number | 200 |
Amenities
- Foreclosure
- Views
- Short Sale
- New Construction
- Adult 55+
- Lease To Own
- No HOA Fees
- Furnished
- Primary On Main
- Air Conditioning
- Seller Finance
- Green
- Fixer Upper
- Horse
- Golf
- Fireplace
- Deck
- Garage
- Basement
- Pool
Property vs Single Family Average in 98321
Price
Taxes
Year Built
Visits
In The Neighborhood
Open House
Buckley
$ 739,950
- Type
- Single Family | Active
- Size
- 2,723 SqFt
- Rooms
- 4 Beds + 3.5 Baths
 Listed by: Keller Williams Realty
Open House
Buckley
$ 599,950
- Type
- Single Family | Active
- Size
- 1,828 SqFt
- Rooms
- 3 Beds + 2 Baths
Listed by: The Amber Bills Group
Open House
Buckley
$ 912,795
- Type
- Single Family | Active
- Size
- 2,790 SqFt
- Rooms
- 5 Beds + 3.5 Baths
Listed by: eXp Realty
Open House
Buckley
$ 949,670
- Type
- Single Family | Active
- Size
- 2,983 SqFt
- Rooms
- 5 Beds + 3 Baths
Listed by: eXp Realty
Buckley
$ 869,900
- Type
- Single Family | Active
- Size
- 3,116 SqFt
- Rooms
- 5 Beds + 3 Baths
Listed by: KW Lake Washington So
Buckley
$ 924,999
- Type
- Single Family | Active
- Size
- 3,365 SqFt
- Rooms
- 5 Beds + 3.5 Baths
Listed by: John L. Scott, Inc
Buckley
$ 649,997
- Type
- Single Family | Active
- Size
- 2,286 SqFt
- Rooms
- 3 Beds + 3 Baths
Listed by: Lotside
Bonney Lake
$ 539,950
- Type
- Single Family | Active
- Size
- 1,232 SqFt
- Rooms
- 3 Beds + 2 Baths
Listed by: Real Estate 2000 Inc.
Open House
Buckley
$ 1,033,950
- Type
- Single Family | Active
- Size
- 3,835 SqFt
- Rooms
- 6 Beds + 4 Baths
Listed by: eXp Realty
Open House
Buckley
$ 963,825
- Type
- Single Family | Active
- Size
- 3,030 SqFt
- Rooms
- 4 Beds + 3 Baths
Listed by: eXp Realty
Bonney Lake
$ 1,499,500
- Type
- Single Family | Active
- Size
- 3,024 SqFt
- Rooms
- 4 Beds + 2.5 Baths
Listed by: Lowes Flat Fee Realty A Homezu
Open House
Buckley
$ 886,850
- Type
- Single Family | Active
- Size
- 2,916 SqFt
- Rooms
- 4 Beds + 3.5 Baths
Listed by: eXp Realty
