

Address
6610 232nd Avenue E, Buckley, WA
Price
$ 719,900
Property Attributes
- ID#2528065
- TypeSingle Family
- CountyPIERCE
- CityBuckley
- AreaLake Tapps-Bonney Lake
- NeighborhoodBonney Lake-Buckley
- Zip98321
- StyleContemporary
- Year Built2018
- Taxes$ 9123
- Price$ 719,900
- Bedrooms5
- Full Bathrooms3
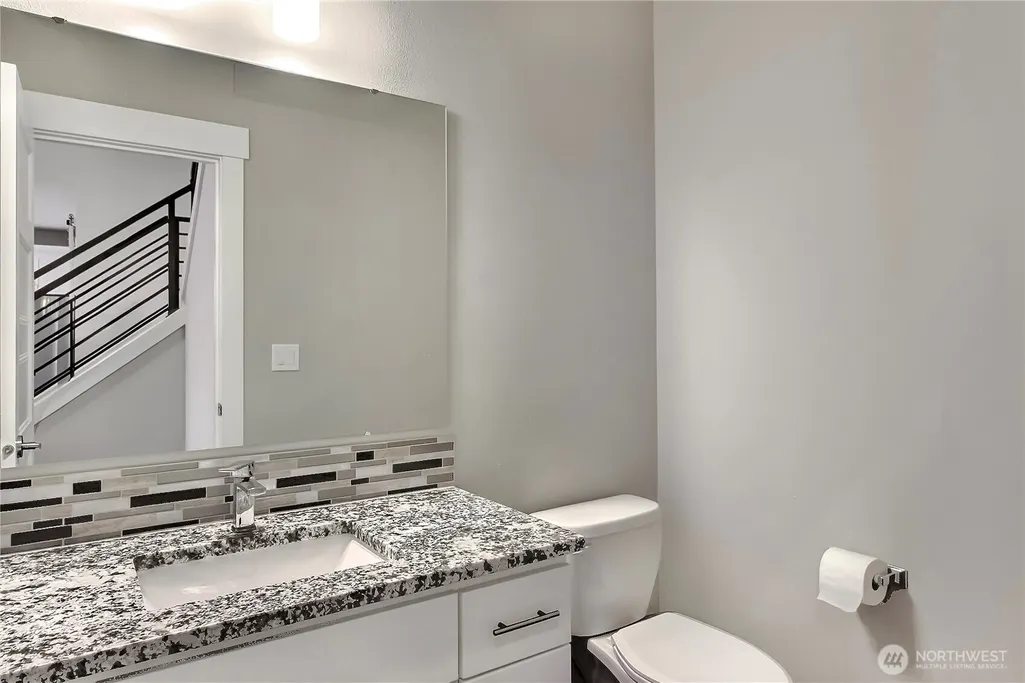
- Half Bathrooms1
- Sqr Footage3366
- Lot Size0.1851 Acres
Data Source:
Northwest Multiple Listing Service (NWMLS)
Property Description
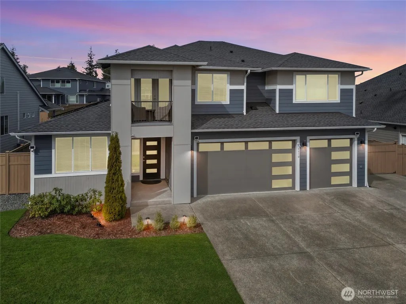
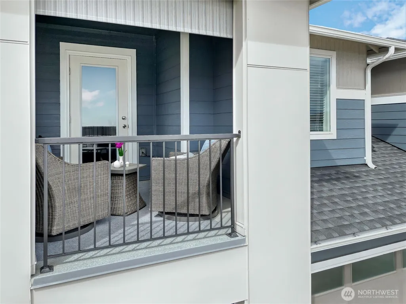
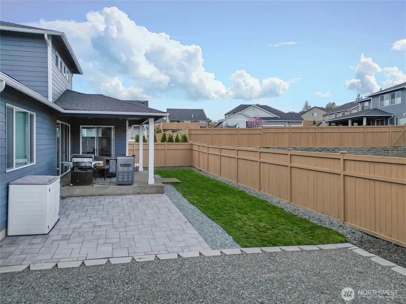
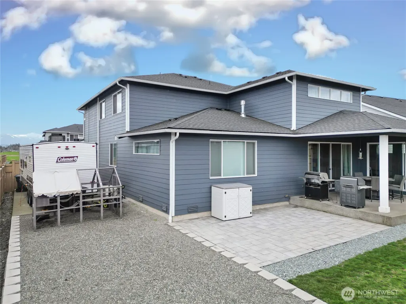
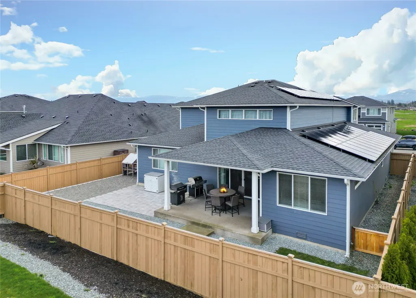
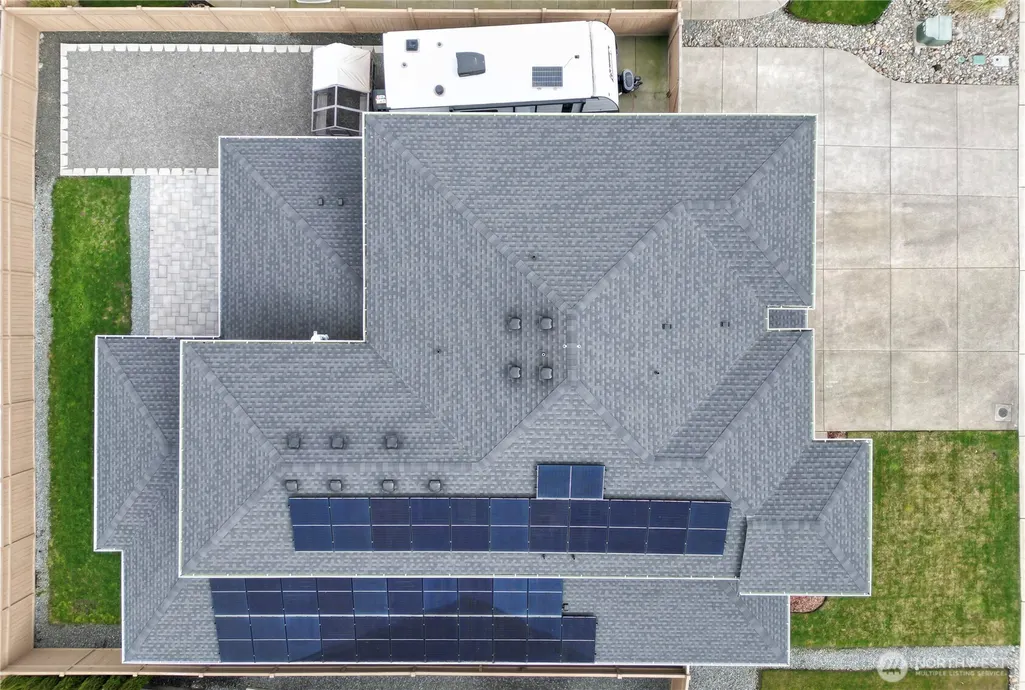
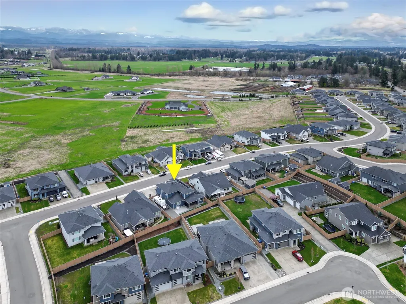
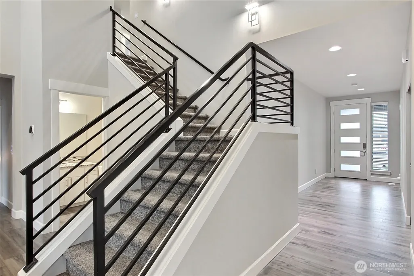
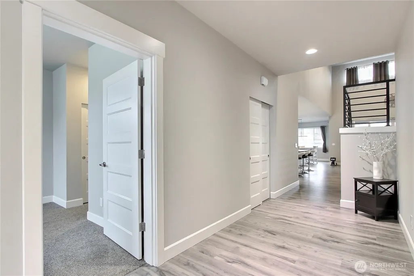
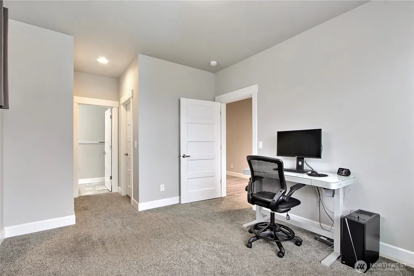
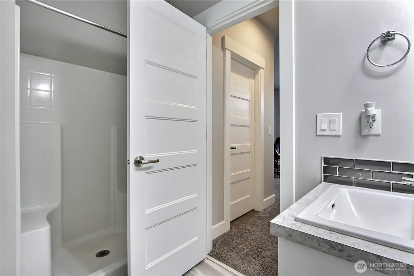
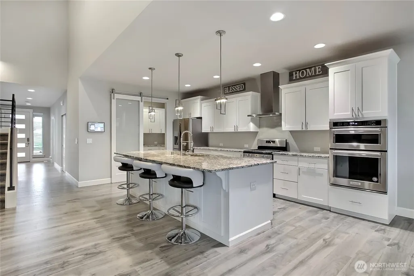
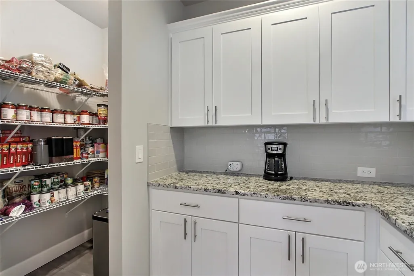
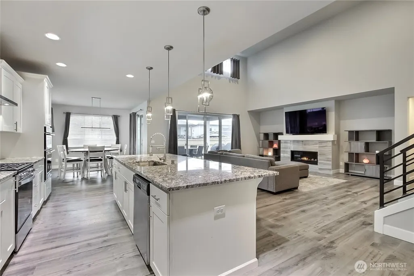
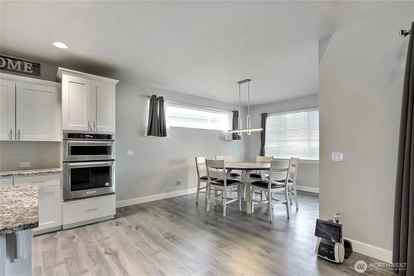
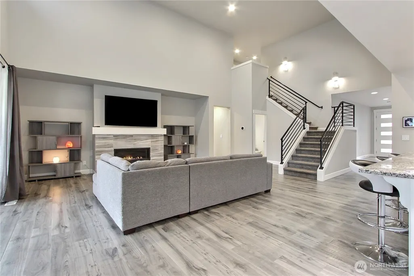
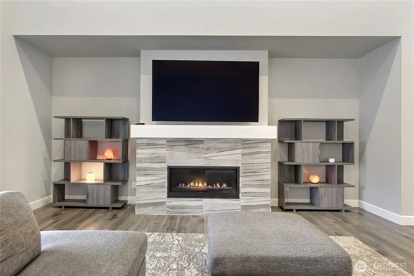
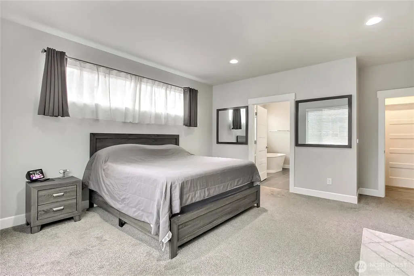
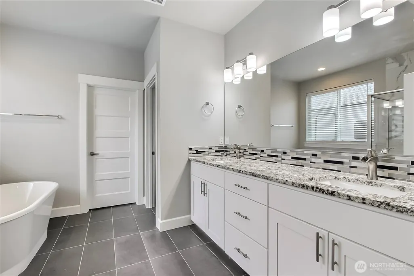
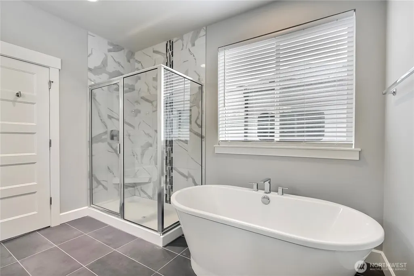
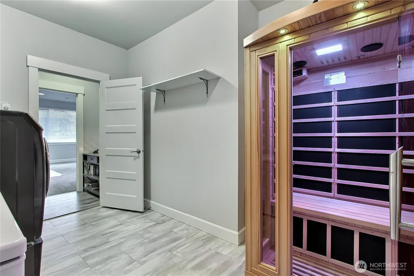
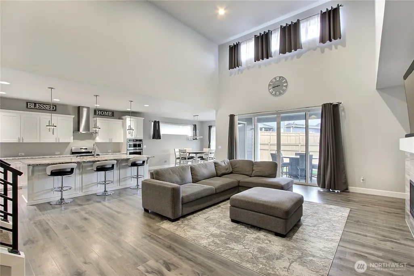
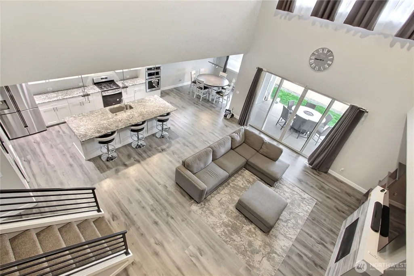
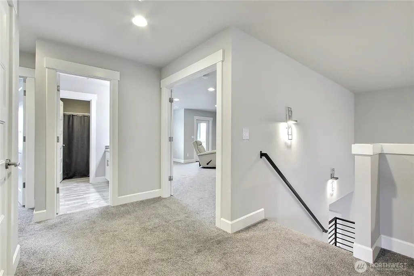
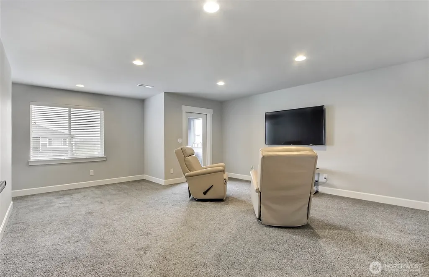
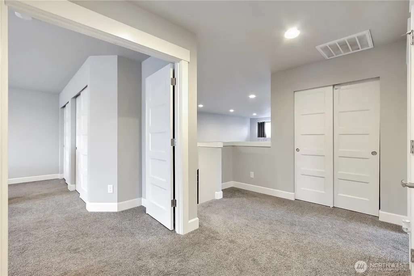
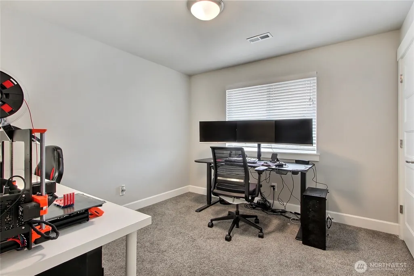
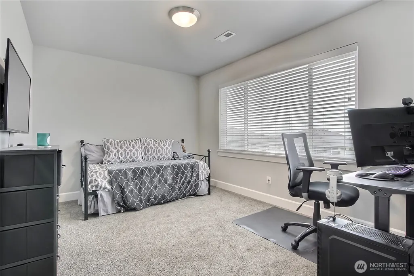
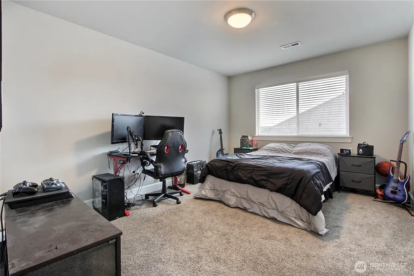
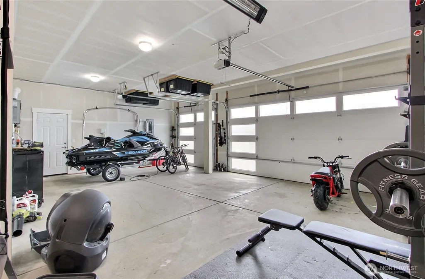
Experience comfort and sophistication in the splendid Elk Ridge neighborhood, where this magnificent home unfolds. Thoughtfully designed, the residence encompasses five spacious bedrooms and a variety of bathroom configurations, catering to both privacy and convenience for guests. Embrace modern living with seamlessly integrated smart home technology and eco-friendly solar panels, underscoring a commitment to sustainable living without compromising luxury. The heart of the home lies in the gourmet kitchen, a culinary enthusiast's dream adorned with an oversized island, stainless-steel appliances, gas stove, and convenient butler’s pantry. A spectacular great room invites gatherings with its soaring 20-foot ceilings and a cozy gas fireplace. The main floor is a sanctuary featuring a primary suite that epitomizes luxury with a 5-piece bath, including a serene standing tub. An additional guest suite provides comfort and privacy for visitors. The large laundry room has been upgraded with a private sauna. Ascend to the upper floor to discover three more bedrooms, each equipped with walk-in closets, alongside a versatile bonus room that opens to a private balcony, where breathtaking views of Mt. Rainier. Step out back to a private covered deck and enjoy an array of outdoor delights. There is also a generator and RV parking. Ideally situated, near Highways 410 & 167, minutes from amenities.
| Price History | |
|---|---|
| 5/22/2026 | Listed $799,900 |
| 6/11/2026 | 4$774,900 |
| 7/2/2026 | 4$749,900 |
| 7/30/2026 | 2$739,900 |
| 8/20/2026 | 2$729,900 |
| 9/3/2026 | 2$719,900 |
General Features
| Living Area | 3366 |
|---|---|
| Sewer | Sewer Connected |
| Heating | Forced Air,Heat Pump,High Efficiency (Unspecified) |
| Cooling | Central Air,Forced Air,HEPA Air Filtration |
| Possession | Closing |
| Roof | Composition |
| Appliances | Dishwasher,Disposal,Double Oven,Microwave,Refrigerator,Stove(s)/Range(s) |
| HOA Fee | 80 |
| Association Fee Includes | Common Area Maintenance |
| Architectural Style | Contemporary |
| Year Built | 2018 |
| View | Mountains,Territorial |
| Topography | Level |
| Levels | Two |
| Property Subtype | Single Family Residence |
| Tax Year | 2025 |
| Building Name | Elk Run At Chinook Meadows Div 2 |
| Assoc Fee Paid Per | Monthly |
| County | Pierce |
| New Construction | No |
| Property Type | Residential |
| HOA | Yes |
| Attached Garage | Yes |
| Subdivision Name | Bonney Lake/Buckley |
| Garage Y/N | Yes |
| Full Baths | 2 |
| Special Listing Conditions | Short Sale |
| Status | Active |
| Directions | From Auburn Way S (WA-164) south onto R St SE to Kersey Way SE to 182nd Ave E. Left onto 9th St E to 210th Ave E to 214th Ave E. Left onto 40th St E. Right onto 230th Ave E. Right onto 232nd Ave E. |
| City | Buckley |
| Entry Location | Main |
| Senior Community Y/N | No |
| High School District | White River |
| MLS Area | 109 - Lake Tapps/Bonney Lake |
| Lot Size Units | Square Feet |
| Lot Size Square Feet | 8064 |
| Carport Y/N | No |
| Listing Terms | Cash,Conventional,FHA,VA Loan |
| Land Lease Y/N | No |
| Tax Annual Amount | 9123 |
| Property Condition | Very Good |
| Public Remarks | Experience comfort and sophistication in the splendid Elk Ridge neighborhood,where this magnificent home unfolds. Thoughtfully designed,the residence encompasses five spacious bedrooms and a variety |
| Virtual Tour | https://vimeo.com/1175545669/d3a8aafef4?share=copy&fl=sv&fe=ci |
| Structure Type | House |
| Building Area Units | Square Feet |
| Standard Status | Active |
| Water Company | Tacoma Water |
| Property Style | 12 - 2 Story |
| NWM_ShowMapLink | Yes |
Interior Features
| Interior Amenities | Bath Off Primary,Dbl Pane/Storm Window,Dining Room,Fireplace,French Doors,High Tech Cabling,Sauna,SMART Wired,Sprinkler System,Vaulted Ceiling(s),Walk-In Closet(s),Water Heater,Wired for Generator |
|---|---|
| Basement | Finished |
| Flooring | Ceramic Tile,Laminate,Carpet |
| Total Fireplaces | 1 |
| Fireplace Features | Gas |
| Air Conditioning Y/N | Yes |
| Heating Y/N | Yes |
| Fireplace Y/N | Yes |
| Half Baths | 1 |
| 3/4 Baths | 1 |
| Total Bedrooms | 5 |
| Main Level Bedrooms | 3 |
| Total Baths | 4 |
| Water Heater Type | Gas |
| Water Heater Location | Garage |
| Fireplaces Main | 1 |
| Power Production Type | Electric,Natural Gas |
| Baths Three Quarter Main | 1 |
| Bedrooms Upper | 2 |
| Baths Half Main | 1 |
| Baths Full Upper | 1 |
| Baths Full Main | 1 |
| Bathrooms | 3.25 |
Exterior Features
| Exterior Amenities | Cement Planked,Stucco |
|---|---|
| Parking Features | Attached Garage |
| Lot Features | Curbs,Paved,Sidewalk |
| Water Source | Public |
| Total Parking | 6 |
| Inclusions | Dishwasher(s),Double Oven,Garbage Disposal,Microwave(s),Refrigerator(s),Stove(s)/Range(s) |
| Foundation Details | Poured Concrete |
| Building Area Total | 3366 |
| Lot Size Acres | 0.1851 |
| Waterfront Y/N | No |
| Covered Spaces | 3 |
| Irrigation Water Rights Y/N | No |
| Parking Uncovered Total | 3 |
Amenities
- Foreclosure
- Views
- Short Sale
- New Construction
- Adult 55+
- Lease To Own
- No HOA Fees
- Furnished
- Primary On Main
- Air Conditioning
- Seller Finance
- Green
- Fixer Upper
- Horse
- Golf
- Fireplace
- Deck
- Garage
- Basement
- Pool
Property vs Single Family Average in 98321
Price
Taxes
Year Built
Visits
In The Neighborhood
Open House
Buckley
$ 739,950
- Type
- Single Family | Active
- Size
- 2,723 SqFt
- Rooms
- 4 Beds + 3.5 Baths
 Listed by: Keller Williams Realty
Open House
Buckley
$ 599,950
- Type
- Single Family | Active
- Size
- 1,828 SqFt
- Rooms
- 3 Beds + 2 Baths
Listed by: The Amber Bills Group
Open House
Buckley
$ 912,795
- Type
- Single Family | Active
- Size
- 2,790 SqFt
- Rooms
- 5 Beds + 3.5 Baths
Listed by: eXp Realty
Open House
Buckley
$ 949,670
- Type
- Single Family | Active
- Size
- 2,983 SqFt
- Rooms
- 5 Beds + 3 Baths
Listed by: eXp Realty
Buckley
$ 924,900
- Type
- Single Family | Active
- Size
- 2,992 SqFt
- Rooms
- 4 Beds + 3 Baths
Listed by: John L. Scott, Inc
Buckley
$ 869,900
- Type
- Single Family | Active
- Size
- 3,116 SqFt
- Rooms
- 5 Beds + 3 Baths
Listed by: KW Lake Washington So
Buckley
$ 924,999
- Type
- Single Family | Active
- Size
- 3,365 SqFt
- Rooms
- 5 Beds + 3.5 Baths
Listed by: John L. Scott, Inc
Buckley
$ 649,997
- Type
- Single Family | Active
- Size
- 2,286 SqFt
- Rooms
- 3 Beds + 3 Baths
Listed by: Lotside
Bonney Lake
$ 539,950
- Type
- Single Family | Active
- Size
- 1,232 SqFt
- Rooms
- 3 Beds + 2 Baths
Listed by: Real Estate 2000 Inc.
Open House
Buckley
$ 1,033,950
- Type
- Single Family | Active
- Size
- 3,835 SqFt
- Rooms
- 6 Beds + 4 Baths
Listed by: eXp Realty
Open House
Buckley
$ 963,825
- Type
- Single Family | Active
- Size
- 3,030 SqFt
- Rooms
- 4 Beds + 3 Baths
Listed by: eXp Realty
Bonney Lake
$ 1,499,500
- Type
- Single Family | Active
- Size
- 3,024 SqFt
- Rooms
- 4 Beds + 2.5 Baths
Listed by: Lowes Flat Fee Realty A Homezu
