

Address
10706 219th Avenue Ct E, Buckley, WA
Price
$ 665,000
Property Attributes
- ID#2526184
- TypeSingle Family
- CountyPIERCE
- CityBuckley
- AreaLake Tapps-Bonney Lake
- NeighborhoodBonney Lake-Buckley
- Zip98321
- StyleTraditional
- Year Built1993
- Taxes$ 6848
- Price$ 665,000
- Bedrooms4
- Full Bathrooms3
- Half Bathrooms0
- Sqr Footage2300
- Lot Size0.2903 Acres
Data Source:
Northwest Multiple Listing Service (NWMLS)
Property Description
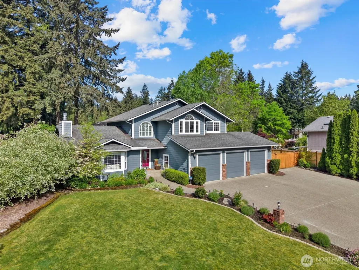
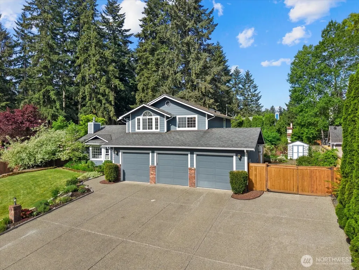
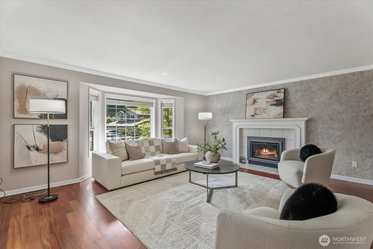
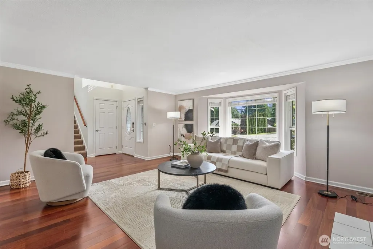
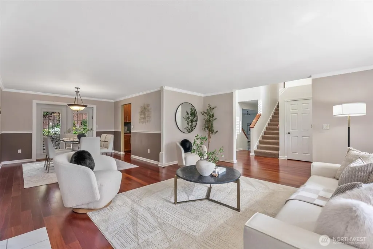
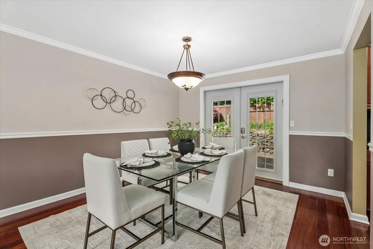
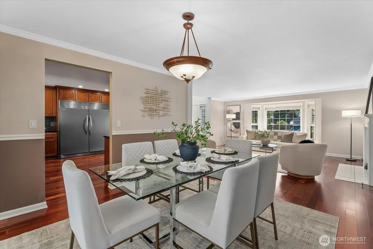
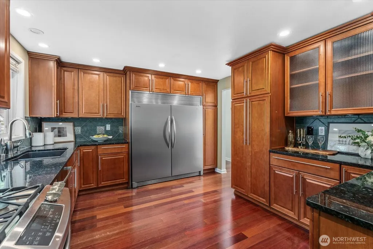
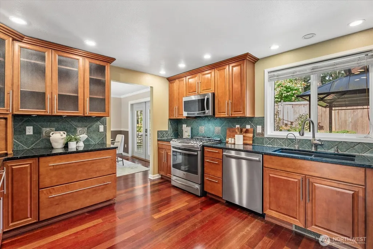
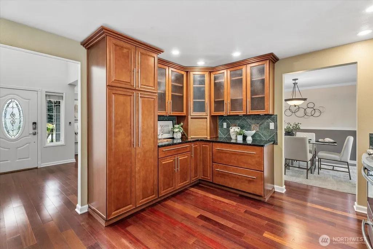
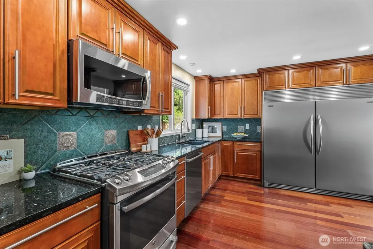
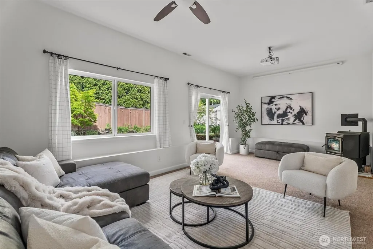
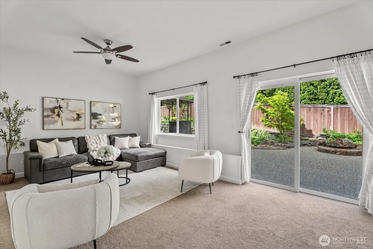
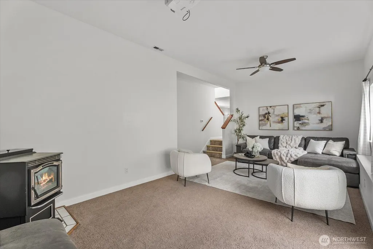
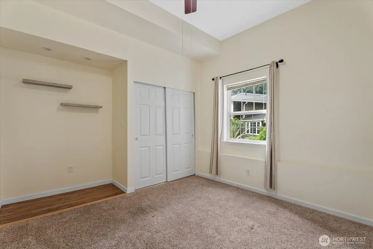
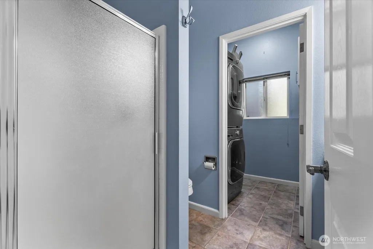
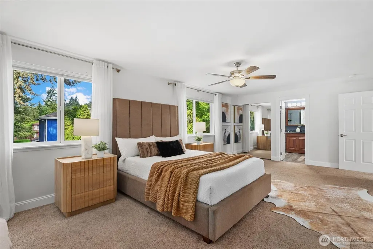
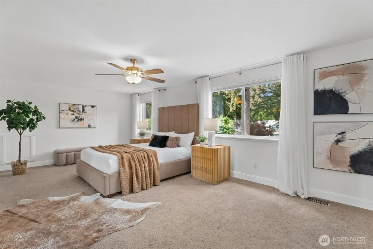
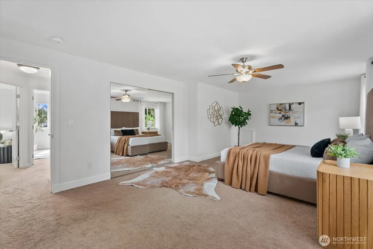
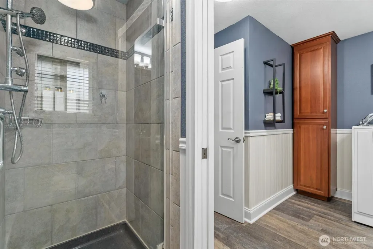
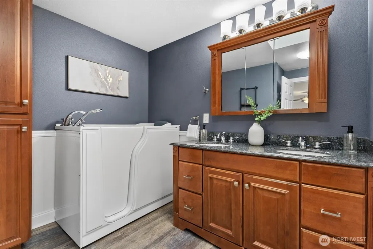
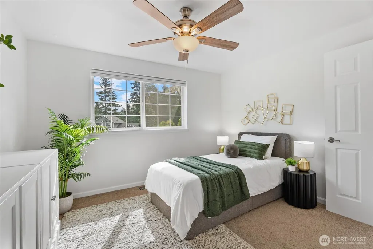
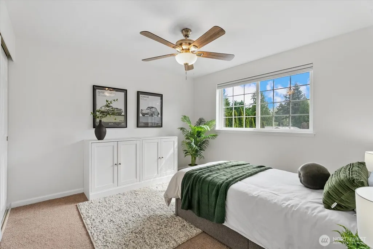
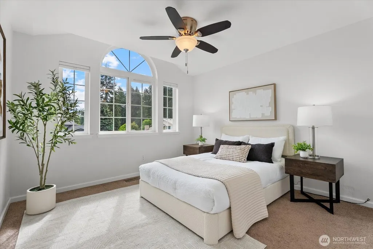
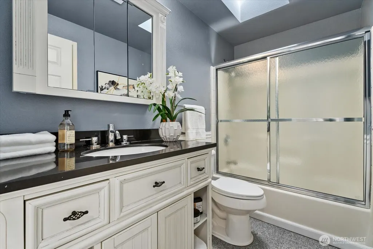
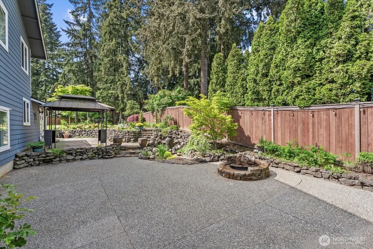
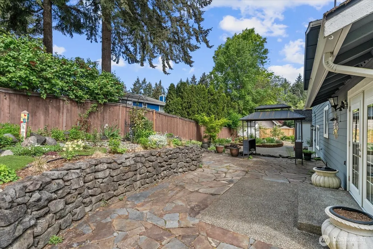
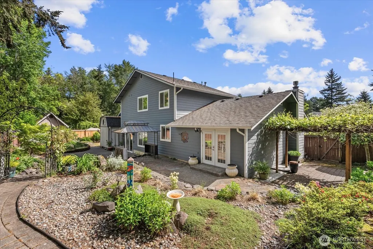
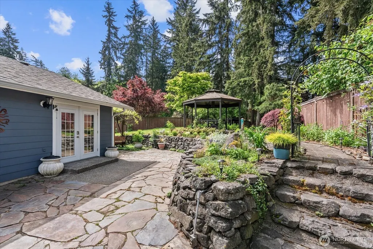
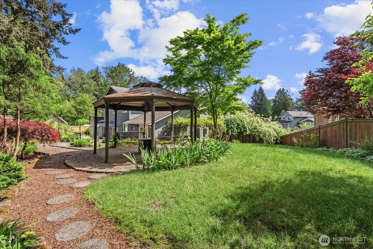
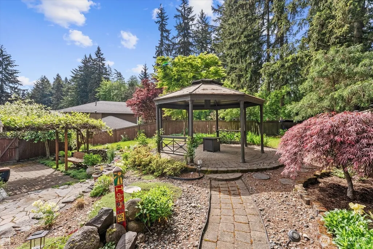
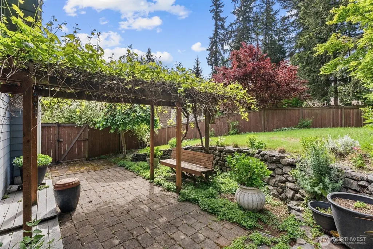
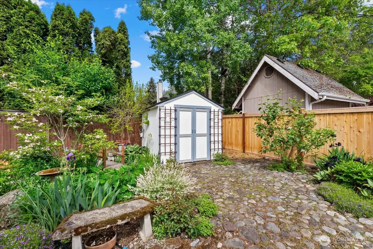
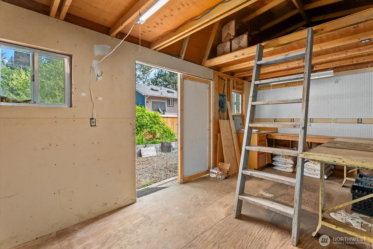
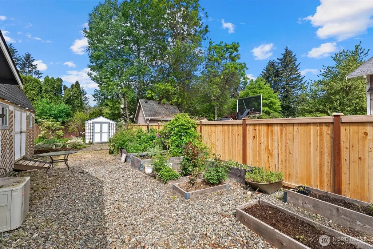
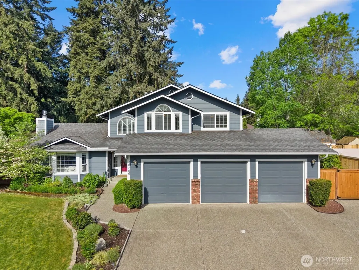
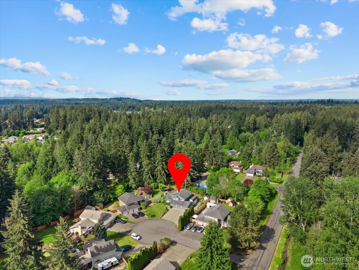
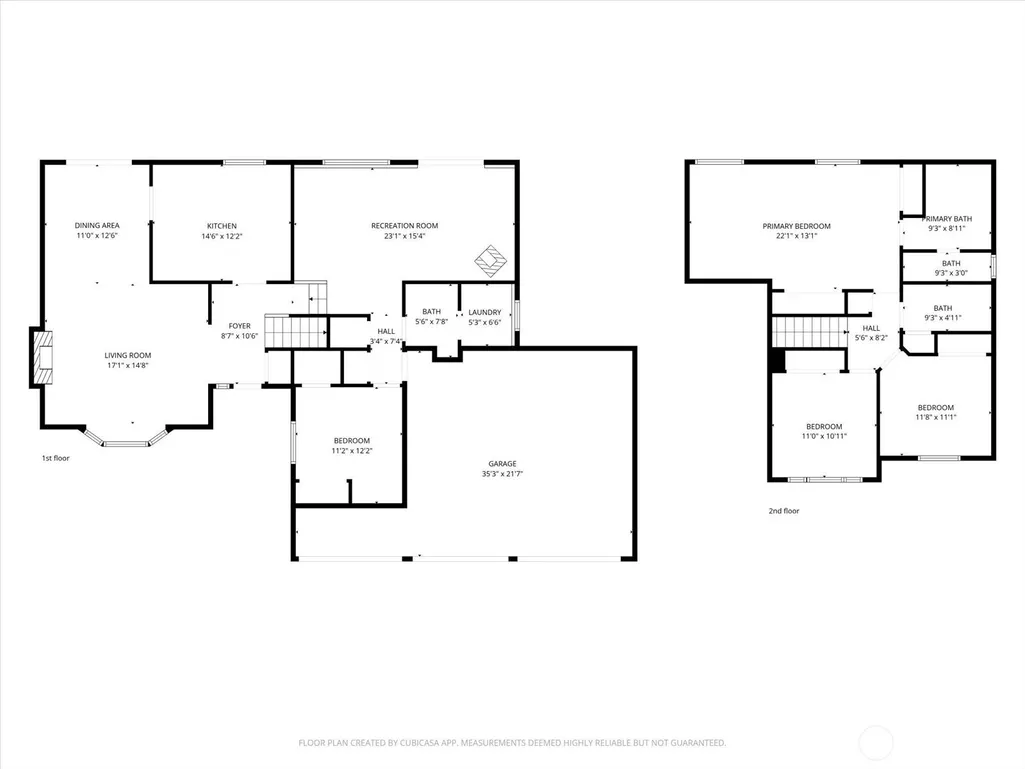
Tucked away at the end of a peaceful cul-de-sac, this beautifully maintained 4-bedroom tri-level home offers the perfect blend of comfort and functionality! Filled with natural light, the main level showcases engineered hardwood floors, crown molding, dining room with French doors leading to the patio and a welcoming living room centered around a newer gas fireplace insert. The spacious kitchen is designed for both everyday living & entertaining with abundant cabinetry, granite countertops, 65” fridge/freezer combo & a gas range. Downstairs, you'll find a spacious family room with 10-foot ceilings, projector and screen setup and a pellet stove perfect for the cozy nights in. The lower level is completed by a bedroom & ¾ bath-ideal for guests, multi-generational living or a private home office. Upstairs, the oversized primary suite provides a relaxing retreat with a luxurious 5-piece ensuite featuring a walk-in tub, double-sink vanity, custom tile shower & dual closets. Two additional bedrooms & full bath complete the upper level. Step outside to your own private backyard oasis featuring a flagstone patio, gazebo, raised garden beds and beautifully-designed landscaping to create a truly serene setting. Additional highlights include a newer gas furnace installed in 2023, A/C, generator, tankless water heater, sheds & plenty of off-street parking. This amazing property is in a fantastic location & is just minutes from Bonney Lake amenities, shopping, dining and commuter routes.
| Elementary School | Middle School | High School |
|---|---|---|
| Buyer To Verify Elementary School | Glacier Middle Sch | White River High |
| Price History | |
|---|---|
| 5/20/2026 | Listed $674,950 |
| 7/9/2026 | 2$665,000 |
General Features
| Living Area | 2300 |
|---|---|
| Sewer | Septic Tank |
| Heating | Forced Air,Heat Pump |
| Cooling | Forced Air,Heat Pump |
| Possession | Closing |
| Roof | Composition |
| Appliances | Dishwasher,Disposal,Dryer,Microwave,Refrigerator,Stove(s)/Range(s),Washer |
| HOA Fee | 450 |
| Association Fee Includes | Common Area Maintenance |
| Architectural Style | Traditional |
| Security Features | Partially Fenced |
| Year Built | 1993 |
| Topography | Level,Terraces |
| Levels | Three Or More |
| Property Subtype | Single Family Residence |
| Tax Year | 2026 |
| Community Features | CCRs |
| Assoc Fee Paid Per | Annually |
| County | Pierce |
| New Construction | No |
| Property Type | Residential |
| HOA | Yes |
| Attached Garage | Yes |
| Subdivision Name | Bonney Lake/Buckley |
| Garage Y/N | Yes |
| Full Baths | 2 |
| Special Listing Conditions | None |
| Status | Active |
| Directions | GPS Friendly |
| High School | White River High |
| City | Buckley |
| Entry Location | Main |
| Senior Community Y/N | No |
| High School District | White River |
| MLS Area | 109 - Lake Tapps/Bonney Lake |
| Lot Size Units | Square Feet |
| Lot Size Square Feet | 12646 |
| Carport Y/N | No |
| Listing Terms | Cash,Conventional,FHA,VA Loan |
| Elementary School | Buyer To Verify |
| Land Lease Y/N | No |
| Tax Annual Amount | 6848 |
| Middle/Junior High School | Glacier Middle Sch |
| Property Condition | Good |
| Public Remarks | Tucked away at the end of a peaceful cul-de-sac,this beautifully maintained 4-bedroom tri-level home offers the perfect blend of comfort and functionality! Filled with natural light,the main level sh |
| Structure Type | House |
| Building Area Units | Square Feet |
| Standard Status | Active |
| Water Company | Valley Water |
| Property Style | 13 - Tri-Level |
| NWM_ShowMapLink | Yes |
Interior Features
| Interior Amenities | Bath Off Primary,Ceiling Fan(s),Dbl Pane/Storm Window,Dining Room,Fireplace,French Doors,Jetted Tub,Skylight(s),Vaulted Ceiling(s),Water Heater,Wired for Generator |
|---|---|
| Flooring | Ceramic Tile,Engineered Hardwood,Vinyl Plank,Carpet |
| Total Fireplaces | 2 |
| Fireplace Features | Gas,Pellet Stove |
| Air Conditioning Y/N | Yes |
| Heating Y/N | Yes |
| Fireplace Y/N | Yes |
| 3/4 Baths | 1 |
| Total Bedrooms | 4 |
| Total Baths | 3 |
| Bedrooms Possible | 3 |
| Water Heater Type | Tankless |
| Water Heater Location | Closet |
| Fireplaces Main | 1 |
| Fireplaces Lower | 1 |
| Power Production Type | Natural Gas,Pellet |
| Baths Three Quarter Lower | 1 |
| Bedrooms Lower | 1 |
| Bedrooms Upper | 3 |
| Baths Full Upper | 2 |
| Bathrooms | 2.75 |
Exterior Features
| Exterior Amenities | Brick,Cement Planked |
|---|---|
| Vegetation | Garden Space |
| Parking Features | Driveway,Attached Garage,Off Street,RV Parking |
| Lot Features | Cul-De-Sac,Paved |
| Water Source | Public |
| Total Parking | 2 |
| Inclusions | Dishwasher(s),Dryer(s),Garbage Disposal,Microwave(s),Refrigerator(s),Stove(s)/Range(s),Washer(s) |
| Foundation Details | Poured Concrete |
| Building Area Total | 2300 |
| Lot Size Acres | 0.2903 |
| Waterfront Y/N | No |
| Covered Spaces | 2 |
| Irrigation Water Rights Y/N | No |
| Site Features | Cabana/Gazebo,Cable TV,Fenced-Partially,Gas Available,High Speed Internet,Outbuildings,Patio,RV Parking |
Amenities
- Foreclosure
- Views
- Short Sale
- New Construction
- Adult 55+
- Lease To Own
- No HOA Fees
- Furnished
- Primary On Main
- Air Conditioning
- Seller Finance
- Green
- Fixer Upper
- Horse
- Golf
- Fireplace
- Deck
- Garage
- Basement
- Pool
Property vs Single Family Average in 98321
Price
Taxes
Year Built
Visits
In The Neighborhood
Open House
Buckley
$ 739,950
- Type
- Single Family | Active
- Size
- 2,723 SqFt
- Rooms
- 4 Beds + 3.5 Baths
 Listed by: Keller Williams Realty
Open House
Buckley
$ 599,950
- Type
- Single Family | Active
- Size
- 1,828 SqFt
- Rooms
- 3 Beds + 2 Baths
Listed by: The Amber Bills Group
Open House
Buckley
$ 912,795
- Type
- Single Family | Active
- Size
- 2,790 SqFt
- Rooms
- 5 Beds + 3.5 Baths
Listed by: eXp Realty
Open House
Buckley
$ 949,670
- Type
- Single Family | Active
- Size
- 2,983 SqFt
- Rooms
- 5 Beds + 3 Baths
Listed by: eXp Realty
Buckley
$ 924,900
- Type
- Single Family | Active
- Size
- 2,992 SqFt
- Rooms
- 4 Beds + 3 Baths
Listed by: John L. Scott, Inc
Buckley
$ 869,900
- Type
- Single Family | Active
- Size
- 3,116 SqFt
- Rooms
- 5 Beds + 3 Baths
Listed by: KW Lake Washington So
Buckley
$ 924,999
- Type
- Single Family | Active
- Size
- 3,365 SqFt
- Rooms
- 5 Beds + 3.5 Baths
Listed by: John L. Scott, Inc
Buckley
$ 649,997
- Type
- Single Family | Active
- Size
- 2,286 SqFt
- Rooms
- 3 Beds + 3 Baths
Listed by: Lotside
Bonney Lake
$ 539,950
- Type
- Single Family | Active
- Size
- 1,232 SqFt
- Rooms
- 3 Beds + 2 Baths
Listed by: Real Estate 2000 Inc.
Open House
Buckley
$ 1,033,950
- Type
- Single Family | Active
- Size
- 3,835 SqFt
- Rooms
- 6 Beds + 4 Baths
Listed by: eXp Realty
Open House
Buckley
$ 963,825
- Type
- Single Family | Active
- Size
- 3,030 SqFt
- Rooms
- 4 Beds + 3 Baths
Listed by: eXp Realty
Bonney Lake
$ 1,499,500
- Type
- Single Family | Active
- Size
- 3,024 SqFt
- Rooms
- 4 Beds + 2.5 Baths
Listed by: Lowes Flat Fee Realty A Homezu
