


Address
3711 Lake Washington Boulevard N, Renton, WA
Price
$ 3,460,000
Property Attributes
- ID#2516177
- TypeSingle Family
- CountyKING
- CityRenton
- AreaRenton-Highlands
- NeighborhoodKennydale
- Zip98056
- Style2 Stories w/Bsmnt
- Year Built1989
- Taxes$ 41508
- Price$ 3,460,000
- Bedrooms3
- Full Bathrooms2
- Half Bathrooms1
- Sqr Footage3370
- Lot Size0.2555 Acres
Data Source:
Northwest Multiple Listing Service (NWMLS)
Property Description
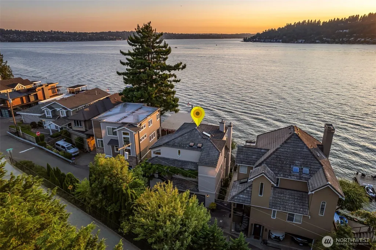
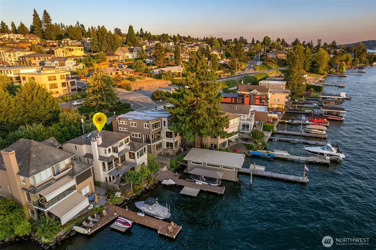
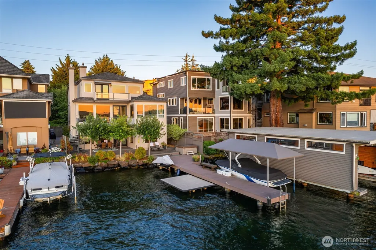
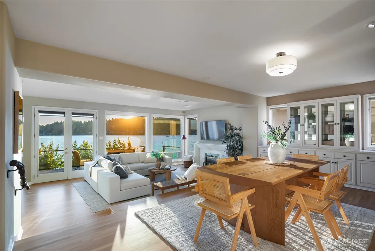
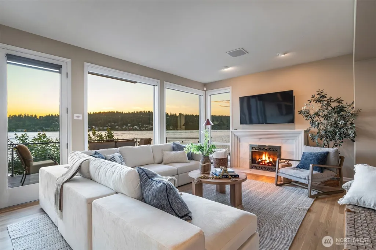
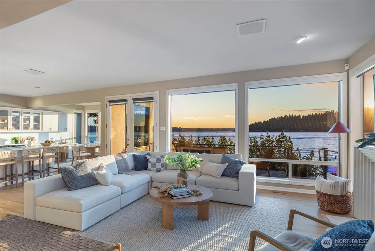
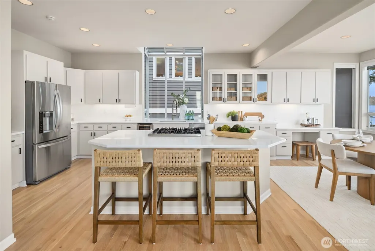
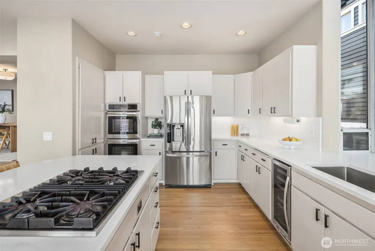
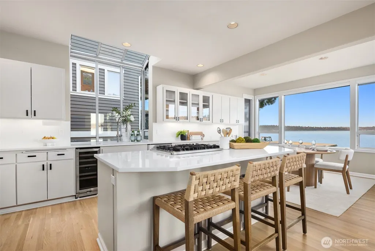
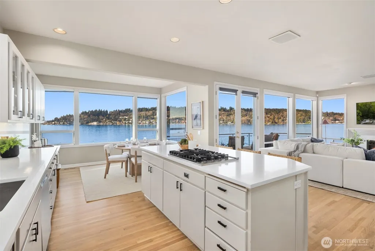
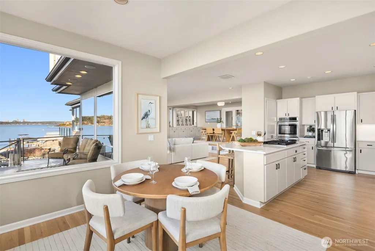
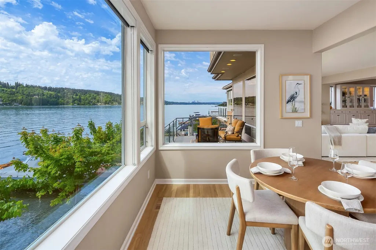
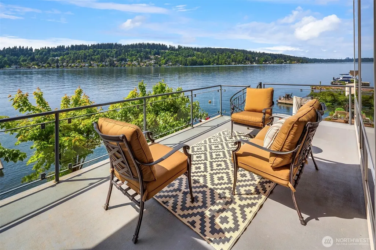
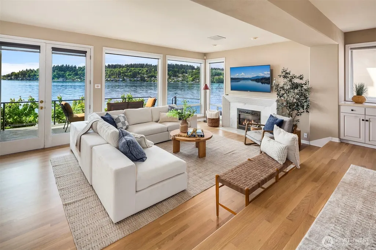
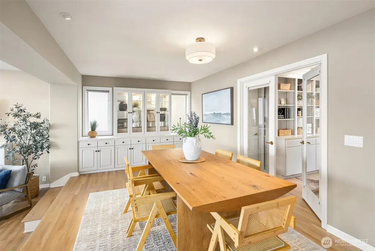
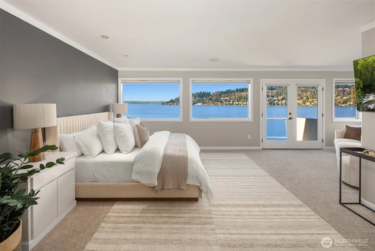
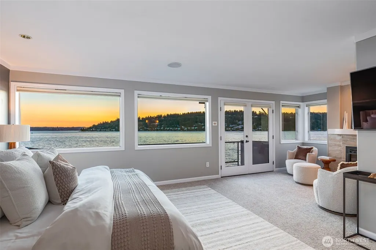
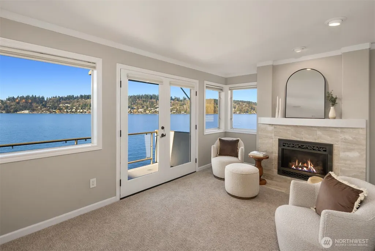
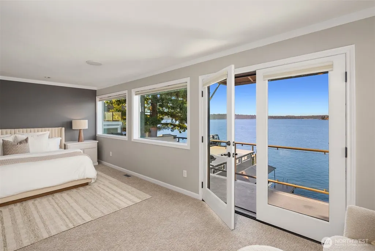
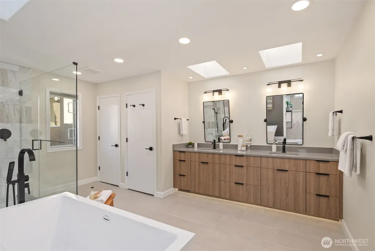
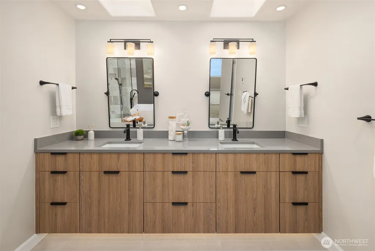
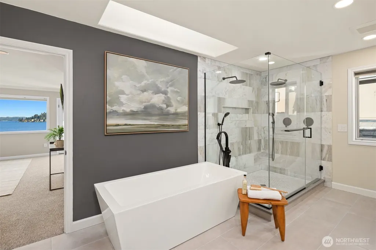
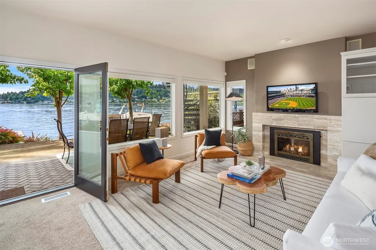
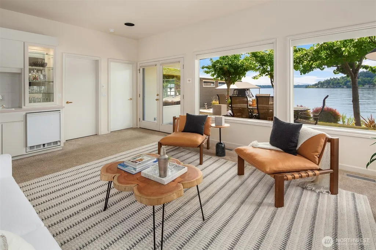
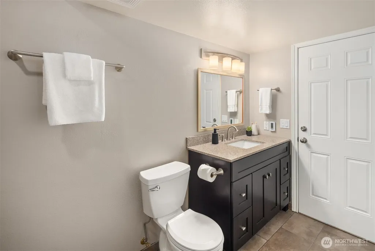
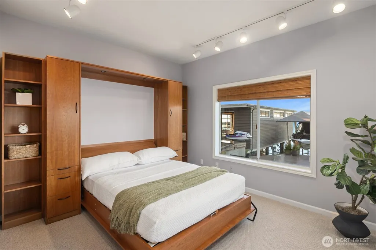
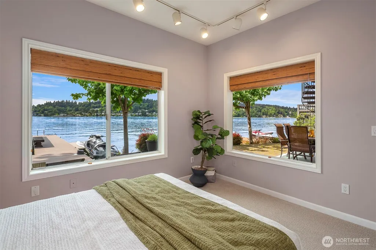
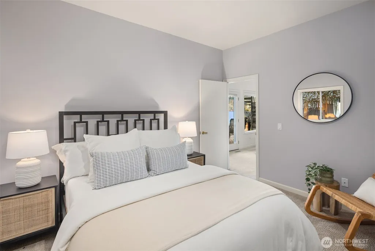
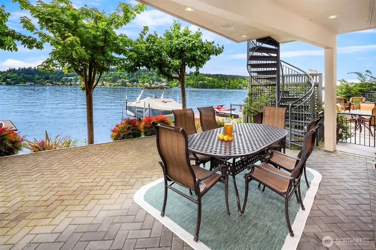
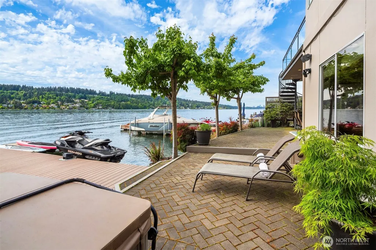
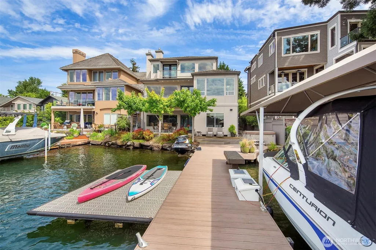
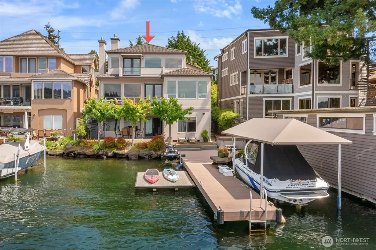
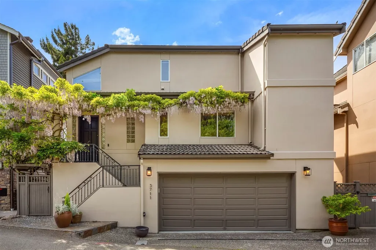
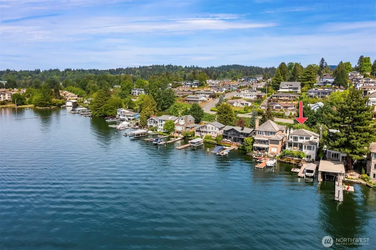
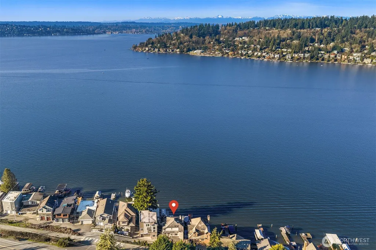
$100,000 SELLER CREDIT (rate buydown, closing costs, etc.) and LAST CHANCE for the best value and lifestyle on Lake Washington (off market soon): Experience the ultimate Lake Washington lifestyle at this west-facing retreat on a uniquely quiet part of the lake that feels like a private waterfront playground. Morning paddles, wake surf sessions or sunset cruises begin right from your own private dock. With a boat lift, jet ski and kayak/paddleboard automated lifts, plus a lakeside hot tub, every day feels like a vacation. Paddle, boat or walk the trail to VMAC to cheer on the Super Bowl Champion Seattle Seahawks! Designed for both gathering and retreat, the recently updated entertainment spaces flow together effortlessly, opening to the deck and sparkling lake. Move-in ready with gorgeous white oak hardwoods and a sleek new quartz kitchen island and countertops, every space flows with light, texture and a modern PNW style. A dreamy, extra-large primary suite makes for a calming start to your day and a front row seat to golden-hour magic. Nestled on a quiet private lane near the trail to Coulon Park and minutes from Bellevue and Seattle, this is lakeside living without compromise. Whether its sunrise coffee watching eagles and herons, sunset meals on the deck or a nightcap under the stars, every moment here celebrates connection, adventure, and the good life on Lake Washington. Schedule your private showing and experience the beauty of life and lake in-person.
| Elementary School | Middle School | High School |
|---|---|---|
| Kennydale Elem | Mcknight Mid | Hazen Snr High |
| Price History | |
|---|---|
| 5/1/2026 | Listed $3,562,000 |
| 6/27/2026 | 3$3,460,000 |
General Features
| Living Area | 3370 |
|---|---|
| Sewer | Sewer Connected |
| Heating | Forced Air,Radiant |
| Cooling | Central Air,Forced Air |
| Possession | Closing |
| Roof | Tile |
| Appliances | Dishwasher,Disposal,Dryer,Microwave,Refrigerator,Stove(s)/Range(s),Washer |
| Year Built | 1989 |
| View | Lake,Territorial |
| Topography | Level |
| Levels | Two |
| Property Subtype | Single Family Residence |
| Tax Year | 2026 |
| Waterfront Features | Low Bank,Lake |
| County | King |
| New Construction | No |
| Property Type | Residential |
| HOA | No |
| Attached Garage | Yes |
| Subdivision Name | Kennydale |
| Garage Y/N | Yes |
| Full Baths | 1 |
| Special Listing Conditions | None |
| Status | Active |
| Directions | GPS works. Off of Lake WA Blvd,turn right (cross st 37th) & drive past walking trail,then turn right at end of road. Home 3rd on left. Parking next to driveway. Overflow up on Lake WA Blvd. |
| High School | Hazen Snr High |
| City | Renton |
| Entry Location | Main |
| Senior Community Y/N | No |
| High School District | Renton |
| MLS Area | 350 - Renton/Highlands |
| Lot Size Units | Square Feet |
| Lot Size Square Feet | 11131 |
| Carport Y/N | No |
| Listing Terms | Cash,Conventional |
| Elementary School | Kennydale Elem |
| Land Lease Y/N | No |
| Tax Annual Amount | 41508.29 |
| Middle/Junior High School | Mcknight Mid |
| Public Remarks | $100,000 SELLER CREDIT (rate buydown,closing costs,etc.) and LAST CHANCE for the best value and lifestyle on Lake Washington (off market soon): Experience the ultimate Lake Washington lifestyle at th |
| Virtual Tour | https://player.vimeo.com/video/1156730806?autoplay=1 |
| Structure Type | House |
| Building Area Units | Square Feet |
| Standard Status | Active |
| Water Company | City of Renton |
| Property Style | 18 - 2 Stories w/Bsmnt |
| NWM_ShowMapLink | Yes |
Interior Features
| Interior Amenities | Bath Off Primary,Dbl Pane/Storm Window,Dining Room,Fireplace,Fireplace (Primary Bedroom),French Doors,Skylight(s),Walk-In Closet(s),Wet Bar |
|---|---|
| Flooring | Ceramic Tile,Hardwood,Carpet |
| Total Fireplaces | 3 |
| Air Conditioning Y/N | Yes |
| Heating Y/N | Yes |
| Fireplace Y/N | Yes |
| Half Baths | 1 |
| 3/4 Baths | 1 |
| Total Bedrooms | 3 |
| Total Baths | 3 |
| Fireplaces Upper | 1 |
| Fireplaces Main | 1 |
| Fireplaces Lower | 1 |
| Power Production Type | Electric,Natural Gas |
| Baths Three Quarter Lower | 1 |
| Bedrooms Lower | 2 |
| Bedrooms Upper | 1 |
| Baths Half Main | 1 |
| Baths Full Upper | 1 |
| Bathrooms | 2.25 |
Exterior Features
| Exterior Amenities | Stucco |
|---|---|
| Parking Features | Attached Garage |
| Lot Features | Paved |
| Water Source | Public |
| Total Parking | 2 |
| Inclusions | Dishwasher(s),Dryer(s),Garbage Disposal,Microwave(s),Refrigerator(s),Stove(s)/Range(s),Washer(s) |
| Foundation Details | Poured Concrete |
| Spa | Yes |
| Building Area Total | 3370 |
| Lot Size Acres | 0.2555 |
| Waterfront Y/N | Yes |
| Covered Spaces | 2 |
| Irrigation Water Rights Y/N | No |
| Waterfront Footage | 44 |
| Site Features | Cable TV,Deck,Dock,Gas Available,Hot Tub/Spa,Moorage,Patio |
Amenities
- Foreclosure
- Views
- Short Sale
- New Construction
- Adult 55+
- Lease To Own
- No HOA Fees
- Furnished
- Primary On Main
- Air Conditioning
- Seller Finance
- Green
- Fixer Upper
- Horse
- Golf
- Fireplace
- Deck
- Garage
- Basement
- Pool
Property vs Single Family Average in 98056
Price
Taxes
Year Built
Visits
In The Neighborhood
Renton
$ 645,000
- Type
- Single Family | Active
- Size
- 1,450 SqFt
- Rooms
- 3 Beds + 2.5 Baths
 Listed by: Realty ONE Group Orca Gold
Renton
$ 2,650,000
- Type
- Single Family | Active
- Size
- 4,200 SqFt
- Rooms
- 6 Beds + 5 Baths
Listed by: Pellego, Inc.
Open House
Renton
$ 675,000
- Type
- Single Family | Active
- Size
- 1,060 SqFt
- Rooms
- 3 Beds + 2 Baths
Listed by: Keller Williams Rlty Bellevue
Open House
Renton
$ 825,000
- Type
- Single Family | Active
- Size
- 2,100 SqFt
- Rooms
- 4 Beds + 2.5 Baths
Listed by: KW Lake Washington So
Renton
$ 1,694,996
- Type
- Single Family | Active
- Size
- 4,555 SqFt
- Rooms
- 8 Beds + 4.5 Baths
Listed by: John L. Scott, Inc
Renton
$ 899,900
- Type
- Single Family | Active
- Size
- 2,379 SqFt
- Rooms
- 4 Beds + 2.5 Baths
Listed by: John L. Scott, Inc
Renton
$ 737,000
- Type
- Single Family | Active
- Size
- 1,300 SqFt
- Rooms
- 3 Beds + 2 Baths
Listed by: McFarland and Associates RE
Renton
$ 2,370,000
- Type
- Single Family | Active
- Size
- 5,350 SqFt
- Rooms
- 5 Beds + 5.5 Baths
Listed by: Realogics Sotheby's Int'l Rlty
Renton
$ 1,125,000
- Type
- Single Family | Active
- Size
- 2,320 SqFt
- Rooms
- 3 Beds + 2.5 Baths
Listed by: Windermere RE Whatcom, Inc.
Renton
$ 975,000
- Type
- Single Family | Active
- Size
- 2,440 SqFt
- Rooms
- 5 Beds + 2.5 Baths
Listed by: COMPASS
Renton
$ 899,500
- Type
- Single Family | Active
- Size
- 2,460 SqFt
- Rooms
- 4 Beds + 3 Baths
Listed by: John L. Scott, Inc
Renton
$ 720,000
- Type
- Single Family | Active
- Size
- 1,390 SqFt
- Rooms
- 3 Beds + 1 Baths
Listed by: Real Broker LLC
Renton
$ 764,947
- Type
- Single Family | Active
- Size
- 1,620 SqFt
- Rooms
- 3 Beds + 2.5 Baths
Listed by: Windermere Real Estate/East
