

Open House Sat, Sep 5th 02:00 PM - 04:00 PM
Address
2525 Edmonds Avenue Ne, Renton, WA
Price
$ 675,000
Property Attributes
- ID#2574697
- TypeSingle Family
- CountyKING
- CityRenton
- AreaRenton-Highlands
- NeighborhoodKennydale
- Zip98056
- Style1 Story
- Year Built1968
- Taxes$ 6416
- Price$ 675,000
- Bedrooms3
- Full Bathrooms2
- Half Bathrooms0
- Sqr Footage1060
- Lot Size0.184 Acres
Data Source:
Northwest Multiple Listing Service (NWMLS)
Property Description
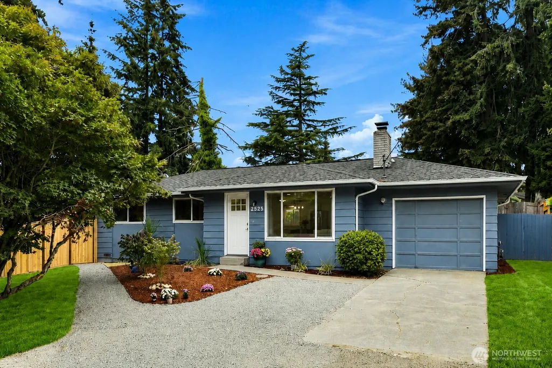
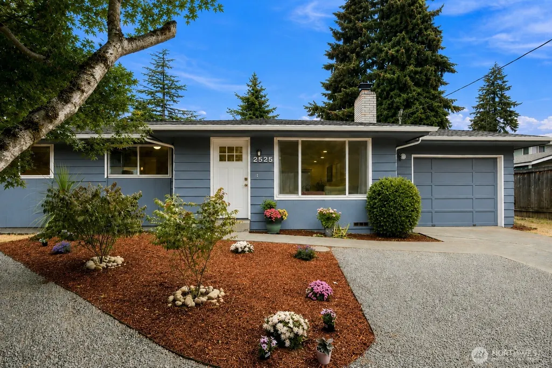
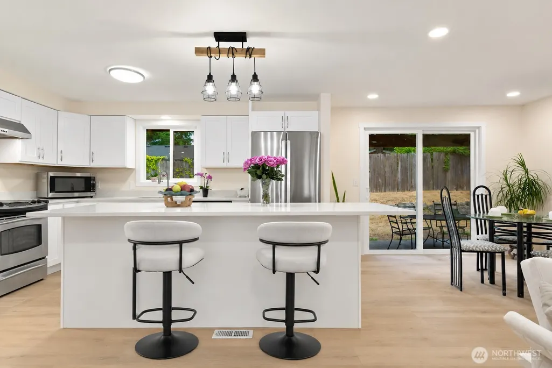
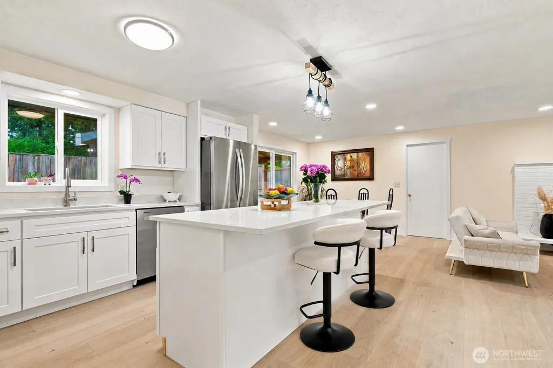
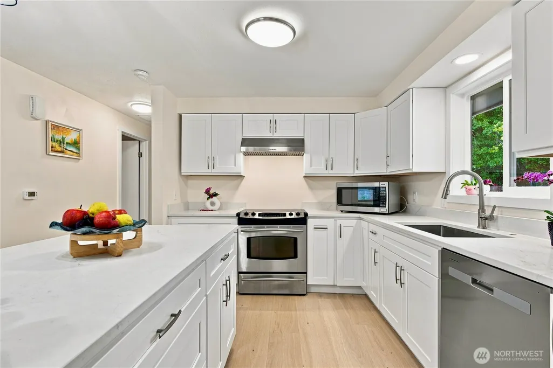
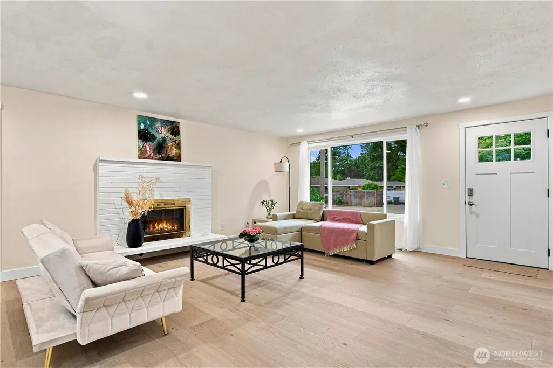
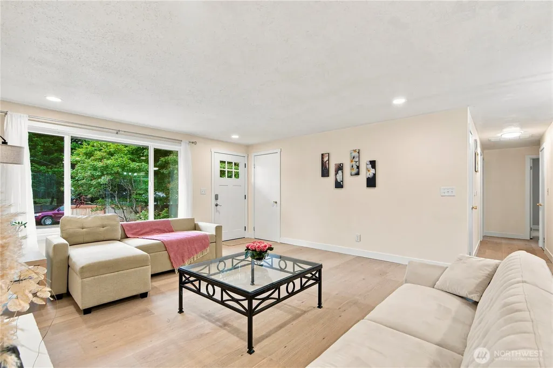
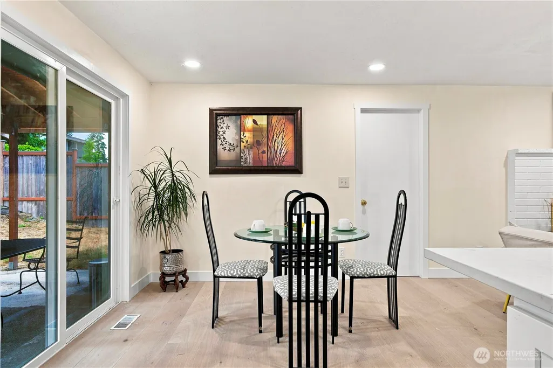
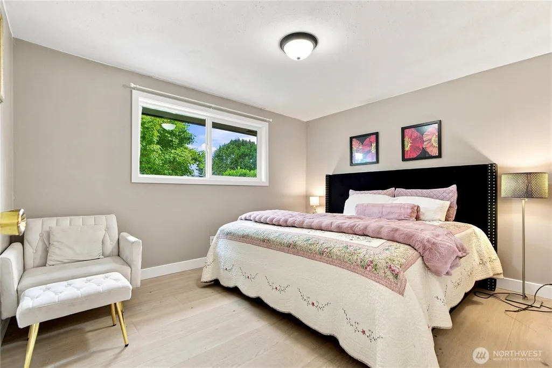
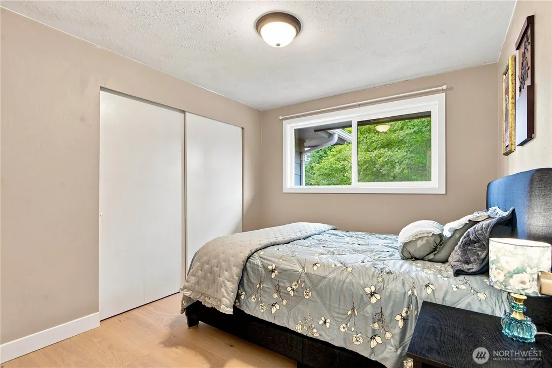
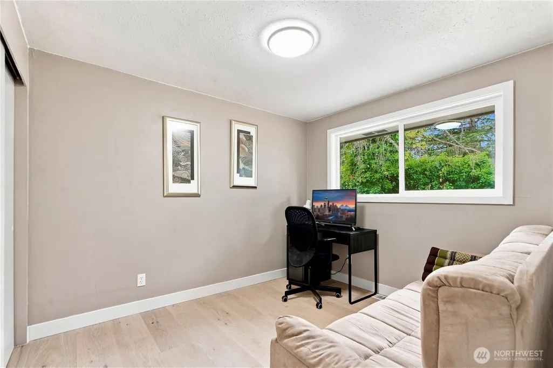
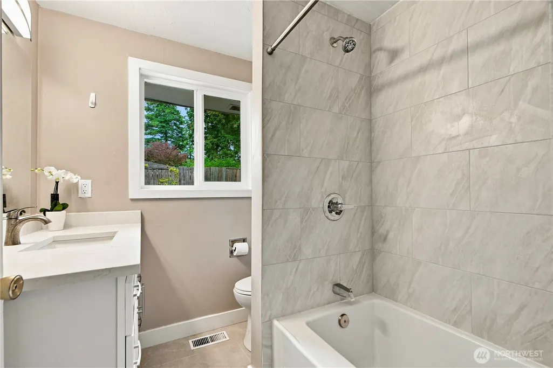
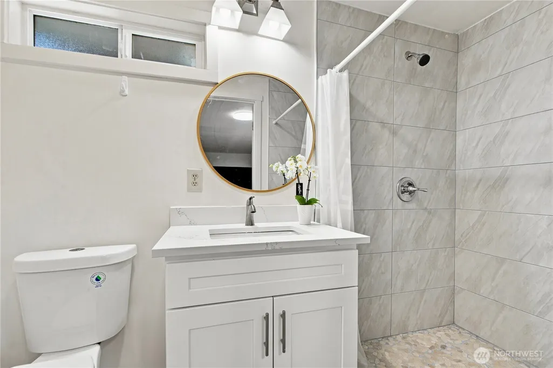
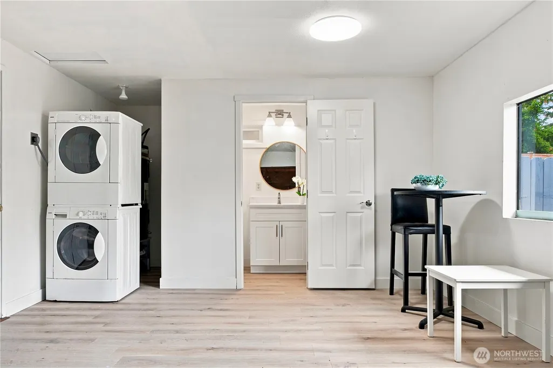
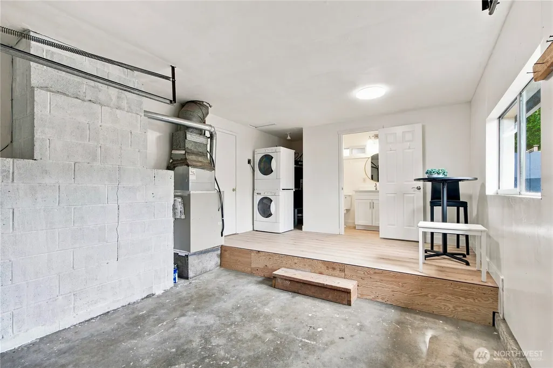
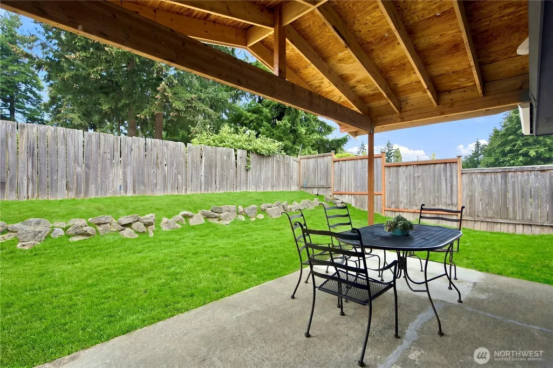
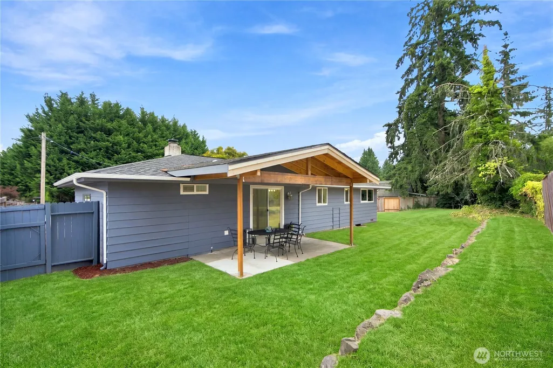
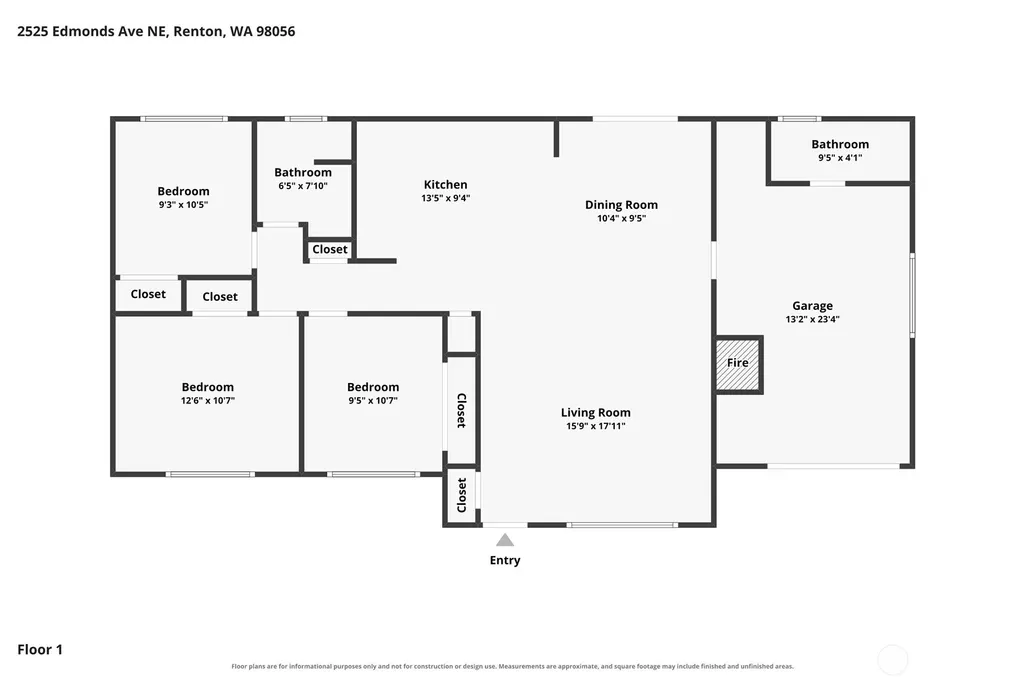
Discover a hidden gem in the desirable Kennydale community! Tucked away at the end of a quiet, private cul-de-sac, this charming single-story 3-bedroom, 1.75-bath rambler offers 1,060 sq ft of living space on a generous 8,015 sq ft lot. Close to $200,000 in renovations completed in 2026, highlighted by a new connection to public sewer, a significant infrastructure upgrade that adds long-term value and convenience. Additional improvements include a new roof, new double-pane windows, new engineered wood flooring, an updated kitchen with new cabinets and countertops, a new refrigerator, new dishwasher, new range hood, updated bathrooms, new light fixtures, water-system improvements, a new porch, and fresh interior and exterior paint. Zoned R8, the property offers exciting future potential, including a permit-ready 795 sq ft Additional Dwelling Unit opportunity (buyer to verify). With easy single-story living and extensive updates, this home is a great fit for first-time home buyers, those looking to downsize, or investors seeking long-term potential. Enjoy a convenient location near Lake Washington, The Landing, Topgolf, Boeing, the Seahawks Training Facility, parks, shopping, schools, restaurants, and easy access to I-405 and I-90. With a peaceful setting, major renovations, public sewer connection, and future development potential, this Kennydale property offers a rare opportunity to make it your own.
| Elementary School | Middle School | High School |
|---|---|---|
| Kennydale Elem | Mcknight Mid | Hazen Snr High |
| Price History | |
|---|---|
| 8/27/2026 | Listed $675,000 |
General Features
| Living Area | 1060 |
|---|---|
| Sewer | Sewer Connected |
| Heating | 90%+ High Efficiency |
| Cooling | None |
| Possession | Closing |
| Roof | Composition |
| Appliances | Dishwasher,Dryer,Refrigerator,Stove(s)/Range(s),Washer |
| Security Features | Fully Fenced |
| Year Built | 1968 |
| Topography | Level |
| Levels | One |
| Property Subtype | Single Family Residence |
| Tax Year | 2026 |
| County | King |
| New Construction | No |
| Property Type | Residential |
| HOA | No |
| Attached Garage | Yes |
| Subdivision Name | Kennydale |
| Garage Y/N | Yes |
| Full Baths | 1 |
| Special Listing Conditions | None |
| Status | Active |
| Directions | I-405 to NE 30th St east,continue to Edmonds Ave,right into cul-de-sac. Home at the end. |
| High School | Hazen Snr High |
| City | Renton |
| Entry Location | Main |
| Senior Community Y/N | No |
| High School District | Renton |
| MLS Area | 350 - Renton/Highlands |
| Lot Size Units | Square Feet |
| Lot Size Square Feet | 8015 |
| Carport Y/N | No |
| Listing Terms | Cash,Conventional,FHA,VA Loan |
| Elementary School | Kennydale Elem |
| Land Lease Y/N | No |
| Tax Annual Amount | 6416.04 |
| Middle/Junior High School | Mcknight Mid |
| Property Condition | Very Good |
| Public Remarks | Discover a hidden gem in the desirable Kennydale community! Tucked away at the end of a quiet,private cul-de-sac,this charming single-story 3-bedroom,1.75-bath rambler offers 1,060 sq ft of living sp |
| Virtual Tour | https://www.zillow.com/view-imx/9abf803a-c479-4cef-a0c0-8a59f9c50f6d/?utm_source=captureapp |
| Structure Type | House |
| Building Area Units | Square Feet |
| Standard Status | Active |
| Property Style | 10 - 1 Story |
| NWM_ShowMapLink | Yes |
Interior Features
| Interior Amenities | Dbl Pane/Storm Window,Fireplace |
|---|---|
| Basement | None |
| Flooring | Vinyl Plank |
| Total Fireplaces | 1 |
| Fireplace Features | Wood Burning |
| Air Conditioning Y/N | No |
| Heating Y/N | Yes |
| Fireplace Y/N | Yes |
| 3/4 Baths | 1 |
| Total Bedrooms | 3 |
| Main Level Bedrooms | 3 |
| Total Baths | 2 |
| Fireplaces Main | 1 |
| Power Production Type | Electric,Natural Gas |
| Baths Three Quarter Main | 1 |
| Baths Full Main | 1 |
| Bathrooms | 1.75 |
Exterior Features
| Exterior Amenities | Wood,Wood Products |
|---|---|
| Vegetation | Garden Space |
| Parking Features | Driveway,Attached Garage,Off Street |
| Lot Features | Cul-De-Sac,Dead End Street |
| Water Source | Public |
| Total Parking | 1 |
| Inclusions | Dishwasher(s),Dryer(s),Refrigerator(s),Stove(s)/Range(s),Washer(s) |
| Foundation Details | Poured Concrete |
| Building Area Total | 1060 |
| Lot Size Acres | 0.184 |
| Waterfront Y/N | No |
| Covered Spaces | 1 |
| Irrigation Water Rights Y/N | No |
| Site Features | Cable TV,Fenced-Fully,Gas Available,High Speed Internet,Patio |
Amenities
- Foreclosure
- Views
- Short Sale
- New Construction
- Adult 55+
- Lease To Own
- No HOA Fees
- Furnished
- Primary On Main
- Air Conditioning
- Seller Finance
- Green
- Fixer Upper
- Horse
- Golf
- Fireplace
- Deck
- Garage
- Basement
- Pool
Property vs Single Family Average in 98056
Price
Taxes
Year Built
Visits
In The Neighborhood
Renton
$ 645,000
- Type
- Single Family | Active
- Size
- 1,450 SqFt
- Rooms
- 3 Beds + 2.5 Baths
 Listed by: Realty ONE Group Orca Gold
Renton
$ 2,650,000
- Type
- Single Family | Active
- Size
- 4,200 SqFt
- Rooms
- 6 Beds + 5 Baths
Listed by: Pellego, Inc.
Open House
Renton
$ 825,000
- Type
- Single Family | Active
- Size
- 2,100 SqFt
- Rooms
- 4 Beds + 2.5 Baths
Listed by: KW Lake Washington So
Renton
$ 1,694,996
- Type
- Single Family | Active
- Size
- 4,555 SqFt
- Rooms
- 8 Beds + 4.5 Baths
Listed by: John L. Scott, Inc
Renton
$ 899,900
- Type
- Single Family | Active
- Size
- 2,379 SqFt
- Rooms
- 4 Beds + 2.5 Baths
Listed by: John L. Scott, Inc
Renton
$ 737,000
- Type
- Single Family | Active
- Size
- 1,300 SqFt
- Rooms
- 3 Beds + 2 Baths
Listed by: McFarland and Associates RE
Renton
$ 2,370,000
- Type
- Single Family | Active
- Size
- 5,350 SqFt
- Rooms
- 5 Beds + 5.5 Baths
Listed by: Realogics Sotheby's Int'l Rlty
Renton
$ 1,125,000
- Type
- Single Family | Active
- Size
- 2,320 SqFt
- Rooms
- 3 Beds + 2.5 Baths
Listed by: Windermere RE Whatcom, Inc.
Renton
$ 975,000
- Type
- Single Family | Active
- Size
- 2,440 SqFt
- Rooms
- 5 Beds + 2.5 Baths
Listed by: COMPASS
Renton
$ 899,500
- Type
- Single Family | Active
- Size
- 2,460 SqFt
- Rooms
- 4 Beds + 3 Baths
Listed by: John L. Scott, Inc
Renton
$ 720,000
- Type
- Single Family | Active
- Size
- 1,390 SqFt
- Rooms
- 3 Beds + 1 Baths
Listed by: Real Broker LLC
Renton
$ 764,947
- Type
- Single Family | Active
- Size
- 1,620 SqFt
- Rooms
- 3 Beds + 2.5 Baths
Listed by: Windermere Real Estate/East
