

Open House Sat, Sep 5th 12:00 PM - 03:00 PM
Address
2509 Ne 23rd Place, Renton, WA
Price
$ 825,000
Property Attributes
- ID#2573755
- TypeSingle Family
- CountyKING
- CityRenton
- AreaRenton-Highlands
- NeighborhoodKennydale
- Zip98056
- Style2 Story
- Year Built1983
- Taxes$ 8362
- Price$ 825,000
- Bedrooms4
- Full Bathrooms2
- Half Bathrooms1
- Sqr Footage2100
- Lot Size0.2342 Acres
Data Source:
Northwest Multiple Listing Service (NWMLS)
Property Description
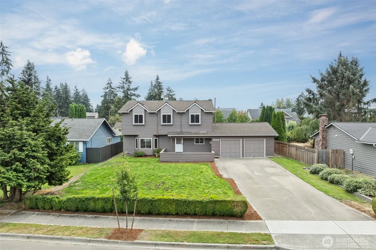
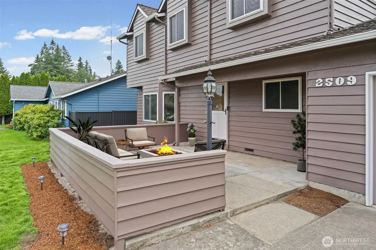
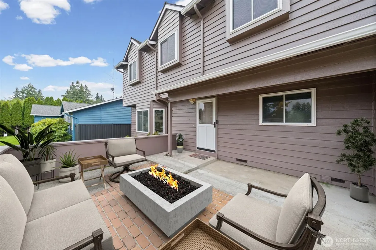
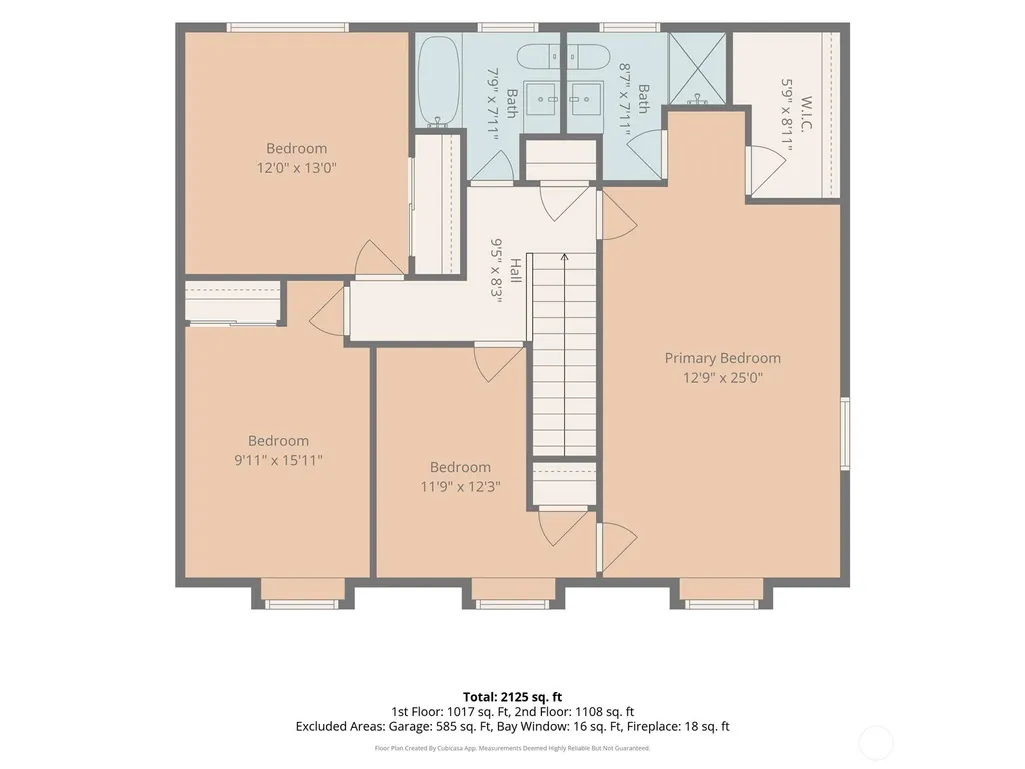
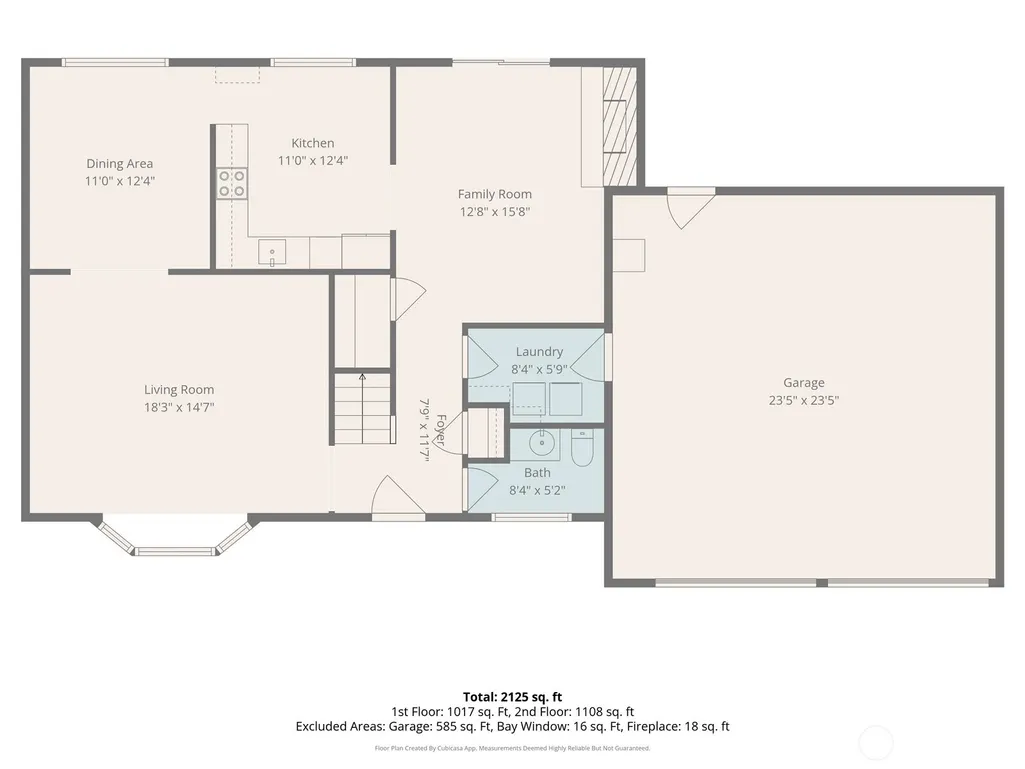
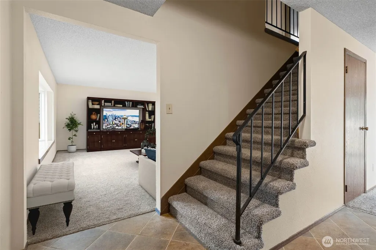
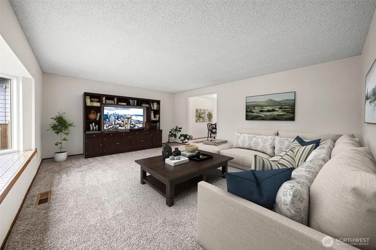
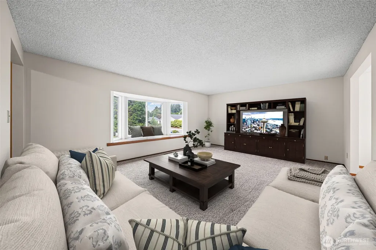
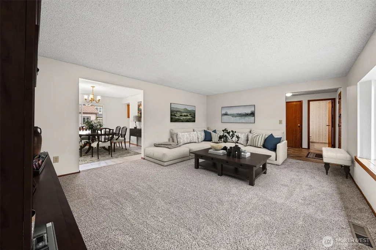
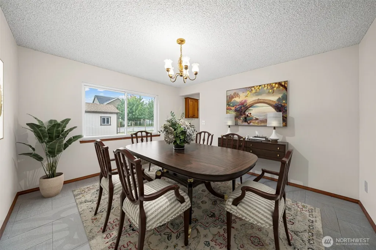
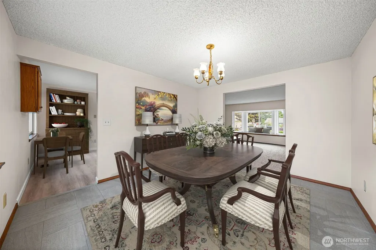
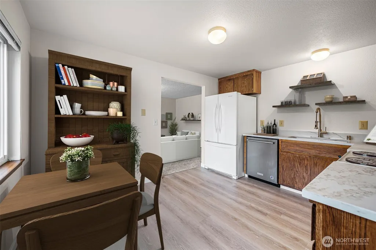
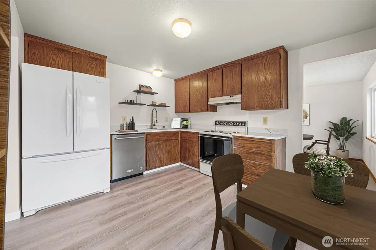
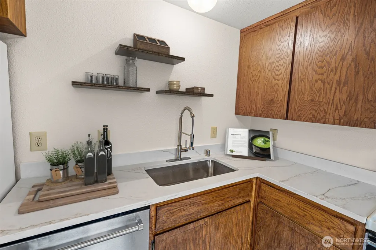
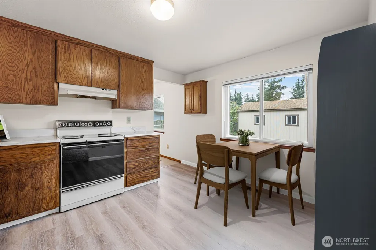
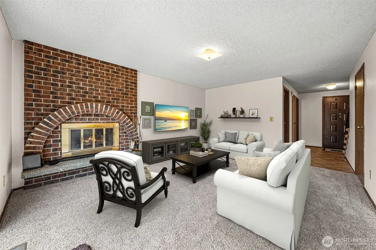
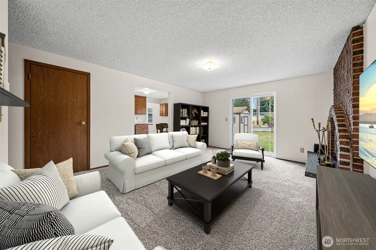
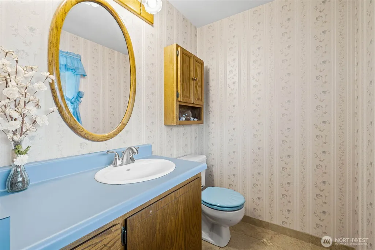
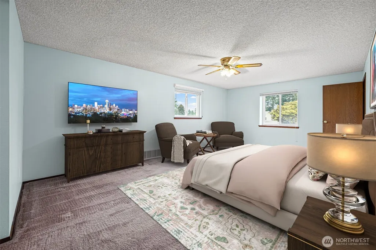
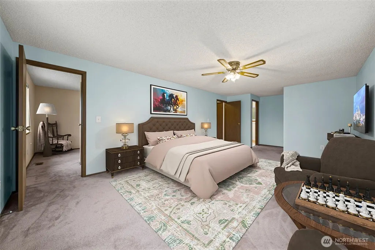
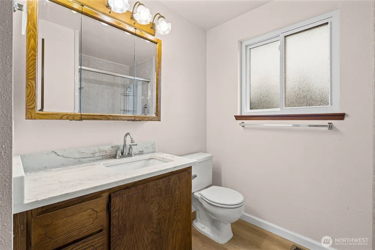
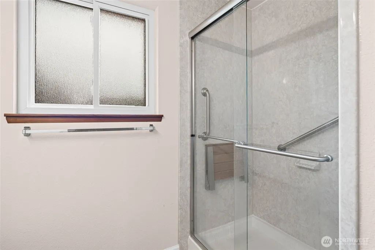
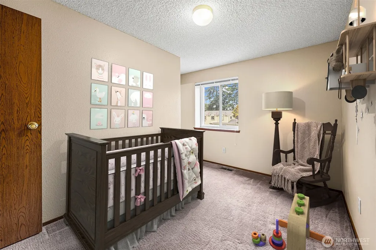
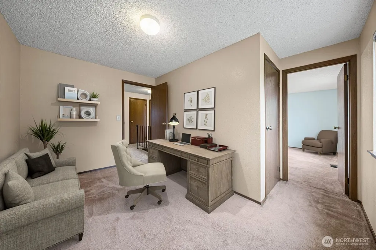
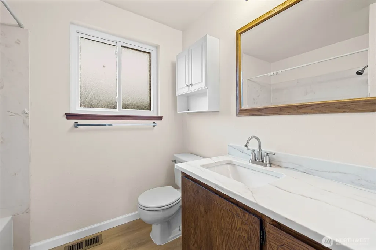
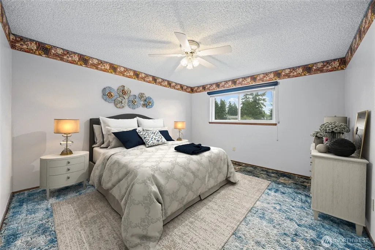
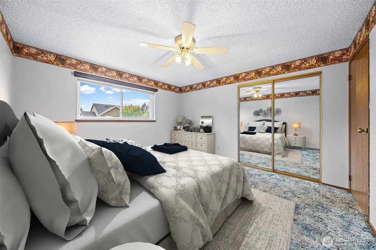
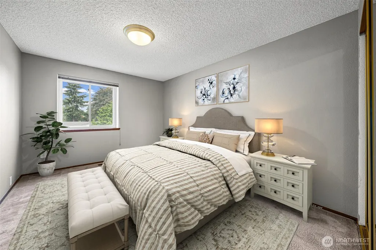
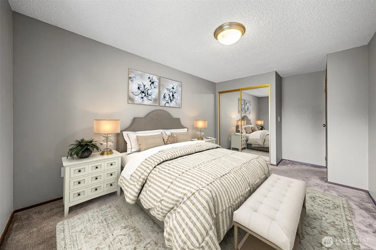
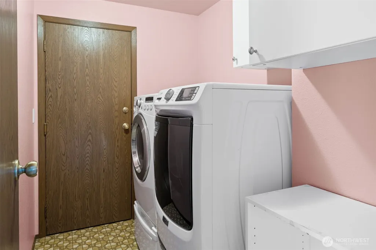
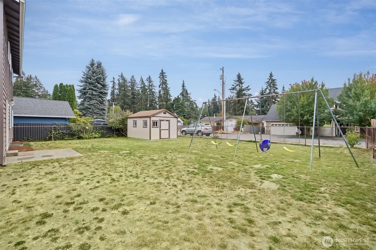
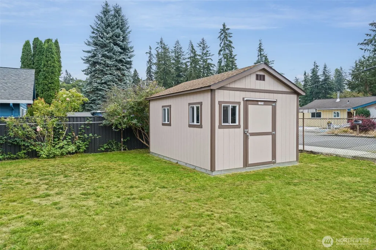
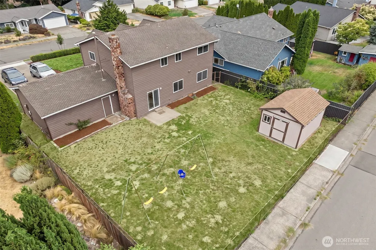
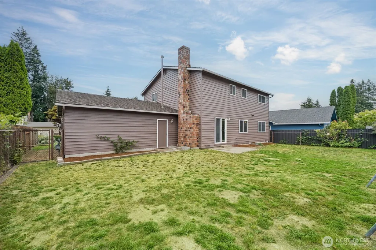
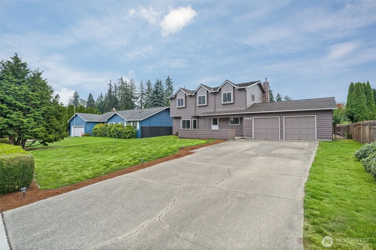
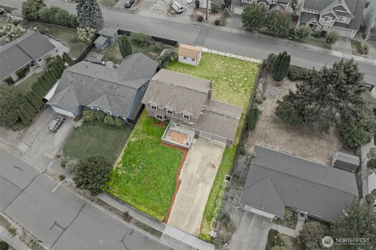
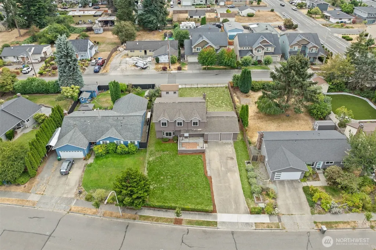
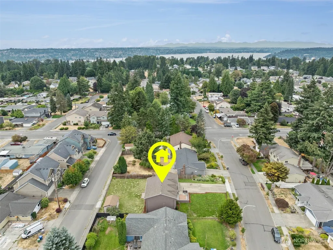
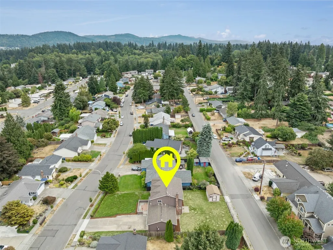
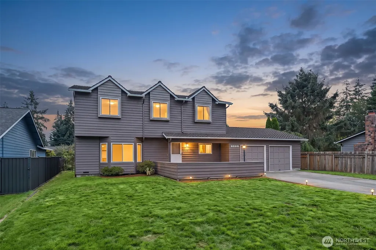
Thoughtfully Updated one owner home~ There’s something special about a home that has been loved and cared for by the same owner since 1983—and this one is ready for its next chapter! Offering approximately 2,100 sq. ft., this spacious 2-story features 4 bedrooms, including three generously sized bedrooms, the biggest I've seen in a LONG time, and a versatile 4th bedroom connected to the primary suite—ideal as a nursery, private office, sitting room or flex space. And the location is hard to beat! Enjoy quick access to I-405, with Newcastle and Bellevue close by and Sea-Tac Airport approximately 20 minutes away. It’s a wonderfully convenient home base for commuting, traveling, dining, shopping and enjoying everything the Eastside and what Renton Highlands has to offer. Many of the important updates have already been completed, including a 40+ year composition roof and white vinyl perimeter-grid windows with transferable warranty and a brand-new gas furnace. Inside you’ll find new carpeting downstairs and up the stairs, new quartz counters in the kitchen and upstairs bathrooms, new LVP flooring in the kitchen and an updated primary ¾ bath. Set on a very level lot with a big front yard and backyard shed, there’s plenty of room to enjoy both inside and out. There is possible room for an ADU with street parking. One owner. Decades of care. Thoughtful updates. An incredibly convenient location. And now, an opportunity for someone new to call it home. Come see!
| Elementary School | Middle School | High School |
|---|---|---|
| Sierra Heights Elem | Mcknight Mid | Hazen Snr High |
| Price History | |
|---|---|
| 8/26/2026 | Listed $825,000 |
General Features
| Living Area | 2100 |
|---|---|
| Sewer | Sewer Connected |
| Heating | Forced Air,High Efficiency (Unspecified) |
| Cooling | None |
| Possession | Closing |
| Roof | Composition |
| Appliances | Dishwasher,Dryer,Refrigerator,Stove(s)/Range(s),Washer |
| Security Features | Fully Fenced |
| Year Built | 1983 |
| Topography | Partial Slope |
| Levels | Two |
| Property Subtype | Single Family Residence |
| Tax Year | 2025 |
| Building Name | Weatheredwood II |
| County | King |
| New Construction | No |
| Property Type | Residential |
| HOA | No |
| Attached Garage | Yes |
| Subdivision Name | Kennydale |
| Facing Direction | North |
| Garage Y/N | Yes |
| Full Baths | 1 |
| Special Listing Conditions | None |
| Status | Active |
| Directions | GPS ~From Hwy 405 take Exit #6: go east on N 30 ST turn rt to Kennewick Pl NE,then left on to 27th St. Turn rt on Edmonds Ave NE and left on NE 23rd Pl. 3rd house on the right. |
| High School | Hazen Snr High |
| City | Renton |
| Entry Location | Main |
| Senior Community Y/N | No |
| High School District | Renton |
| MLS Area | 350 - Renton/Highlands |
| Lot Size Units | Square Feet |
| Lot Size Square Feet | 10202 |
| Carport Y/N | No |
| Listing Terms | Cash,Conventional |
| Elementary School | Sierra Heights Elem |
| Land Lease Y/N | No |
| Tax Annual Amount | 8362 |
| Middle/Junior High School | Mcknight Mid |
| Property Condition | Good |
| Public Remarks | Thoughtfully Updated one owner home~ Theres something special about a home that has been loved and cared for by the same owner since 1983and this one is ready for its next chapter! Offering approx |
| Virtual Tour | https://www.tourfactory.com/idxr3251222 |
| Structure Type | House |
| Building Area Units | Square Feet |
| Builder Name | Hillis |
| Standard Status | Active |
| Water Company | City of Renton |
| Property Style | 12 - 2 Story |
| NWM_ShowMapLink | Yes |
Interior Features
| Interior Amenities | Bath Off Primary,Dbl Pane/Storm Window,Dining Room,Fireplace,High Tech Cabling,Walk-In Closet(s),Water Heater |
|---|---|
| Basement | None |
| Flooring | Ceramic Tile,Laminate,Carpet |
| Total Fireplaces | 1 |
| Fireplace Features | Wood Burning |
| Air Conditioning Y/N | No |
| Heating Y/N | Yes |
| Fireplace Y/N | Yes |
| Half Baths | 1 |
| 3/4 Baths | 1 |
| Total Bedrooms | 4 |
| Total Baths | 3 |
| Water Heater Type | Natural Gas |
| Water Heater Location | Garage |
| Fireplaces Main | 1 |
| Power Production Type | Natural Gas |
| Baths Three Quarter Upper | 1 |
| Bedrooms Upper | 4 |
| Baths Half Main | 1 |
| Baths Full Upper | 1 |
| Bathrooms | 2.25 |
Exterior Features
| Exterior Amenities | Wood |
|---|---|
| Parking Features | Driveway,Attached Garage,RV Parking |
| Lot Features | Curbs,Paved,Sidewalk |
| Water Source | Public |
| Total Parking | 6 |
| Inclusions | Dishwasher(s),Dryer(s),Refrigerator(s),Stove(s)/Range(s),Washer(s) |
| Foundation Details | Poured Concrete |
| Building Area Total | 2100 |
| Lot Dimensions | 73x142x73x134 |
| Lot Size Acres | 0.2342 |
| Waterfront Y/N | No |
| Covered Spaces | 2 |
| Irrigation Water Rights Y/N | No |
| Site Features | Cable TV,Fenced-Fully,High Speed Internet,Outbuildings,Patio,RV Parking |
| Parking Uncovered Total | 4 |
| Lot Number | 3 |
Amenities
- Foreclosure
- Views
- Short Sale
- New Construction
- Adult 55+
- Lease To Own
- No HOA Fees
- Furnished
- Primary On Main
- Air Conditioning
- Seller Finance
- Green
- Fixer Upper
- Horse
- Golf
- Fireplace
- Deck
- Garage
- Basement
- Pool
Property vs Single Family Average in 98056
Price
Taxes
Year Built
Visits
In The Neighborhood
Renton
$ 645,000
- Type
- Single Family | Active
- Size
- 1,450 SqFt
- Rooms
- 3 Beds + 2.5 Baths
 Listed by: Realty ONE Group Orca Gold
Open House
Renton
$ 2,650,000
- Type
- Single Family | Active
- Size
- 4,200 SqFt
- Rooms
- 6 Beds + 5 Baths
Listed by: Pellego, Inc.
Open House
Renton
$ 675,000
- Type
- Single Family | Active
- Size
- 1,060 SqFt
- Rooms
- 3 Beds + 2 Baths
Listed by: Keller Williams Rlty Bellevue
Renton
$ 899,900
- Type
- Single Family | Active
- Size
- 2,379 SqFt
- Rooms
- 4 Beds + 2.5 Baths
Listed by: John L. Scott, Inc
Renton
$ 737,000
- Type
- Single Family | Active
- Size
- 1,300 SqFt
- Rooms
- 3 Beds + 2 Baths
Listed by: McFarland and Associates RE
Renton
$ 2,370,000
- Type
- Single Family | Active
- Size
- 5,350 SqFt
- Rooms
- 5 Beds + 5.5 Baths
Listed by: Realogics Sotheby's Int'l Rlty
Renton
$ 1,125,000
- Type
- Single Family | Active
- Size
- 2,320 SqFt
- Rooms
- 3 Beds + 2.5 Baths
Listed by: Windermere RE Whatcom, Inc.
Renton
$ 975,000
- Type
- Single Family | Active
- Size
- 2,440 SqFt
- Rooms
- 5 Beds + 2.5 Baths
Listed by: COMPASS
Renton
$ 899,500
- Type
- Single Family | Active
- Size
- 2,460 SqFt
- Rooms
- 4 Beds + 3 Baths
Listed by: John L. Scott, Inc
Renton
$ 720,000
- Type
- Single Family | Active
- Size
- 1,390 SqFt
- Rooms
- 3 Beds + 1 Baths
Listed by: Real Broker LLC
Renton
$ 764,947
- Type
- Single Family | Active
- Size
- 1,620 SqFt
- Rooms
- 3 Beds + 2.5 Baths
Listed by: Windermere Real Estate/East
Renton
$ 2,200,000
- Type
- Single Family | Active
- Size
- 4,610 SqFt
- Rooms
- 5 Beds + 4.5 Baths
Listed by: Redfin
