

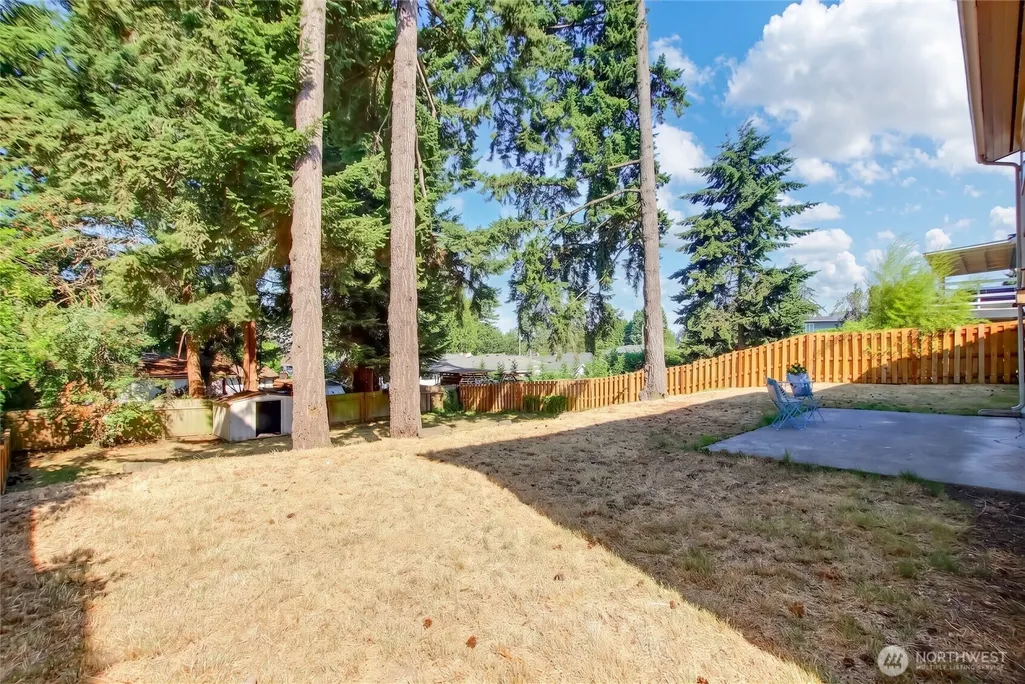
Address
2025 Edmonds Avenue Ne, Renton, WA
Price
$ 899,500
Property Attributes
- ID#2558498
- TypeSingle Family
- CountyKING
- CityRenton
- AreaRenton-Highlands
- NeighborhoodKennydale
- Zip98056
- Style1 Story w/Bsmnt.
- Year Built1959
- Taxes$ 8692
- Price$ 899,500
- Bedrooms4
- Full Bathrooms3
- Half Bathrooms0
- Sqr Footage2460
- Lot Size0.2189 Acres
Data Source:
Northwest Multiple Listing Service (NWMLS)
Property Description
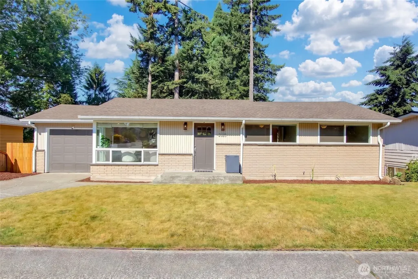
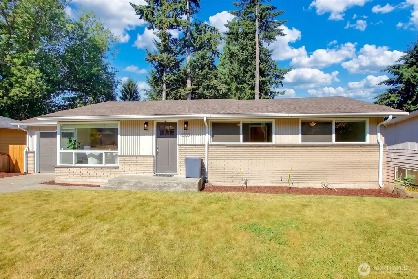
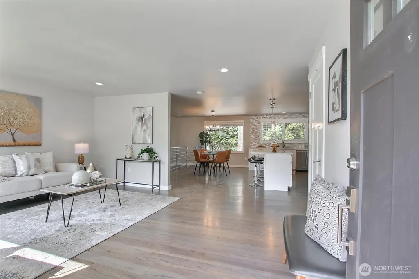
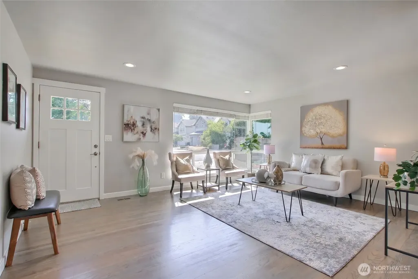
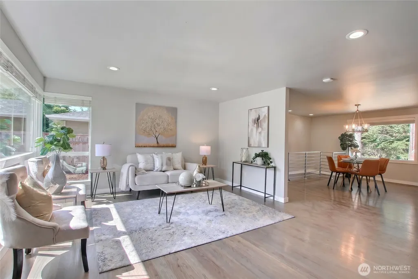
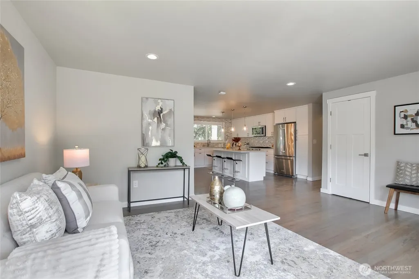
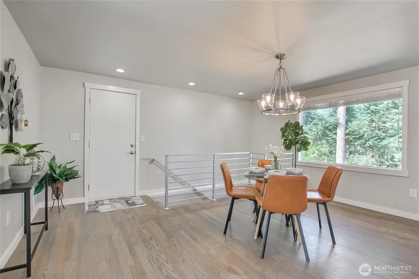
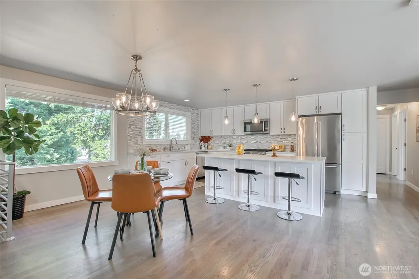
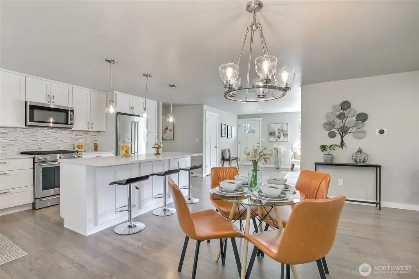
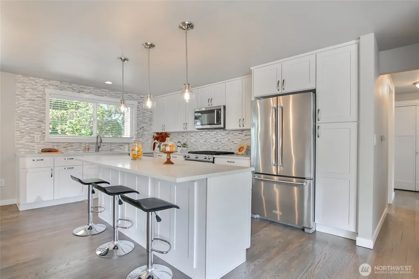
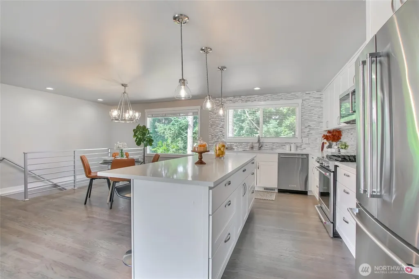
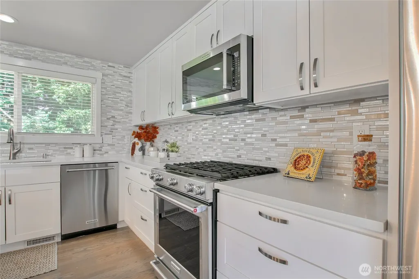
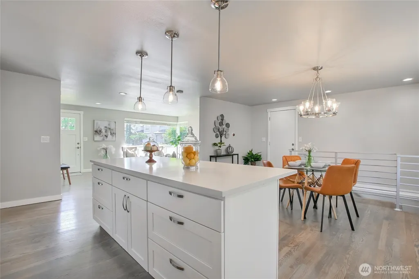
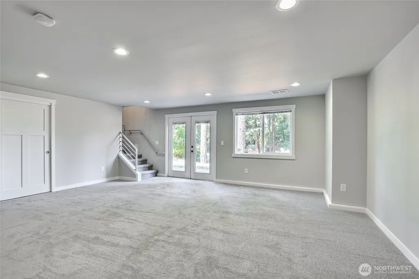
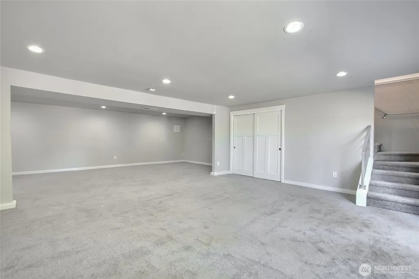
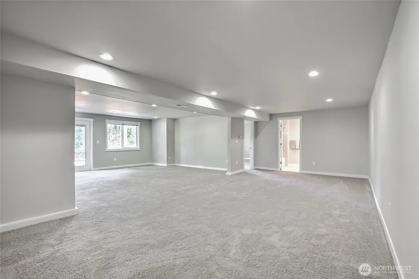
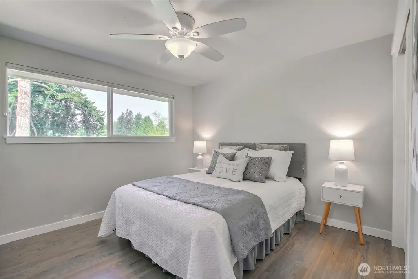
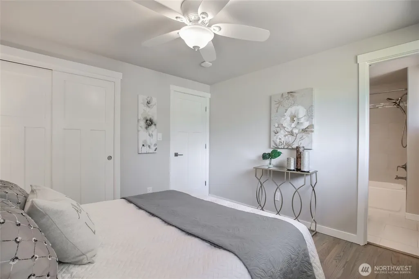
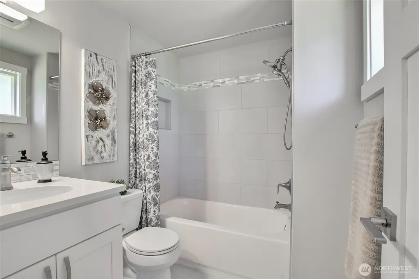
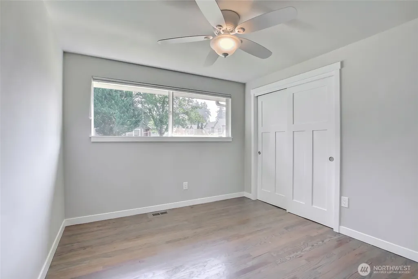
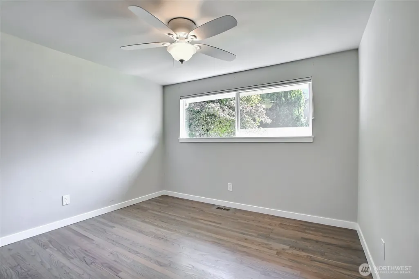
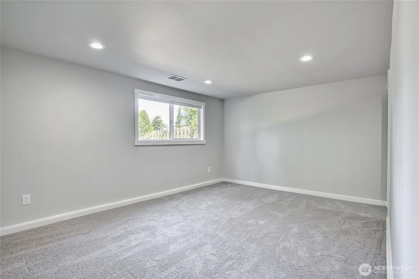
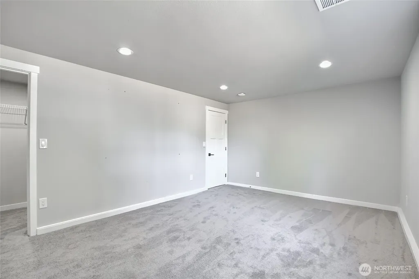
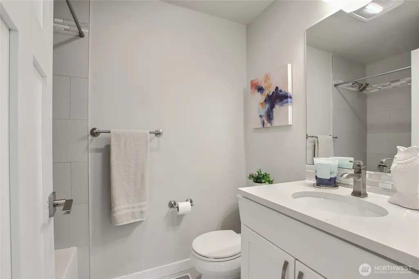
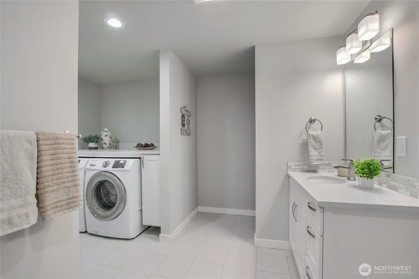
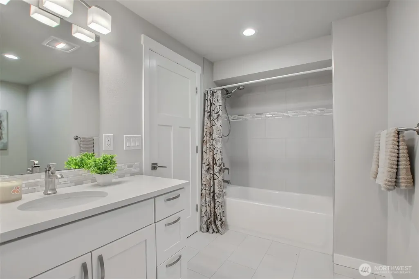
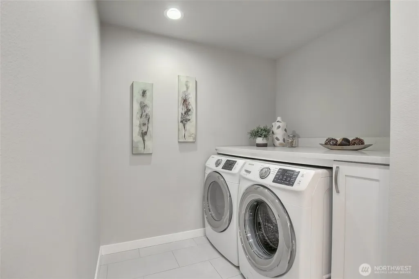
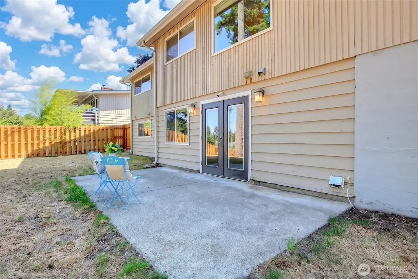
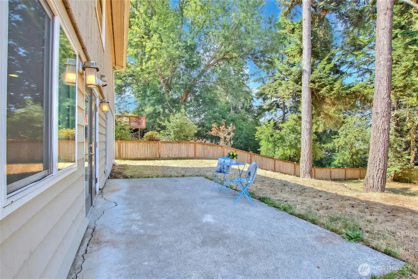
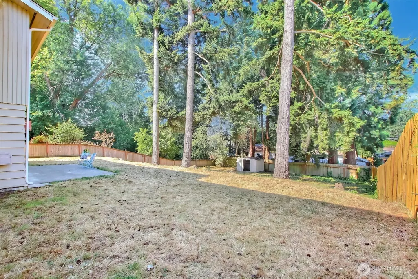
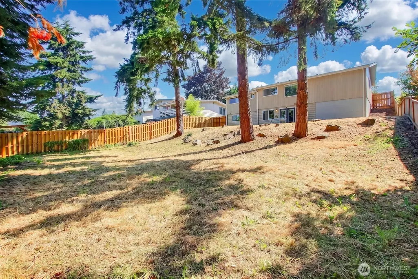
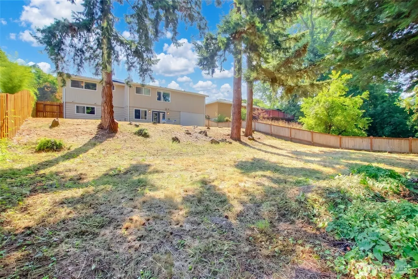
Welcome home to this beautifully updated 4-bdrm, 3 full bath home offering 2,460 sq. ft of move-in-ready living space with a newer roof on a shy quarter-acre lot in the highly desirable Kennydale neighborhood of Renton. The bright, open main level welcomes you with gleaming floors & abundant natural light, flowing seamlessly from the living room to the dining area & beautifully remodeled kitchen. The kitchen is a true centerpiece, featuring white granite countertops, a large center island with seating, premium KitchenAid appliances, & plenty of storage—perfect for everyday living & entertaining. You’ll love this kitchen! Main level includes a primary suite with en-suite bath, two additional bedrooms, & a second full bath. Downstairs, you'll find an additional 1,260 sq ft of light-filled living space with brand-new carpet, huge bonus room, a large bdrm & walk-in closet, full bath, & a large utility room. French doors open to the patio & the fully fenced backyard, offering plenty of room for gardening, pets, play, or outdoor entertaining. The lower level offers endless possibilities, including guest quarters, adu, multi-gen living & more. The generous lot also provides other possibilities like a potential space for a detached dwelling unit (buyer to verify). Convenient access to schools, shopping, parks, Lake Washington, and I-405, making commuting & everyday essentials a breeze. This exceptional home offers a perfect combination of comfort, style, versatility & location.
| Elementary School | Middle School | High School |
|---|---|---|
| Buyer To Verify Elementary School | Buyer To Verify Middle School | Buyer To Verify High School |
| Price History | |
|---|---|
| 7/24/2026 | Listed $899,500 |
General Features
| Living Area | 2460 |
|---|---|
| Sewer | Sewer Connected |
| Heating | Forced Air |
| Cooling | None |
| Possession | Closing |
| Roof | Composition |
| Appliances | Dishwasher,Disposal,Dryer,Microwave,Refrigerator,Stove(s)/Range(s),Tankless Water Heater,Washer |
| Security Features | Fully Fenced |
| Year Built | 1959 |
| View | Territorial |
| Topography | Level,Partial Slope |
| Levels | One |
| Property Subtype | Single Family Residence |
| Tax Year | 2026 |
| County | King |
| New Construction | No |
| Property Type | Residential |
| HOA | No |
| Attached Garage | Yes |
| Subdivision Name | Kennydale |
| Garage Y/N | Yes |
| Full Baths | 3 |
| Special Listing Conditions | None |
| Status | Active |
| Directions | GPS friendly. |
| High School | Buyer To Verify |
| City | Renton |
| Entry Location | Main |
| Senior Community Y/N | No |
| High School District | Renton |
| MLS Area | 350 - Renton/Highlands |
| Lot Size Units | Square Feet |
| Lot Size Square Feet | 9536 |
| Carport Y/N | No |
| Listing Terms | Cash,Conventional,FHA,VA Loan |
| Elementary School | Buyer To Verify |
| Land Lease Y/N | No |
| Tax Annual Amount | 8692.41 |
| Middle/Junior High School | Buyer To Verify |
| Public Remarks | Welcome home to this beautifully updated 4-bdrm,3 full bath home offering 2,460 sq. ft of move-in-ready living space with a newer roof on a shy quarter-acre lot in the highly desirable Kennydale neig |
| Structure Type | House |
| Building Area Units | Square Feet |
| Standard Status | Active |
| Water Company | City of Renton |
| Property Style | 16 - 1 Story w/Bsmnt. |
| NWM_ShowMapLink | Yes |
Interior Features
| Interior Amenities | Bath Off Primary,Ceiling Fan(s),Dbl Pane/Storm Window,Dining Room,French Doors,Walk-In Closet(s),Water Heater |
|---|---|
| Basement | Finished |
| Flooring | Ceramic Tile,Engineered Hardwood,Carpet |
| Air Conditioning Y/N | No |
| Heating Y/N | Yes |
| Fireplace Y/N | No |
| Total Bedrooms | 4 |
| Main Level Bedrooms | 3 |
| Total Baths | 3 |
| Water Heater Type | Electric |
| Water Heater Location | Basement |
| Power Production Type | Electric,Natural Gas |
| Bedrooms Lower | 1 |
| Baths Full Main | 2 |
| Baths Full Lower | 1 |
| Bathrooms | 3 |
Exterior Features
| Exterior Amenities | Brick,Stone,Wood |
|---|---|
| Vegetation | Garden Space |
| Parking Features | Driveway,Attached Garage |
| Lot Features | Curbs,Paved,Sidewalk |
| Water Source | Public |
| Total Parking | 1 |
| Inclusions | Dishwasher(s),Dryer(s),Garbage Disposal,Microwave(s),Refrigerator(s),Stove(s)/Range(s),Washer(s) |
| Foundation Details | Block |
| Building Area Total | 2460 |
| Lot Size Acres | 0.2189 |
| Waterfront Y/N | No |
| Covered Spaces | 1 |
| Irrigation Water Rights Y/N | No |
| Site Features | Fenced-Fully,Gas Available,Outbuildings,Patio |
Amenities
- Foreclosure
- Views
- Short Sale
- New Construction
- Adult 55+
- Lease To Own
- No HOA Fees
- Furnished
- Primary On Main
- Air Conditioning
- Seller Finance
- Green
- Fixer Upper
- Horse
- Golf
- Fireplace
- Deck
- Garage
- Basement
- Pool
Property vs Single Family Average in 98056
Price
Taxes
Year Built
Visits
In The Neighborhood
Renton
$ 645,000
- Type
- Single Family | Active
- Size
- 1,450 SqFt
- Rooms
- 3 Beds + 2.5 Baths
 Listed by: Realty ONE Group Orca Gold
Renton
$ 2,650,000
- Type
- Single Family | Active
- Size
- 4,200 SqFt
- Rooms
- 6 Beds + 5 Baths
Listed by: Pellego, Inc.
Open House
Renton
$ 675,000
- Type
- Single Family | Active
- Size
- 1,060 SqFt
- Rooms
- 3 Beds + 2 Baths
Listed by: Keller Williams Rlty Bellevue
Open House
Renton
$ 825,000
- Type
- Single Family | Active
- Size
- 2,100 SqFt
- Rooms
- 4 Beds + 2.5 Baths
Listed by: KW Lake Washington So
Renton
$ 1,694,996
- Type
- Single Family | Active
- Size
- 4,555 SqFt
- Rooms
- 8 Beds + 4.5 Baths
Listed by: John L. Scott, Inc
Renton
$ 899,900
- Type
- Single Family | Active
- Size
- 2,379 SqFt
- Rooms
- 4 Beds + 2.5 Baths
Listed by: John L. Scott, Inc
Renton
$ 737,000
- Type
- Single Family | Active
- Size
- 1,300 SqFt
- Rooms
- 3 Beds + 2 Baths
Listed by: McFarland and Associates RE
Renton
$ 2,370,000
- Type
- Single Family | Active
- Size
- 5,350 SqFt
- Rooms
- 5 Beds + 5.5 Baths
Listed by: Realogics Sotheby's Int'l Rlty
Renton
$ 1,125,000
- Type
- Single Family | Active
- Size
- 2,320 SqFt
- Rooms
- 3 Beds + 2.5 Baths
Listed by: Windermere RE Whatcom, Inc.
Renton
$ 975,000
- Type
- Single Family | Active
- Size
- 2,440 SqFt
- Rooms
- 5 Beds + 2.5 Baths
Listed by: COMPASS
Renton
$ 720,000
- Type
- Single Family | Active
- Size
- 1,390 SqFt
- Rooms
- 3 Beds + 1 Baths
Listed by: Real Broker LLC
Renton
$ 764,947
- Type
- Single Family | Active
- Size
- 1,620 SqFt
- Rooms
- 3 Beds + 2.5 Baths
Listed by: Windermere Real Estate/East
