

Address
11719 258th Avenue E, Buckley, WA
Price
$ 825,000
Property Attributes
- ID#2515199
- TypeSingle Family
- CountyPIERCE
- CityBuckley
- AreaBuckley-South Prairie
- NeighborhoodBuckley
- Zip98321
- StyleSplit Entry
- Year Built1971
- Taxes$ 7942
- Price$ 825,000
- Bedrooms4
- Full Bathrooms3
- Half Bathrooms0
- Sqr Footage2580
- Lot Size2.26 Acres
Data Source:
Northwest Multiple Listing Service (NWMLS)
Property Description
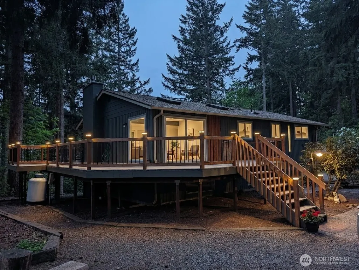
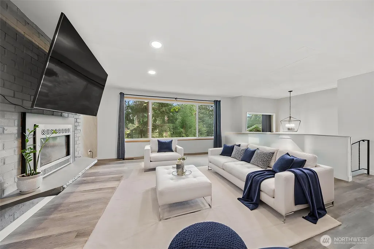
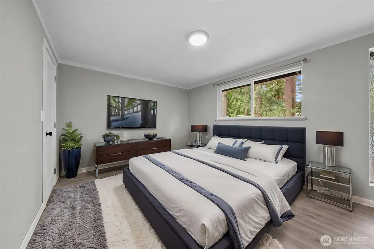
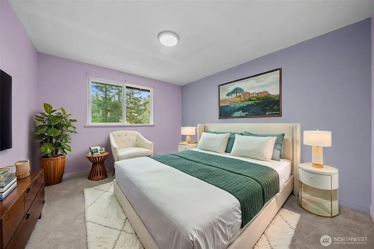
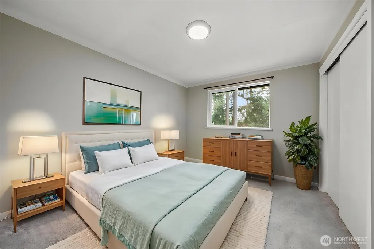
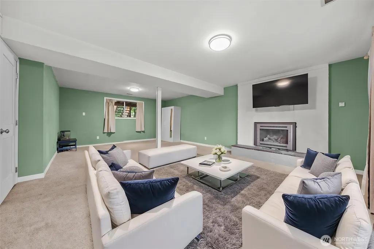
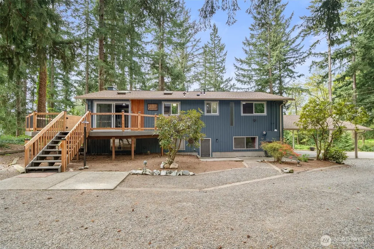
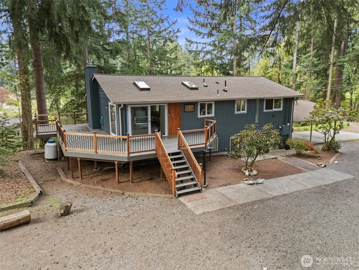
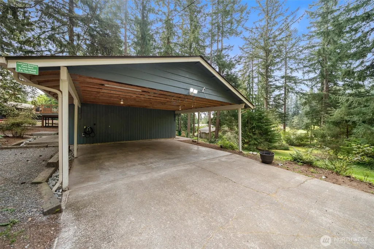
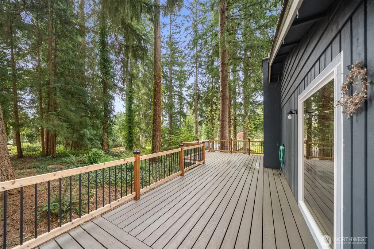
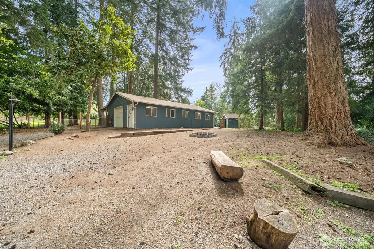
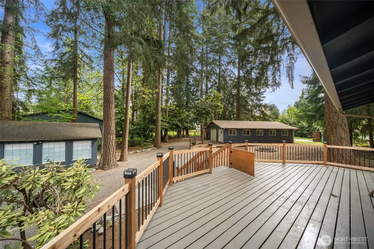
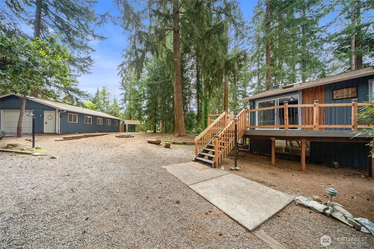
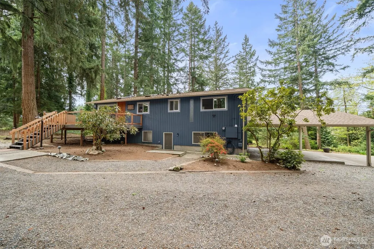
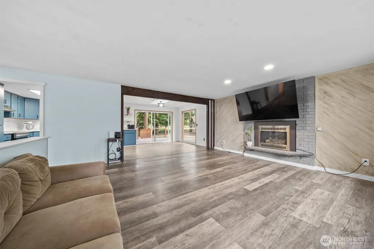
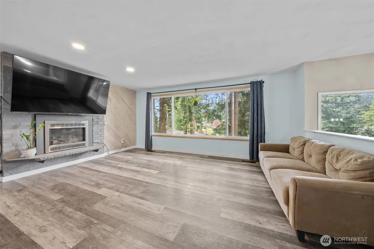
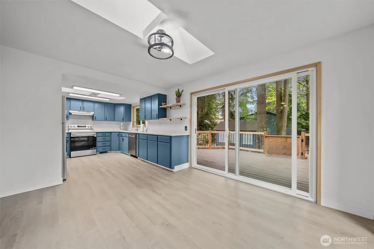
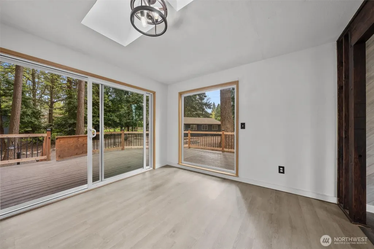
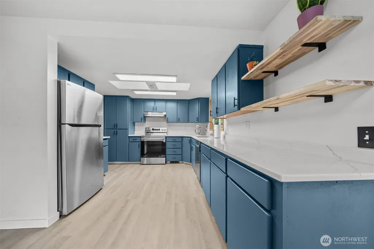
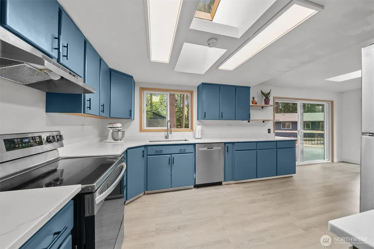
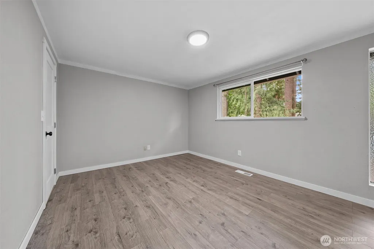
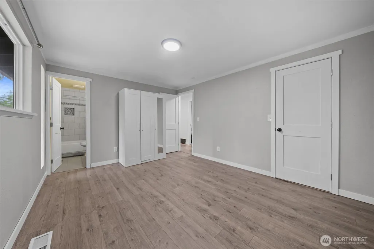
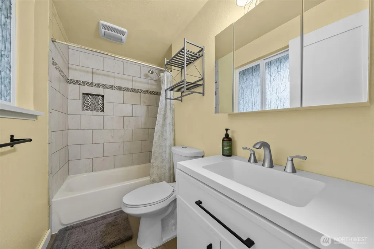
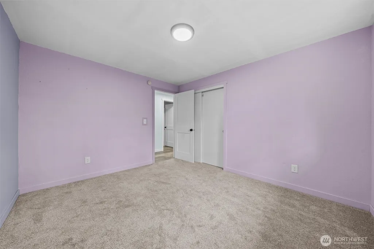
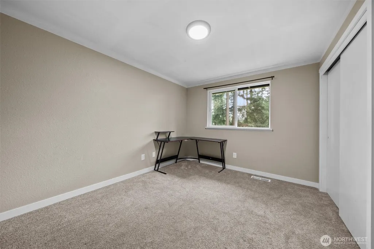
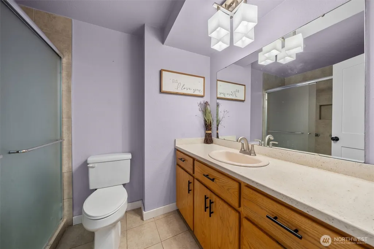
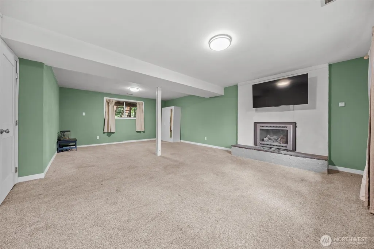
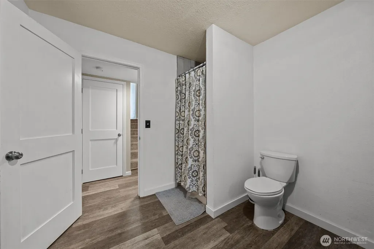
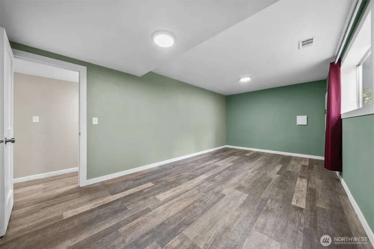
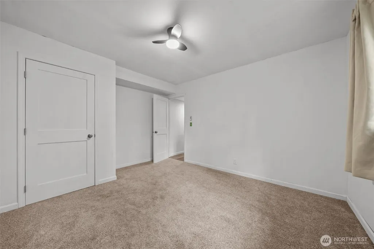
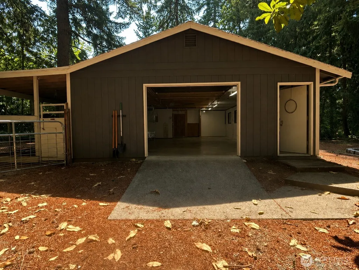
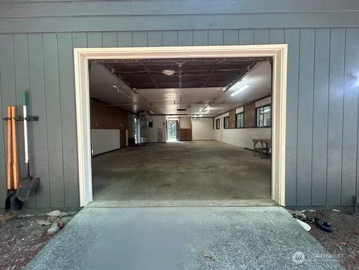
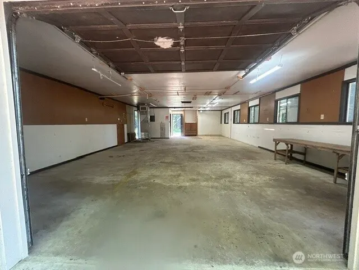
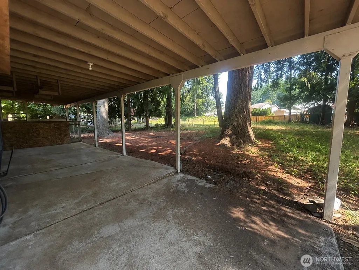
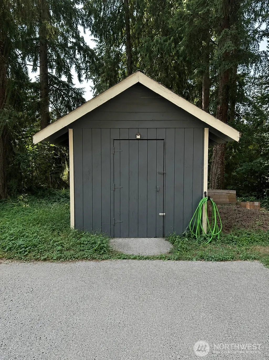
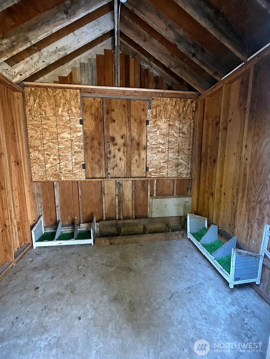
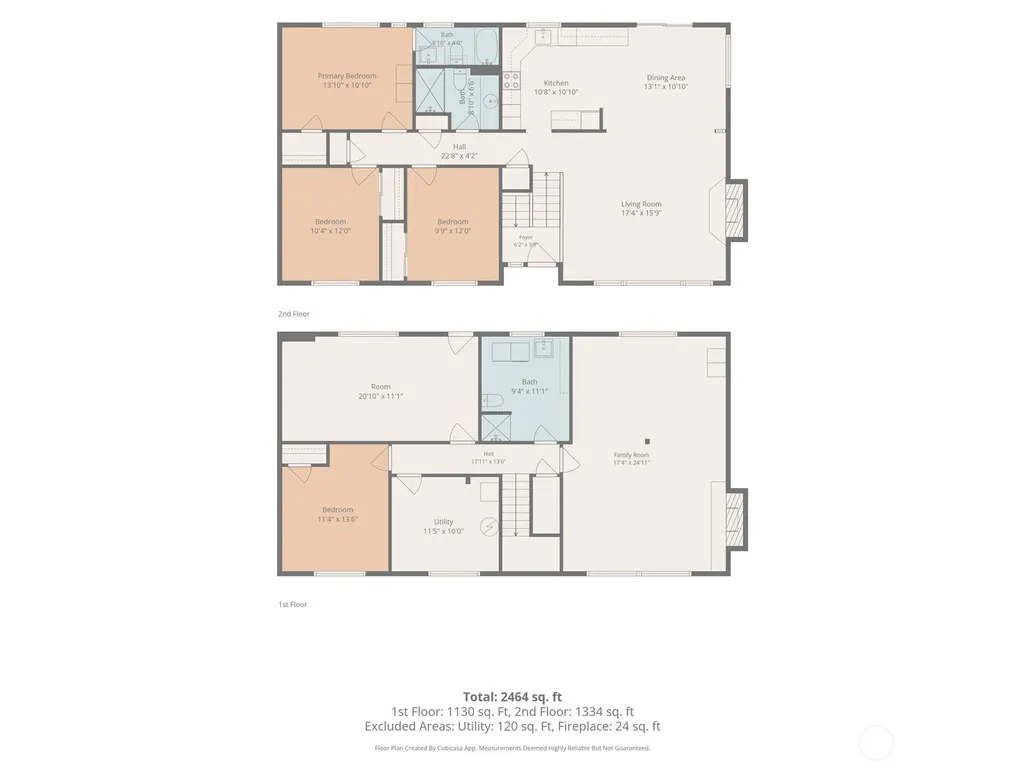
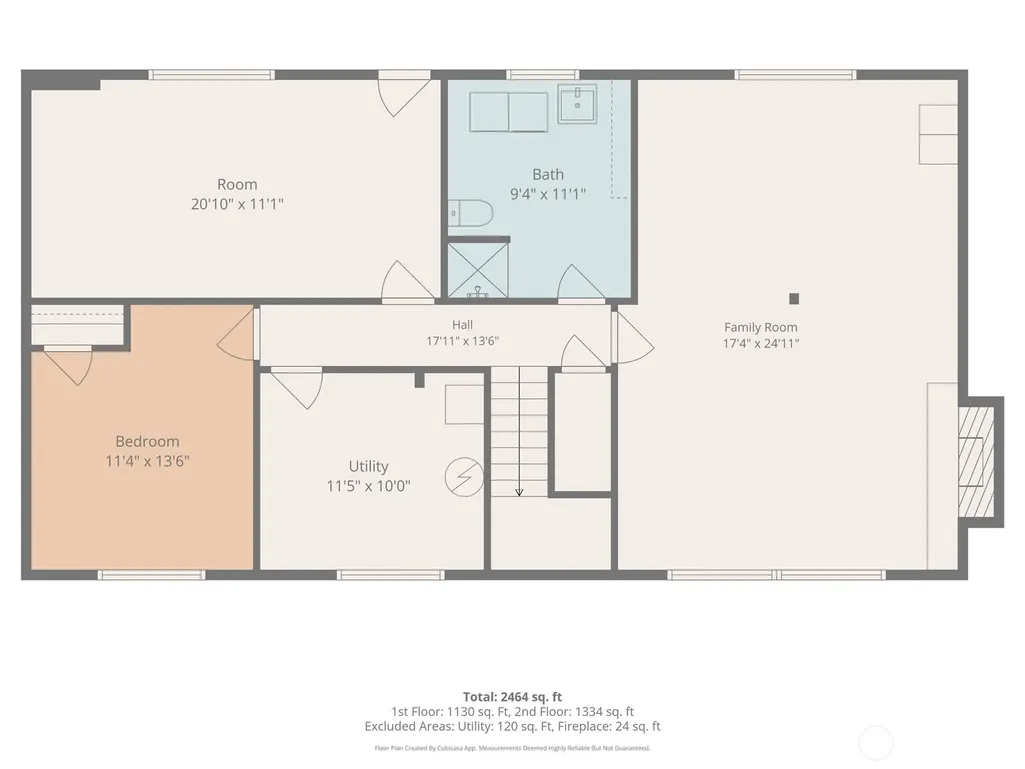
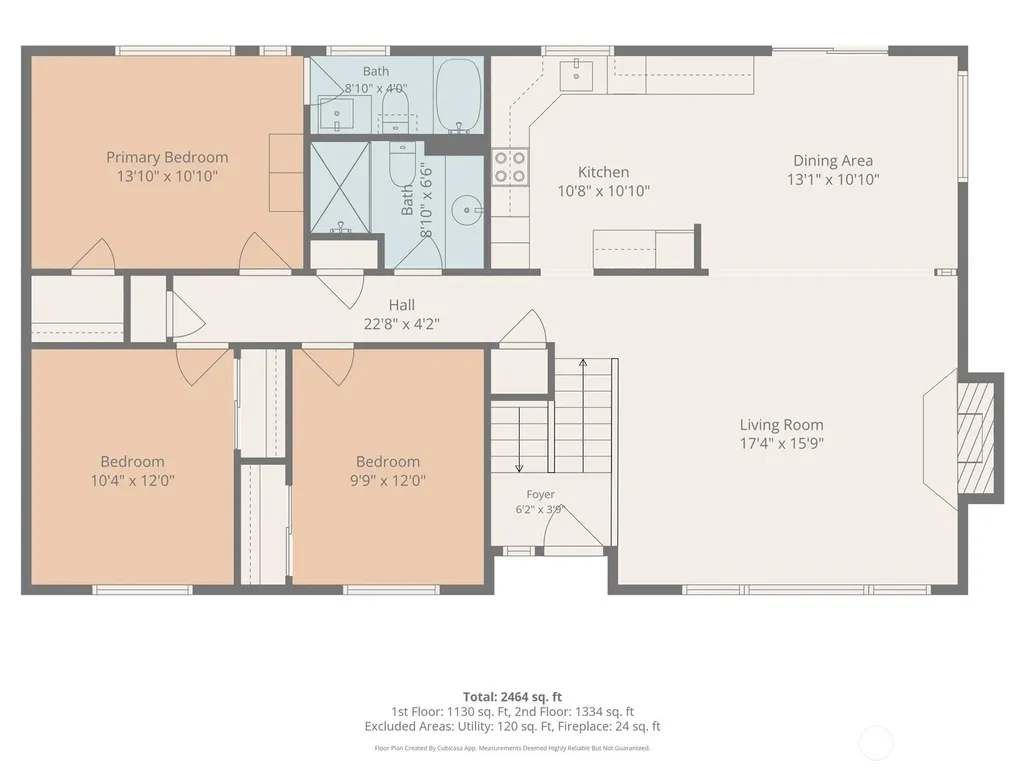
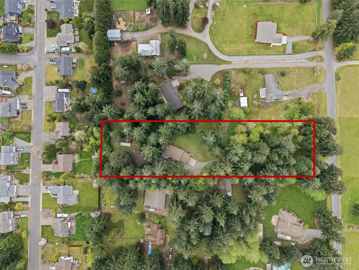
Private gated mini-farm retreat on 2.2 peaceful, wooded acres with exceptional shop space and multigenerational living potential. This versatile 2,580 sq ft home offers 4 bedrooms, 2.5 baths, a separate lower-level entrance, and multiple living areas ideal for extended household living, guest accommodations, homeschooling, recreation, or a home-based business. The property is thoughtfully set up for hobby farmers, animal enthusiasts, mechanics, woodworkers, and anyone needing room for equipment, projects, or additional storage. Detached 1,056 sq ft heated garage/shop features air compressor lines & an attached animal pen, while the large, attached carport, RV parking, EV hookup, chicken coop, composting areas, & additional storage or garden shed add even more functionality. The front portion of the property also offers potential space suitable for larger animals. Inside, you’ll find a flexible den/office, two spacious living or bonus rooms, and a kitchen with an eating area, quartz countertops, and new appliances. Recent improvements include a hybrid water heater, smart thermostat, updated windows and slider, and fresh interior paint. Offering privacy, usable acreage, multiple outbuildings, and space for animals, hobbies, equipment, and extended living, this unique property provides the ideal setting to create your own mini farm, workshop retreat, or multigenerational homestead while remaining conveniently close to local amenities. Seller is offering a 2-Year Home Warranty.
| Elementary School | Middle School | High School |
|---|---|---|
| Elk Ridge Elem | Glacier Middle Sch | White River High |
| Price History | |
|---|---|
| 5/11/2026 | Listed $875,000 |
| 6/8/2026 | 2$859,950 |
| 7/16/2026 | 2$849,950 |
| 8/1/2026 | 3$825,000 |
General Features
| Living Area | 2580 |
|---|---|
| Sewer | Septic Tank |
| Heating | Forced Air,See Remarks |
| Cooling | None |
| Possession | Closing |
| Roof | Composition |
| Appliances | Dishwasher,Dryer,Refrigerator,Stove(s)/Range(s),Washer |
| Security Features | Fully Fenced,Partially Fenced,Security Gate |
| Year Built | 1971 |
| View | Territorial |
| Topography | Level,Partial Slope |
| Levels | Multi/Split |
| Property Subtype | Single Family Residence |
| Tax Year | 2026 |
| County | Pierce |
| New Construction | No |
| Property Type | Residential |
| HOA | No |
| Attached Garage | No |
| Subdivision Name | Buckley |
| Garage Y/N | Yes |
| Full Baths | 1 |
| Special Listing Conditions | None |
| Status | Active |
| Directions | HWY 410 to Mundy Loss Rd E,Turn on 112th St E,Turn on 258th Ave E,Turn Left into Driveway. |
| High School | White River High |
| City | Buckley |
| Entry Location | Split |
| Senior Community Y/N | No |
| High School District | White River |
| MLS Area | 111 - Buckley/South Prairie |
| Lot Size Units | Square Feet |
| Lot Size Square Feet | 98446 |
| Carport Y/N | Yes |
| Listing Terms | Cash,Conventional,FHA,VA Loan |
| Elementary School | Elk Ridge Elem |
| Land Lease Y/N | No |
| Tax Annual Amount | 7942 |
| Middle/Junior High School | Glacier Middle Sch |
| Public Remarks | Private gated mini-farm retreat on 2.2 peaceful,wooded acres with exceptional shop space and multigenerational living potential. This versatile 2,580 sq ft home offers 4 bedrooms,2.5 baths,a separate |
| Virtual Tour | https://reeltonemedia.hd.pics/2967993 |
| Structure Type | House |
| Building Area Units | Square Feet |
| Standard Status | Active |
| Water Company | Tacoma Public |
| Property Style | 14 - Split Entry |
| NWM_ShowMapLink | Yes |
Interior Features
| Interior Amenities | Bath Off Primary,Dbl Pane/Storm Window,Fireplace,Skylight(s) |
|---|---|
| Basement | None |
| Flooring | Ceramic Tile,Laminate,Carpet |
| Total Fireplaces | 2 |
| Fireplace Features | Gas,See Remarks |
| Air Conditioning Y/N | No |
| Heating Y/N | Yes |
| Fireplace Y/N | Yes |
| 3/4 Baths | 2 |
| Total Bedrooms | 4 |
| Main Level Bedrooms | 2 |
| Total Baths | 3 |
| Water Heater Location | Lower Level Pantry |
| Fireplaces Upper | 1 |
| Fireplaces Lower | 1 |
| Power Production Type | Electric,Propane |
| Baths Three Quarter Lower | 1 |
| Baths Three Quarter Upper | 1 |
| Bedrooms Lower | 1 |
| Bedrooms Upper | 1 |
| Baths Full Upper | 1 |
| Bathrooms | 2.5 |
Exterior Features
| Exterior Amenities | Wood |
|---|---|
| Vegetation | Fruit Trees,Garden Space,Wooded |
| Parking Features | Attached Carport,Driveway,Detached Garage,RV Parking |
| Lot Features | Paved |
| Water Source | Public |
| Total Parking | 3 |
| Inclusions | Dishwasher(s),Dryer(s),Refrigerator(s),Stove(s)/Range(s),Washer(s) |
| Foundation Details | Poured Concrete |
| Building Area Total | 2580 |
| Lot Size Acres | 2.26 |
| Waterfront Y/N | No |
| Covered Spaces | 3 |
| Irrigation Water Rights Y/N | No |
| Site Features | Deck,Electric Car Charging,Fenced-Fully,Fenced-Partially,Gated Entry,High Speed Internet,Outbuildings,Propane,RV Parking,Shop |
Amenities
- Foreclosure
- Views
- Short Sale
- New Construction
- Adult 55+
- Lease To Own
- No HOA Fees
- Furnished
- Primary On Main
- Air Conditioning
- Seller Finance
- Green
- Fixer Upper
- Horse
- Golf
- Fireplace
- Deck
- Garage
- Basement
- Pool
Property vs Single Family Average in 98321
Price
Taxes
Year Built
Visits
In The Neighborhood
Open House
Buckley
$ 549,900
- Type
- Single Family | Active
- Size
- 1,440 SqFt
- Rooms
- 3 Beds + 1.5 Baths
 Listed by: Redfin
Just Listed
Buckley
$ 715,000
- Type
- Single Family | Active
- Size
- 2,292 SqFt
- Rooms
- 3 Beds + 2.5 Baths
Listed by: Keller Williams Realty
Just Listed
Buckley
$ 625,000
- Type
- Single Family | Active
- Size
- 1,788 SqFt
- Rooms
- 3 Beds + 2 Baths
Listed by: John L. Scott, Inc.
Buckley
$ 500,000
- Type
- Single Family | Active
- Size
- 1,008 SqFt
- Rooms
- 3 Beds + 2 Baths
Listed by: Keller Williams Realty
Buckley
$ 950,000
- Type
- Single Family | Active
- Size
- 2,302 SqFt
- Rooms
- 4 Beds + 2.5 Baths
Listed by: KW Mountains to Sound Realty
Buckley
$ 499,000
- Type
- Single Family | Active
- Size
- 1,136 SqFt
- Rooms
- 3 Beds + 2.5 Baths
Listed by: John L. Scott, Inc.
Buckley
$ 1,863,188
- Type
- Single Family | Active
- Size
- 2,195 SqFt
- Rooms
- 3 Beds + 2.5 Baths
Listed by: John L. Scott Enumclaw
Buckley
$ 710,000
- Type
- Single Family | Active
- Size
- 2,946 SqFt
- Rooms
- 5 Beds + 3 Baths
Listed by: eXp Realty
Buckley
$ 775,000
- Type
- Single Family | Active
- Size
- 2,123 SqFt
- Rooms
- 3 Beds + 3 Baths
Listed by: RE/MAX Realty South
Buckley
$ 775,000
- Type
- Single Family | Active
- Size
- 3,359 SqFt
- Rooms
- 5 Beds + 3 Baths
Listed by: Wilcox Real Estate
Buckley
$ 585,000
- Type
- Single Family | Active
- Size
- 1,591 SqFt
- Rooms
- 3 Beds + 3 Baths
Listed by: Mt. Rainier Realty
Buckley
$ 599,000
- Type
- Single Family | Active
- Size
- 1,656 SqFt
- Rooms
- 3 Beds + 2 Baths
Listed by: RE/MAX Extra Inc.
Buckley
$ 637,950
- Type
- Single Family | Active
- Size
- 1,780 SqFt
- Rooms
- 3 Beds + 2.5 Baths
Listed by: North Pacific Properties
