


Address
23823 109th Street Ct E, Buckley, WA
Price
$ 775,000
Property Attributes
- ID#2570525
- TypeSingle Family
- CountyPIERCE
- CityBuckley
- AreaBuckley-South Prairie
- NeighborhoodBuckley
- Zip98321
- Style2 Story
- Year Built1998
- Taxes$ 6657
- Price$ 775,000
- Bedrooms3
- Full Bathrooms3
- Half Bathrooms0
- Sqr Footage2123
- Lot Size0.4135 Acres
Data Source:
Northwest Multiple Listing Service (NWMLS)
Property Description
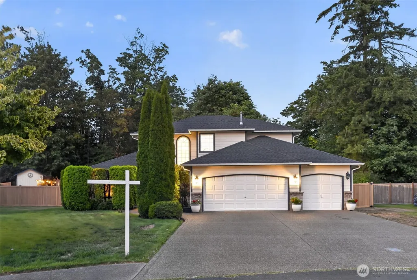
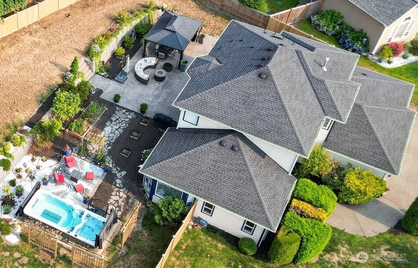
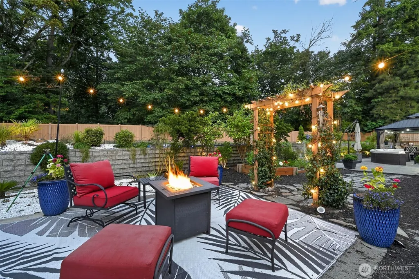
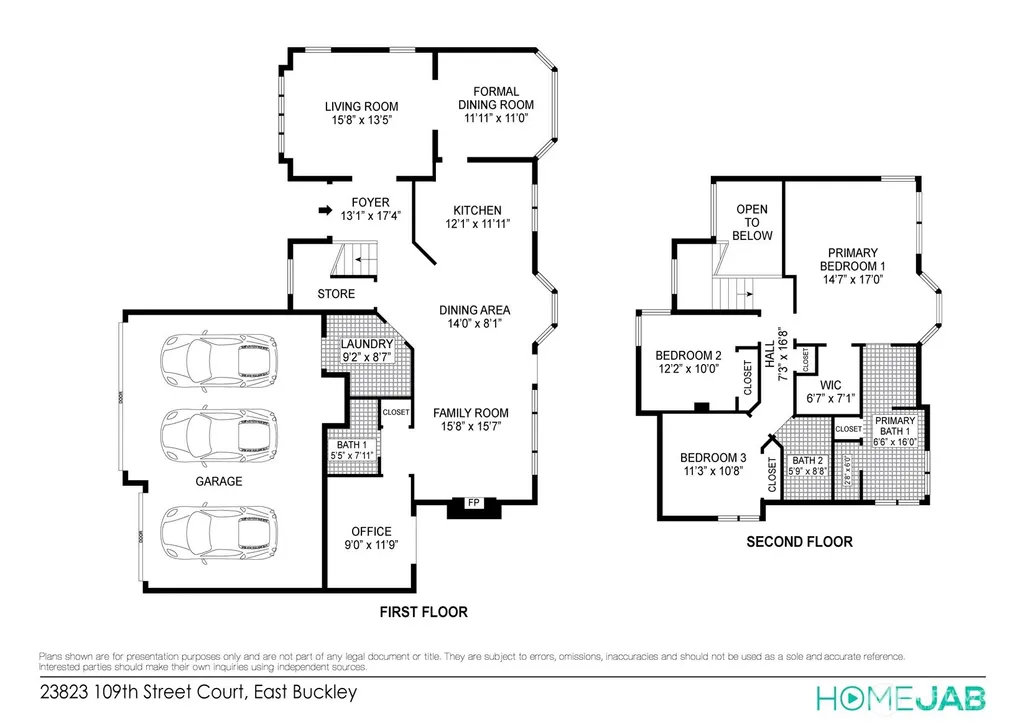
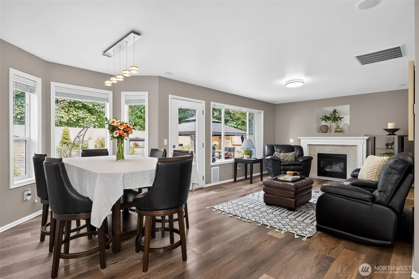
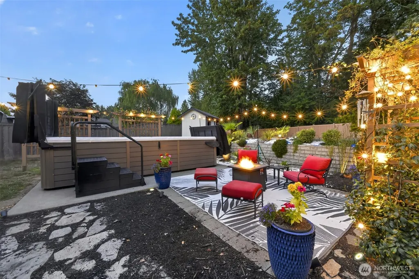
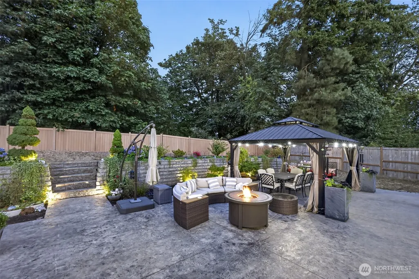
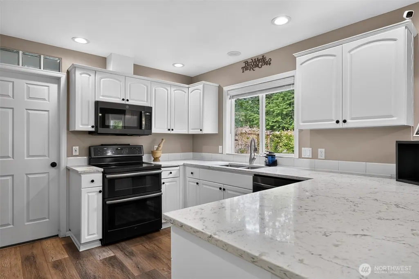
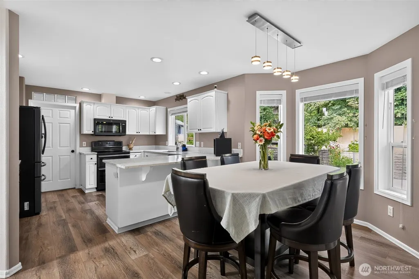
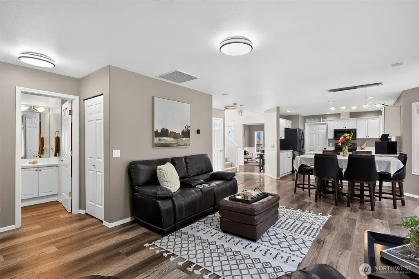
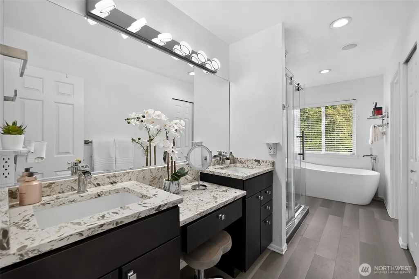
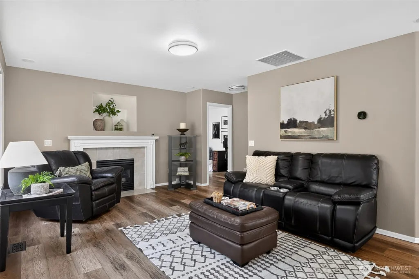
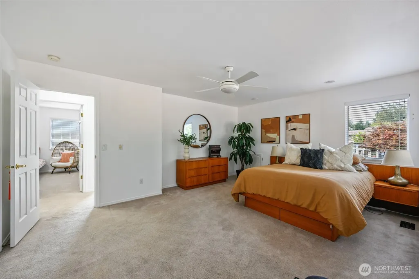
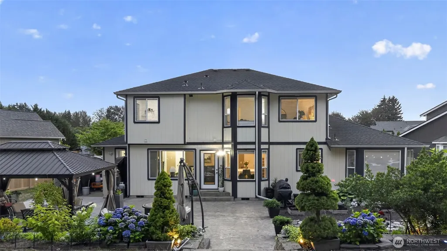
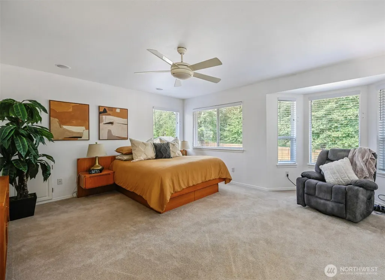
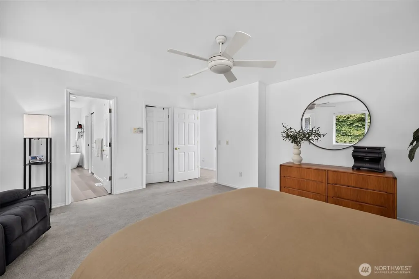
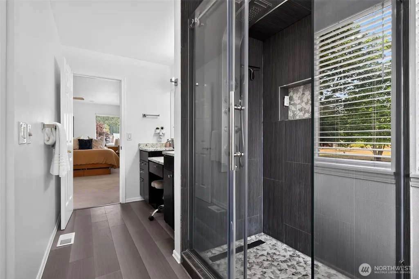
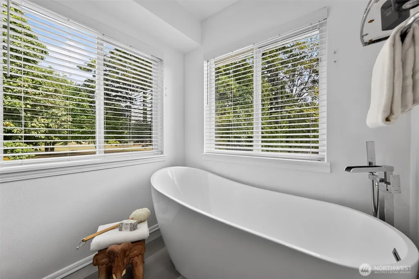
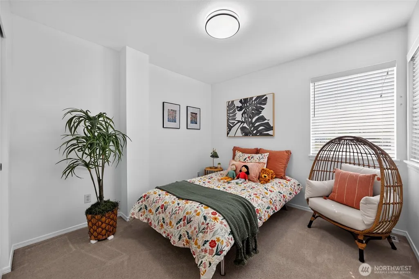
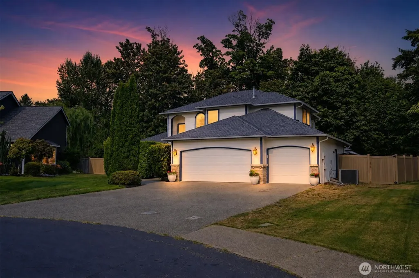
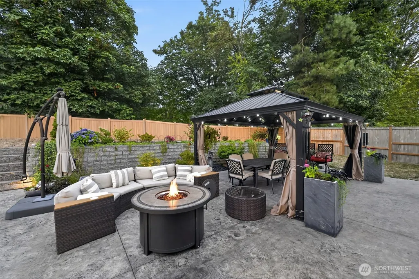
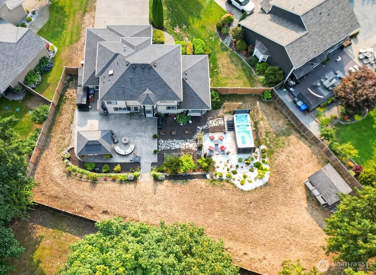
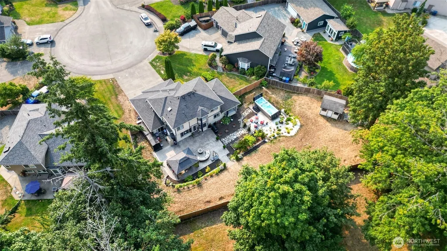
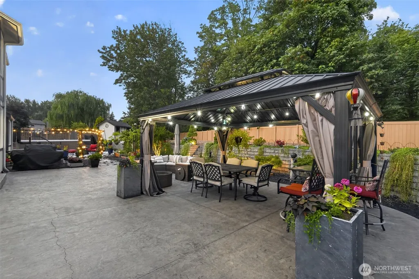
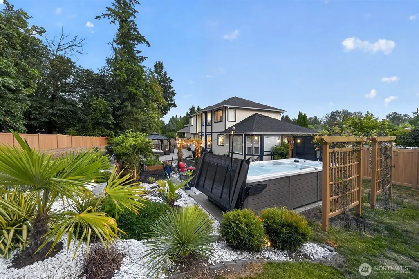
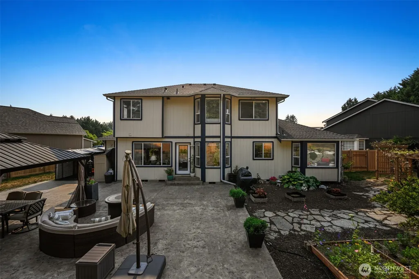
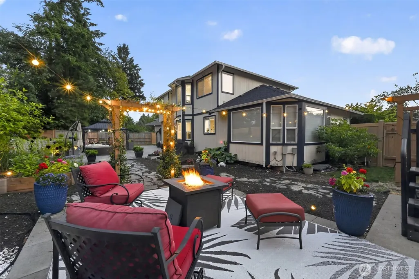
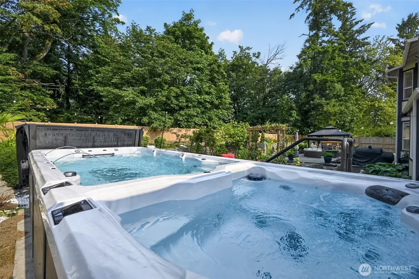
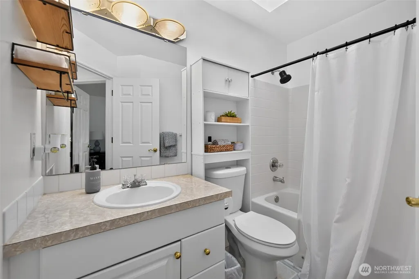
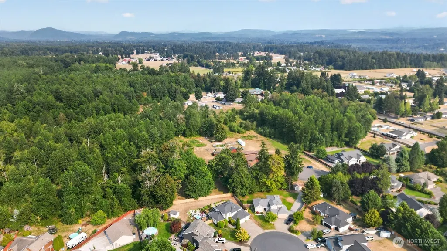
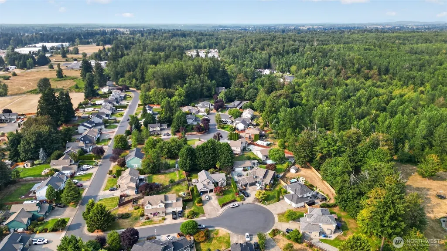
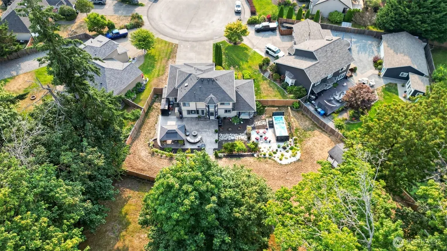
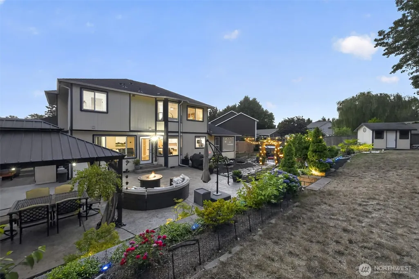
A bright entryway welcomes you into this beautifully appointed, one-owner home in a highly desirable neighborhood, just minutes from historic downtown Buckley shops & dining. The heart of this home is the beautifully updated kitchen which flows effortlessly into the family room, creating an inviting space ideal for entertaining & daily use. The gas fireplace adds a cozy ambiance. An extensive 2021 remodel thoughtfully transformed the home, including a redesigned primary bath, updated kitchen w/quartz countertops, NuCore flooring downstairs, new roof, gutters, & a new heat pump w/central AC for year-round comfort. The roof is backed by a lifetime warranty. Additional upgrades include Milgard windows, recently inspected by Milgard & a Gentran w/new generator, providing added peace of mind & preparedness. Spacious 3-car garage provides functionality w/built-in shelving. Outdoors, the home truly shines as a private oasis. A beautifully landscaped, fully fenced backyard is designed for both relaxing & entertaining. Featuring an expansive patio, gazebo & generous dog run. The Vista swim spa pool w/built-in hot tub creates a resort-like experience at home, perfect for year-round enjoyment. Outdoor furniture & propane fireplaces are included. The luxurious primary suite features a spa-inspired bath w/custom shower, bidet, freestanding tub, and custom quartz vanity. Exceptional upgrades, indoor-outdoor living, and thoughtful amenities create a truly elevated lifestyle in this home.
| Price History | |
|---|---|
| 8/20/2026 | Listed $775,000 |
General Features
| Living Area | 2123 |
|---|---|
| Sewer | Septic Tank |
| Heating | Forced Air,Heat Pump |
| Cooling | Central Air,Heat Pump |
| Possession | Closing |
| Roof | Composition |
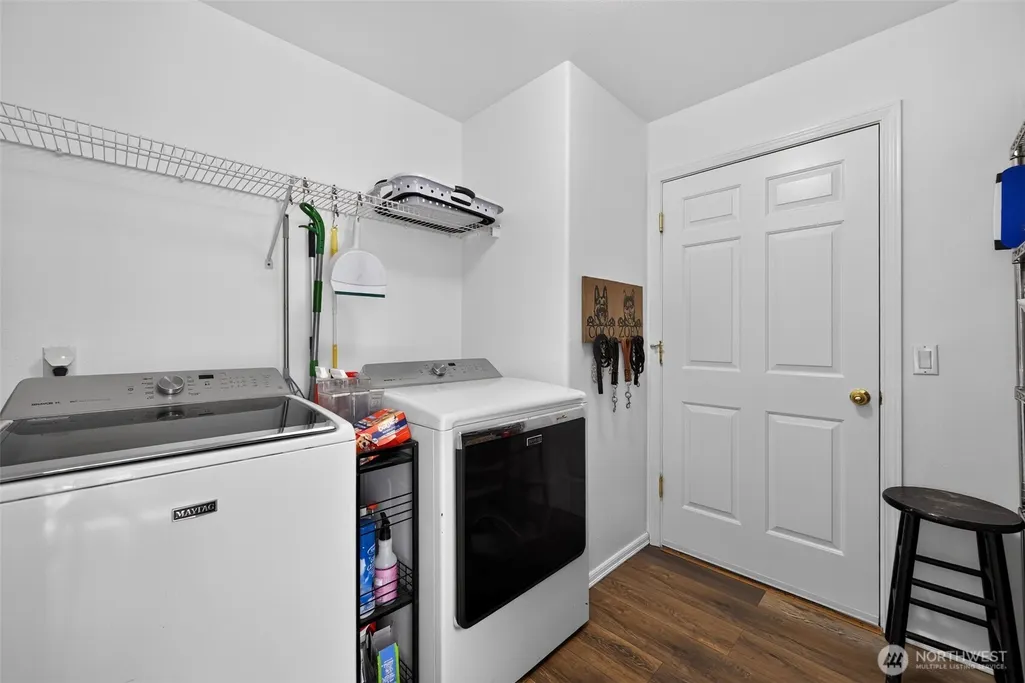
| Appliances | Dishwasher,Double Oven,Dryer,Microwave,Refrigerator,Stove(s)/Range(s),Washer |
| HOA Fee | 892.13 |
| Association Fee Includes | Common Area Maintenance,Road Maintenance |
| Pool Features | Above Ground |
| Security Features | Fully Fenced |
| Year Built | 1998 |
| View | Territorial |
| Topography | Level,Partial Slope |
| Levels | Two |
| Property Subtype | Single Family Residence |
| Tax Year | 2026 |
| Community Features | CCRs |
| Assoc Fee Paid Per | Annually |
| County | Pierce |
| New Construction | No |
| Property Type | Residential |
| HOA | Yes |
| Attached Garage | Yes |
| Subdivision Name | Buckley |
| Facing Direction | Southwest |
| Garage Y/N | Yes |
| Full Baths | 2 |
| Special Listing Conditions | None |
| Status | Active |
| Directions | If heading East on WA-410 from Bonney Lake,Turn Right onto 234th Ave E,Turn Left onto Entwhistle Rd E,Turn Right onto 238th Ave Ct E,Turn Left onto 109th St Ct E,Home straight ahead to the left. |
| City | Buckley |
| Entry Location | Main |
| Senior Community Y/N | No |
| High School District | White River |
| MLS Area | 111 - Buckley/South Prairie |
| Lot Size Units | Square Feet |
| Lot Size Square Feet | 18010 |
| Carport Y/N | No |
| Listing Terms | Cash,Conventional,FHA |
| Land Lease Y/N | No |
| Tax Annual Amount | 6657 |
| Public Remarks | A bright entryway welcomes you into this beautifully appointed,one-owner home in a highly desirable neighborhood,just minutes from historic downtown Buckley shops & dining. The heart of this home is |
| Virtual Tour | https://drive.google.com/file/d/13f0bRWJKh31BWpLW9fPAGcM5dc0dd2iE/view?usp=drivesdk |
| Structure Type | House |
| Building Area Units | Square Feet |
| Standard Status | Active |
| Property Style | 12 - 2 Story |
| NWM_ShowMapLink | Yes |
Interior Features
| Interior Amenities | Bath Off Primary,Ceiling Fan(s),Dbl Pane/Storm Window,Dining Room,Fireplace,French Doors,Skylight(s),Walk-In Closet(s),Water Heater,Wired for Generator |
|---|---|
| Basement | None |
| Flooring | Ceramic Tile,Vinyl Plank,Carpet |
| Total Fireplaces | 1 |
| Fireplace Features | Gas |
| Air Conditioning Y/N | Yes |
| Heating Y/N | Yes |
| Fireplace Y/N | Yes |
| 3/4 Baths | 1 |
| Total Bedrooms | 3 |
| Total Baths | 3 |
| Bedrooms Possible | 3 |
| Water Heater Type | gas |
| Water Heater Location | garage |
| Fireplaces Main | 1 |
| Power Production Type | Electric,Natural Gas |
| Baths Three Quarter Main | 1 |
| Bedrooms Upper | 3 |
| Baths Full Upper | 2 |
| Bathrooms | 2.75 |
Exterior Features
| Exterior Amenities | Brick,Cement Planked,Metal/Vinyl |
|---|---|
| Vegetation | Garden Space |
| Parking Features | Attached Garage |
| Lot Features | Cul-De-Sac,Paved,Sidewalk |
| Water Source | Public |
| Total Parking | 3 |
| Inclusions | Above Ground Pool,Dishwasher(s),Double Oven,Dryer(s),Microwave(s),Refrigerator(s),Stove(s)/Range(s),Washer(s) |
| Foundation Details | Poured Concrete |
| Spa | Yes |
| Building Area Total | 2123 |
| Lot Size Acres | 0.4135 |
| Waterfront Y/N | No |
| Covered Spaces | 3 |
| Irrigation Water Rights Y/N | No |
| Site Features | Cabana/Gazebo,Cable TV,Dog Run,Fenced-Fully,Gas Available,High Speed Internet,Hot Tub/Spa,Outbuildings,Patio |
| Pool Type | Above Ground |
Amenities
- Foreclosure
- Views
- Short Sale
- New Construction
- Adult 55+
- Lease To Own
- No HOA Fees
- Furnished
- Primary On Main
- Air Conditioning
- Seller Finance
- Green
- Fixer Upper
- Horse
- Golf
- Fireplace
- Deck
- Garage
- Basement
- Pool
Property vs Single Family Average in 98321
Price
Taxes
Year Built
Visits
In The Neighborhood
Open House
Buckley
$ 549,900
- Type
- Single Family | Active
- Size
- 1,440 SqFt
- Rooms
- 3 Beds + 1.5 Baths
 Listed by: Redfin
Just Listed
Buckley
$ 715,000
- Type
- Single Family | Active
- Size
- 2,292 SqFt
- Rooms
- 3 Beds + 2.5 Baths
Listed by: Keller Williams Realty
Just Listed
Buckley
$ 625,000
- Type
- Single Family | Active
- Size
- 1,788 SqFt
- Rooms
- 3 Beds + 2 Baths
Listed by: John L. Scott, Inc.
Buckley
$ 500,000
- Type
- Single Family | Active
- Size
- 1,008 SqFt
- Rooms
- 3 Beds + 2 Baths
Listed by: Keller Williams Realty
Buckley
$ 950,000
- Type
- Single Family | Active
- Size
- 2,302 SqFt
- Rooms
- 4 Beds + 2.5 Baths
Listed by: KW Mountains to Sound Realty
Buckley
$ 499,000
- Type
- Single Family | Active
- Size
- 1,136 SqFt
- Rooms
- 3 Beds + 2.5 Baths
Listed by: John L. Scott, Inc.
Buckley
$ 1,863,188
- Type
- Single Family | Active
- Size
- 2,195 SqFt
- Rooms
- 3 Beds + 2.5 Baths
Listed by: John L. Scott Enumclaw
Buckley
$ 710,000
- Type
- Single Family | Active
- Size
- 2,946 SqFt
- Rooms
- 5 Beds + 3 Baths
Listed by: eXp Realty
Buckley
$ 775,000
- Type
- Single Family | Active
- Size
- 3,359 SqFt
- Rooms
- 5 Beds + 3 Baths
Listed by: Wilcox Real Estate
Buckley
$ 575,000
- Type
- Single Family | Active
- Size
- 1,591 SqFt
- Rooms
- 3 Beds + 3 Baths
Listed by: Mt. Rainier Realty
Buckley
$ 599,000
- Type
- Single Family | Active
- Size
- 1,656 SqFt
- Rooms
- 3 Beds + 2 Baths
Listed by: RE/MAX Extra Inc.
Buckley
$ 637,950
- Type
- Single Family | Active
- Size
- 1,780 SqFt
- Rooms
- 3 Beds + 2.5 Baths
Listed by: North Pacific Properties
