

Open House Sat, Sep 12th 11:00 AM - 01:00 PM


Address
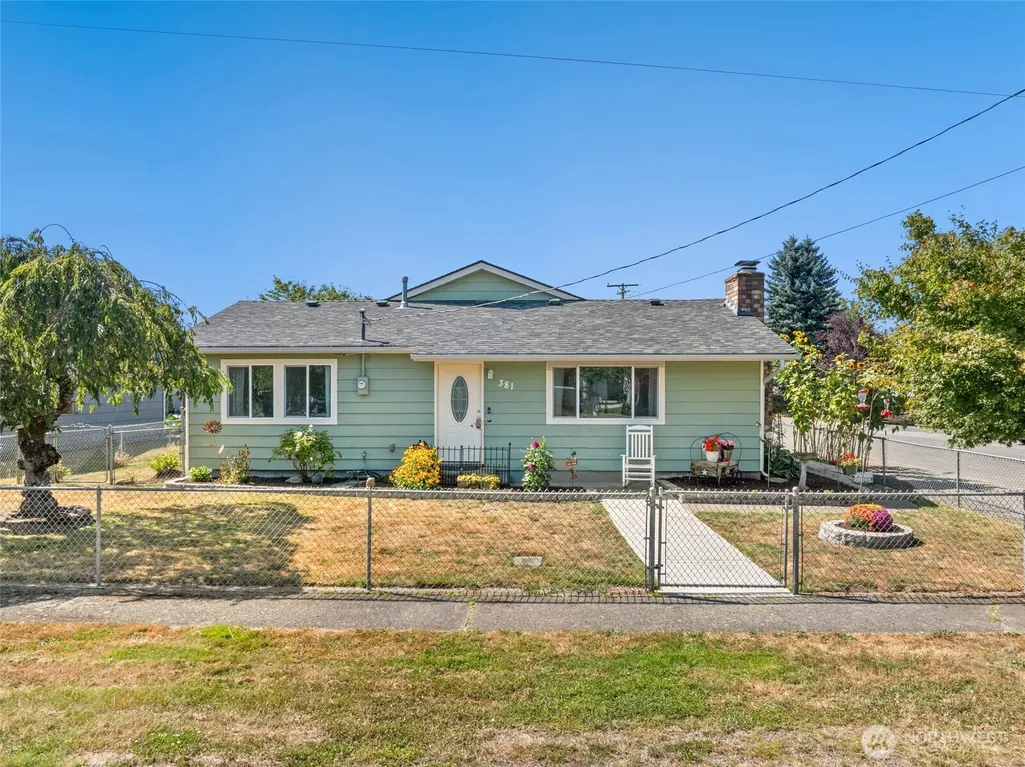
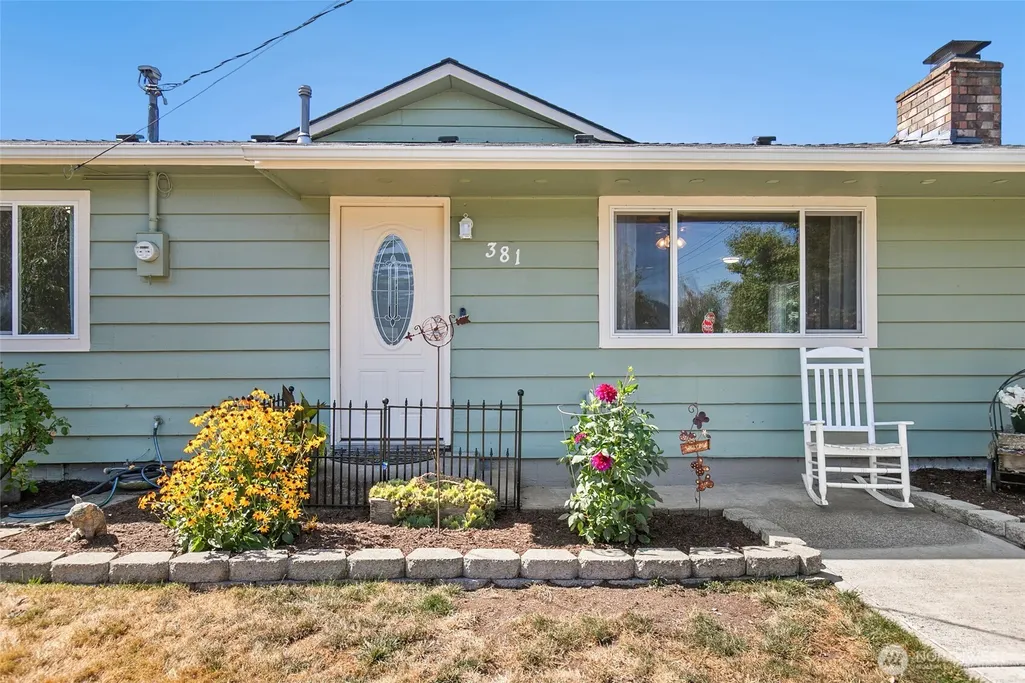
381 N Cascade Street, Buckley, WA
Price
$ 549,900
Property Attributes
- ID#2577694
- TypeSingle Family
- CountyPIERCE
- CityBuckley
- AreaBuckley-South Prairie
- NeighborhoodBuckley
- Zip98321
- Style1 Story
- Year Built1960
- Taxes$ 4446
- Price$ 549,900
- Bedrooms3
- Full Bathrooms1
- Half Bathrooms1
- Sqr Footage1440
- Lot Size0.2397 Acres
Data Source:
Northwest Multiple Listing Service (NWMLS)
Property Description
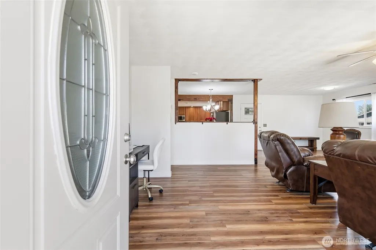
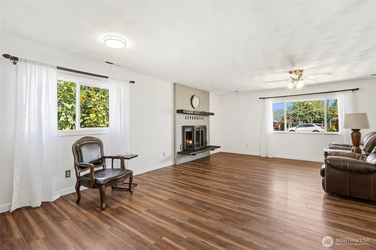
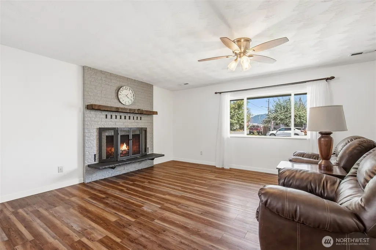
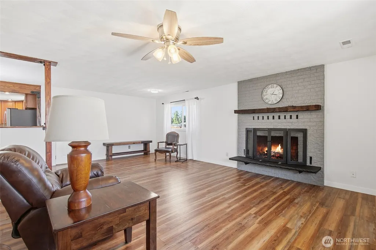
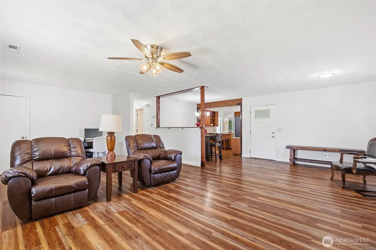
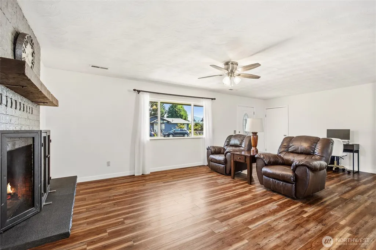
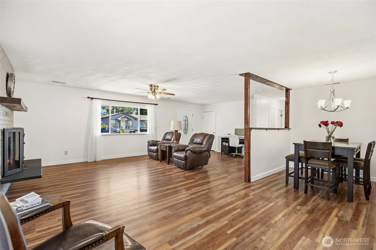
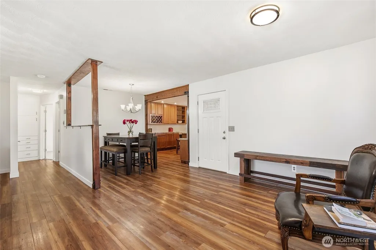
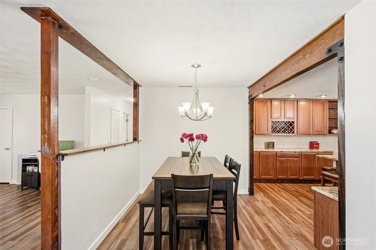
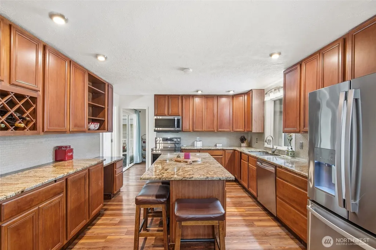
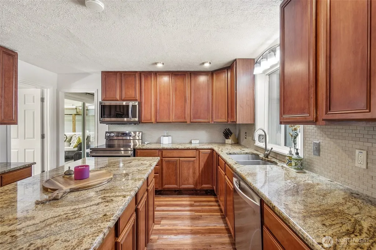
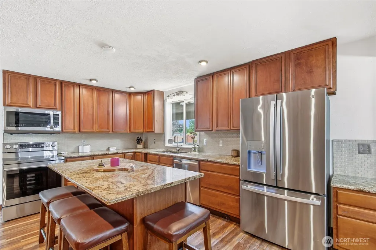
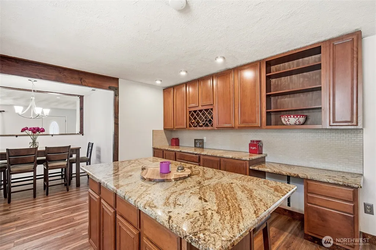
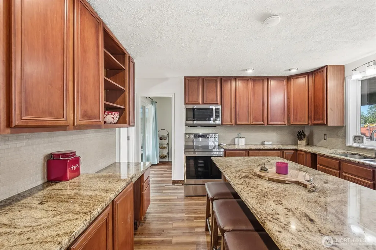
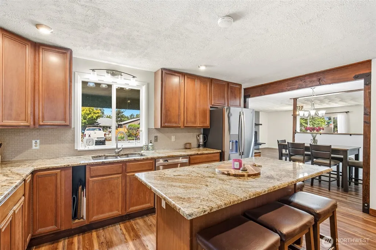
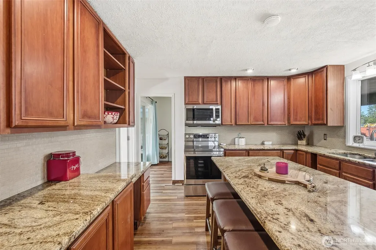
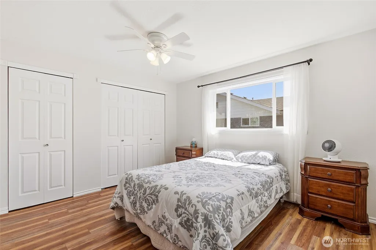
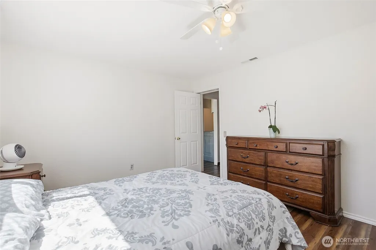
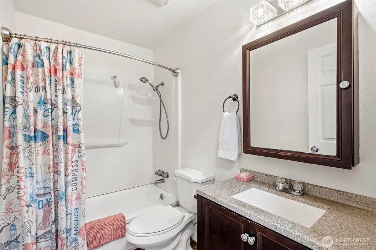
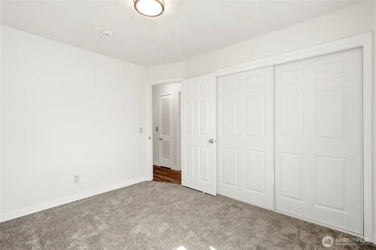
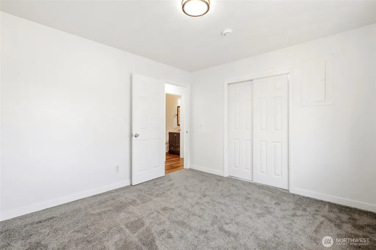
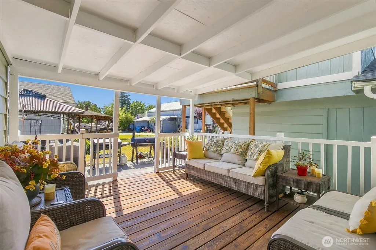
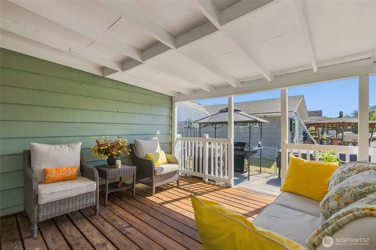
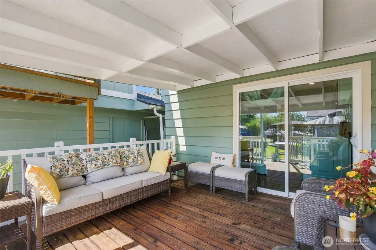
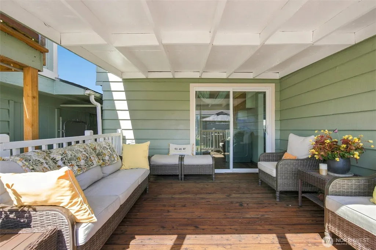
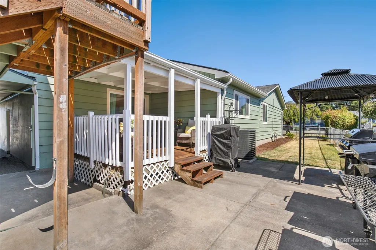
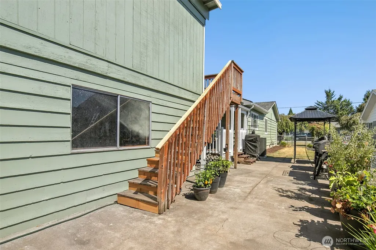
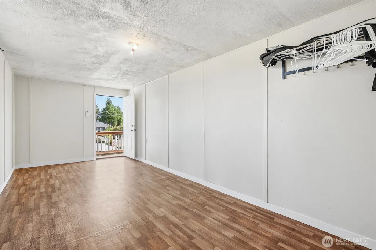
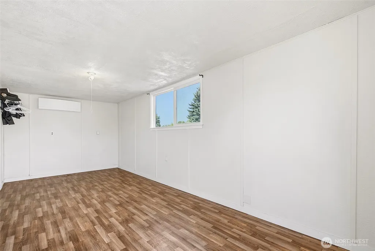
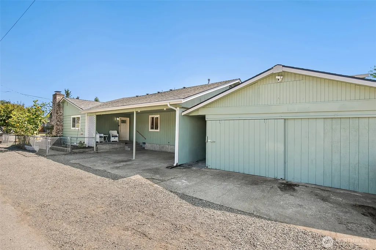
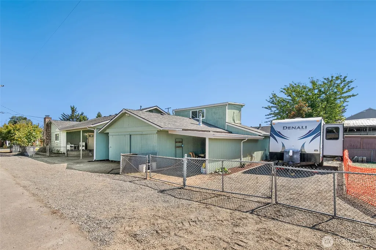
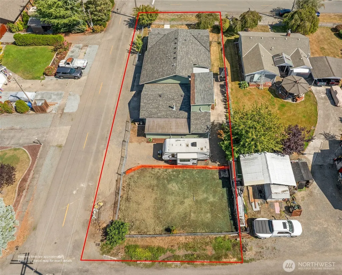
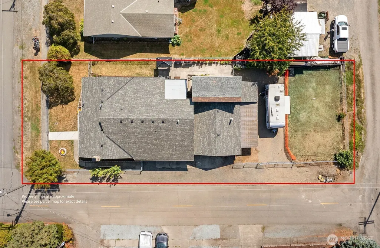
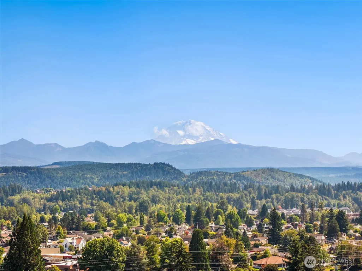
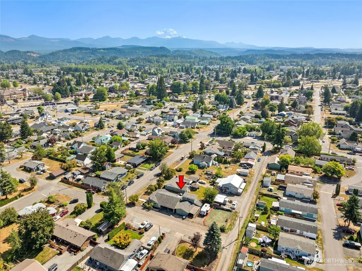
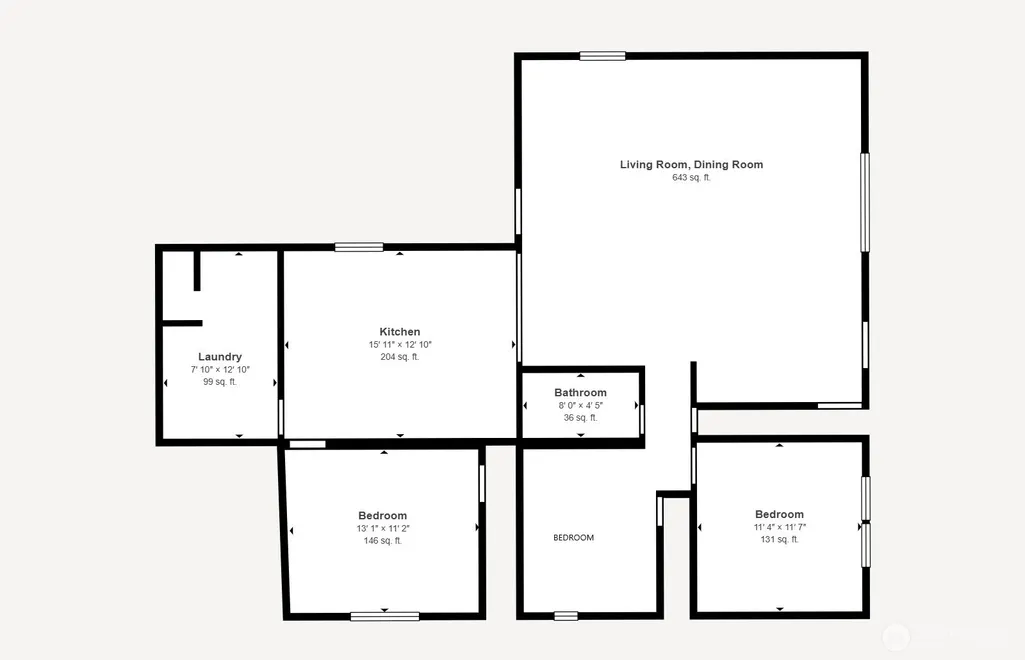
Welcome to this beautifully refreshed Buckley home, where thoughtful updates and versatile spaces make everyday living easy! Step inside to a large, inviting living area complete with a cozy fireplace, the perfect place to unwind. The updated kitchen features generous granite countertops, a large island great for entertaining, and abundant cabinets for storage. Situated on a 10,440 sq. ft. corner lot, this home offers plenty of space inside and out. Recent improvements include a new furnace and heat pump, hot water tank in 2025, interior and exterior paint in 2026, new refrigerator and stove in 2026, and new bedroom carpet in 2026. The versatile bonus room above the garage offers space for a home office, hobby room, or additional living area and includes a mini-split installed in 2025. The 20' by 22' garage includes a separate 8' by 20' tool/shop room and wood-burning stove, perfect for projects, hobbies, or storage. RV owners will appreciate the dedicated parking with both 30-amp and 50-amp hookups & septic cleanout on site. Two separate fenced yards offer flexibility for pets, gardening, recreation, or entertaining, while the covered back deck provides a comfortable outdoor retreat. Centrally located on the edge of historic downtown Buckley, you'll enjoy small-town living in the foothills of Mount Rainier, with local shops and a welcoming community!
| Elementary School | Middle School | High School |
|---|---|---|
| Buyer To Verify Elementary School | Buyer To Verify Middle School | Buyer To Verify High School |
| Price History | |
|---|---|
| 9/3/2026 | Listed $549,900 |
General Features
| Living Area | 1440 |
|---|---|
| Sewer | Sewer Connected |
| Heating | Ductless,Forced Air,Heat Pump |
| Cooling | Forced Air,Heat Pump |
| Possession | Closing |
| Roof | Composition |
| Appliances | Dishwasher,Disposal,Dryer,Microwave,Refrigerator,Stove(s)/Range(s),Washer |
| Year Built | 1960 |
| Levels | One |
| Property Subtype | Single Family Residence |
| Tax Year | 2026 |
| County | Pierce |
| New Construction | No |
| Property Type | Residential |
| HOA | No |
| Attached Garage | Yes |
| Subdivision Name | Buckley |
| Garage Y/N | Yes |
| Full Baths | 1 |
| Special Listing Conditions | None |
| Status | Active |
| Directions | From west bound HWY 410,turn right onto Park avenue,turn right on Cascade,house is on left. From east bound HWY 410,turn left onto Park avenue,turn right on Cascade,house is on left. |
| High School | Buyer To Verify |
| City | Buckley |
| Entry Location | Main |
| Senior Community Y/N | No |
| High School District | White River |
| MLS Area | 111 - Buckley/South Prairie |
| Lot Size Units | Square Feet |
| Lot Size Square Feet | 10440 |
| Carport Y/N | Yes |
| Listing Terms | Cash,Conventional,FHA,VA Loan |
| Elementary School | Buyer To Verify |
| Land Lease Y/N | No |
| Tax Annual Amount | 4446 |
| Middle/Junior High School | Buyer To Verify |
| Public Remarks | Welcome to this beautifully refreshed Buckley home,where thoughtful updates and versatile spaces make everyday living easy! Step inside to a large,inviting living area complete with a cozy fireplace, |
| Virtual Tour | https://my.matterport.com/show/?m=yAqCWi5mcVi&mls=1 |
| Structure Type | House |
| Building Area Units | Square Feet |
| Standard Status | Active |
| Water Company | City of Buckley |
| Property Style | 10 - 1 Story |
| NWM_ShowMapLink | Yes |
Interior Features
| Interior Amenities | Ceiling Fan(s),Dbl Pane/Storm Window,Dining Room,Fireplace,Water Heater,Wired for Generator |
|---|---|
| Basement | None |
| Flooring | Laminate |
| Total Fireplaces | 1 |
| Fireplace Features | Wood Burning |
| Air Conditioning Y/N | Yes |
| Heating Y/N | Yes |
| Fireplace Y/N | Yes |
| Half Baths | 1 |
| Total Bedrooms | 3 |
| Main Level Bedrooms | 3 |
| Total Baths | 2 |
| Water Heater Type | Gas |
| Water Heater Location | Hall Closet |
| Fireplaces Main | 1 |
| Power Production Type | Electric,Natural Gas,Wood |
| Baths Half Main | 1 |
| Baths Full Main | 1 |
| Bathrooms | 1.5 |
Exterior Features
| Exterior Amenities | Wood |
|---|---|
| Parking Features | Attached Carport,Attached Garage |
| Lot Features | Paved |
| Water Source | Public |
| Total Parking | 8 |
| Inclusions | Dishwasher(s),Dryer(s),Garbage Disposal,Microwave(s),Refrigerator(s),Stove(s)/Range(s),Washer(s) |
| Foundation Details | Poured Concrete |
| Building Area Total | 1440 |
| Lot Size Acres | 0.2397 |
| Waterfront Y/N | No |
| Covered Spaces | 4 |
| Irrigation Water Rights Y/N | No |
| Parking Uncovered Total | 4 |
Amenities
- Foreclosure
- Views
- Short Sale
- New Construction
- Adult 55+
- Lease To Own
- No HOA Fees
- Furnished
- Primary On Main
- Air Conditioning
- Seller Finance
- Green
- Fixer Upper
- Horse
- Golf
- Fireplace
- Deck
- Garage
- Basement
- Pool
Property vs Single Family Average in 98321
Price
Taxes
Year Built
In The Neighborhood
Just Listed
Buckley
$ 715,000
- Type
- Single Family | Active
- Size
- 2,292 SqFt
- Rooms
- 3 Beds + 2.5 Baths
 Listed by: Keller Williams Realty
Just Listed
Buckley
$ 625,000
- Type
- Single Family | Active
- Size
- 1,788 SqFt
- Rooms
- 3 Beds + 2 Baths
Listed by: John L. Scott, Inc.
Buckley
$ 500,000
- Type
- Single Family | Active
- Size
- 1,008 SqFt
- Rooms
- 3 Beds + 2 Baths
Listed by: Keller Williams Realty
Buckley
$ 950,000
- Type
- Single Family | Active
- Size
- 2,302 SqFt
- Rooms
- 4 Beds + 2.5 Baths
Listed by: KW Mountains to Sound Realty
Buckley
$ 499,000
- Type
- Single Family | Active
- Size
- 1,136 SqFt
- Rooms
- 3 Beds + 2.5 Baths
Listed by: John L. Scott, Inc.
Buckley
$ 1,863,188
- Type
- Single Family | Active
- Size
- 2,195 SqFt
- Rooms
- 3 Beds + 2.5 Baths
Listed by: John L. Scott Enumclaw
Buckley
$ 710,000
- Type
- Single Family | Active
- Size
- 2,946 SqFt
- Rooms
- 5 Beds + 3 Baths
Listed by: eXp Realty
Buckley
$ 775,000
- Type
- Single Family | Active
- Size
- 2,123 SqFt
- Rooms
- 3 Beds + 3 Baths
Listed by: RE/MAX Realty South
Buckley
$ 775,000
- Type
- Single Family | Active
- Size
- 3,359 SqFt
- Rooms
- 5 Beds + 3 Baths
Listed by: Wilcox Real Estate
Buckley
$ 575,000
- Type
- Single Family | Active
- Size
- 1,591 SqFt
- Rooms
- 3 Beds + 3 Baths
Listed by: Mt. Rainier Realty
Buckley
$ 599,000
- Type
- Single Family | Active
- Size
- 1,656 SqFt
- Rooms
- 3 Beds + 2 Baths
Listed by: RE/MAX Extra Inc.
Buckley
$ 637,950
- Type
- Single Family | Active
- Size
- 1,780 SqFt
- Rooms
- 3 Beds + 2.5 Baths
Listed by: North Pacific Properties
