

Just Listed



Address
23805 110th Street Ct E, Buckley, WA
Price
$ 715,000
Property Attributes
- ID#2573720
- TypeSingle Family
- CountyPIERCE
- CityBuckley
- AreaLake Tapps-Bonney Lake
- NeighborhoodBuckley
- Zip98321
- StyleTraditional
- Year Built1998
- Taxes$ 6895
- Price$ 715,000
- Bedrooms3
- Full Bathrooms2
- Half Bathrooms1
- Sqr Footage2292
- Lot Size0.442 Acres
Data Source:
Northwest Multiple Listing Service (NWMLS)
Property Description
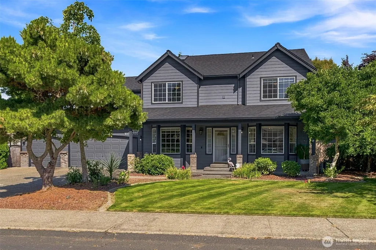
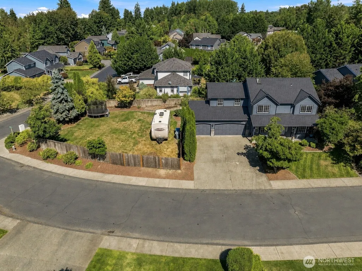
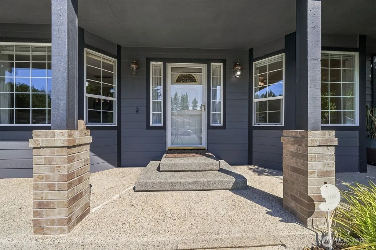
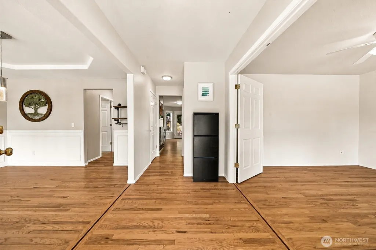
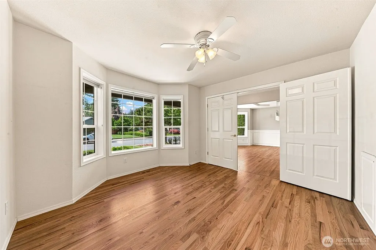
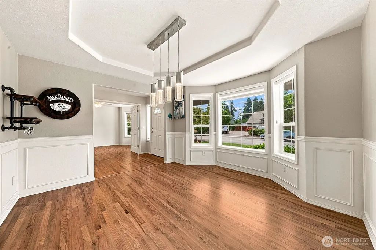
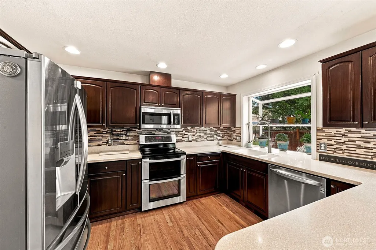
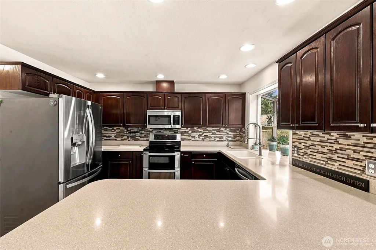
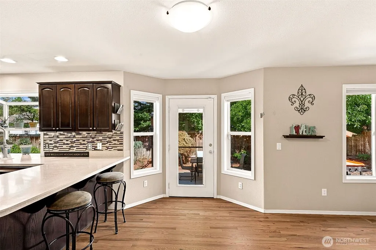
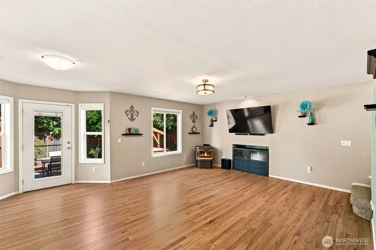
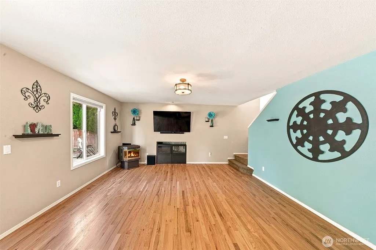
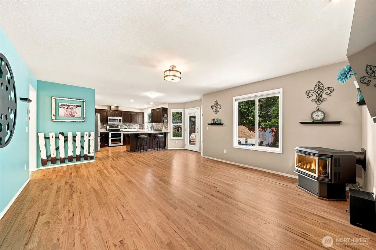
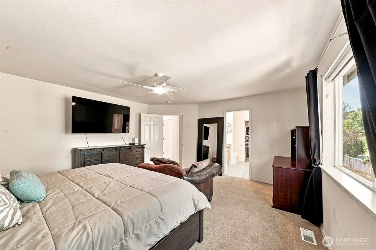
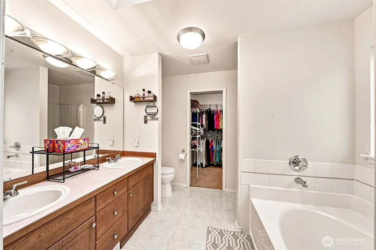
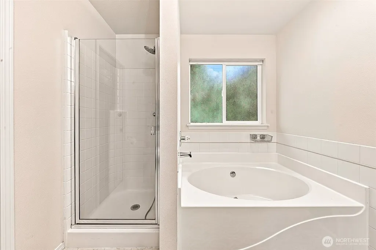
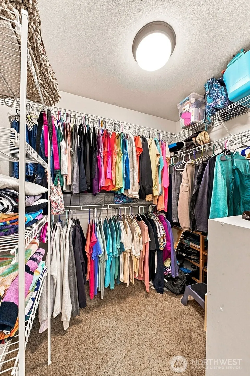
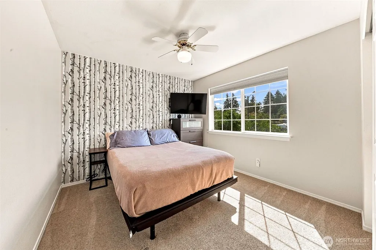
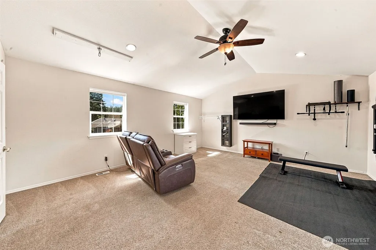
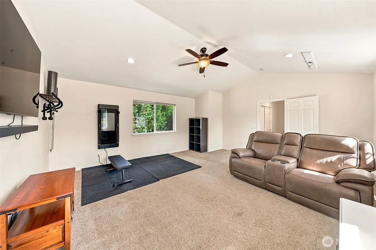
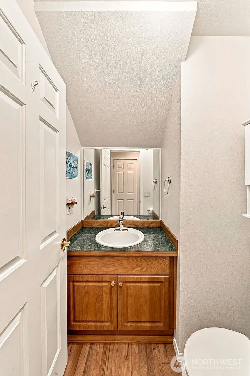
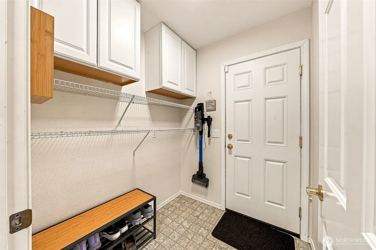
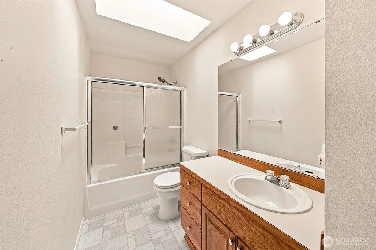
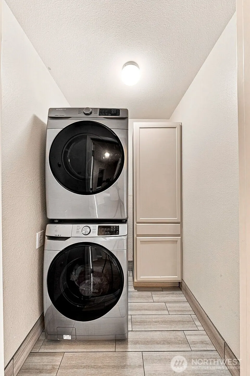
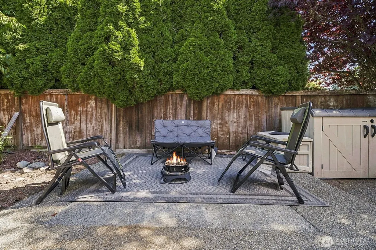
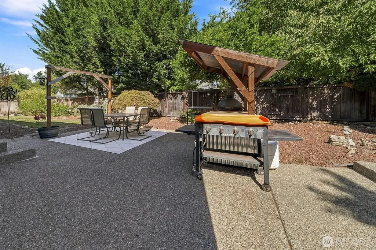
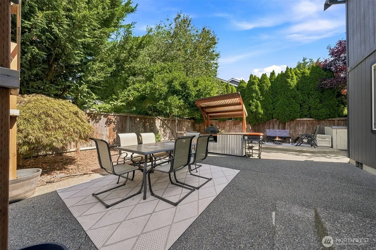
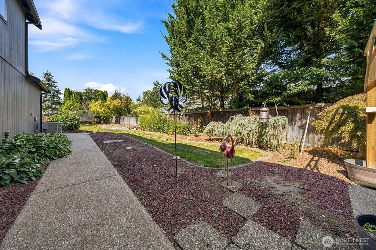
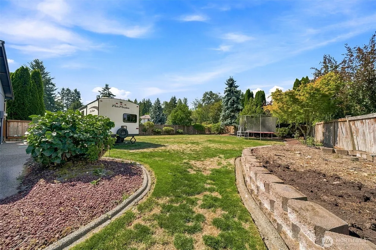
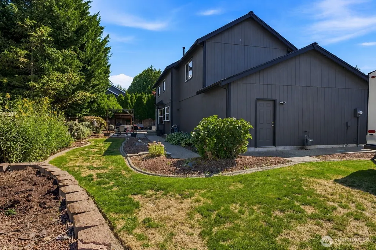
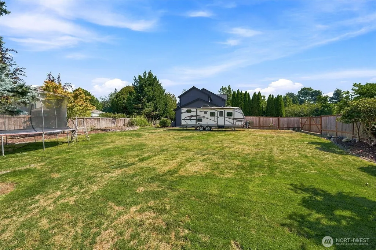
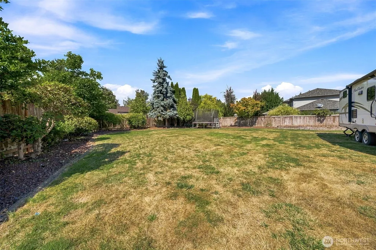
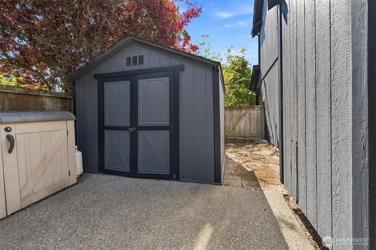
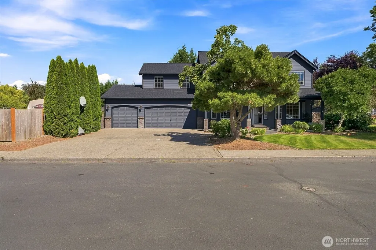
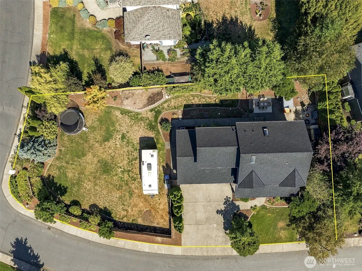
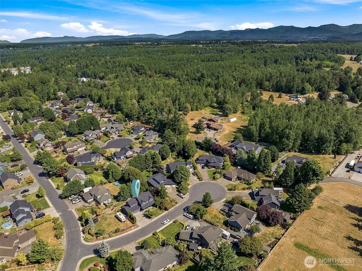
Welcome to this amazing 2,292 sq ft Buckley home that offers charm and convenience, situated on a spacious corner lot just shy of 1/2 acre! A large welcoming front porch sets the stage for this inviting home. The spacious entry flows seamlessly into the dining room, featuring charming bay windows, wainscoting, and a tray ceiling. The main-floor den/office with French doors offers the perfect work-from-home space. The inviting kitchen features stainless steel appliances, including a double oven, ample cabinetry, and plenty of prep space. The bright living room is ideal for gathering and opens to the back patio, while a convenient half bath completes the main level. Upstairs, discover a HUGE bonus/rec room with vaulted ceilings, plus a spacious primary suite featuring a 5-piece bath with soaking tub and walk-in closet. Two additional bedrooms and a guest bath provide plenty of space. Step outside to your private, fully fenced backyard oasis with curbing around the mature garden beds, an extended patio, storage shed, and room for RV parking—perfect for entertaining, gardening, or relaxing outdoors. An oversized 3-car garage provides plenty of room for vehicles, storage, and more. Wonderful combination of space, charm, and outdoor living in desirable Buckley! Just minutes to downtown Bonney Lake, approx. 10 minutes to Costco, with easy access to Hwy 410, schools, parks, and everyday amenities. Great neighborhood to walk, play and enjoy life!
| Elementary School | Middle School | High School |
|---|---|---|
| Mtn Meadow Elem | Glacier Middle Sch | White River High |
| Price History | |
|---|---|
| 9/3/2026 | Listed $715,000 |
General Features
| Living Area | 2292 |
|---|---|
| Sewer | Septic Tank |
| Heating | Forced Air,High Efficiency (Unspecified),Stove/Free Standing |
| Cooling | Central Air,Forced Air |
| Possession | Closing |
| Roof | Composition |
| Appliances | Dishwasher,Dryer,Microwave,Refrigerator,Stove(s)/Range(s),Washer |
| HOA Fee | 75 |
| Association Fee Includes | Common Area Maintenance |
| Architectural Style | Traditional |
| Security Features | Fully Fenced,Security System |
| Year Built | 1998 |
| View | Territorial |
| Topography | Level |
| Levels | Two |
| Property Subtype | Single Family Residence |
| Tax Year | 2026 |
| Community Features | CCRs |
| Building Name | Rainier Parke |
| Assoc Fee Paid Per | Monthly |
| County | Pierce |
| New Construction | No |
| Property Type | Residential |
| HOA | Yes |
| Attached Garage | Yes |
| Subdivision Name | Buckley |
| Facing Direction | South |
| Garage Y/N | Yes |
| Full Baths | 2 |
| Special Listing Conditions | None |
| Status | Active |
| Directions | Going East on Hwy 410,turn South (R) on 234th,East (L) on 112th,North (L) on 238th (entrance to Eaglecrest) then East (R) on 110th,home is on left corner of 110th and 238th. |
| High School | White River High |
| City | Buckley |
| Entry Location | Main |
| Senior Community Y/N | No |
| High School District | White River |
| MLS Area | 109 - Lake Tapps/Bonney Lake |
| Lot Size Units | Square Feet |
| Lot Size Square Feet | 19253 |
| Carport Y/N | No |
| Listing Terms | Cash,Conventional,FHA,USDA Loan,VA Loan |
| Elementary School | Mtn Meadow Elem |
| Land Lease Y/N | No |
| Tax Annual Amount | 6895.34 |
| Middle/Junior High School | Glacier Middle Sch |
| Property Condition | Good |
| Public Remarks | Welcome to this amazing 2,292 sq ft Buckley home that offers charm and convenience,situated on a spacious corner lot just shy of 1/2 acre! A large welcoming front porch sets the stage for this inviti |
| Structure Type | House |
| Building Area Units | Square Feet |
| Standard Status | Active |
| Water Company | TPU |
| Property Style | 12 - 2 Story |
| NWM_ShowMapLink | Yes |
Interior Features
| Interior Amenities | Bath Off Primary,Ceiling Fan(s),Dbl Pane/Storm Window,Dining Room,Fireplace,French Doors,High Tech Cabling,Security System,Skylight(s),Walk-In Closet(s),Water Heater |
|---|---|
| Basement | None |
| Flooring | Hardwood,Vinyl,Carpet |
| Total Fireplaces | 1 |
| Fireplace Features | Gas |
| Air Conditioning Y/N | Yes |
| Heating Y/N | Yes |
| Fireplace Y/N | Yes |
| Half Baths | 1 |
| Total Bedrooms | 3 |
| Total Baths | 3 |
| Water Heater Type | Gas |
| Water Heater Location | Garage |
| Fireplaces Main | 1 |
| Power Production Type | Natural Gas |
| Bedrooms Upper | 3 |
| Baths Half Main | 1 |
| Baths Full Upper | 2 |
| Bathrooms | 2.5 |
Exterior Features
| Exterior Amenities | Brick,Cement Planked,Wood Products |
|---|---|
| Vegetation | Garden Space |
| Parking Features | Attached Garage,RV Parking |
| Lot Features | Corner Lot,Cul-De-Sac,Curbs,Dead End Street,Paved,Sidewalk |
| Water Source | Public |
| Total Parking | 6 |
| Inclusions | Dishwasher(s),Dryer(s),Microwave(s),Refrigerator(s),Stove(s)/Range(s),Washer(s) |
| Foundation Details | Poured Concrete |
| Spa | Yes |
| Building Area Total | 2292 |
| Lot Dimensions | 178 x 112 |
| Lot Size Acres | 0.442 |
| Waterfront Y/N | No |
| Covered Spaces | 3 |
| Irrigation Water Rights Y/N | No |
| Site Features | Cable TV,Fenced-Fully,Gas Available,High Speed Internet,Hot Tub/Spa,Outbuildings,Patio,RV Parking,Sprinkler System |
| Parking Uncovered Total | 3 |
Amenities
- Foreclosure
- Views
- Short Sale
- New Construction
- Adult 55+
- Lease To Own
- No HOA Fees
- Furnished
- Primary On Main
- Air Conditioning
- Seller Finance
- Green
- Fixer Upper
- Horse
- Golf
- Fireplace
- Deck
- Garage
- Basement
- Pool
Property vs Single Family Average in 98321
Price
Taxes
Year Built
In The Neighborhood
Open House
Buckley
$ 549,900
- Type
- Single Family | Active
- Size
- 1,440 SqFt
- Rooms
- 3 Beds + 1.5 Baths
 Listed by: Redfin
Just Listed
Buckley
$ 625,000
- Type
- Single Family | Active
- Size
- 1,788 SqFt
- Rooms
- 3 Beds + 2 Baths
Listed by: John L. Scott, Inc.
Buckley
$ 500,000
- Type
- Single Family | Active
- Size
- 1,008 SqFt
- Rooms
- 3 Beds + 2 Baths
Listed by: Keller Williams Realty
Buckley
$ 950,000
- Type
- Single Family | Active
- Size
- 2,302 SqFt
- Rooms
- 4 Beds + 2.5 Baths
Listed by: KW Mountains to Sound Realty
Buckley
$ 499,000
- Type
- Single Family | Active
- Size
- 1,136 SqFt
- Rooms
- 3 Beds + 2.5 Baths
Listed by: John L. Scott, Inc.
Buckley
$ 1,863,188
- Type
- Single Family | Active
- Size
- 2,195 SqFt
- Rooms
- 3 Beds + 2.5 Baths
Listed by: John L. Scott Enumclaw
Buckley
$ 710,000
- Type
- Single Family | Active
- Size
- 2,946 SqFt
- Rooms
- 5 Beds + 3 Baths
Listed by: eXp Realty
Buckley
$ 775,000
- Type
- Single Family | Active
- Size
- 2,123 SqFt
- Rooms
- 3 Beds + 3 Baths
Listed by: RE/MAX Realty South
Buckley
$ 775,000
- Type
- Single Family | Active
- Size
- 3,359 SqFt
- Rooms
- 5 Beds + 3 Baths
Listed by: Wilcox Real Estate
Buckley
$ 585,000
- Type
- Single Family | Active
- Size
- 1,591 SqFt
- Rooms
- 3 Beds + 3 Baths
Listed by: Mt. Rainier Realty
Buckley
$ 599,000
- Type
- Single Family | Active
- Size
- 1,656 SqFt
- Rooms
- 3 Beds + 2 Baths
Listed by: RE/MAX Extra Inc.
Buckley
$ 637,950
- Type
- Single Family | Active
- Size
- 1,780 SqFt
- Rooms
- 3 Beds + 2.5 Baths
Listed by: North Pacific Properties
