



Address
2944 Kennewick Place Ne, Renton, WA
Price
$ 635,000
Property Attributes
- ID#2504976
- TypeSingle Family
- CountyKING
- CityRenton
- AreaRenton-Highlands
- NeighborhoodKennydale
- Zip98156
- StyleContemporary
- Year Built1979
- Taxes$ 5851
- Price$ 635,000
- Bedrooms3
- Full Bathrooms2
- Half Bathrooms1
- Sqr Footage1950
- Lot Size0.0452 Acres
Data Source:
Northwest Multiple Listing Service (NWMLS)
Property Description
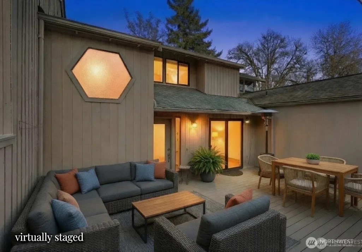
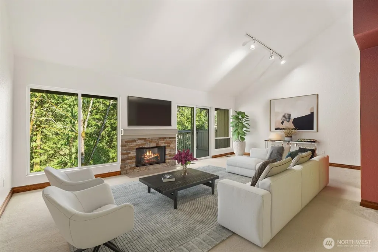
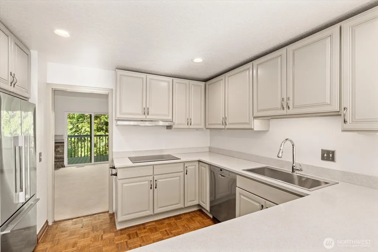
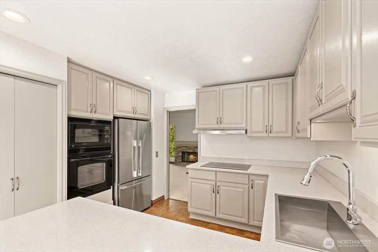
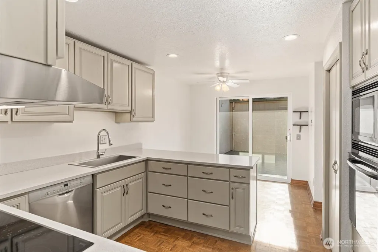
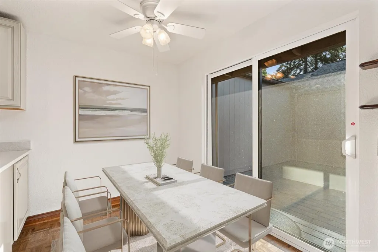
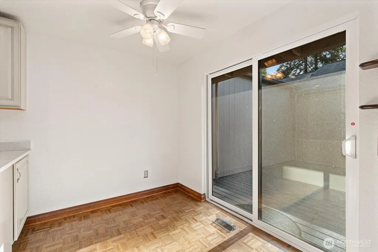
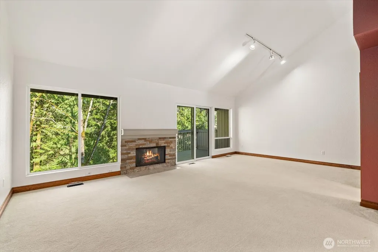
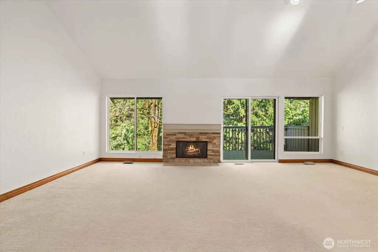
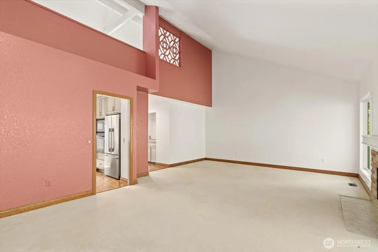
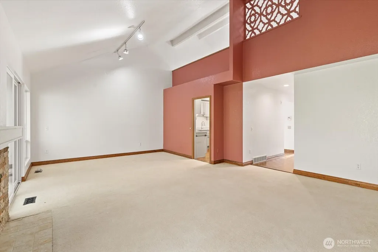
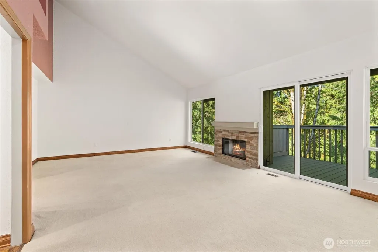
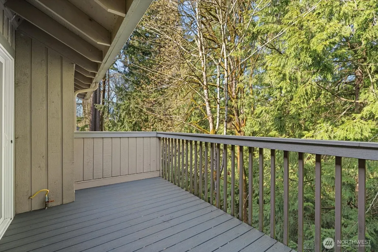
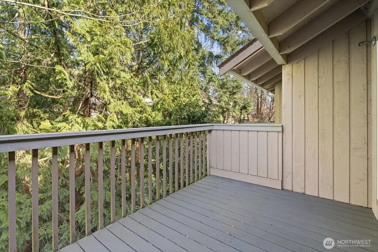
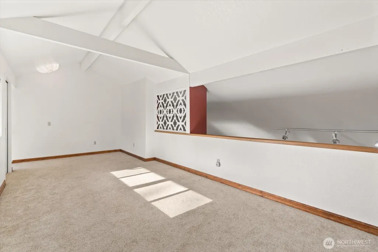
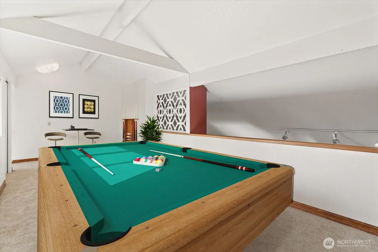
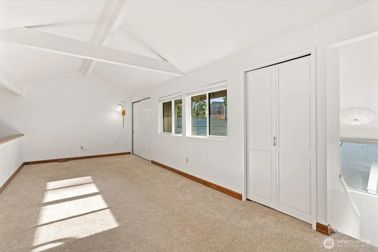
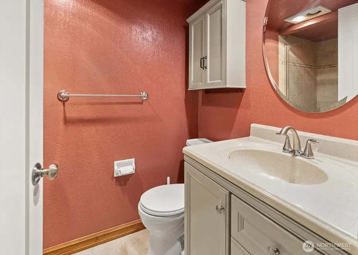
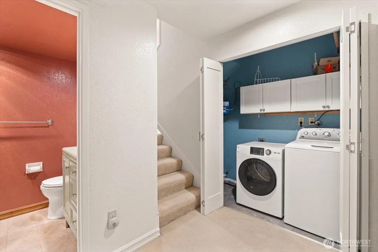
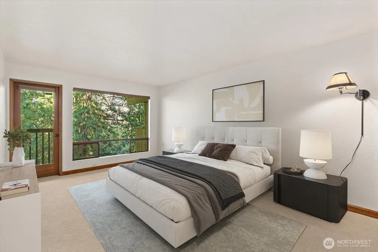
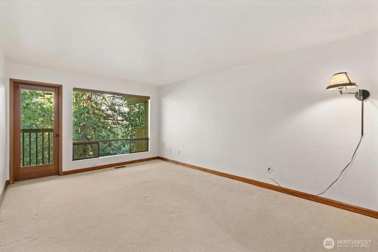
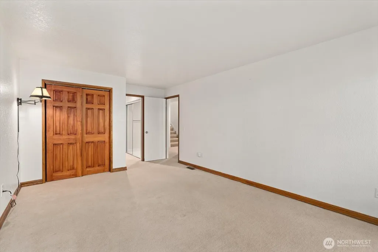
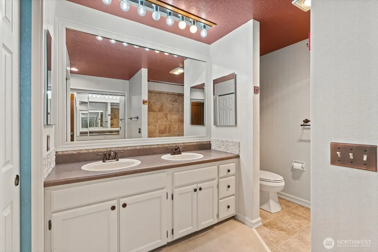
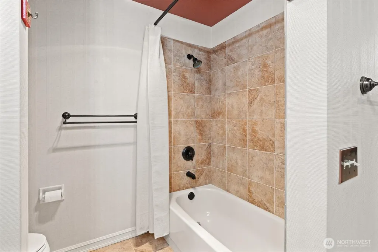
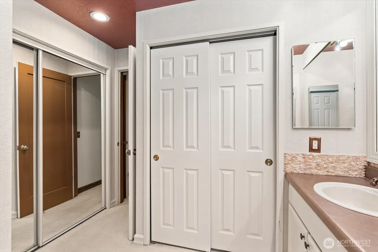
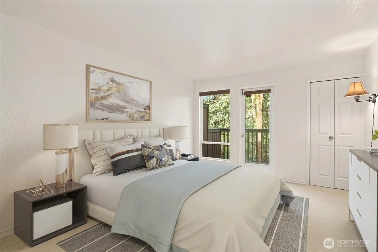
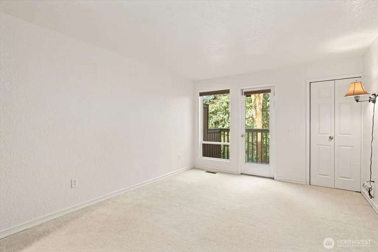
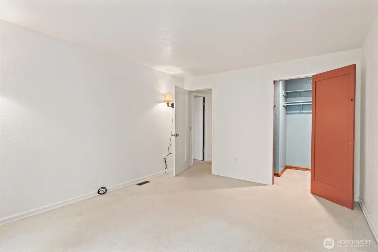
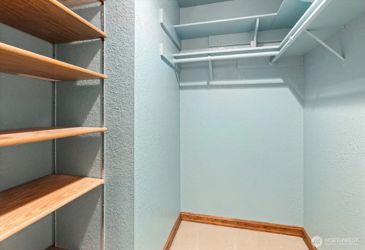
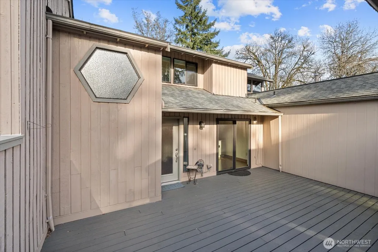
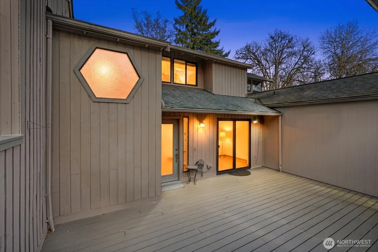
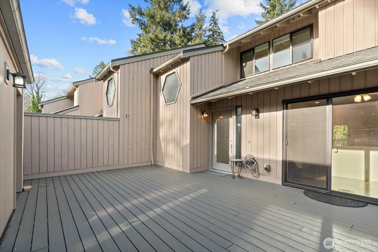
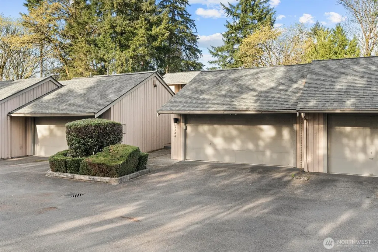
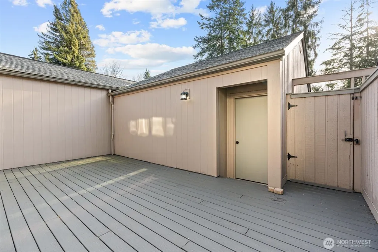
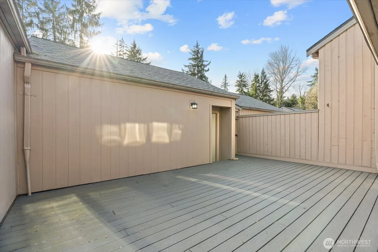
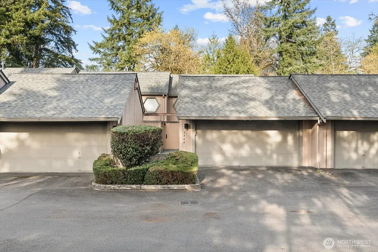
Sellers will credit buyer 12 months of current HOA dues at closing! Come see for yourself, a single family home with the character & privacy you've been looking for! Tucked into the sought-after Canyon Oaks community, this Kennydale townhome offers space, privacy, and effortless living that lives like a single-family home without the maintenance. Thoughtfully designed with soaring ceilings and abundant natural light, the home welcomes you with an open and airy layout, featuring a spacious living room, formal dining area, and a versatile loft/flex space ideal for a home office, media room, gym, or guest retreat. The beautifully updated kitchen showcases quartz countertops, custom cabinetry, and a charming breakfast nook that opens directly to a private courtyard—creating the perfect setting for indoor-outdoor living, morning coffee, or evening entertaining. Enjoy three generous balconies overlooking tranquil greenery and a peaceful stream, offering a serene escape right at home. Oversized bedrooms provide exceptional comfort, each with ample closet space and access to outdoor living. A fully finished 2-car garage adds convenience, storage, and functionality. Ideally located near parks, schools, shopping, and dining, with quick access to I-405 for an easy commute to Bellevue, Seattle, and beyond. A rare blend of space, style, and low-maintenance living in a prime Kennydale location.
| Elementary School | Middle School | High School |
|---|---|---|
| Kennydale Elem | Mcknight Mid | Hazen Snr High |
| Price History | |
|---|---|
| 4/10/2026 | Listed $675,000 |
| 5/3/2026 | 2$665,000 |
| 6/11/2026 | 4$640,000 |
| 7/15/2026 | 1$635,000 |
General Features
| Living Area | 1950 |
|---|---|
| Sewer | Sewer Connected |
| Heating | Forced Air |
| Cooling | None |
| Possession | Closing |
| Roof | Composition |
| Appliances | Dishwasher,Dryer,Refrigerator,Stove(s)/Range(s),Washer |
| HOA Fee | 500 |
| Association Fee Includes | Cable TV,Common Area Maintenance,Sewer |
| Architectural Style | Contemporary |
| Year Built | 1979 |
| View | Territorial |
| Levels | Multi/Split |
| Property Subtype | Single Family Residence |
| Tax Year | 2025 |
| Assoc Fee Paid Per | Monthly |
| County | King |
| New Construction | No |
| Property Type | Residential |
| HOA | Yes |
| Attached Garage | No |
| Subdivision Name | Kennydale |
| Garage Y/N | Yes |
| Full Baths | 1 |
| Special Listing Conditions | None |
| Status | Active |
| Directions | GPS works great! Easy Access to I-405 and plenty of parking makes this an easy showing! Thank you for securing all the doors. |
| High School | Hazen Snr High |
| City | Renton |
| Entry Location | Main |
| Senior Community Y/N | No |
| High School District | Renton |
| MLS Area | 350 - Renton/Highlands |
| Lot Size Units | Square Feet |
| Lot Size Square Feet | 1968 |
| Carport Y/N | No |
| Listing Terms | Cash,Conventional |
| Elementary School | Kennydale Elem |
| Land Lease Y/N | No |
| Tax Annual Amount | 5851 |
| Middle/Junior High School | Mcknight Mid |
| Public Remarks | Sellers will credit buyer 12 months of current HOA dues at closing! Come see for yourself,a single family home with the character & privacy you've been looking for! Tucked into the sought-after Canyo |
| Virtual Tour | https://my.matterport.com/show/?m=Hvn9e6L6FE8&mls=1 |
| Structure Type | Townhouse |
| Building Area Units | Square Feet |
| Standard Status | Active |
| Water Company | City of Renton |
| Property Style | 32 - Townhouse |
| NWM_ShowMapLink | Yes |
Interior Features
| Interior Amenities | Dining Room,Fireplace,Vaulted Ceiling(s) |
|---|---|
| Flooring | Vinyl,Carpet |
| Total Fireplaces | 1 |
| Fireplace Features | Gas |
| Air Conditioning Y/N | No |
| Heating Y/N | Yes |
| Fireplace Y/N | Yes |
| Half Baths | 1 |
| 3/4 Baths | 1 |
| Total Bedrooms | 3 |
| Total Baths | 3 |
| Fireplaces Main | 1 |
| Power Production Type | Electric,Natural Gas |
| Baths Three Quarter Lower | 1 |
| Bedrooms Lower | 2 |
| Bedrooms Upper | 1 |
| Baths Half Main | 1 |
| Baths Full Lower | 1 |
| Bathrooms | 2.25 |
Exterior Features
| Exterior Amenities | Wood,Wood Products |
|---|---|
| Parking Features | Detached Garage |
| Lot Features | Cul-De-Sac,Curbs,Dead End Street |
| Water Source | Public |
| Total Parking | 2 |
| Inclusions | Dishwasher(s),Dryer(s),Refrigerator(s),Stove(s)/Range(s),Washer(s) |
| Foundation Details | Poured Concrete |
| Building Area Total | 1950 |
| Lot Size Acres | 0.0452 |
| Waterfront Y/N | No |
| Covered Spaces | 2 |
| Irrigation Water Rights Y/N | No |
| Site Features | Cable TV,Deck |
Amenities
- Foreclosure
- Views
- Short Sale
- New Construction
- Adult 55+
- Lease To Own
- No HOA Fees
- Furnished
- Primary On Main
- Air Conditioning
- Seller Finance
- Green
- Fixer Upper
- Horse
- Golf
- Fireplace
- Deck
- Garage
- Basement
- Pool
Property vs Single Family Average in 98156
Price
Taxes
Year Built
Visits
In The Neighborhood
Renton
$ 645,000
- Type
- Single Family | Active
- Size
- 1,450 SqFt
- Rooms
- 3 Beds + 2.5 Baths
 Listed by: Realty ONE Group Orca Gold
Renton
$ 2,650,000
- Type
- Single Family | Active
- Size
- 4,200 SqFt
- Rooms
- 6 Beds + 5 Baths
Listed by: Pellego, Inc.
Open House
Renton
$ 675,000
- Type
- Single Family | Active
- Size
- 1,060 SqFt
- Rooms
- 3 Beds + 2 Baths
Listed by: Keller Williams Rlty Bellevue
Open House
Renton
$ 825,000
- Type
- Single Family | Active
- Size
- 2,100 SqFt
- Rooms
- 4 Beds + 2.5 Baths
Listed by: KW Lake Washington So
Renton
$ 1,694,996
- Type
- Single Family | Active
- Size
- 4,555 SqFt
- Rooms
- 8 Beds + 4.5 Baths
Listed by: John L. Scott, Inc
Renton
$ 899,900
- Type
- Single Family | Active
- Size
- 2,379 SqFt
- Rooms
- 4 Beds + 2.5 Baths
Listed by: John L. Scott, Inc
Renton
$ 737,000
- Type
- Single Family | Active
- Size
- 1,300 SqFt
- Rooms
- 3 Beds + 2 Baths
Listed by: McFarland and Associates RE
Renton
$ 2,370,000
- Type
- Single Family | Active
- Size
- 5,350 SqFt
- Rooms
- 5 Beds + 5.5 Baths
Listed by: Realogics Sotheby's Int'l Rlty
Renton
$ 1,125,000
- Type
- Single Family | Active
- Size
- 2,320 SqFt
- Rooms
- 3 Beds + 2.5 Baths
Listed by: Windermere RE Whatcom, Inc.
Renton
$ 975,000
- Type
- Single Family | Active
- Size
- 2,440 SqFt
- Rooms
- 5 Beds + 2.5 Baths
Listed by: COMPASS
Renton
$ 899,500
- Type
- Single Family | Active
- Size
- 2,460 SqFt
- Rooms
- 4 Beds + 3 Baths
Listed by: John L. Scott, Inc
Renton
$ 720,000
- Type
- Single Family | Active
- Size
- 1,390 SqFt
- Rooms
- 3 Beds + 1 Baths
Listed by: Real Broker LLC
Renton
$ 764,947
- Type
- Single Family | Active
- Size
- 1,620 SqFt
- Rooms
- 3 Beds + 2.5 Baths
Listed by: Windermere Real Estate/East
