



Address
15423 136th Avenue E, Puyallup, WA
Price
$ 1,750,000
Property Attributes
- ID#2499998
- TypeSingle Family
- CountyPIERCE
- CityPuyallup
- AreaPuyallup
- NeighborhoodSunrise
- Zip98374
- Style2 Story
- Year Built2001
- Taxes$ 12034
- Price$ 1,750,000
- Bedrooms4
- Full Bathrooms3
- Half Bathrooms0
- Sqr Footage5231
- Lot Size0.3561 Acres
Data Source:
Northwest Multiple Listing Service (NWMLS)
Property Description
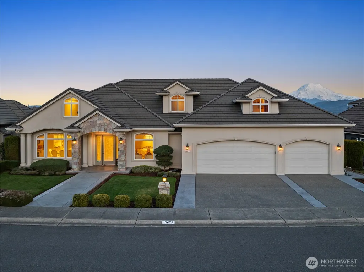
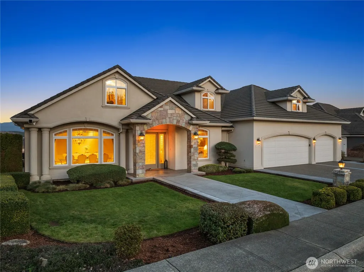
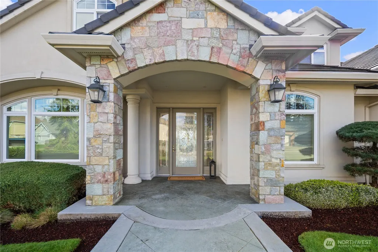
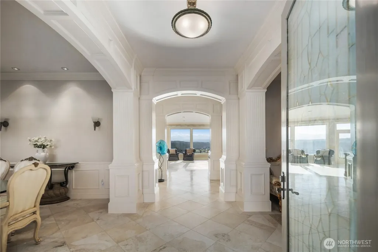
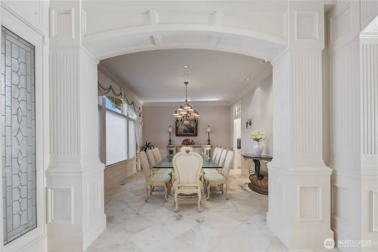
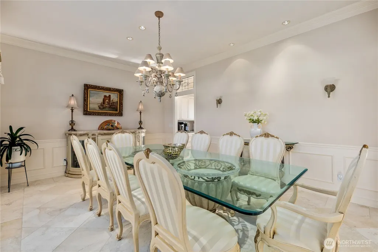
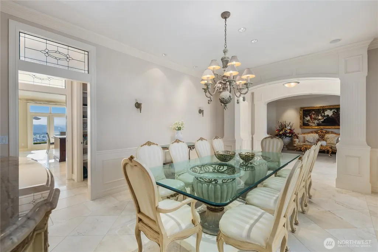
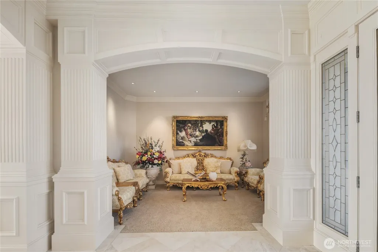
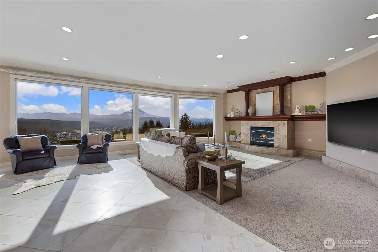
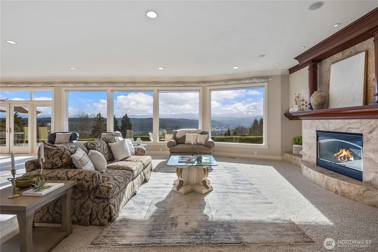
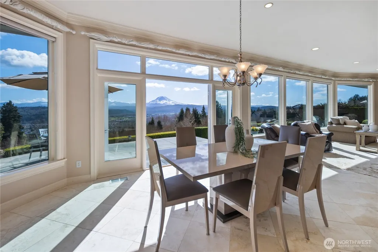
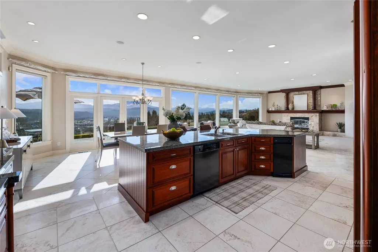
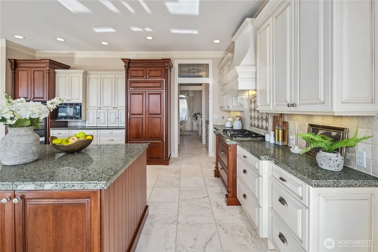
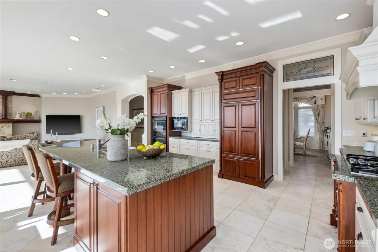
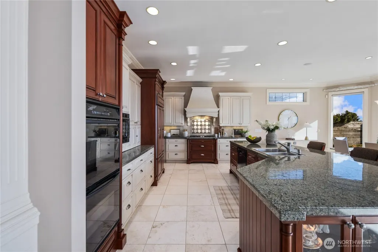
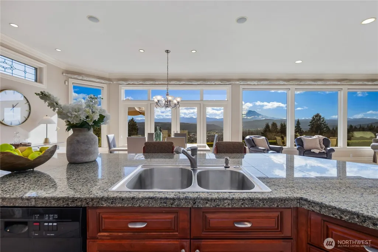
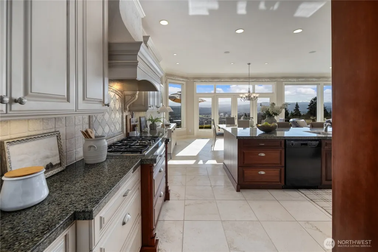
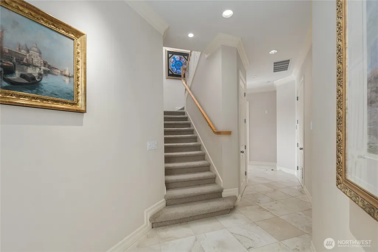
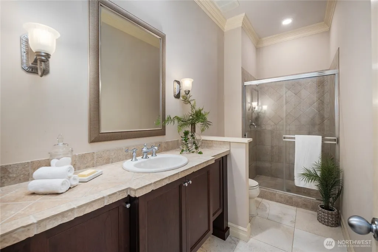
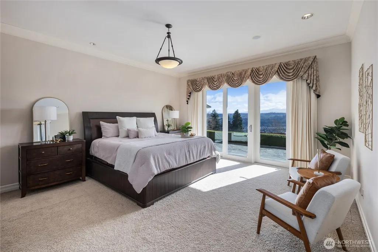
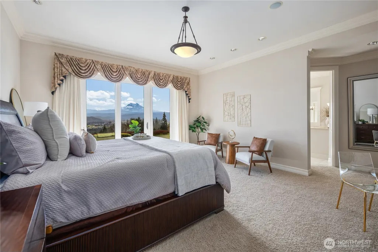
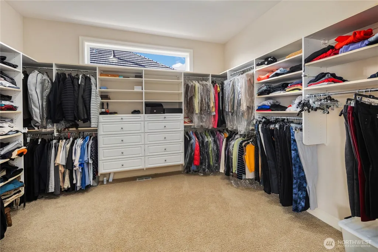
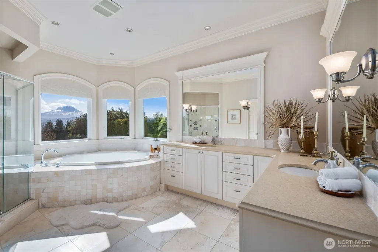
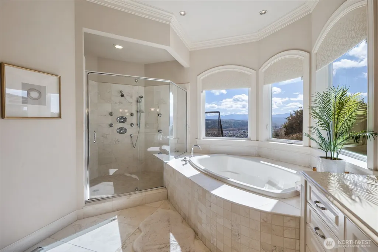
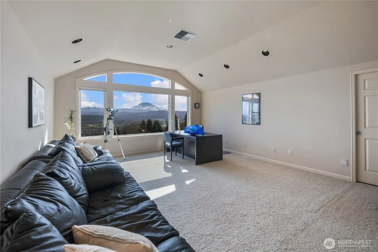
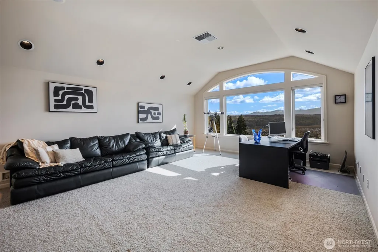
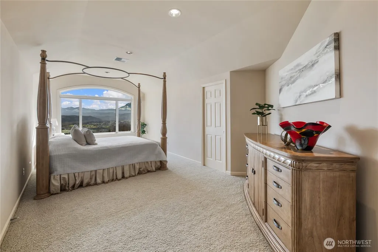
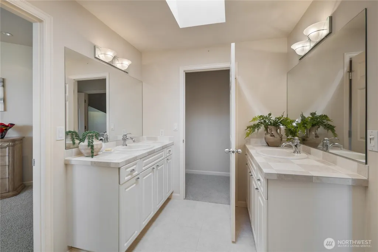
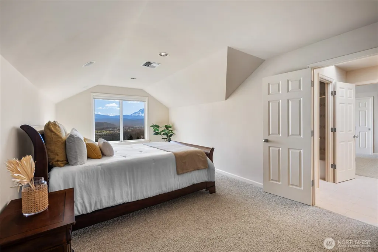
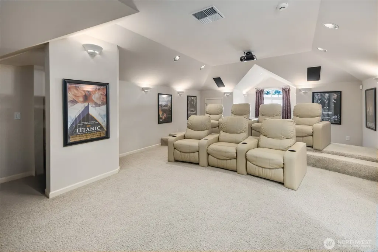
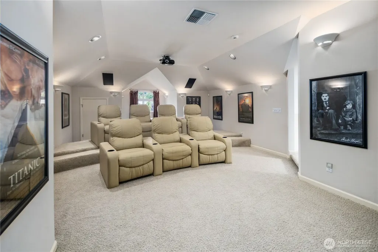
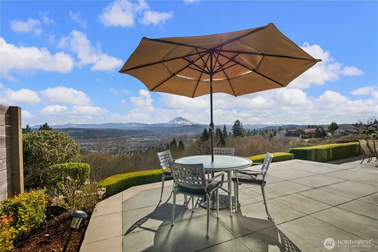
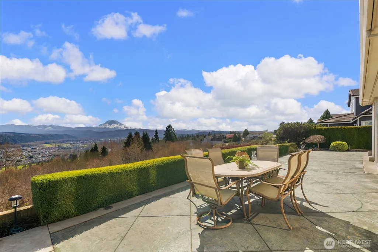
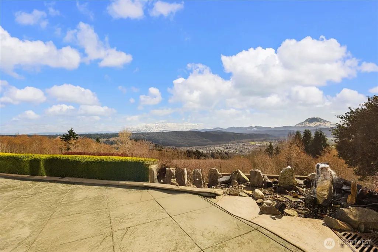
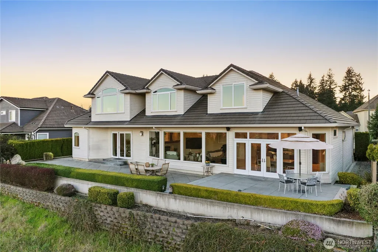
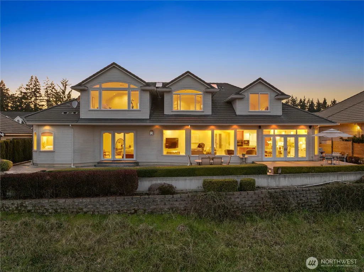
Unobstructed Mt. Rainier views, on full display from nearly every room, framed perfectly from your kitchen, great room, and private retreat. Perched in South Hill’s coveted North Rim, this rare view estate offers unobstructed, sweeping views of Mt. Rainier and the Orting Valley that truly must be experienced in person. Spanning over 5,200 sq ft, this custom-built home was thoughtfully designed to capture breathtaking scenery from nearly every primary living space, including the kitchen, great room, primary suite, office, and additional bedrooms. Timeless craftsmanship shines throughout with Italian travertine flooring, smooth wall finishes, soaring 10’ ceilings, 8’ doors, and extensive crown molding. The chef’s kitchen is both functional and stunning,featuring premium stainless appliances, custom cabinetry, granite countertops, expansive island seating, a butler’s pantry, and walk-in pantry,perfect for everyday living and elevated entertaining. The expansive great room invites you to gather around a statement fireplace while taking in the view, while the luxurious primary suite offers a private escape with panoramic scenery, spa-inspired bath, and direct patio access. Additional highlights include a dedicated home theater, executive office with incredible views, skylit upper level, spacious secondary bedrooms, dual HVAC systems, full insulation throughout, and an oversized 3-car garage. Homes like this are rarely available, this is North Rim living at its finest.
| Elementary School | Middle School | High School |
|---|---|---|
| Edgerton Elem | Glacier View Jr High | Emerald Ridge High |
| Price History | |
|---|---|
| 4/2/2026 | Listed $1,850,000 |
| 5/11/2026 | 3$1,795,000 |
| 8/5/2026 | 3$1,750,000 |
General Features
| Living Area | 5231 |
|---|---|
| Sewer | Sewer Connected |
| Heating | 90%+ High Efficiency,Heat Pump |
| Cooling | Heat Pump |
| Possession | Closing |
| Roof | Tile |
| Appliances | Dishwasher,Double Oven,Dryer,Microwave,Refrigerator,Stove(s)/Range(s),Trash Compactor,Washer |
| HOA Fee | 860 |
| Association Fee Includes | Common Area Maintenance |
| Security Features | Security System |
| Year Built | 2001 |
| View | Golf Course,Mountains,Territorial |
| Topography | Level |
| Levels | Two |
| Property Subtype | Single Family Residence |
| Tax Year | 2025 |
| Community Features | Athletic Court,CCRs,Club House,Park,Playground |
| Assoc Fee Paid Per | Annually |
| County | Pierce |
| New Construction | No |
| Property Type | Residential |
| HOA | Yes |
| Attached Garage | Yes |
| Subdivision Name | Sunrise |
| Garage Y/N | Yes |
| Full Baths | 2 |
| Special Listing Conditions | None |
| Status | Active |
| Directions | From Meridian,East on 152nd St,R on 122nd Ave,L on Sunrise Parkway,L on 134th Ave,R on 156th,Left on 136th Ave,home on Right |
| High School | Emerald Ridge High |
| City | Puyallup |
| Entry Location | Main |
| Senior Community Y/N | No |
| High School District | Puyallup |
| MLS Area | 88 - Puyallup |
| Lot Size Units | Square Feet |
| Lot Size Square Feet | 15510 |
| Carport Y/N | No |
| Listing Terms | Cash,Conventional |
| Elementary School | Edgerton Elem |
| Land Lease Y/N | No |
| Tax Annual Amount | 12034 |
| Middle/Junior High School | Glacier View Jr High |
| Public Remarks | Unobstructed Mt. Rainier views,on full display from nearly every room,framed perfectly from your kitchen,great room,and private retreat. Perched in South Hills coveted North Rim,this rare view estate |
| Virtual Tour | https://my.matterport.com/show/?m=4jJZjEZAWCR&mls=1 |
| Structure Type | House |
| Building Area Units | Square Feet |
| Standard Status | Active |
| Water Company | TPU |
| Property Style | 12 - 2 Story |
| NWM_ShowMapLink | Yes |
Interior Features
| Interior Amenities | Bath Off Primary,Built-In Vacuum,Dbl Pane/Storm Window,Dining Room,Fireplace,French Doors,Jetted Tub,Loft,Pantry,Security System,Triple Pane Windows,Vaulted Ceiling(s),Walk-In Closet(s),Wet Bar |
|---|---|
| Flooring | Travertine,Carpet |
| Total Fireplaces | 1 |
| Fireplace Features | Gas |
| Air Conditioning Y/N | Yes |
| Heating Y/N | Yes |
| Fireplace Y/N | Yes |
| 3/4 Baths | 1 |
| Total Bedrooms | 4 |
| Main Level Bedrooms | 1 |
| Total Baths | 3 |
| Fireplaces Main | 1 |
| Power Production Type | Electric,Natural Gas |
| Baths Three Quarter Main | 1 |
| Bedrooms Upper | 3 |
| Baths Full Upper | 1 |
| Baths Full Main | 1 |
| Bathrooms | 2.75 |
Exterior Features
| Exterior Amenities | Stucco,Wood,Wood Products |
|---|---|
| Parking Features | Attached Garage |
| Lot Features | Paved,Sidewalk |
| Water Source | Public |
| Total Parking | 3 |
| Inclusions | Dishwasher(s),Double Oven,Dryer(s),Microwave(s),Refrigerator(s),Stove(s)/Range(s),Trash Compactor,Washer(s) |
| Foundation Details | Poured Concrete |
| Building Area Total | 5231 |
| Lot Size Acres | 0.3561 |
| Waterfront Y/N | No |
| Covered Spaces | 3 |
| Irrigation Water Rights Y/N | No |
| Site Features | Cable TV,Electric Car Charging,Gas Available,High Speed Internet,Patio,Sprinkler System |
Amenities
- Foreclosure
- Views
- Short Sale
- New Construction
- Adult 55+
- Lease To Own
- No HOA Fees
- Furnished
- Primary On Main
- Air Conditioning
- Seller Finance
- Green
- Fixer Upper
- Horse
- Golf
- Fireplace
- Deck
- Garage
- Basement
- Pool
Property vs Single Family Average in 98374
Price
Taxes
Year Built
Visits
In The Neighborhood
Just Listed
Bainbridge Island
$ 785,000
- Type
- Single Family | Active
- Size
- 2,623 SqFt
- Rooms
- 3 Beds + 2 Baths
 Listed by: Windermere RE Bainbridge
Puyallup
$ 775,000
- Type
- Single Family | Active
- Size
- 2,819 SqFt
- Rooms
- 4 Beds + 3 Baths
Listed by: Sievers Real Estate
Puyallup
$ 534,999
- Type
- Single Family | Active
- Size
- 2,297 SqFt
- Rooms
- 4 Beds + 3 Baths
Listed by: RE/MAX Metro Realty, Inc.
Puyallup
$ 699,950
- Type
- Single Family | Active
- Size
- 2,724 SqFt
- Rooms
- 4 Beds + 2.5 Baths
Listed by: Sievers Real Estate
Puyallup
$ 575,000
- Type
- Single Family | Active
- Size
- 2,056 SqFt
- Rooms
- 3 Beds + 2.5 Baths
Listed by: John L. Scott Snohomish
Puyallup
$ 644,950
- Type
- Single Family | Active
- Size
- 2,166 SqFt
- Rooms
- 4 Beds + 2.5 Baths
Listed by: John L. Scott, Inc.
Puyallup
$ 679,950
- Type
- Single Family | Active
- Size
- 1,990 SqFt
- Rooms
- 3 Beds + 2 Baths
Listed by: KB Home Sales
Open House
Puyallup
$ 604,950
- Type
- Single Family | Active
- Size
- 2,565 SqFt
- Rooms
- 4 Beds + 2.5 Baths
Listed by: KB Home Sales
Puyallup
$ 647,950
- Type
- Single Family | Active
- Size
- 2,925 SqFt
- Rooms
- 5 Beds + 3 Baths
Listed by: KB Home Sales
Puyallup
$ 724,950
- Type
- Single Family | Active
- Size
- 3,568 SqFt
- Rooms
- 5 Beds + 3.5 Baths
Listed by: KB Home Sales
Puyallup
$ 959,990
- Type
- Single Family | Active
- Size
- 3,263 SqFt
- Rooms
- 5 Beds + 4 Baths
Listed by: James & Associates R.E. Inc.
Puyallup
$ 775,000
- Type
- Single Family | Active
- Size
- 3,422 SqFt
- Rooms
- 5 Beds + 3 Baths
Listed by: John L. Scott R.E. Lake Tapps
Puyallup
$ 775,000
- Type
- Single Family | Active
- Size
- 3,422 SqFt
- Rooms
- 5 Beds + 3 Baths
Listed by: John L. Scott R.E. Lake Tapps
