

Address
1030 Sinclair Way # 42, Burlington, WA
Price
$ 325,000
Property Attributes
- ID#2495658
- TypeSingle Family
- CountySKAGIT
- CityBurlington
- AreaBurlington
- NeighborhoodBurlington
- Zip98233
- StyleCraftsman
- Year Built1998
- Taxes$ 2589
- Price$ 325,000
- Bedrooms2
- Full Bathrooms2
- Half Bathrooms0
- Sqr Footage928
- Lot Size0.06 Acres
Data Source:
Northwest Multiple Listing Service (NWMLS)
Property Description
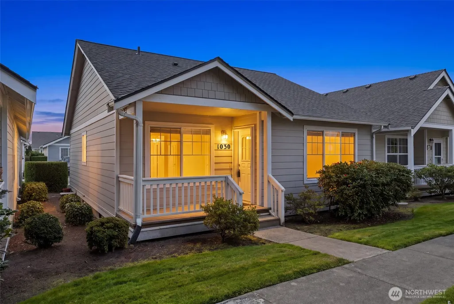
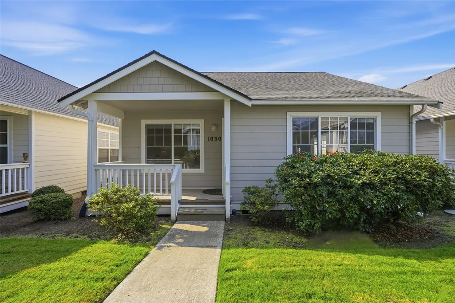
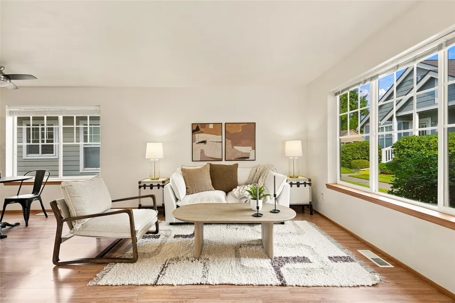
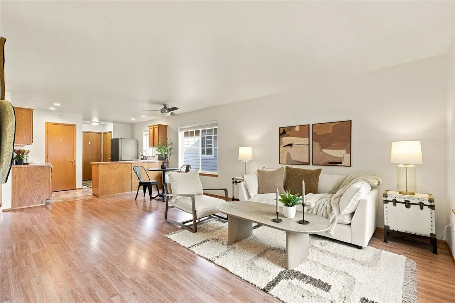
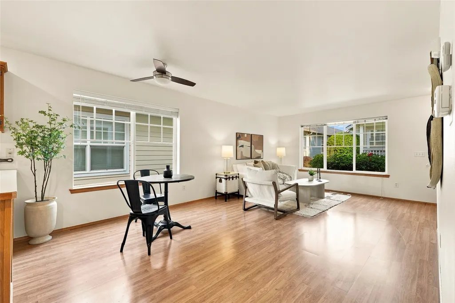
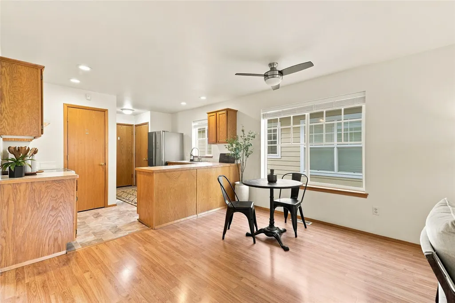
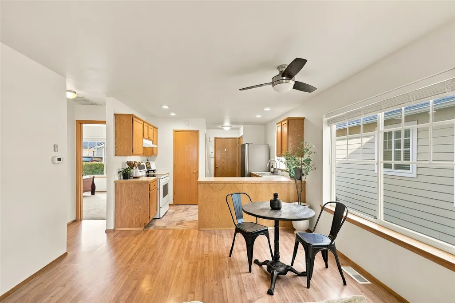
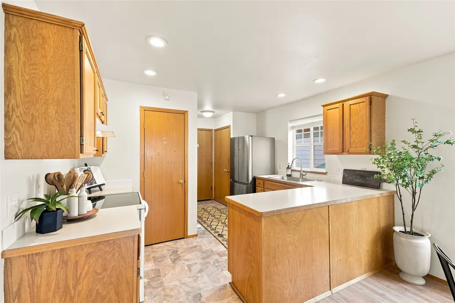
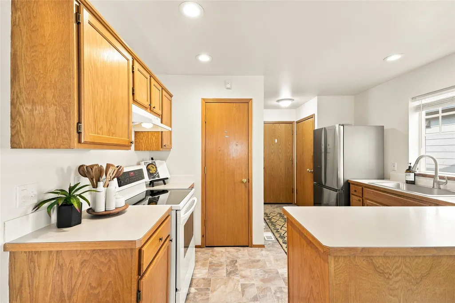
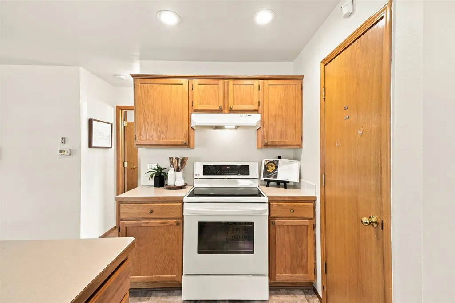
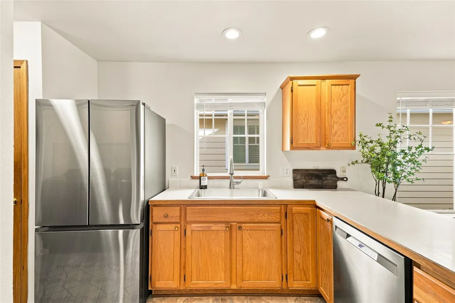
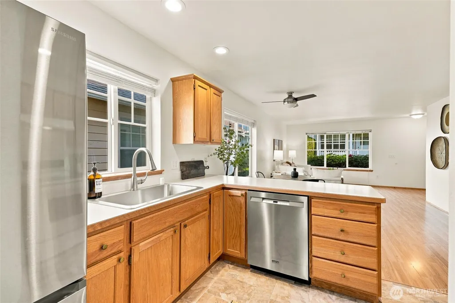
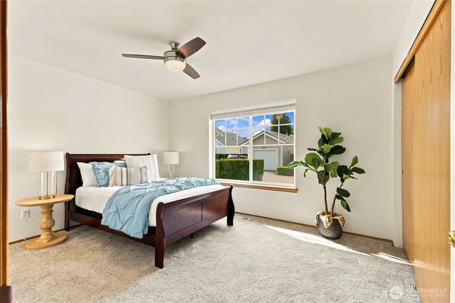
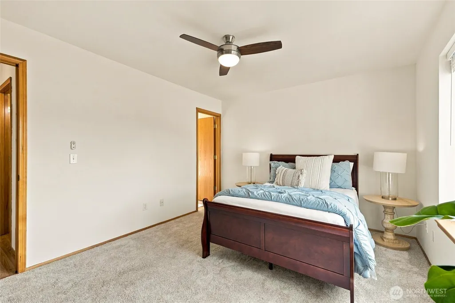
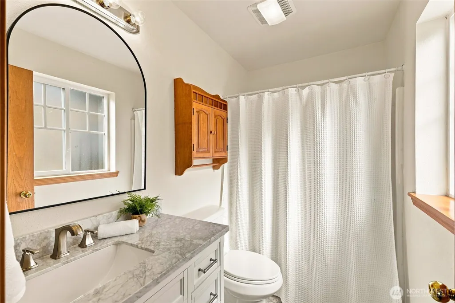
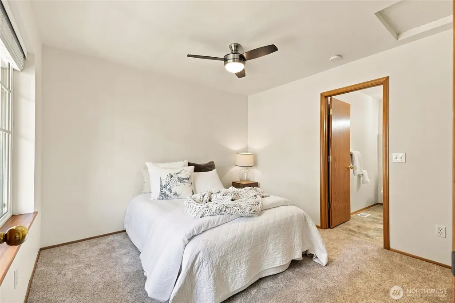
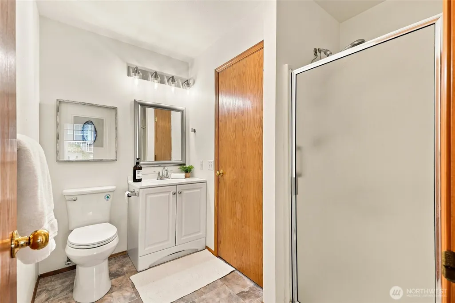
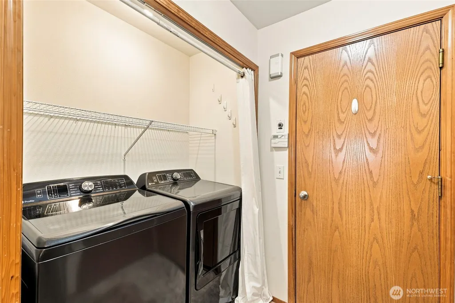
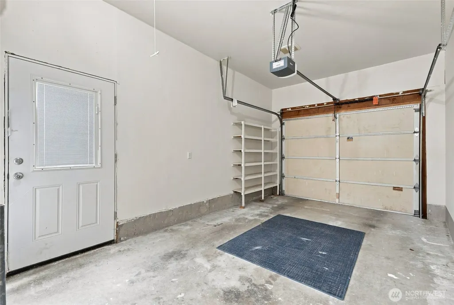
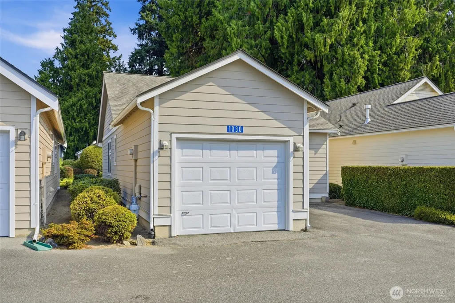
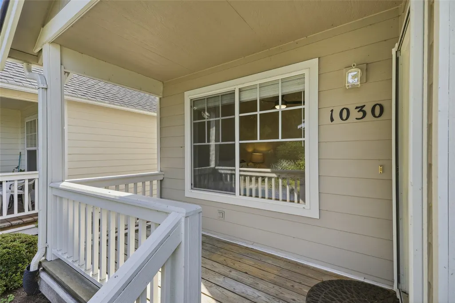
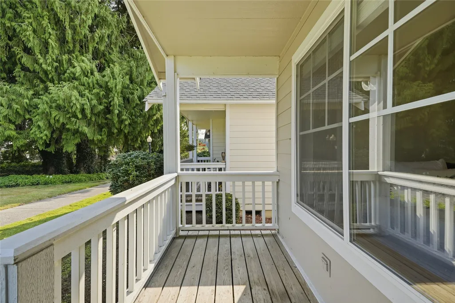
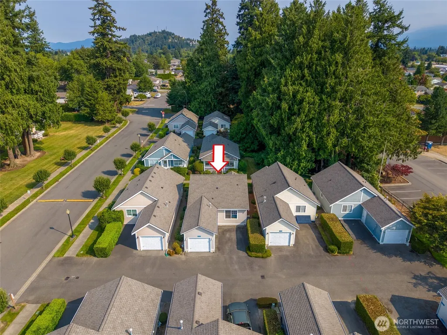
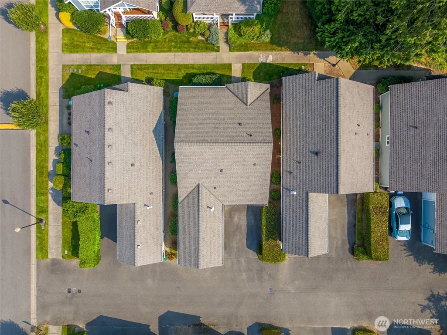
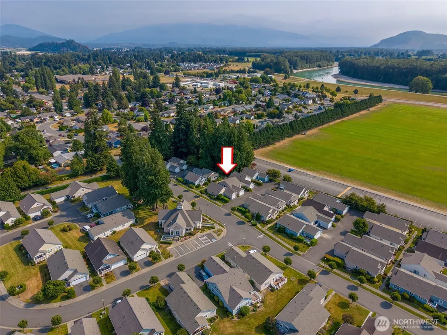
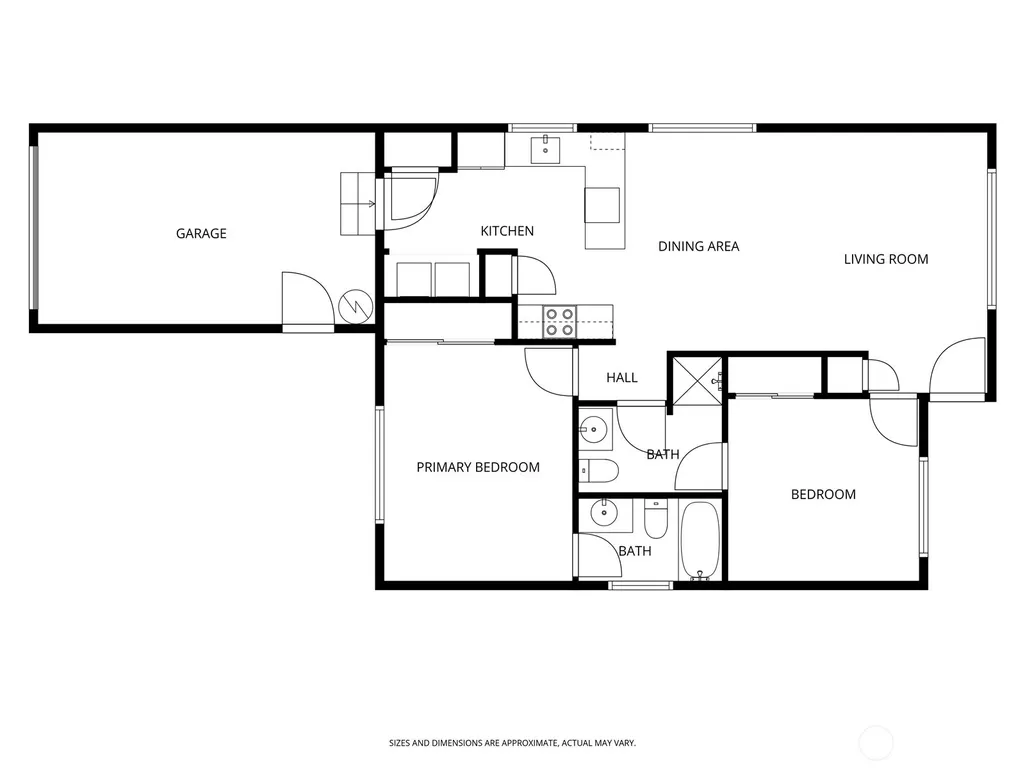
Impeccable one level home in the highly desirable Cedars 55+ community offering easy, low maintenance living in a central location. This beautifully home features fresh carpet, luxury vinyl flooring throughout, & new kitchen appliances. Additional updates include a new washer & dryer, updated lighting and electrical, upgraded blinds, and a newer water heater. The roof is only two years old, adding peace of mind for years to come.The thoughtfully designed layout offers a comfortable living space with a kitchen that provides plenty of counter space and great functionality for everyday living. The home includes two bathrooms, extra storage with attic access, and a one-car attached garage along with additional rear parking. Enjoy relaxing on the covered front porch in this quiet and welcoming community. The HOA handles exterior maintenance, making this an ideal lock-and-leave lifestyle. Residents also have access to the community clubhouse and benefit from a convenient location close to parks, the library, shopping, and everyday amenities. Perfect for those seeking a well-maintained, move-in ready home in a desirable 55+ neighborhood.
| Elementary School | Middle School | High School |
|---|---|---|
| Buyer To Verify Elementary School | Buyer To Verify Middle School | Buyer To Verify High School |
| Price History | |
|---|---|
| 3/20/2026 | Listed $349,950 |
| 5/26/2026 | 3$339,950 |
| 8/19/2026 | 5$325,000 |
General Features
| Living Area | 928 |
|---|---|
| Sewer | Sewer Connected |
| Heating | 90%+ High Efficiency |
| Cooling | None |
| Possession | Closing |
| Roof | Composition |
| Appliances | Dishwasher,Disposal,Dryer,Refrigerator,Stove(s)/Range(s),Washer |
| HOA Fee | 550 |
| Association Fee Includes | Cable TV,Common Area Maintenance,Internet,Lawn Service |
| Architectural Style | Craftsman |
| Year Built | 1998 |
| View | Territorial |
| Topography | Level |
| Levels | One |
| Unit Number | 42 |
| Property Subtype | Single Family Residence |
| Tax Year | 2025 |
| Community Features | Age Restriction |
| Building Name | Cedars Condo |
| Assoc Fee Paid Per | Monthly |
| County | Skagit |
| New Construction | No |
| Property Type | Residential |
| HOA | Yes |
| Attached Garage | Yes |
| Subdivision Name | Burlington |
| Garage Y/N | Yes |
| Full Baths | 1 |
| Special Listing Conditions | None |
| Status | Active |
| Directions | From I-5,take George Hopper exit. North on Burlington Blvd,R on Pease Rd. Follow around corner where it becomes Anacortes. At roundabout,R onto Gilkey. Right into The Cedars,cottages on left. |
| High School | Buyer To Verify |
| City | Burlington |
| Entry Location | Main |
| Senior Community Y/N | Yes |
| High School District | Burlington |
| MLS Area | 825 - Burlington |
| Lot Size Units | Square Feet |
| Lot Size Square Feet | 2614 |
| Carport Y/N | No |
| Listing Terms | Cash,Conventional,FHA,USDA Loan,VA Loan |
| Elementary School | Buyer To Verify |
| Land Lease Y/N | No |
| Tax Annual Amount | 2589 |
| Middle/Junior High School | Buyer To Verify |
| Public Remarks | Impeccable one level home in the highly desirable Cedars 55+ community offering easy,low maintenance living in a central location. This beautifully home features fresh carpet,luxury vinyl flooring th |
| Virtual Tour | https://vimeo.com/1175567272?share=copy&fl=sv&fe=ci |
| Structure Type | House |
| Building Area Units | Square Feet |
| Standard Status | Active |
| Water Company | PUD |
| Property Style | 10 - 1 Story |
| NWM_ShowMapLink | Yes |
Interior Features
| Interior Amenities | Water Heater |
|---|---|
| Basement | None |
| Flooring | Vinyl Plank,Carpet |
| Air Conditioning Y/N | No |
| Heating Y/N | Yes |
| Fireplace Y/N | No |
| 3/4 Baths | 1 |
| Total Bedrooms | 2 |
| Main Level Bedrooms | 2 |
| Total Baths | 2 |
| Water Heater Type | Gas |
| Water Heater Location | Garage |
| Power Production Type | Electric,Natural Gas |
| Baths Three Quarter Main | 1 |
| Baths Full Main | 1 |
| Bathrooms | 1.75 |
Exterior Features
| Exterior Amenities | Cement/Concrete |
|---|---|
| Parking Features | Attached Garage |
| Lot Features | Alley,Dead End Street,Paved,Sidewalk |
| Water Source | Public |
| Total Parking | 2 |
| Inclusions | Dishwasher(s),Dryer(s),Garbage Disposal,Refrigerator(s),Stove(s)/Range(s),Washer(s) |
| Foundation Details | Poured Concrete |
| Building Area Total | 928 |
| Lot Size Acres | 0.06 |
| Waterfront Y/N | No |
| Covered Spaces | 1 |
| Irrigation Water Rights Y/N | No |
| Site Features | Cable TV |
| Parking Uncovered Total | 1 |
Amenities
- Foreclosure
- Views
- Short Sale
- New Construction
- Adult 55+
- Lease To Own
- No HOA Fees
- Furnished
- Primary On Main
- Air Conditioning
- Seller Finance
- Green
- Fixer Upper
- Horse
- Golf
- Fireplace
- Deck
- Garage
- Basement
- Pool
Property vs Single Family Average in 98233
Price
Taxes
Year Built
Visits
In The Neighborhood
Open House
Burlington
$ 575,000
- Type
- Single Family | Active
- Size
- 2,052 SqFt
- Rooms
- 3 Beds + 2.5 Baths
 Listed by: Real Broker LLC
Just Listed
Burlington
$ 599,900
- Type
- Single Family | Active
- Size
- 1,585 SqFt
- Rooms
- 2 Beds + 1.5 Baths
Listed by: Brown McMillen Real Estate
Burlington
$ 945,000
- Type
- Single Family | Active
- Size
- 2,490 SqFt
- Rooms
- 4 Beds + 2.5 Baths
Listed by: RE/MAX Gateway
Burlington
$ 549,900
- Type
- Single Family | Active
- Size
- 1,240 SqFt
- Rooms
- 3 Beds + 1.5 Baths
Listed by: CENTURY 21 North Homes Realty
Burlington
$ 499,950
- Type
- Single Family | Active
- Size
- 1,802 SqFt
- Rooms
- 4 Beds + 2 Baths
Listed by: Elite Edge Real Estate, Inc
Burlington
$ 349,000
- Type
- Single Family | Active
- Size
- 600 SqFt
- Rooms
- 1 Beds + 1 Baths
Listed by: Offshore Properties LLC
Burlington
$ 495,000
- Type
- Single Family | Active
- Size
- 1,512 SqFt
- Rooms
- 3 Beds + 3 Baths
Listed by: Elite Edge Real Estate, Inc
Burlington
$ 688,000
- Type
- Single Family | Active
- Size
- 2,417 SqFt
- Rooms
- 3 Beds + 2.5 Baths
Listed by: Windermere RE Whatcom, Inc.
Burlington
$ 396,900
- Type
- Single Family | Active
- Size
- 1,148 SqFt
- Rooms
- 2 Beds + 2.5 Baths
Listed by: Landed Gentry Development Inc
Burlington
$ 735,000
- Type
- Single Family | Active
- Size
- 2,403 SqFt
- Rooms
- 4 Beds + 3.5 Baths
Listed by: John L. Scott Anacortes
Burlington
$ 749,995
- Type
- Single Family | Active
- Size
- 2,310 SqFt
- Rooms
- 4 Beds + 3.5 Baths
Listed by: KW North Sound
Burlington
$ 630,000
- Type
- Single Family | Active
- Size
- 2,249 SqFt
- Rooms
- 3 Beds + 2.5 Baths
Listed by: Weichert Realtors Vanson Assoc
Burlington
$ 479,000
- Type
- Single Family | Active
- Size
- 1,498 SqFt
- Rooms
- 3 Beds + 2 Baths
Listed by: Keller Williams Western Realty
