

Address
1580 Monroe Street, Burlington, WA
Price
$ 630,000
Property Attributes
- ID#2565296
- TypeSingle Family
- CountySKAGIT
- CityBurlington
- AreaBurlington
- NeighborhoodBurlington
- Zip98233
- Style
- Year Built2004
- Taxes$ 4848
- Price$ 630,000
- Bedrooms3
- Full Bathrooms2
- Half Bathrooms1
- Sqr Footage2249
- Lot Size0.22 Acres
Data Source:
Northwest Multiple Listing Service (NWMLS)
Property Description
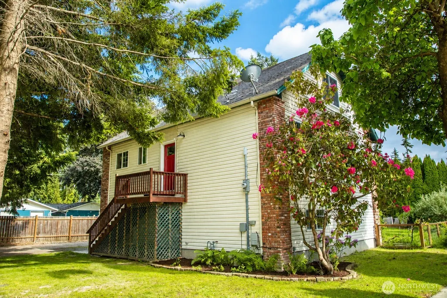
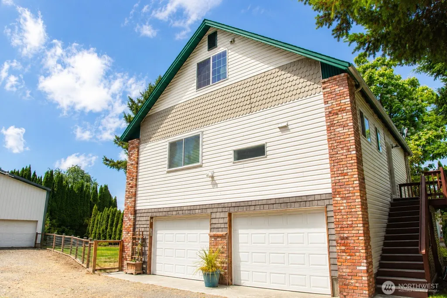
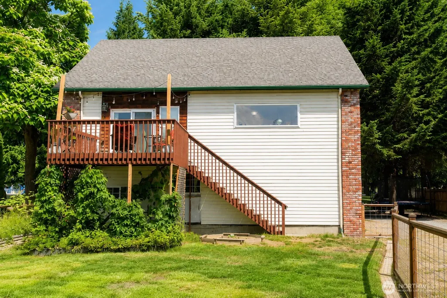
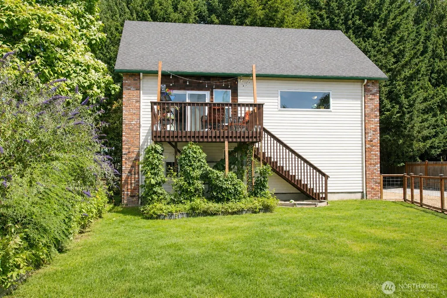
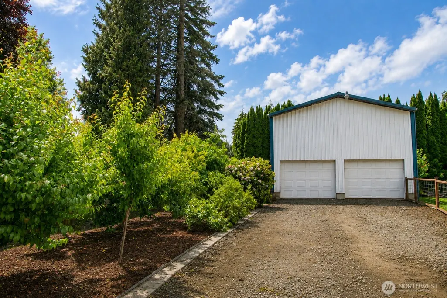

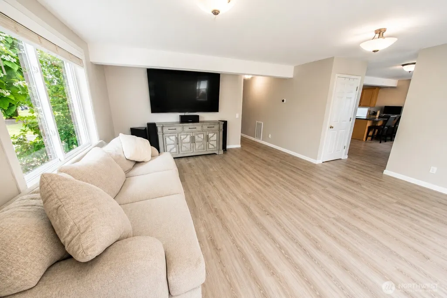
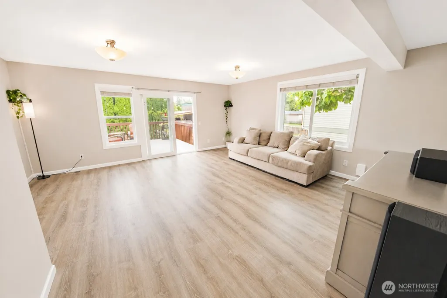
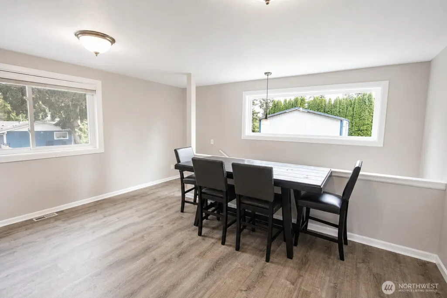
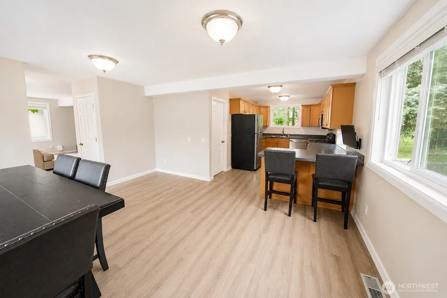
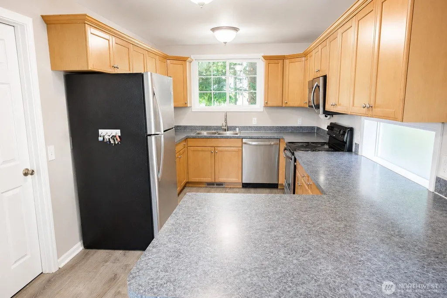
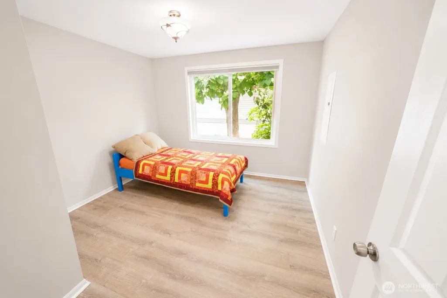
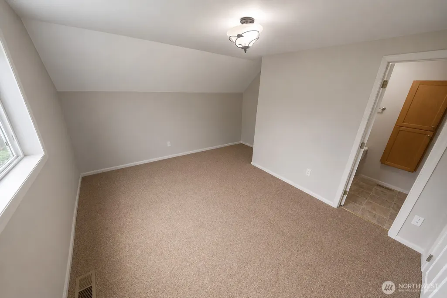
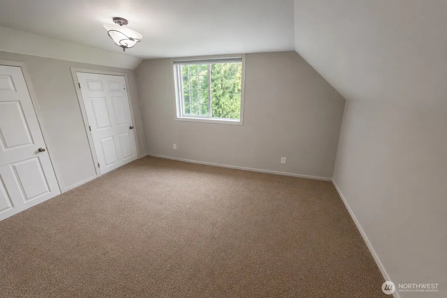
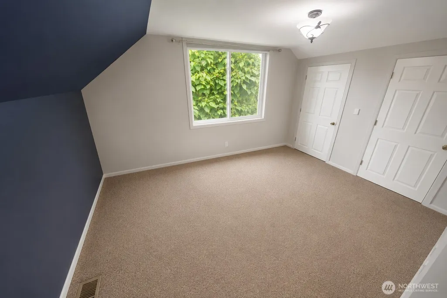
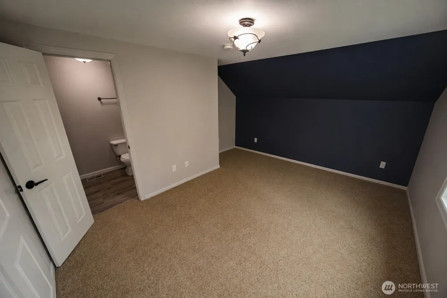
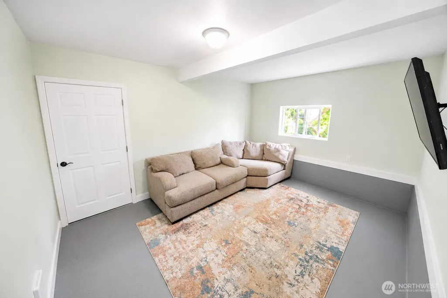
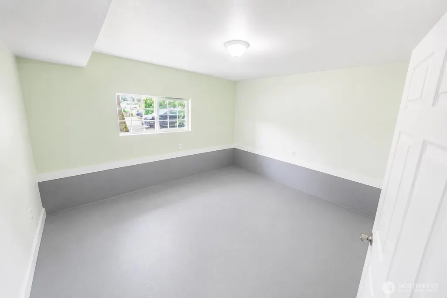
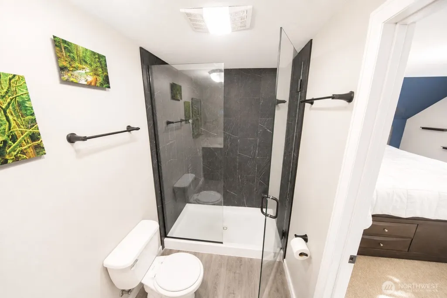
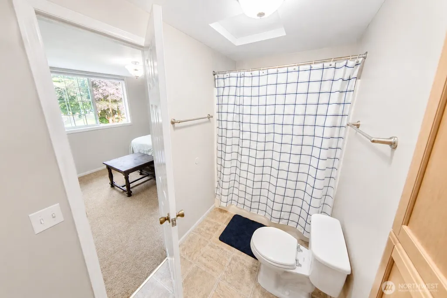
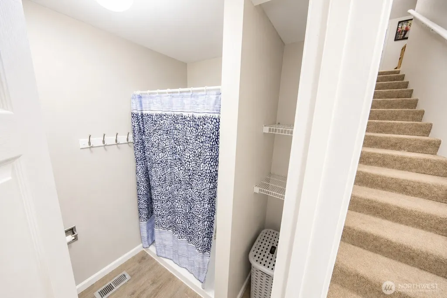
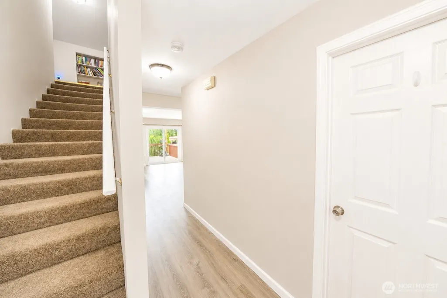
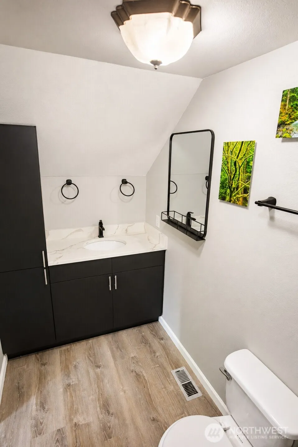
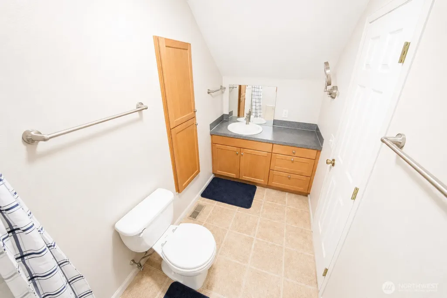
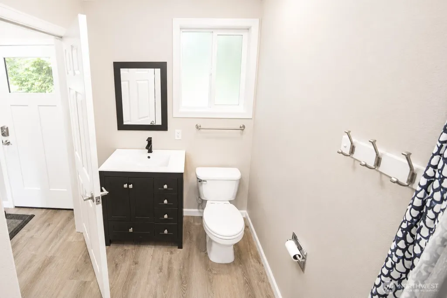
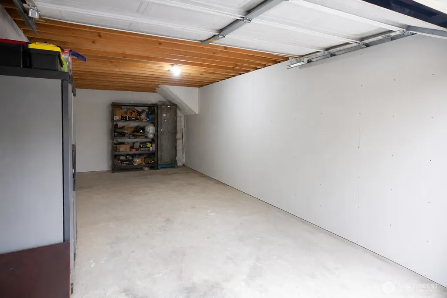
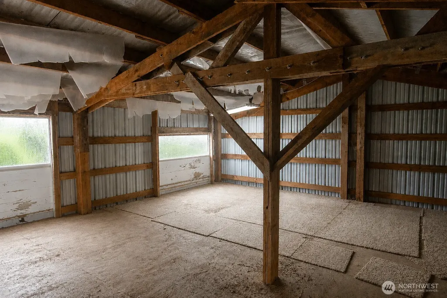
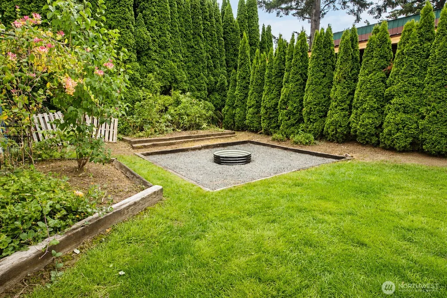
This is a spacious 3-Bedroom 3 Bath layout that features dual primary suites and two flexible-ground level rooms ideal for a home office, gym or guest quarters. Updates include fresh interior paint, complemented outside by mature landscaping and established fruit trees. Gather in the large living room that opens directly to a generous back deck. Outdoors, enjoy a partially fenced yard built for hosting, complete with a dedicated fire pit area. Practical features round out the property including a detached two-car shop with massive upper loft for storage or hobbies, ample parking for an RV or boat, and a convenient location close to schools, shopping and dining.
| Elementary School | Middle School | High School |
|---|---|---|
| Buyer To Verify Elementary School | Buyer To Verify Middle School | Buyer To Verify High School |
| Price History | |
|---|---|
| 8/7/2026 | Listed $630,000 |
General Features
| Living Area | 2249 |
|---|---|
| Sewer | Sewer Connected |
| Heating | Forced Air |
| Cooling | None |
| Possession | Closing |
| Roof | Composition |
| Appliances | Dishwasher,Dryer,Microwave,Refrigerator,Stove(s)/Range(s),Washer |
| Architectural Style | See Remarks |
| Security Features | Partially Fenced |
| Year Built | 2004 |
| Topography | Level |
| Levels | Three Or More |
| Property Subtype | Single Family Residence |
| Tax Year | 2025 |
| Building Name | AF#558970. |
| County | Skagit |
| New Construction | No |
| Property Type | Residential |
| HOA | No |
| Attached Garage | Yes |
| Subdivision Name | Burlington |
| Facing Direction | North |
| Garage Y/N | Yes |
| Full Baths | 1 |
| Special Listing Conditions | None |
| Status | Active |
| Directions | Exit Highway 20,South on N Section Street,East on Monroe Street,destination on your right after 300 yards |
| High School | Buyer To Verify |
| City | Burlington |
| Entry Location | Upper (2nd Floor) |
| Senior Community Y/N | No |
| High School District | Burlington |
| MLS Area | 825 - Burlington |
| Lot Size Units | Square Feet |
| Lot Size Square Feet | 9583 |
| Carport Y/N | No |
| Listing Terms | Conventional,FHA |
| Elementary School | Buyer To Verify |
| Land Lease Y/N | No |
| Tax Annual Amount | 4848 |
| Middle/Junior High School | Buyer To Verify |
| Property Condition | Very Good |
| Public Remarks | This is a spacious 3-Bedroom 3 Bath layout that features dual primary suites and two flexible-ground level rooms ideal for a home office,gym or guest quarters. Updates include fresh interior paint,c |
| Structure Type | House |
| Building Area Units | Square Feet |
| Standard Status | Active |
| Water Company | Skagit PUD |
| Property Style | 13 - Tri-Level |
| NWM_ShowMapLink | Yes |
Interior Features
| Basement | Daylight,Finished |
|---|---|
| Flooring | Concrete,Vinyl,Vinyl Plank,Carpet |
| Air Conditioning Y/N | No |
| Heating Y/N | Yes |
| Fireplace Y/N | No |
| Half Baths | 1 |
| 3/4 Baths | 1 |
| Total Bedrooms | 3 |
| Total Baths | 3 |
| Power Production Type | Electric,Natural Gas |
| Baths Three Quarter Upper | 1 |
| Bedrooms Upper | 3 |
| Baths Half Upper | 1 |
| Baths Full Upper | 1 |
| Bathrooms | 2.25 |
Exterior Features
| Exterior Amenities | Metal/Vinyl |
|---|---|
| Vegetation | Fruit Trees,Garden Space |
| Parking Features | Attached Garage |
| Lot Features | Curbs,Paved |
| Water Source | Public |
| Total Parking | 6 |
| Inclusions | Dishwasher(s),Dryer(s),Microwave(s),Refrigerator(s),Stove(s)/Range(s),Washer(s) |
| Foundation Details | Poured Concrete |
| Building Area Total | 2249 |
| Lot Dimensions | 71'x137' |
| Lot Size Acres | 0.22 |
| Waterfront Y/N | No |
| Covered Spaces | 2 |
| Irrigation Water Rights Y/N | No |
| Site Features | Deck,Fenced-Partially,High Speed Internet,Outdoor Fireplace,Shop |
| Parking Uncovered Total | 4 |
| Lot Number | 6 |
Amenities
- Foreclosure
- Views
- Short Sale
- New Construction
- Adult 55+
- Lease To Own
- No HOA Fees
- Furnished
- Primary On Main
- Air Conditioning
- Seller Finance
- Green
- Fixer Upper
- Horse
- Golf
- Fireplace
- Deck
- Garage
- Basement
- Pool
Property vs Single Family Average in 98233
Price
Taxes
Year Built
Visits
In The Neighborhood
Open House
Burlington
$ 575,000
- Type
- Single Family | Active
- Size
- 2,052 SqFt
- Rooms
- 3 Beds + 2.5 Baths
 Listed by: Real Broker LLC
Just Listed
Burlington
$ 599,900
- Type
- Single Family | Active
- Size
- 1,585 SqFt
- Rooms
- 2 Beds + 1.5 Baths
Listed by: Brown McMillen Real Estate
Burlington
$ 945,000
- Type
- Single Family | Active
- Size
- 2,490 SqFt
- Rooms
- 4 Beds + 2.5 Baths
Listed by: RE/MAX Gateway
Burlington
$ 549,900
- Type
- Single Family | Active
- Size
- 1,240 SqFt
- Rooms
- 3 Beds + 1.5 Baths
Listed by: CENTURY 21 North Homes Realty
Burlington
$ 499,950
- Type
- Single Family | Active
- Size
- 1,802 SqFt
- Rooms
- 4 Beds + 2 Baths
Listed by: Elite Edge Real Estate, Inc
Burlington
$ 349,000
- Type
- Single Family | Active
- Size
- 600 SqFt
- Rooms
- 1 Beds + 1 Baths
Listed by: Offshore Properties LLC
Burlington
$ 495,000
- Type
- Single Family | Active
- Size
- 1,512 SqFt
- Rooms
- 3 Beds + 3 Baths
Listed by: Elite Edge Real Estate, Inc
Burlington
$ 688,000
- Type
- Single Family | Active
- Size
- 2,417 SqFt
- Rooms
- 3 Beds + 2.5 Baths
Listed by: Windermere RE Whatcom, Inc.
Burlington
$ 396,900
- Type
- Single Family | Active
- Size
- 1,148 SqFt
- Rooms
- 2 Beds + 2.5 Baths
Listed by: Landed Gentry Development Inc
Burlington
$ 735,000
- Type
- Single Family | Active
- Size
- 2,403 SqFt
- Rooms
- 4 Beds + 3.5 Baths
Listed by: John L. Scott Anacortes
Burlington
$ 749,995
- Type
- Single Family | Active
- Size
- 2,310 SqFt
- Rooms
- 4 Beds + 3.5 Baths
Listed by: KW North Sound
Burlington
$ 479,000
- Type
- Single Family | Active
- Size
- 1,498 SqFt
- Rooms
- 3 Beds + 2 Baths
Listed by: Keller Williams Western Realty
