

Address
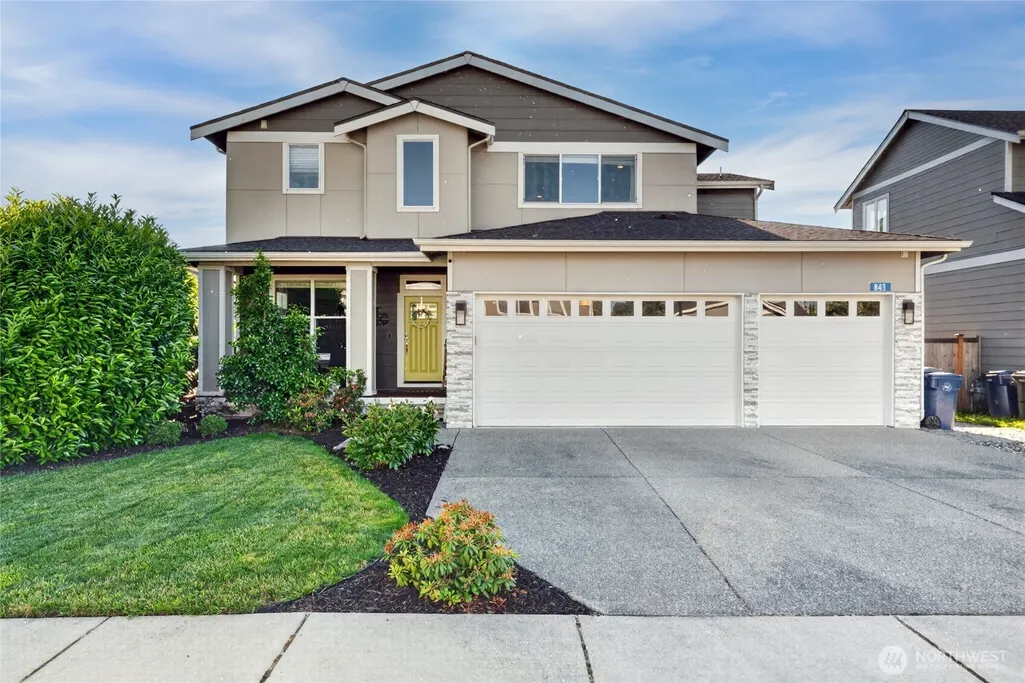
843 Katelyn Court, Burlington, WA
Price
$ 688,000
Property Attributes
- ID#2570078
- TypeSingle Family
- CountySKAGIT
- CityBurlington
- AreaBurlington
- NeighborhoodBurlington
- Zip98233
- Style2 Story
- Year Built2018
- Taxes$ 5435
- Price$ 688,000
- Bedrooms3
- Full Bathrooms2
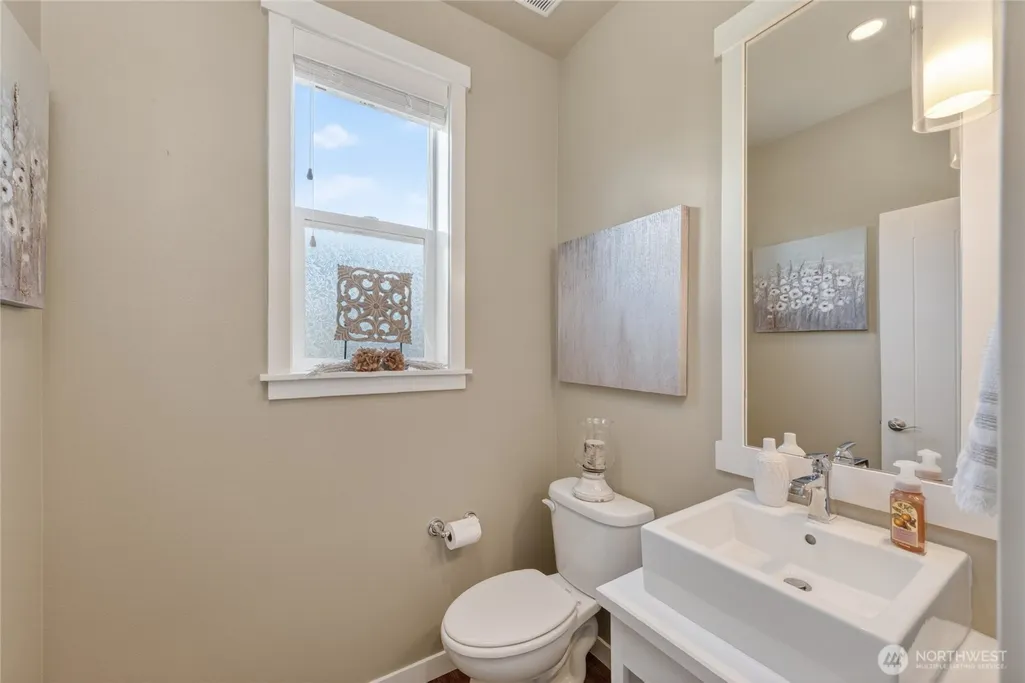
- Half Bathrooms1
- Sqr Footage2417
- Lot Size0.1778 Acres
Data Source:
Northwest Multiple Listing Service (NWMLS)
Property Description
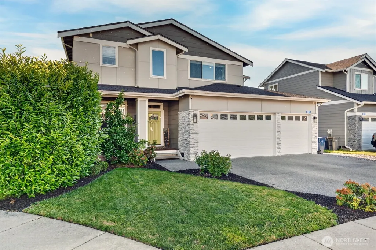
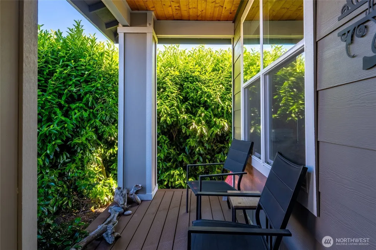
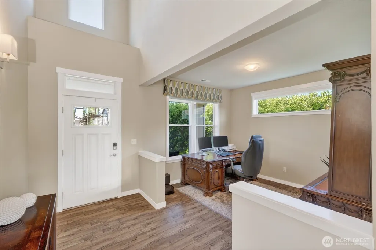
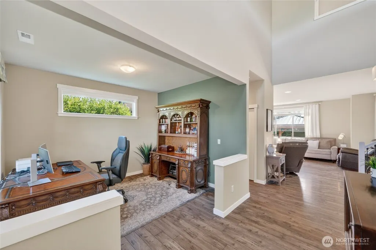
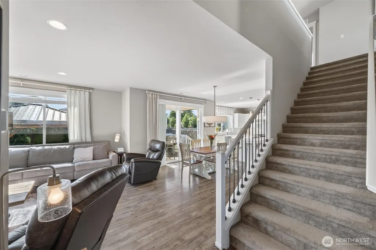
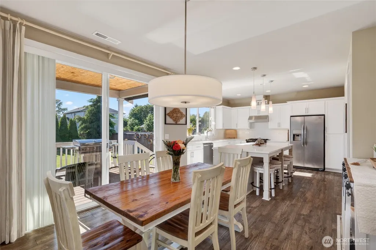
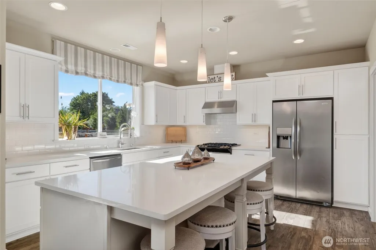
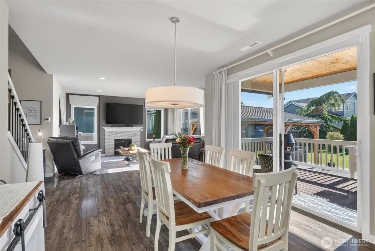
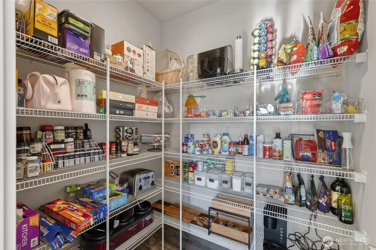
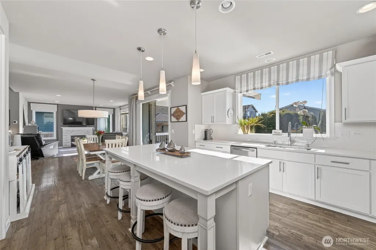
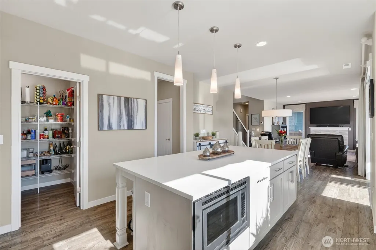
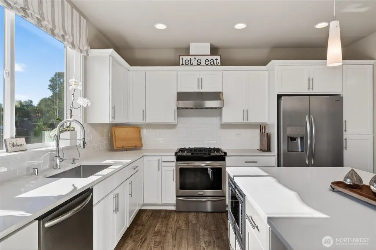
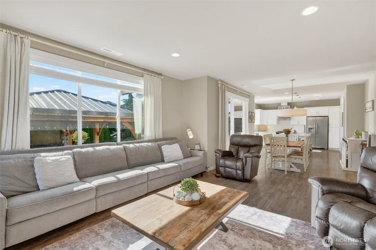
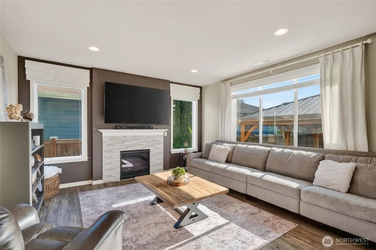
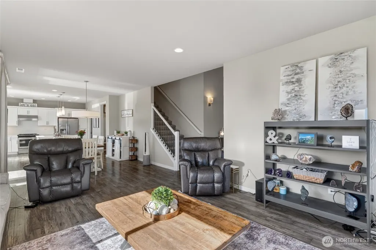
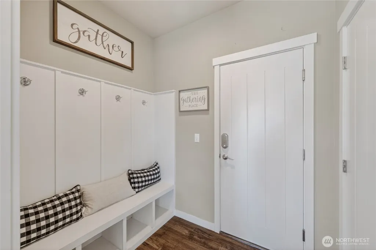
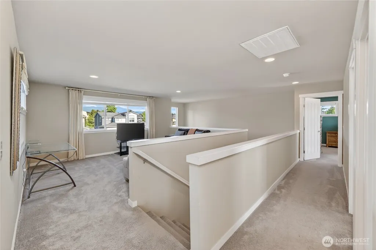
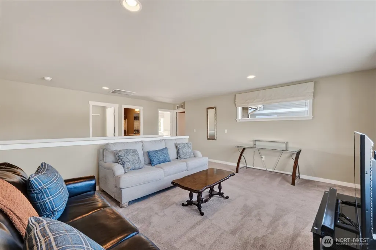
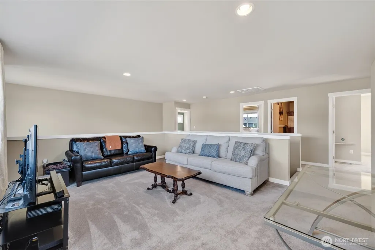
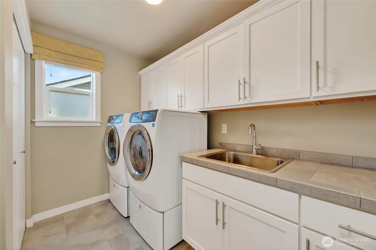
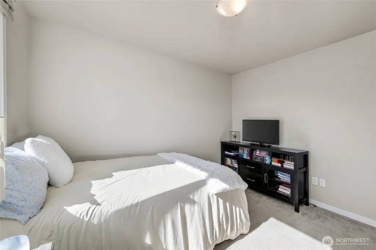
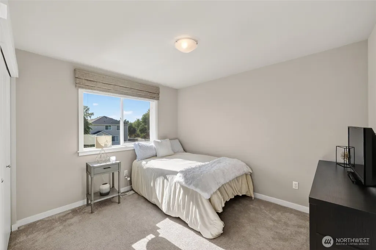
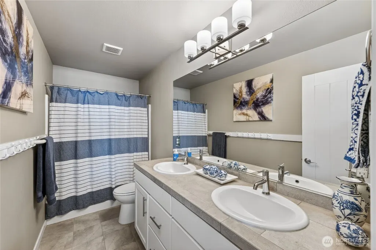
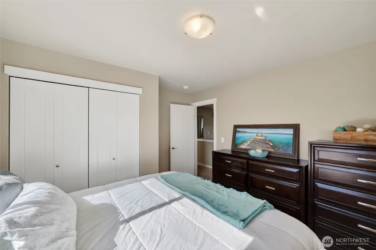
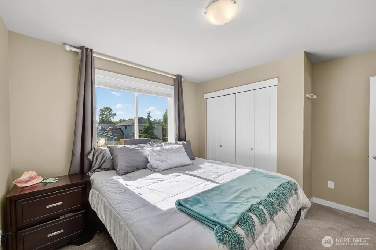
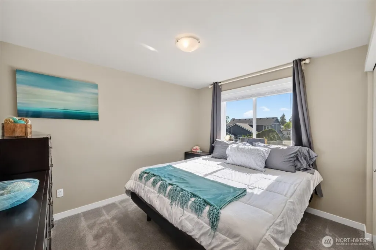
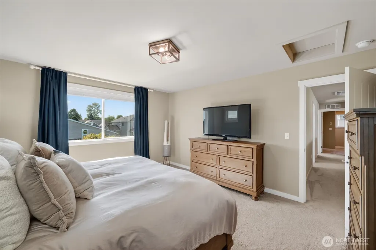
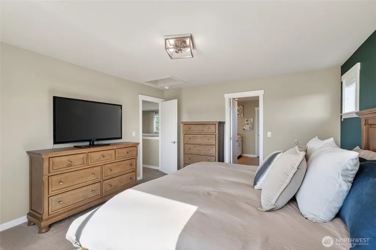
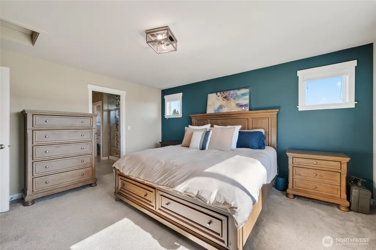
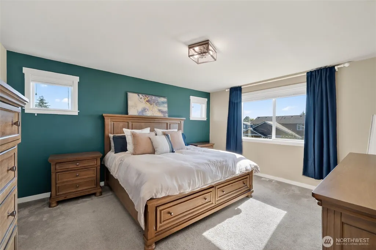
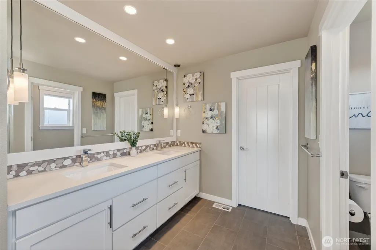
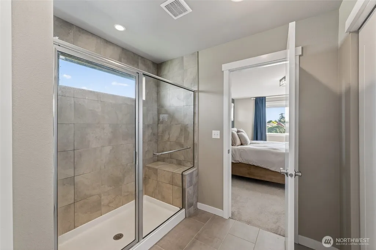
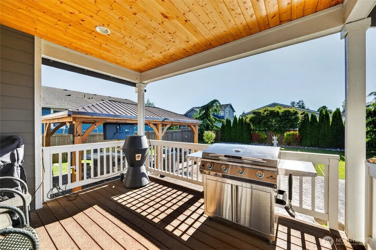
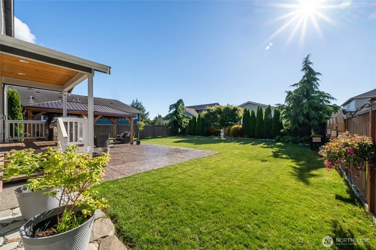
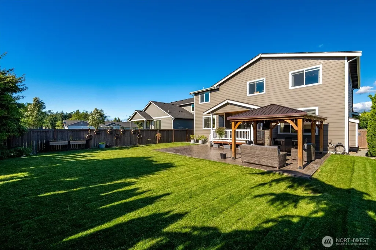
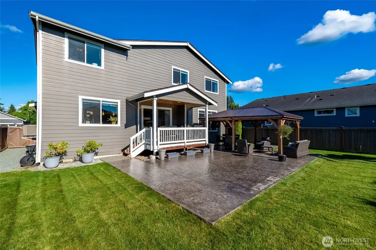
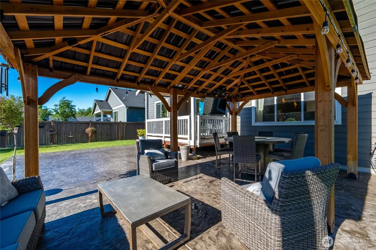
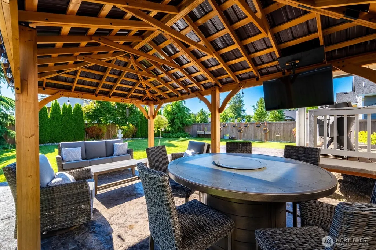
Rates got you on the fence? Buyers may be eligible for a 1% credit through a preferred lender, a real incentive to make the numbers work in today's market. Some homes are built to check boxes. This one was built to be the best on the block, and as the original model home in Burlington's Brighton community, it has never stopped delivering. Mornings start in a dream kitchen with walk-in pantry, soft-close cabinets, under-cabinet lighting, quartz countertops, and an island big enough to gather everyone around. Nine-foot ceilings and a cozy den make the main floor feel open and livable. At the end of the day, retreat to a spacious primary suite, a generous bedroom paired with a luxurious en suite bath featuring a large double vanity, beautiful tile shower, and walk-in closet. Laundry is right where you need it, on the bedroom level with built-in cabinets and a utility sink. The flex loft upstairs bends to your life: playroom today, home gym tomorrow. Outside, step off the covered deck onto a custom stamped concrete patio, partially reinforced for a future hot tub, with a gazebo overhead and a fully fenced yard designed to be your private place to unwind. Gas stub-out for the grill and drip-irrigated landscaping round out the details. Central heat pump keeps every season comfortable. Enjoy mountain views out front, walk to Burlington-Edison schools, and reach I-5 and shopping in minutes. This is the one.
| Price History | |
|---|---|
| 8/18/2026 | Listed $688,000 |
General Features
| Living Area | 2417 |
|---|---|
| Sewer | Sewer Connected |
| Heating | Forced Air,Heat Pump |
| Cooling | Forced Air,Heat Pump |
| Possession | Closing |
| Roof | Composition |
| Appliances | Dishwasher,Disposal,Dryer,Microwave,Refrigerator,Stove(s)/Range(s),Tankless Water Heater,Washer |
| HOA Fee | 540 |
| Association Fee Includes | Common Area Maintenance,Lawn Service,Road Maintenance,See Remarks |
| Security Features | Fully Fenced |
| Year Built | 2018 |
| View | Mountains,Territorial |
| Topography | Level |
| Levels | Two |
| Property Subtype | Single Family Residence |
| Tax Year | 2025 |
| Community Features | CCRs,Playground |
| Building Name | Maiben Glen Divisions 1 |
| Assoc Fee Paid Per | Annually |
| County | Skagit |
| New Construction | No |
| Property Type | Residential |
| HOA | Yes |
| Attached Garage | Yes |
| Subdivision Name | Burlington |
| Garage Y/N | Yes |
| Full Baths | 1 |
| Special Listing Conditions | None |
| Status | Active |
| Directions | I-5 Exit #230 Right on Hwy 20,left on Burlington Blvd.,right on Fairhaven Ave.,.7 mile to Skagit St. Right then .3 mile to Brighton on your right. Left on Katelyn Court. |
| City | Burlington |
| Entry Location | Main |
| Senior Community Y/N | No |
| High School District | Burlington |
| MLS Area | 825 - Burlington |
| Lot Size Units | Square Feet |
| Lot Size Square Feet | 7745 |
| Carport Y/N | No |
| Listing Terms | Cash,Conventional,FHA,VA Loan |
| Land Lease Y/N | No |
| Tax Annual Amount | 5435 |
| Public Remarks | Rates got you on the fence? Buyers may be eligible for a 1% credit through a preferred lender,a real incentive to make the numbers work in today's market. Some homes are built to check boxes. This |
| Virtual Tour | https://www.dropbox.com/scl/fo/qsl47t7b89c4q4rc6fc7f/ANMOFOy8OEyJ_CfQBWNRirw?rlkey=im6g7d1coemovmd2f5vhpaopp&st=un7ddisc&e=1&dl=0 |
| Structure Type | House |
| Building Area Units | Square Feet |
| Standard Status | Active |
| Water Company | Skagit PUD |
| Property Style | 12 - 2 Story |
| NWM_ShowMapLink | Yes |
Interior Features
| Interior Amenities | Bath Off Primary,Ceiling Fan(s),Dbl Pane/Storm Window,Dining Room,Fireplace,Loft,Pantry,Vaulted Ceiling(s),Walk-In Closet(s) |
|---|---|
| Basement | None |
| Flooring | Laminate,Vinyl,Carpet |
| Total Fireplaces | 1 |
| Fireplace Features | Gas |
| Air Conditioning Y/N | Yes |
| Heating Y/N | Yes |
| Fireplace Y/N | Yes |
| Half Baths | 1 |
| 3/4 Baths | 1 |
| Total Bedrooms | 3 |
| Total Baths | 3 |
| Fireplaces Lower | 1 |
| Power Production Type | Electric,Natural Gas |
| Baths Three Quarter Upper | 1 |
| Bedrooms Upper | 3 |
| Baths Half Main | 1 |
| Baths Full Upper | 1 |
| Bathrooms | 2.25 |
Exterior Features
| Exterior Amenities | Cement Planked |
|---|---|
| Vegetation | Garden Space |
| Parking Features | Driveway,Attached Garage |
| Lot Features | Cul-De-Sac,Paved,Sidewalk |
| Water Source | Public |
| Total Parking | 3 |
| Inclusions | Dishwasher(s),Dryer(s),Garbage Disposal,Microwave(s),Refrigerator(s),Stove(s)/Range(s),Washer(s) |
| Foundation Details | Poured Concrete |
| Building Area Total | 2417 |
| Lot Size Acres | 0.1778 |
| Waterfront Y/N | No |
| Covered Spaces | 3 |
| Irrigation Water Rights Y/N | No |
| Site Features | Cabana/Gazebo,Deck,Fenced-Fully,Patio |
| Lot Number | 9 |
Amenities
- Foreclosure
- Views
- Short Sale
- New Construction
- Adult 55+
- Lease To Own
- No HOA Fees
- Furnished
- Primary On Main
- Air Conditioning
- Seller Finance
- Green
- Fixer Upper
- Horse
- Golf
- Fireplace
- Deck
- Garage
- Basement
- Pool
Property vs Single Family Average in 98233
Price
Taxes
Year Built
Visits
In The Neighborhood
Open House
Burlington
$ 575,000
- Type
- Single Family | Active
- Size
- 2,052 SqFt
- Rooms
- 3 Beds + 2.5 Baths
 Listed by: Real Broker LLC
Just Listed
Burlington
$ 599,900
- Type
- Single Family | Active
- Size
- 1,585 SqFt
- Rooms
- 2 Beds + 1.5 Baths
Listed by: Brown McMillen Real Estate
Burlington
$ 945,000
- Type
- Single Family | Active
- Size
- 2,490 SqFt
- Rooms
- 4 Beds + 2.5 Baths
Listed by: RE/MAX Gateway
Burlington
$ 549,900
- Type
- Single Family | Active
- Size
- 1,240 SqFt
- Rooms
- 3 Beds + 1.5 Baths
Listed by: CENTURY 21 North Homes Realty
Burlington
$ 499,950
- Type
- Single Family | Active
- Size
- 1,802 SqFt
- Rooms
- 4 Beds + 2 Baths
Listed by: Elite Edge Real Estate, Inc
Burlington
$ 349,000
- Type
- Single Family | Active
- Size
- 600 SqFt
- Rooms
- 1 Beds + 1 Baths
Listed by: Offshore Properties LLC
Burlington
$ 495,000
- Type
- Single Family | Active
- Size
- 1,512 SqFt
- Rooms
- 3 Beds + 3 Baths
Listed by: Elite Edge Real Estate, Inc
Burlington
$ 396,900
- Type
- Single Family | Active
- Size
- 1,148 SqFt
- Rooms
- 2 Beds + 2.5 Baths
Listed by: Landed Gentry Development Inc
Burlington
$ 735,000
- Type
- Single Family | Active
- Size
- 2,403 SqFt
- Rooms
- 4 Beds + 3.5 Baths
Listed by: John L. Scott Anacortes
Burlington
$ 749,995
- Type
- Single Family | Active
- Size
- 2,310 SqFt
- Rooms
- 4 Beds + 3.5 Baths
Listed by: KW North Sound
Burlington
$ 630,000
- Type
- Single Family | Active
- Size
- 2,249 SqFt
- Rooms
- 3 Beds + 2.5 Baths
Listed by: Weichert Realtors Vanson Assoc
Burlington
$ 479,000
- Type
- Single Family | Active
- Size
- 1,498 SqFt
- Rooms
- 3 Beds + 2 Baths
Listed by: Keller Williams Western Realty
