

Open House Sat, Sep 5th 12:00 PM - 02:00 PM



Address
1131 Homestead Drive, Burlington, WA
Price
$ 575,000
Property Attributes
- ID#2576633
- TypeSingle Family
- CountySKAGIT
- CityBurlington
- AreaBurlington
- NeighborhoodBurlington
- Zip98233
- Style2 Story
- Year Built2005
- Taxes$ 4742
- Price$ 575,000
- Bedrooms3
- Full Bathrooms2
- Half Bathrooms1
- Sqr Footage2052
- Lot Size0.19 Acres
Data Source:
Northwest Multiple Listing Service (NWMLS)
Property Description
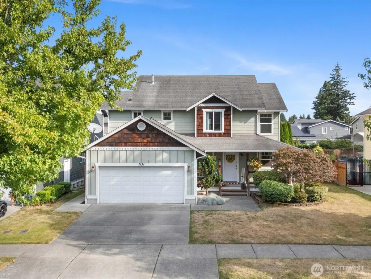
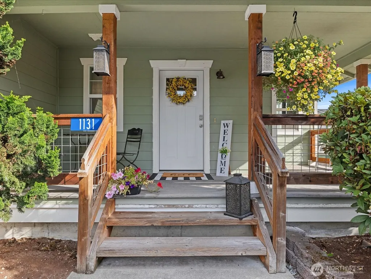
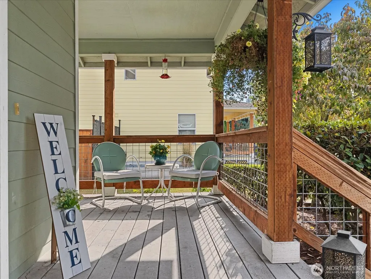
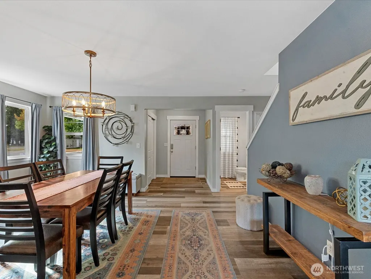
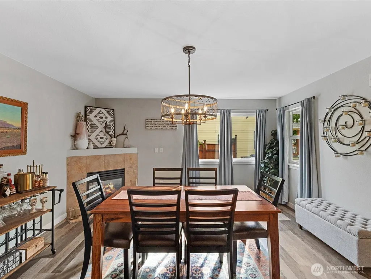
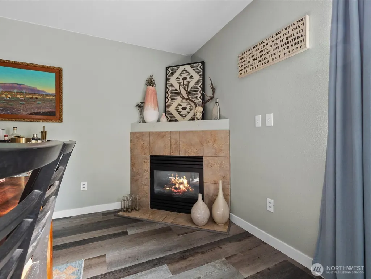
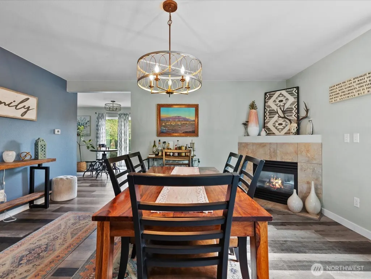
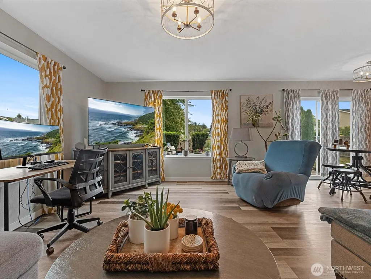
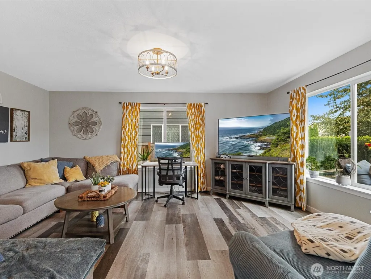
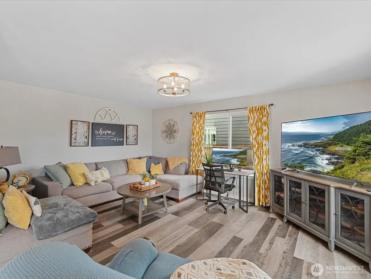
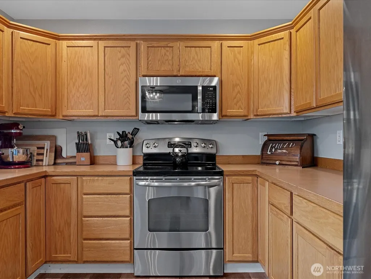
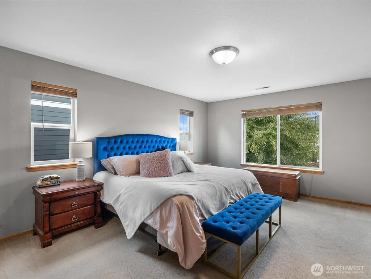
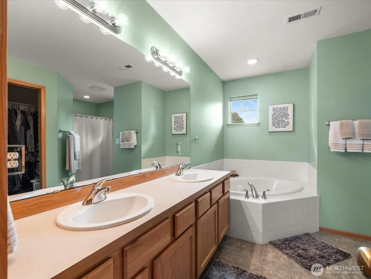
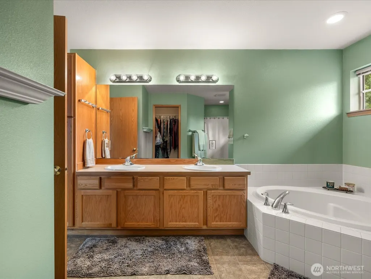
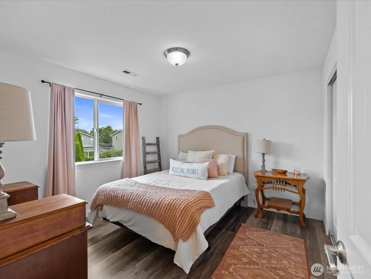
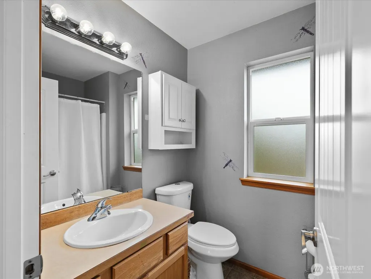
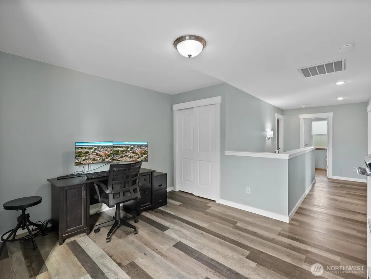
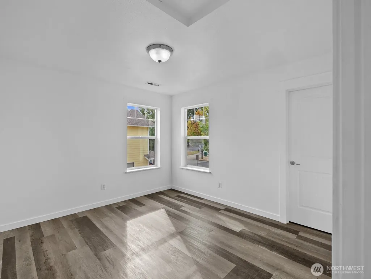
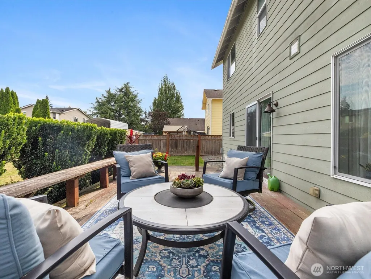
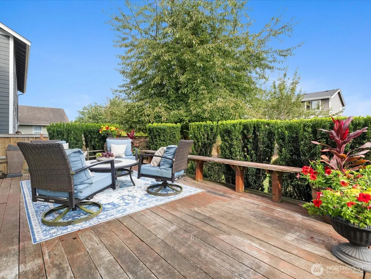
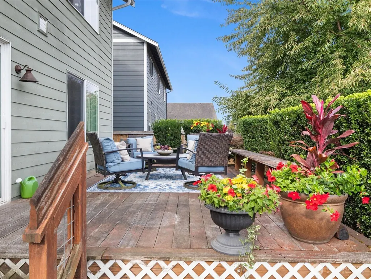
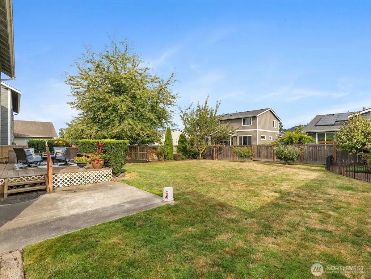
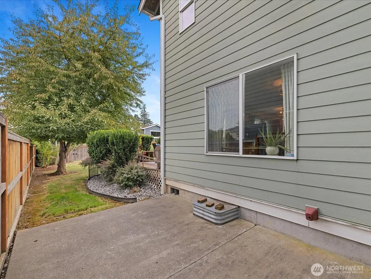
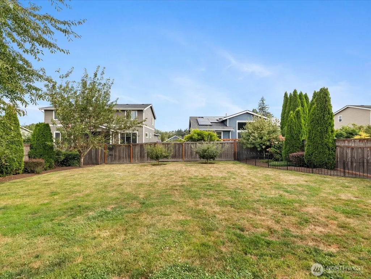
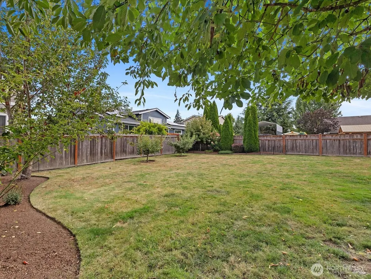
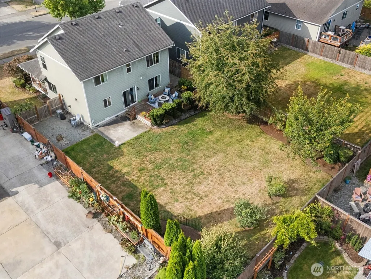
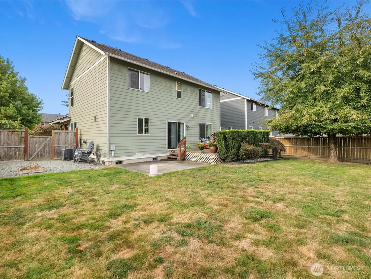
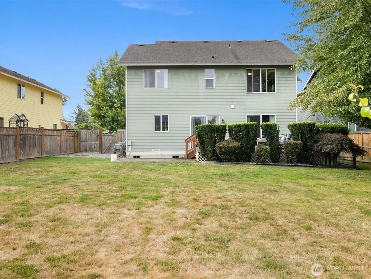
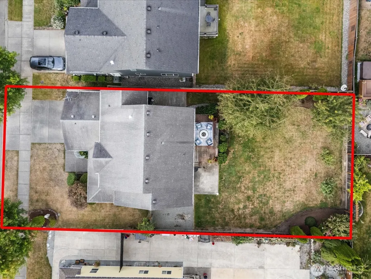
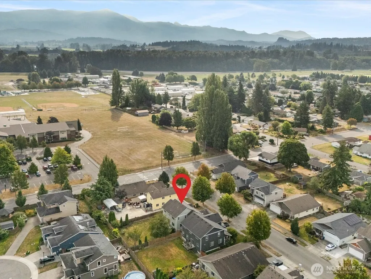
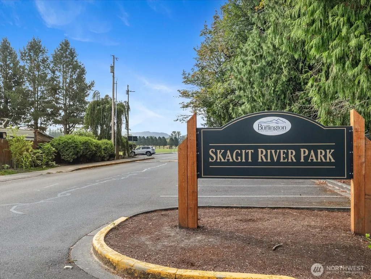
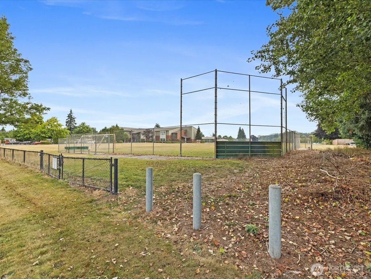
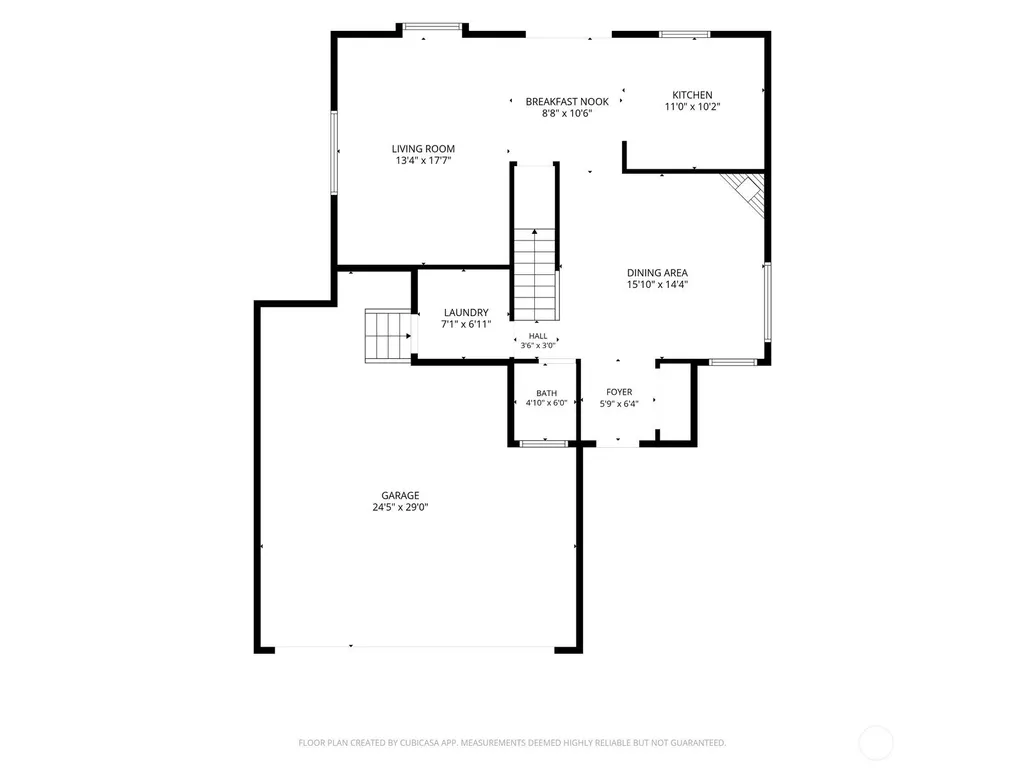
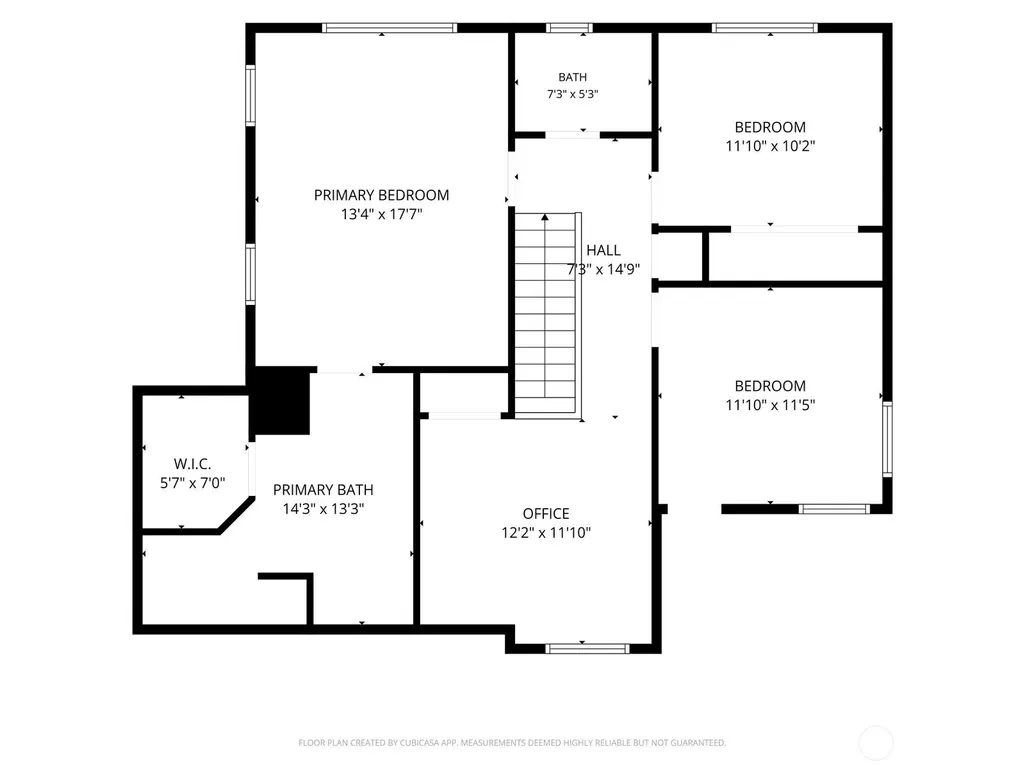
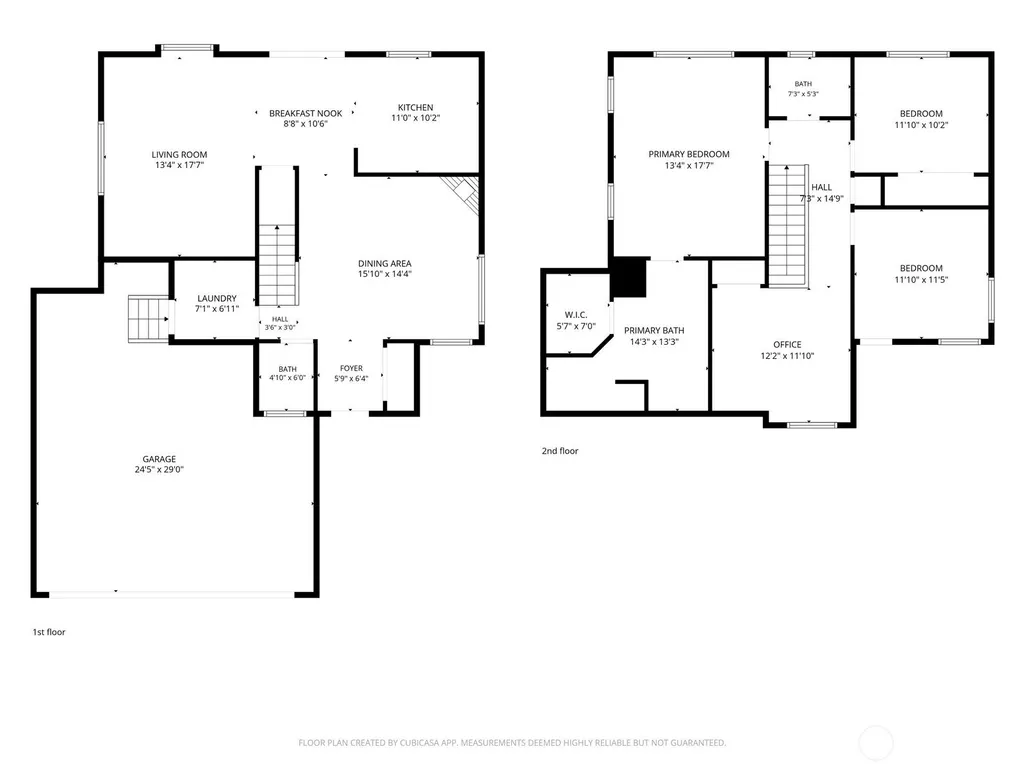
3 BEDROOMS + BONUS ROOM | ADD A DOOR FOR A 4TH BEDROOM OR DEDICATED OFFICE | This inviting two-story home is thoughtfully laid out with space and flexibility in mind, offering room to grow thanks to the generous bonus room that can easily serve as a dedicated office, playroom, hobby space, or 4th bedroom. The main level offers a comfortable flow for everyday living and entertaining, with inviting living spaces, a cozy fireplace and plenty of natural light. Step outside and you'll find the true showstopper: a large, fully fenced backyard with mature fruit trees, plenty of room to play, garden, entertain or simply enjoy the outdoors. A hot tub hookup is ready for your future backyard retreat. Just steps from Lucille Umbarger Middle School, parks and local amenities, this home offers the perfect blend of comfort, functionality and location. Love the way it's furnished? You're in luck! Most furnishings and decor can be negotiated as part of the sale, making it even easier to settle in and make this home your own. Come see the space, imagine your life here, and fall in love with all this home has to offer!
| Elementary School | Middle School | High School |
|---|---|---|
| Lucille Umbarger Ele Elementary School | Buyer To Verify Middle School | Burlington Edison Hi High School |
| Price History | |
|---|---|
| 9/2/2026 | Listed $575,000 |
General Features
| Living Area | 2052 |
|---|---|
| Sewer | Sewer Connected |
| Heating | Forced Air |
| Cooling | None |
| Possession | Closing,Negotiable |
| Roof | Composition |
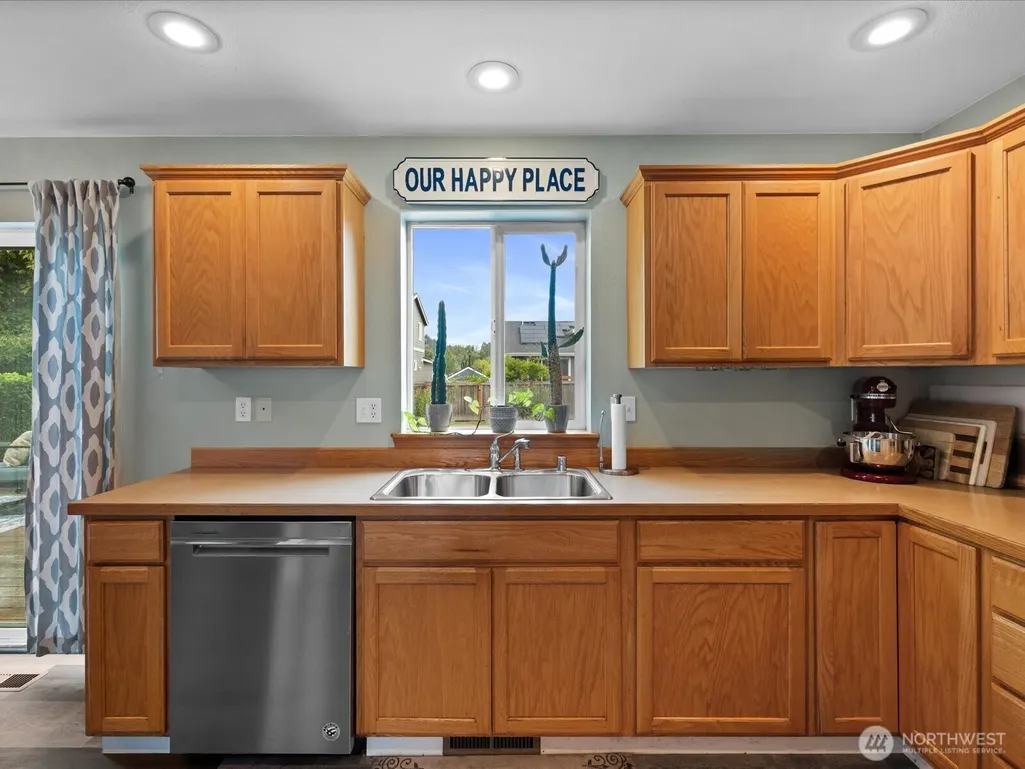
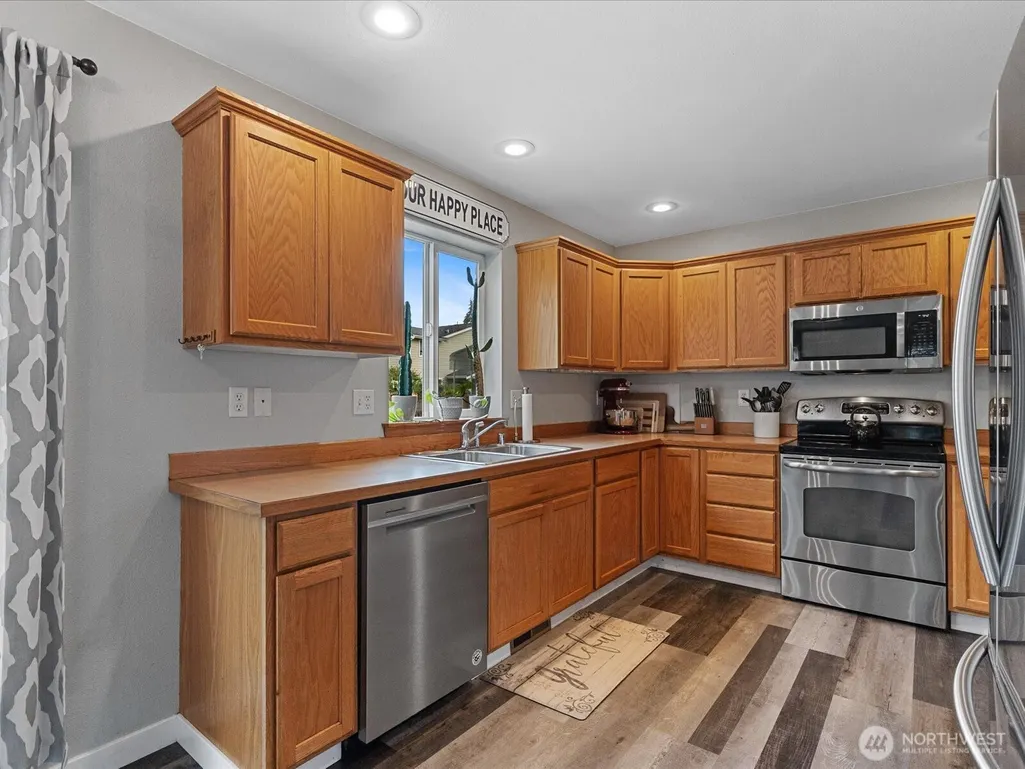
| Appliances | Dishwasher,Dryer,Microwave,Refrigerator,Stove(s)/Range(s),Washer |
| HOA Fee | 150 |
| Association Fee Includes | Common Area Maintenance |
| Security Features | Fully Fenced |
| Year Built | 2005 |
| View | Mountains,Territorial |
| Topography | Level |
| Levels | Two |
| Property Subtype | Single Family Residence |
| Tax Year | 2026 |
| Assoc Fee Paid Per | Annually |
| County | Skagit |
| New Construction | No |
| Property Type | Residential |
| HOA | Yes |
| Attached Garage | Yes |
| Subdivision Name | Burlington |
| Garage Y/N | Yes |
| Full Baths | 2 |
| Special Listing Conditions | None |
| Status | Active |
| Directions | From I-5: Exit East on Hwy 20,continue on E Rio Vista Dr,L on S Spruce St,R on Greenleaf Ave,R on S Skagit St,R on Homestead Dr. House on will be on the R. |
| High School | Burlington Edison Hi |
| City | Burlington |
| Entry Location | Main |
| Senior Community Y/N | No |
| High School District | Burlington |
| MLS Area | 825 - Burlington |
| Lot Size Units | Square Feet |
| Lot Size Square Feet | 8276 |
| Carport Y/N | No |
| Listing Terms | Cash,Conventional,FHA,VA Loan |
| Elementary School | Lucille Umbarger Ele |
| Land Lease Y/N | No |
| Tax Annual Amount | 4742 |
| Middle/Junior High School | Buyer To Verify |
| Public Remarks | 3 BEDROOMS + BONUS ROOM | ADD A DOOR FOR A 4TH BEDROOM OR DEDICATED OFFICE | This inviting two-story home is thoughtfully laid out with space and flexibility in mind,offering room to grow thanks to t |
| Structure Type | House |
| Building Area Units | Square Feet |
| Standard Status | Active |
| Water Company | Skagit PUD |
| Property Style | 12 - 2 Story |
| NWM_ShowMapLink | Yes |
Interior Features
| Interior Amenities | Bath Off Primary,Dbl Pane/Storm Window,Dining Room,Fireplace,Pantry,Vaulted Ceiling(s),Walk-In Closet(s) |
|---|---|
| Basement | None |
| Flooring | Vinyl,Vinyl Plank,Carpet |
| Total Fireplaces | 1 |
| Fireplace Features | Gas |
| Air Conditioning Y/N | No |
| Heating Y/N | Yes |
| Fireplace Y/N | Yes |
| Half Baths | 1 |
| Total Bedrooms | 3 |
| Total Baths | 3 |
| Fireplaces Main | 1 |
| Power Production Type | Electric,Natural Gas |
| Bedrooms Upper | 3 |
| Baths Half Main | 1 |
| Baths Full Upper | 2 |
| Bathrooms | 2.5 |
Exterior Features
| Exterior Amenities | Cement/Concrete,Wood |
|---|---|
| Vegetation | Fruit Trees,Garden Space |
| Parking Features | Attached Garage |
| Lot Features | Paved,Sidewalk |
| Water Source | Public |
| Total Parking | 4 |
| Inclusions | Dishwasher(s),Dryer(s),Microwave(s),Refrigerator(s),Stove(s)/Range(s),Washer(s) |
| Foundation Details | Poured Concrete |
| Spa | Yes |
| Building Area Total | 2052 |
| Lot Size Acres | 0.19 |
| Waterfront Y/N | No |
| Covered Spaces | 2 |
| Irrigation Water Rights Y/N | No |
| Site Features | Cable TV,Deck,Fenced-Fully,Gas Available,High Speed Internet,Hot Tub/Spa,Patio |
| Parking Uncovered Total | 2 |
Amenities
- Foreclosure
- Views
- Short Sale
- New Construction
- Adult 55+
- Lease To Own
- No HOA Fees
- Furnished
- Primary On Main
- Air Conditioning
- Seller Finance
- Green
- Fixer Upper
- Horse
- Golf
- Fireplace
- Deck
- Garage
- Basement
- Pool
Property vs Single Family Average in 98233
Price
Taxes
Year Built
In The Neighborhood
Just Listed
Burlington
$ 599,900
- Type
- Single Family | Active
- Size
- 1,585 SqFt
- Rooms
- 2 Beds + 1.5 Baths
 Listed by: Brown McMillen Real Estate
Burlington
$ 945,000
- Type
- Single Family | Active
- Size
- 2,490 SqFt
- Rooms
- 4 Beds + 2.5 Baths
Listed by: RE/MAX Gateway
Burlington
$ 549,900
- Type
- Single Family | Active
- Size
- 1,240 SqFt
- Rooms
- 3 Beds + 1.5 Baths
Listed by: CENTURY 21 North Homes Realty
Burlington
$ 499,950
- Type
- Single Family | Active
- Size
- 1,802 SqFt
- Rooms
- 4 Beds + 2 Baths
Listed by: Elite Edge Real Estate, Inc
Burlington
$ 349,000
- Type
- Single Family | Active
- Size
- 600 SqFt
- Rooms
- 1 Beds + 1 Baths
Listed by: Offshore Properties LLC
Burlington
$ 475,000
- Type
- Single Family | Active
- Size
- 1,512 SqFt
- Rooms
- 3 Beds + 3 Baths
Listed by: Elite Edge Real Estate, Inc
Burlington
$ 688,000
- Type
- Single Family | Active
- Size
- 2,417 SqFt
- Rooms
- 3 Beds + 2.5 Baths
Listed by: Windermere RE Whatcom, Inc.
Burlington
$ 396,900
- Type
- Single Family | Active
- Size
- 1,148 SqFt
- Rooms
- 2 Beds + 2.5 Baths
Listed by: Landed Gentry Development Inc
Open House
Burlington
$ 735,000
- Type
- Single Family | Active
- Size
- 2,403 SqFt
- Rooms
- 4 Beds + 3.5 Baths
Listed by: John L. Scott Anacortes
Burlington
$ 749,995
- Type
- Single Family | Active
- Size
- 2,310 SqFt
- Rooms
- 4 Beds + 3.5 Baths
Listed by: KW North Sound
Burlington
$ 630,000
- Type
- Single Family | Active
- Size
- 2,249 SqFt
- Rooms
- 3 Beds + 2.5 Baths
Listed by: Weichert Realtors Vanson Assoc
Burlington
$ 479,000
- Type
- Single Family | Active
- Size
- 1,498 SqFt
- Rooms
- 3 Beds + 2 Baths
Listed by: Keller Williams Western Realty
